$5,200
2469 SOUTHLAWN LN, CLERMONT, FL 34714
ActiveProperty details
About this home
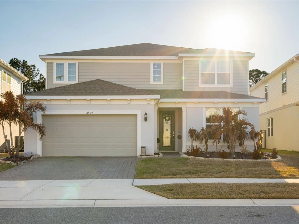
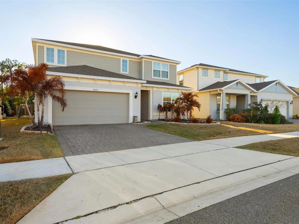
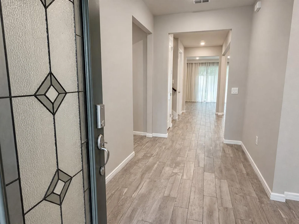
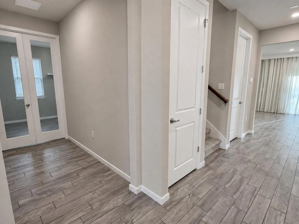
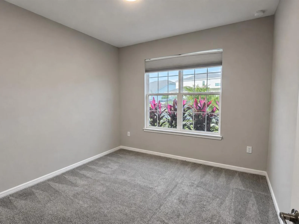
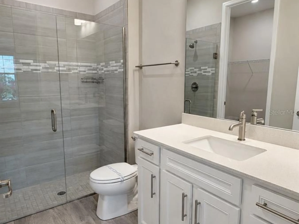
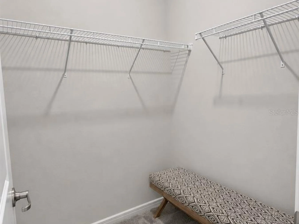
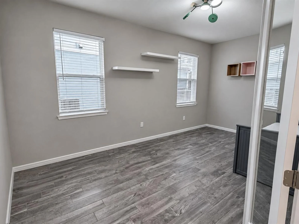
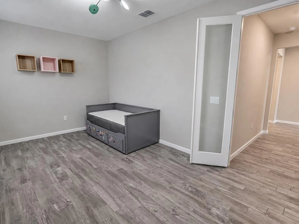
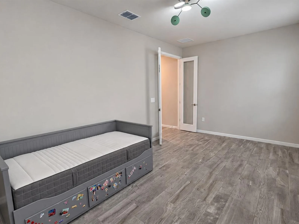
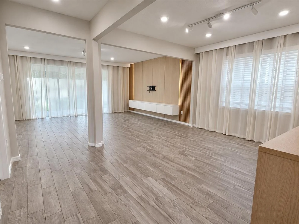
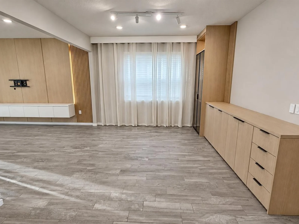
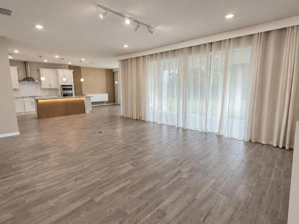
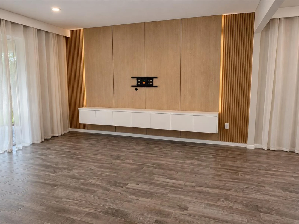
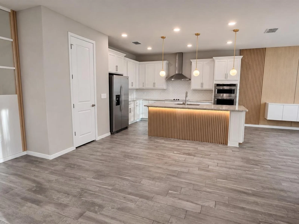
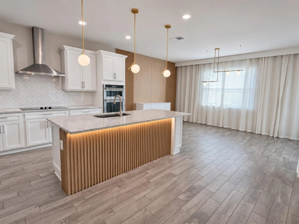
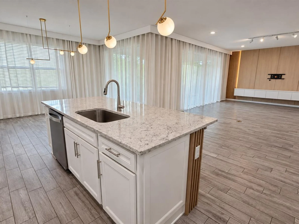
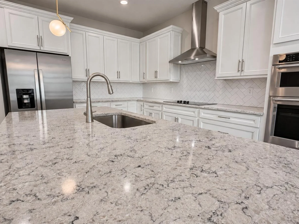
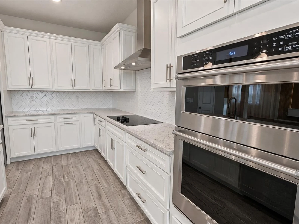
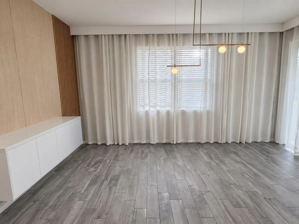
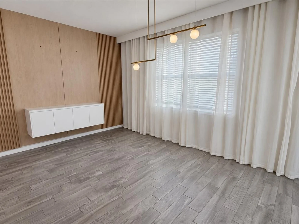
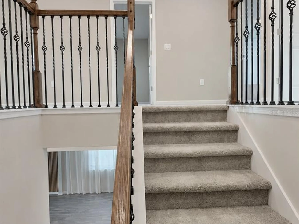
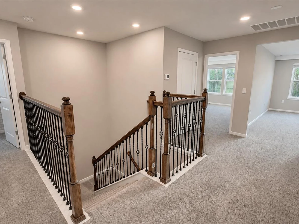
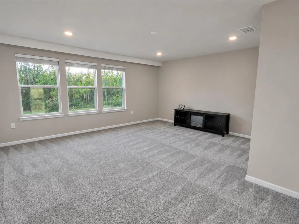
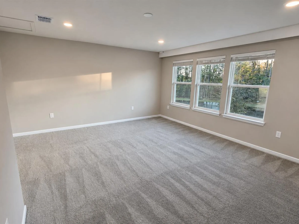
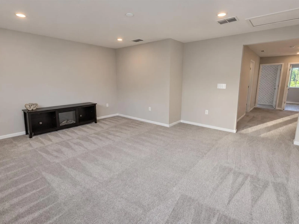
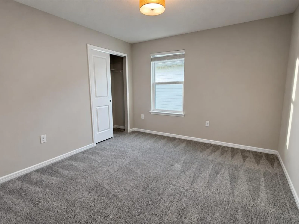
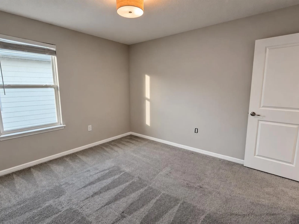
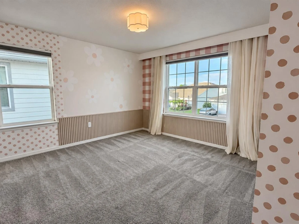
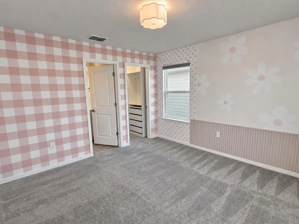
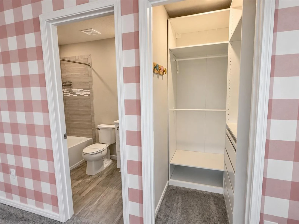
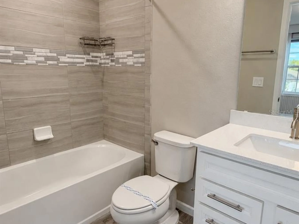
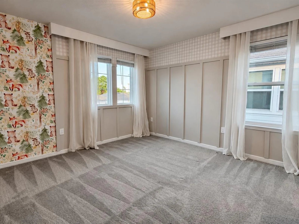
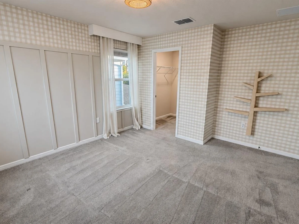
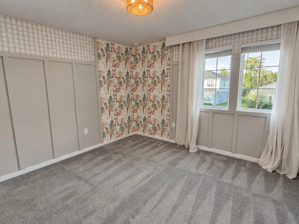
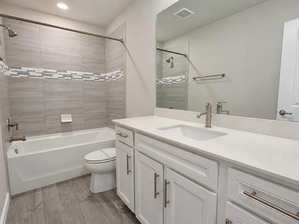
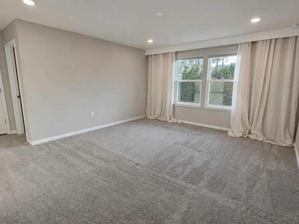
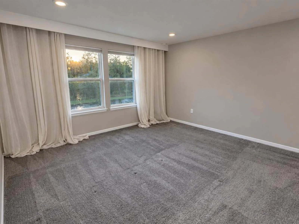
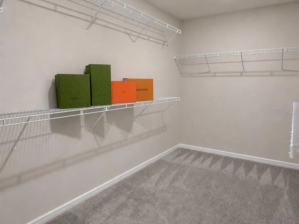
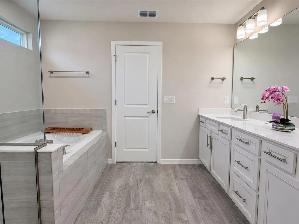
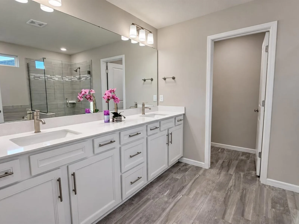
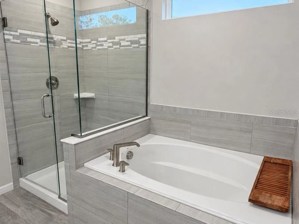
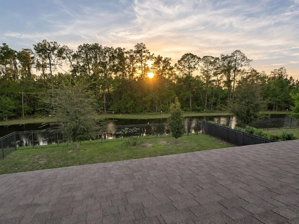
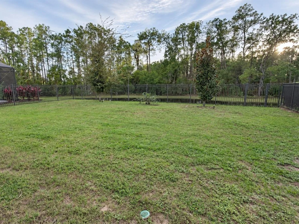
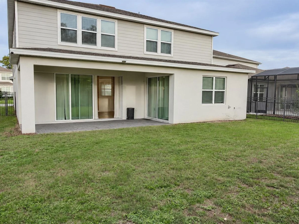
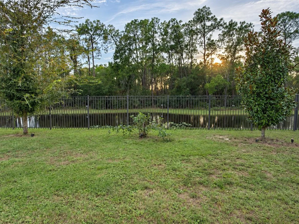
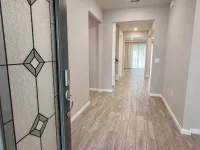
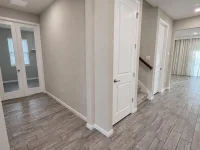
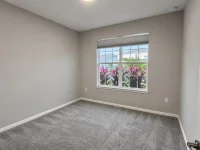
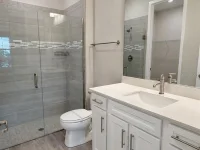
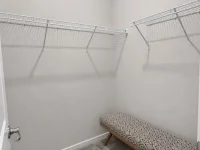
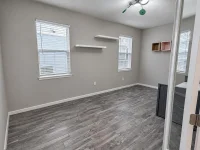
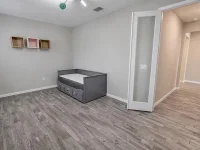
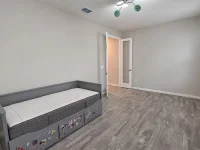
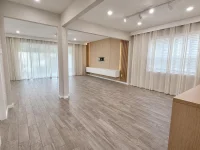
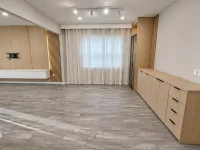
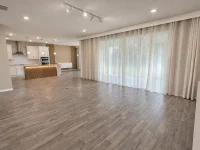
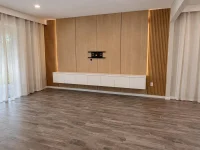
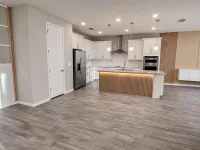
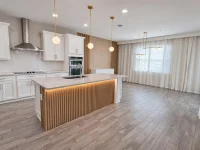
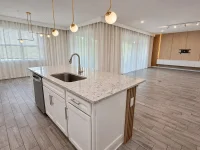
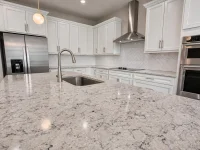
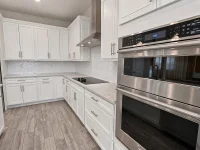
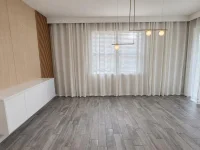
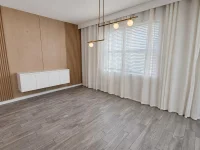
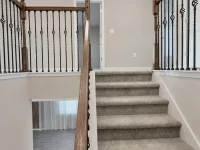
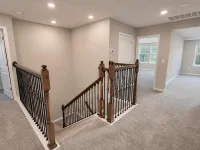
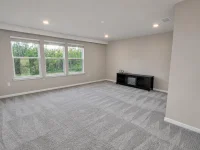
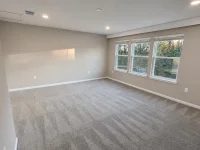
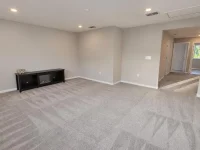
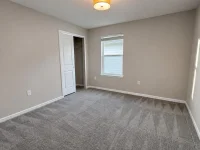
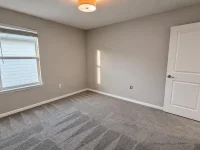
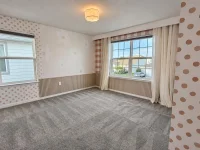
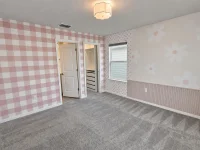
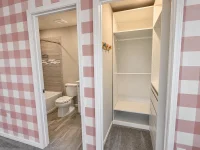
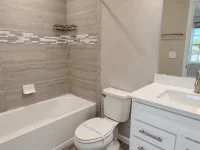
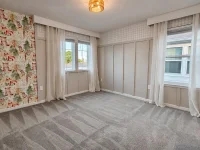
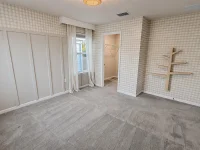
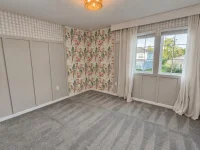
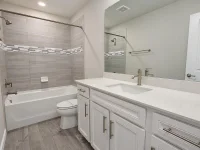
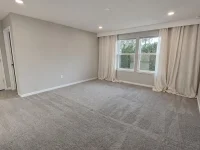
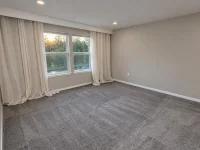
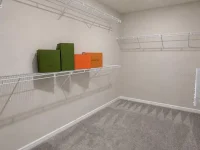
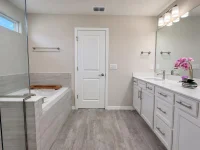
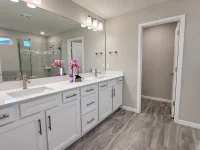
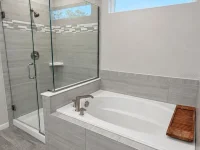
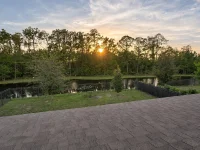
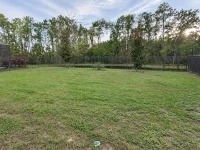
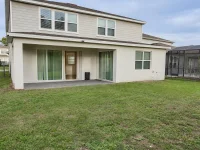
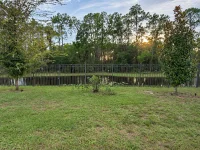
Imagine mornings overlooking the pond, golden sunsets beyond the trees, and evenings on your covered lanai with Disney fireworks sparkling on the horizon. Here, everyday life comes with a little more beauty, comfort and room to unwind. Built in 2022, this 5-bedroom, 4.5-bath home offers 3,663 square feet of thoughtfully appointed living space in a gated community with an exceptional collection of amenities. Inside, distinctive wood accent walls, decorative millwork, softly illuminated built-ins, and flowing curtains create a warm, welcoming atmosphere. The open-concept living and dining areas invite everything from quiet mornings to memorable gatherings. At the heart of the home, the kitchen features stainless steel appliances, a generous island, and a beautifully detailed wood-accented island front. Sliding glass doors connect the interior to a covered lanai and fully fenced backyard overlooking the pond and conservation area—a peaceful setting for morning coffee, outdoor dining, or simply enjoying the view. A first-floor bedroom with an adjacent full bath offers a comfortable space for guests. Upstairs, a spacious loft provides flexibility for movie nights, hobbies, or a second living area. The primary suite invites you to recharge, with a large walk-in closet and a spacious bathroom featuring dual vanities, a soaking tub, and a separate glass-enclosed shower. Additional bedrooms showcase charming decorative details that give this home its distinctive personality. Beyond your front door, enjoy a clubhouse, community pool, fitness center, playground, dog park, and BBQ area. Whether your ideal afternoon means a workout, time by the pool, or relaxing at home surrounded by nature, this community makes it easy to enjoy the moments that matter! With inviting spaces to gather and quiet corners to recharge, this home offers a setting for the life you’ve been imagining. Schedule your private tour and picture your next chapter here!
Keep exploring

Listings courtesy of Stellar MLS as distributed by MLS GRID. MLS #MFR816112606. Listing brokerage: CHARLES RUTENBERG REALTY ORLANDO. Status: Active.
IDX information is provided exclusively for consumers' personal, non-commercial use, may not be used for any purpose other than to identify prospective properties consumers may be interested in purchasing, and is deemed reliable but not guaranteed by MLS GRID. Properties displayed may be listed or sold by various participants in the MLS.
Based on information submitted to the MLS GRID as of November 7, 2026 at 11:30 AM UTC. All data is obtained from various sources and may not have been verified by broker or MLS GRID. Supplied Open House Information is subject to change without notice. All information should be independently reviewed and verified for accuracy. Properties may or may not be listed by the office/agent presenting the information.
Information deemed reliable but not guaranteed. All listings are subject to prior sale, change, or withdrawal. Neither the listing broker(s) nor Vectis by Wolliz shall be responsible for any typographical errors, misinformation, or misprints. © 2026 Vectis by Wolliz, Inc.
More homes in CLERMONT


