$1,700,000
12914 BRUNELLO CIR, CLERMONT, FL 34711
ActiveProperty details
About this home
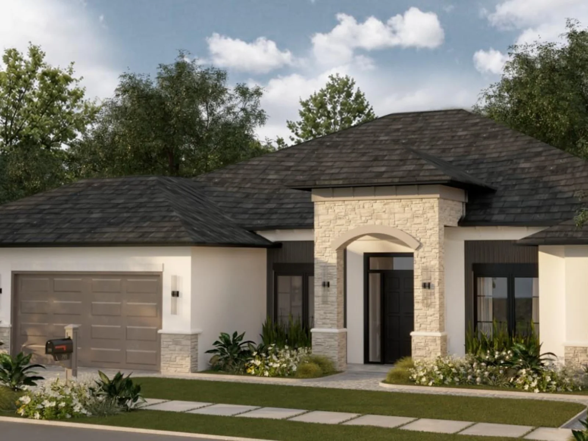
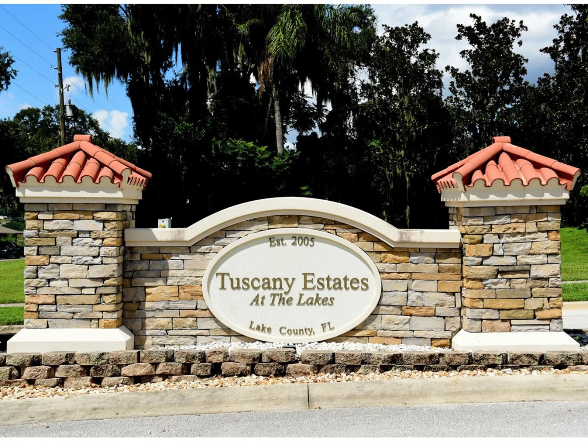
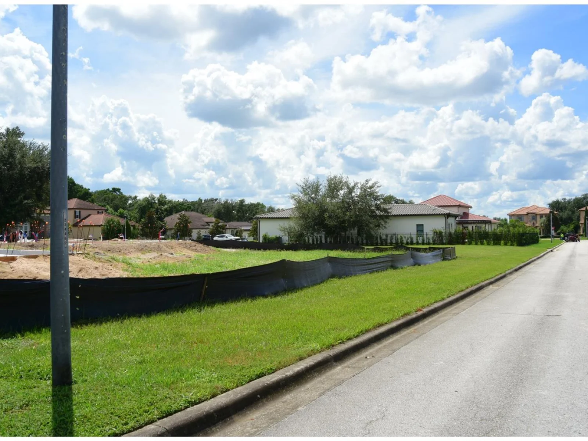
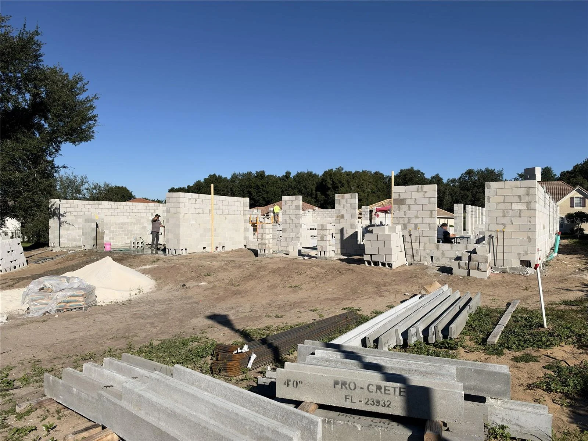
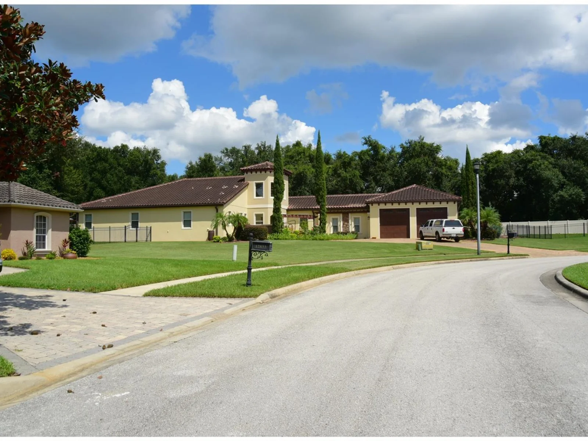
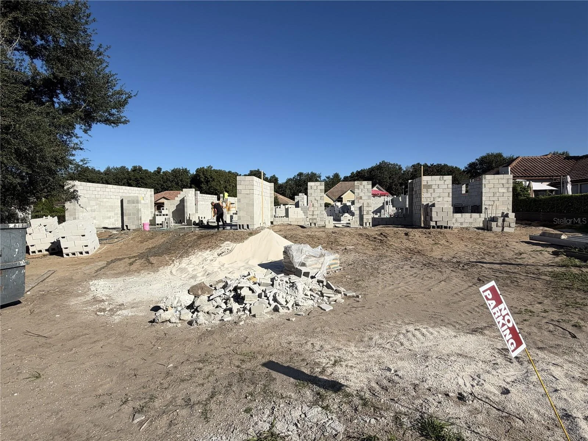
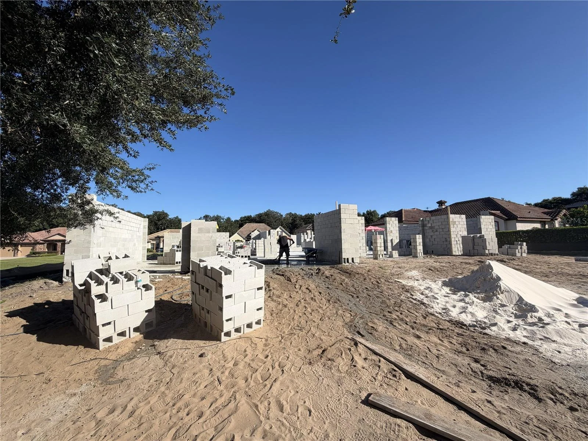
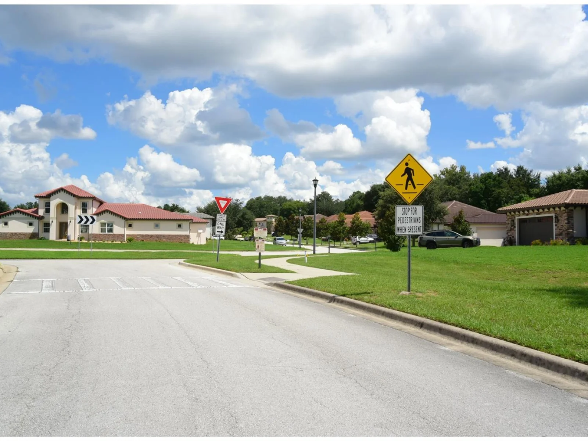
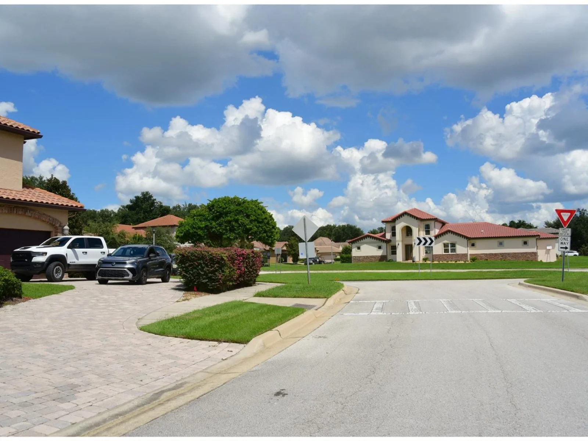
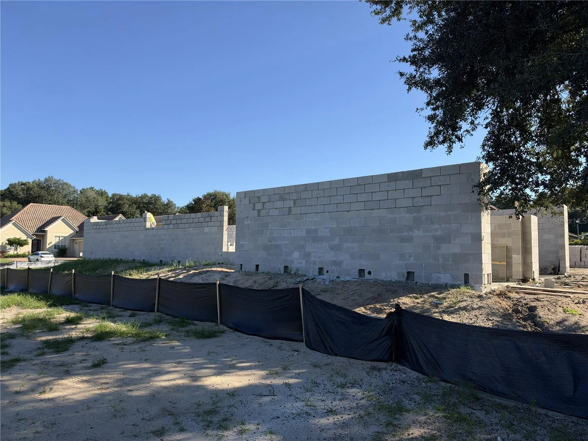
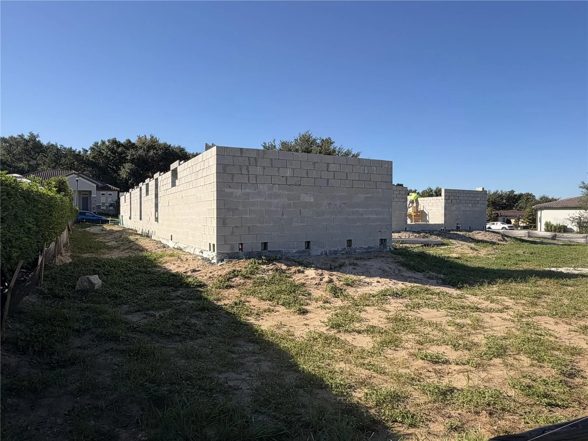
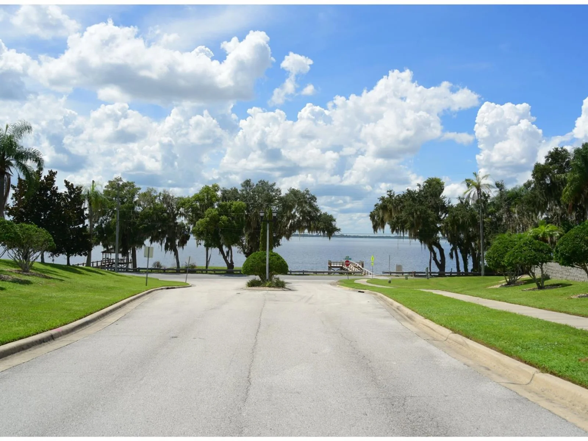
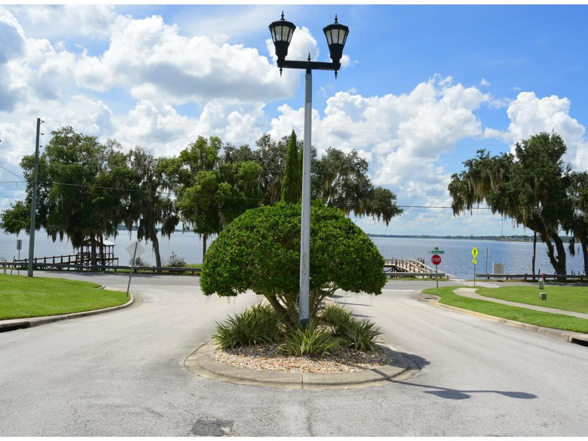
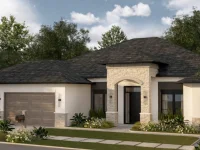
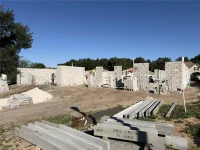
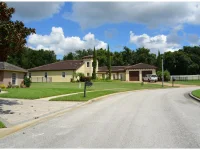
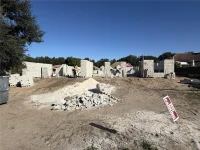
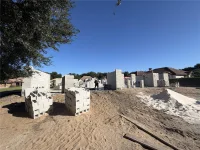
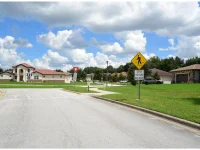
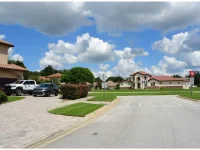
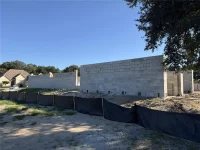
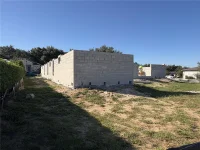
Under Construction. Anticipated completion March 2027. Watch your vision take shape at 12914 Brunello Circle in Clermont’s Tuscany Estates at the Lakes. With construction underway, this luxury residence offers the opportunity to personalize select finishes and design details, subject to builder approval, construction stage and applicable costs. The Las Rozas model offers approximately 4,030 square feet of living space and 4,958 total square feet, featuring five bedrooms, five full bathrooms, a private office/study and a three-car garage. Its thoughtfully designed, single-story floor plan combines generous gathering spaces with private retreats, bringing open living and dining areas together around a spacious gourmet kitchen. The primary suite provides a private retreat with a luxurious bath, while four additional bedrooms offer comfortable accommodations for family and guests. An included private pool and patio extend the living experience outdoors, creating an inviting setting for entertaining, quiet mornings and relaxing afternoons. Set on approximately one-third of an acre, the property offers convenient access to Clermont’s shopping, dining, recreation and major routes throughout Central Florida. Explore the floor plan, follow the construction progress and discover which selections remain available to make this home your own. Early involvement allows buyers to review available personalization options with the builder before construction advances. Images may include artist’s renderings depicting the proposed completed residence. Renderings, plans, dimensions, features and specifications are illustrative and subject to change. Construction photographs reflect progress as of the dates indicated. Personalization is subject to builder approval, construction stage and additional costs where applicable. Anticipated completion is March 2027 and is subject to change.
Keep exploring

Listings courtesy of Stellar MLS as distributed by MLS GRID. MLS #MFR804856420. Listing brokerage: TWO CITIES REALTY. Status: Active.
IDX information is provided exclusively for consumers' personal, non-commercial use, may not be used for any purpose other than to identify prospective properties consumers may be interested in purchasing, and is deemed reliable but not guaranteed by MLS GRID. Properties displayed may be listed or sold by various participants in the MLS.
Based on information submitted to the MLS GRID as of November 7, 2026 at 7:30 AM UTC. All data is obtained from various sources and may not have been verified by broker or MLS GRID. Supplied Open House Information is subject to change without notice. All information should be independently reviewed and verified for accuracy. Properties may or may not be listed by the office/agent presenting the information.
Information deemed reliable but not guaranteed. All listings are subject to prior sale, change, or withdrawal. Neither the listing broker(s) nor Vectis by Wolliz shall be responsible for any typographical errors, misinformation, or misprints. © 2026 Vectis by Wolliz, Inc.
More homes in CLERMONT


