



$398,900
2016 COUNTRY BROOK AVE, CLERMONT, FL 34711
ActiveProperty details
About this home
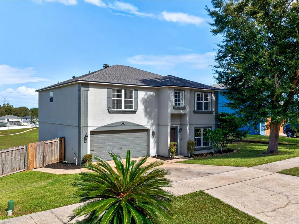
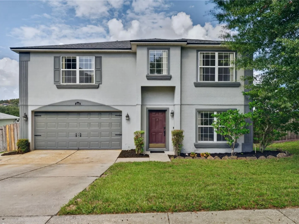
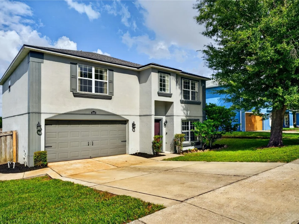
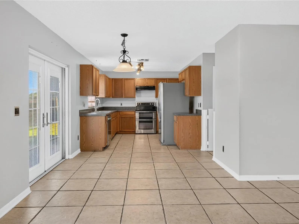
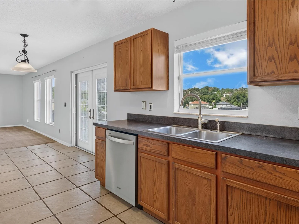
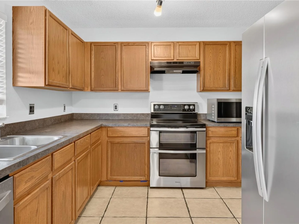
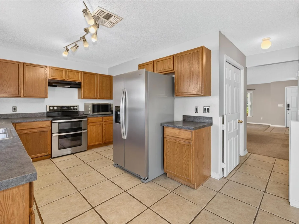
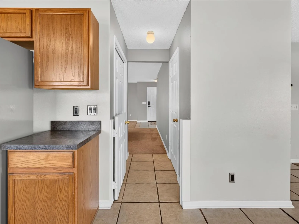
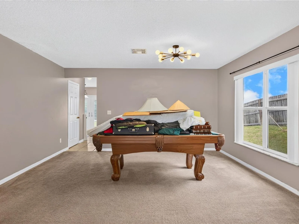
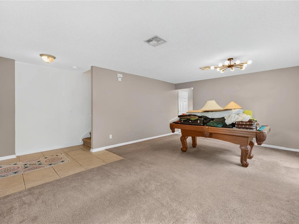
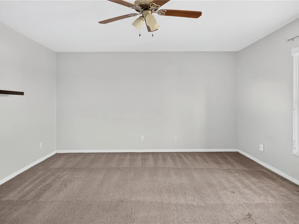
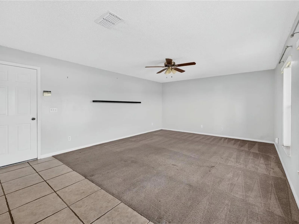
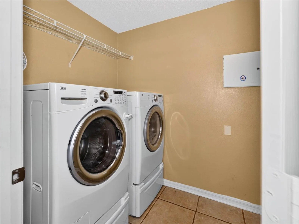
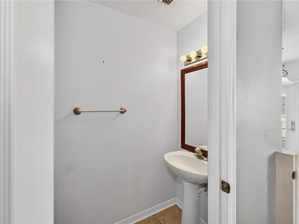
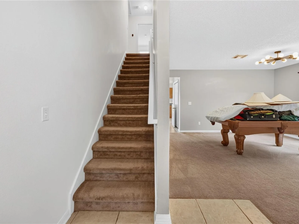
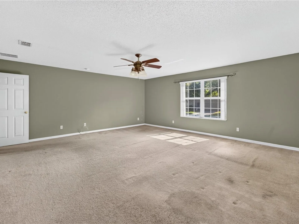
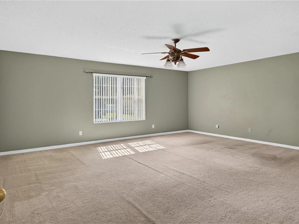
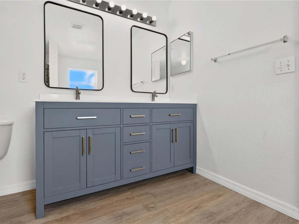
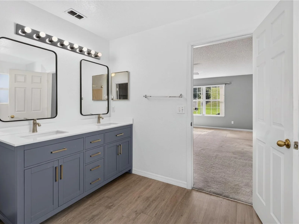
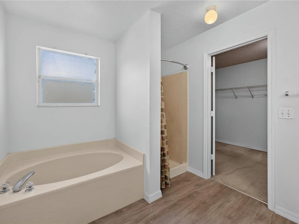
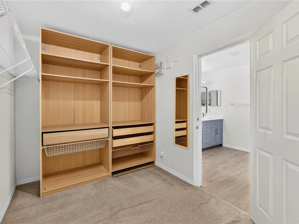
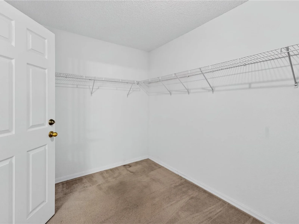
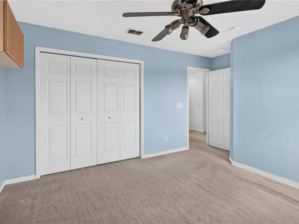
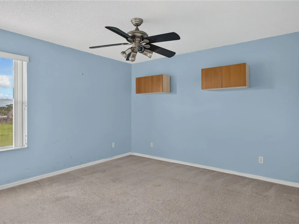
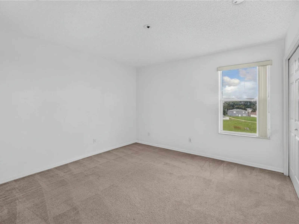
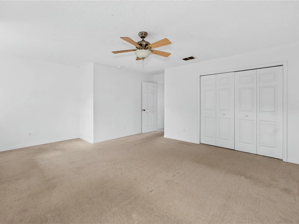
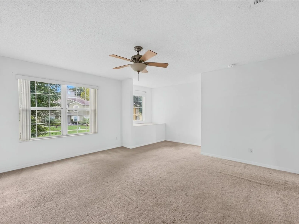
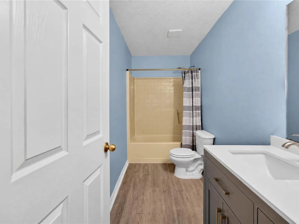
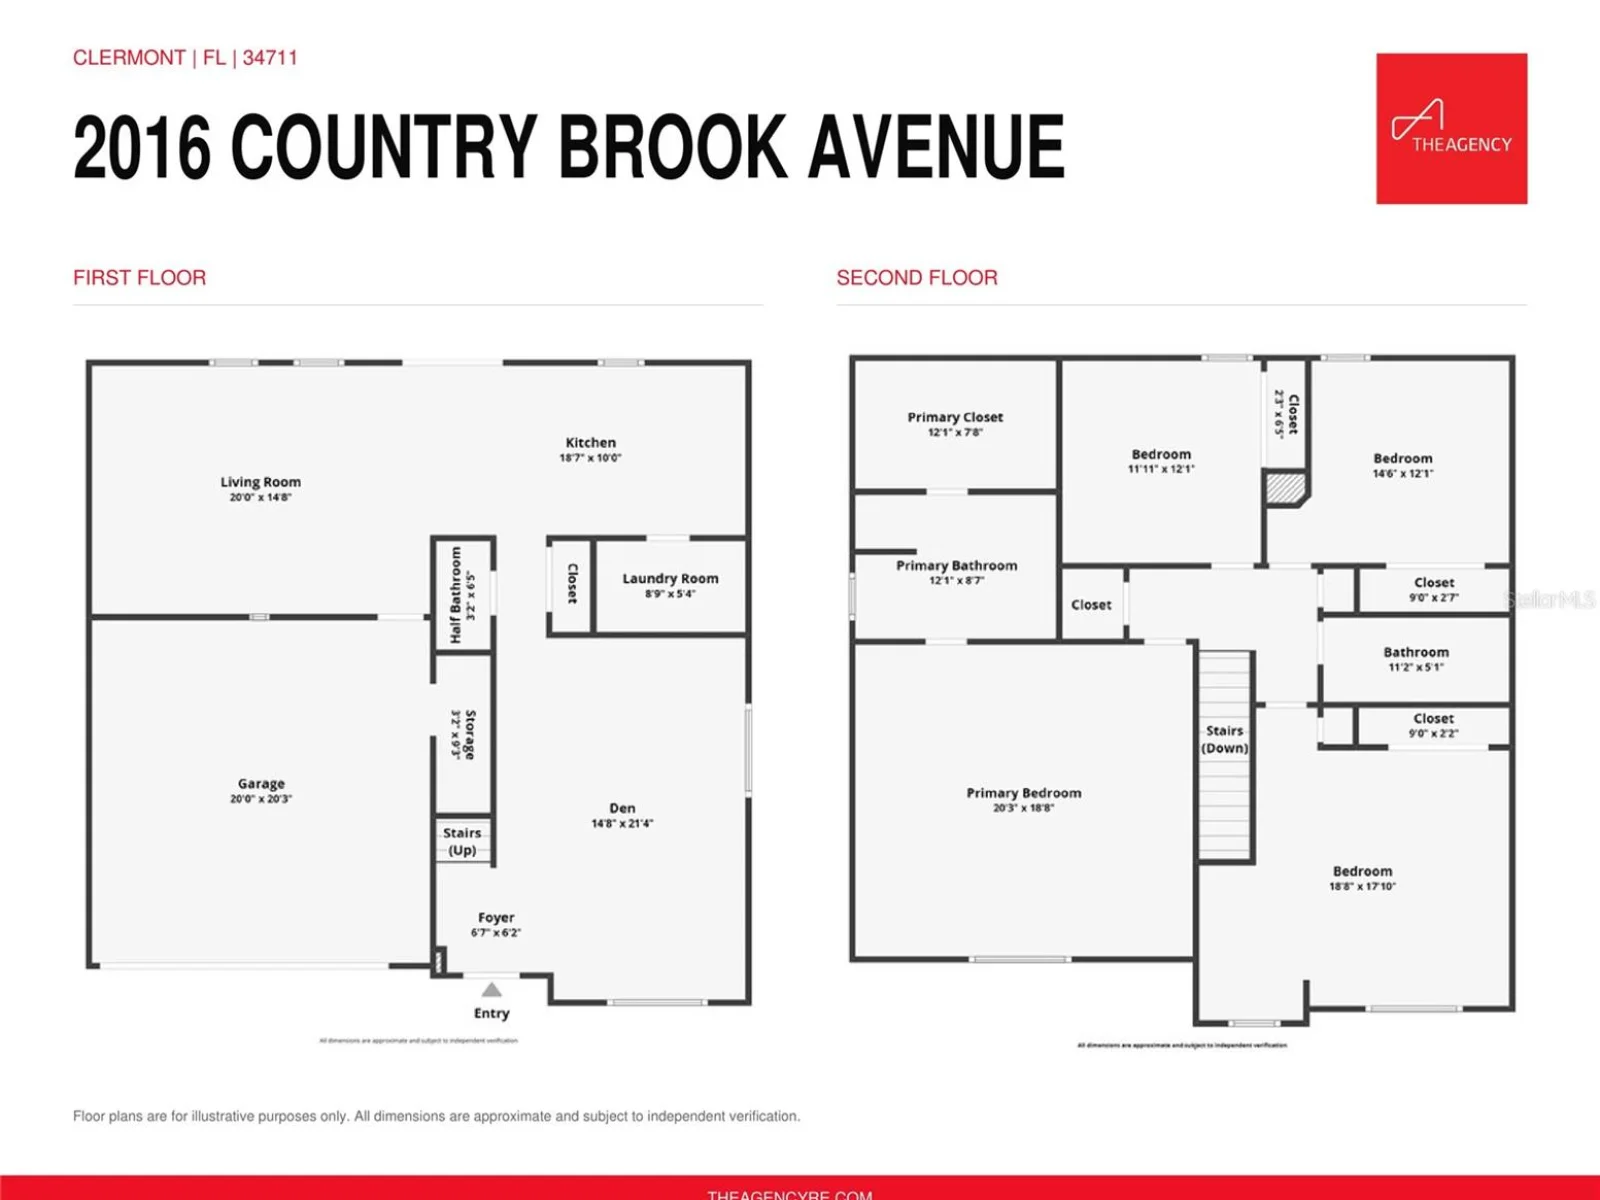
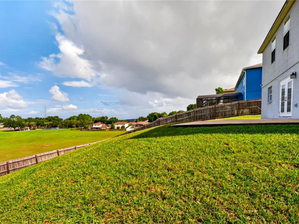
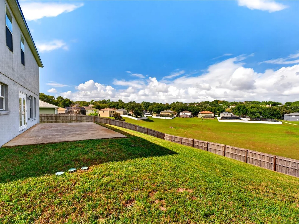
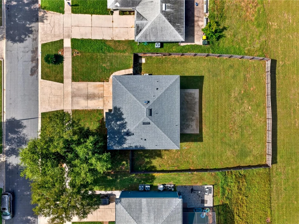
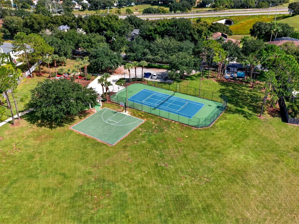
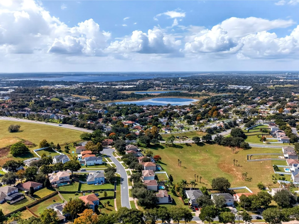
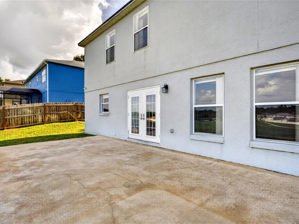
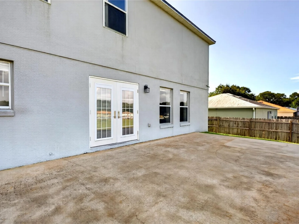
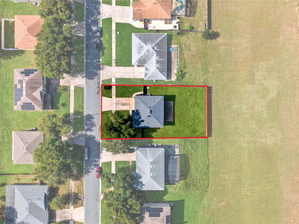
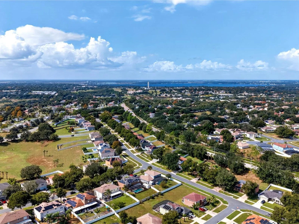
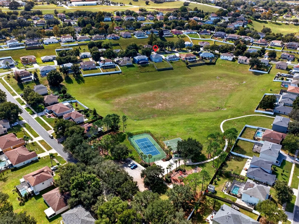
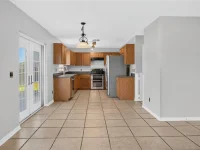
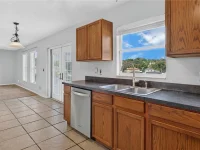
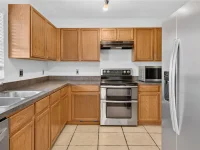
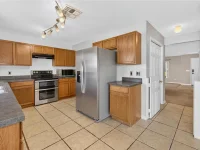
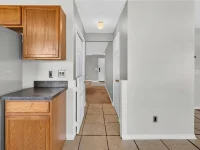
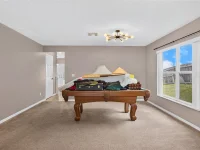
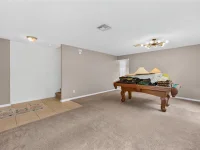
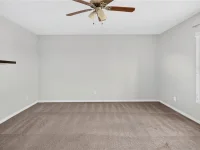
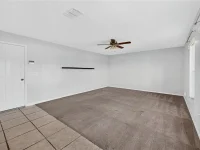
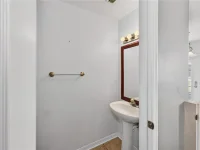
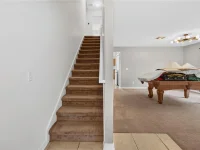
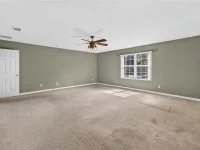
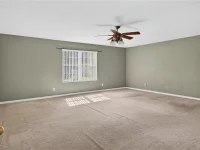
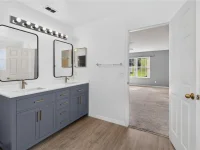
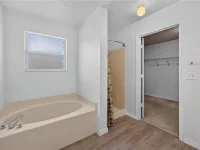
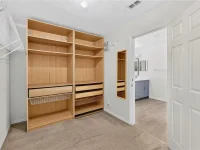
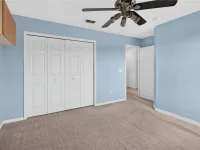
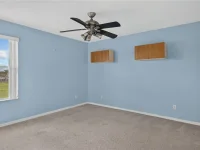
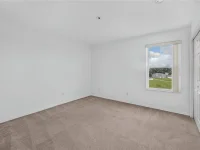
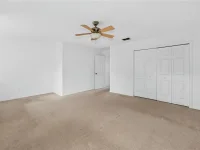
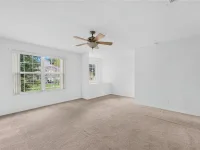
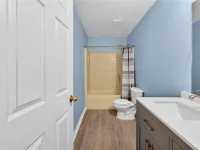
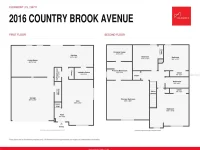
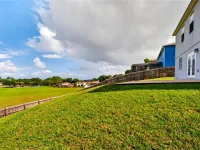
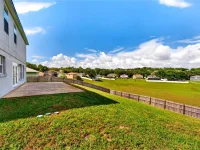
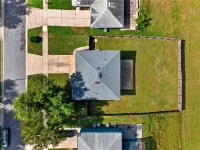
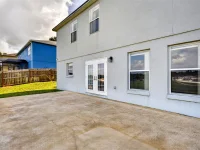
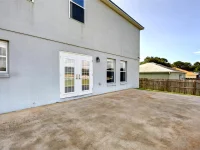
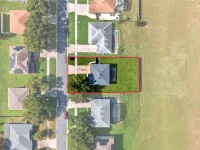
Every home has a story. This one holds 24 years of celebrations, new beginnings, and everyday moments that became treasured memories. Now, 2016 Country Brook Avenue is ready for its next chapter—and yours. Set on an oversized 0.22-acre lot in Clermont’s Skyridge Valley, this 4-bedroom, 2.5-bath home features 2,529 square feet of space to make life your own. Downstairs, multiple living areas provide room for holiday gatherings, lively game nights, or a quiet evening with your favorite book. The kitchen anchors the daily routine, while a convenient half bath serves the main level. All three bedrooms are upstairs, creating separation from the gathering spaces below. The primary bedroom features a walk-in closet, and an attached two-car garage adds everyday convenience. Imagine your favorite recipes cooking in the kitchen, a table set for a celebration, and framed memories finding their place on the walls. With generous living space and an oversized lot, there’s room to bring your vision to life, indoors and out. After 24 years of memories, the sellers are ready to pass along the keys. Open the door to your next chapter.
Keep exploring

Listings courtesy of Stellar MLS as distributed by MLS GRID. MLS #MFR815854092. Listing brokerage: THE AGENCY FL. Status: Active.
IDX information is provided exclusively for consumers' personal, non-commercial use, may not be used for any purpose other than to identify prospective properties consumers may be interested in purchasing, and is deemed reliable but not guaranteed by MLS GRID. Properties displayed may be listed or sold by various participants in the MLS.
Based on information submitted to the MLS GRID as of November 7, 2026 at 1:00 PM UTC. All data is obtained from various sources and may not have been verified by broker or MLS GRID. Supplied Open House Information is subject to change without notice. All information should be independently reviewed and verified for accuracy. Properties may or may not be listed by the office/agent presenting the information.
Information deemed reliable but not guaranteed. All listings are subject to prior sale, change, or withdrawal. Neither the listing broker(s) nor Vectis by Wolliz shall be responsible for any typographical errors, misinformation, or misprints. © 2026 Vectis by Wolliz, Inc.
More homes in CLERMONT


