



$539,900
15052 GREEN VALLEY BLVD, CLERMONT, FL 34711
ActiveProperty details
About this home
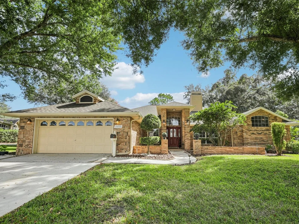
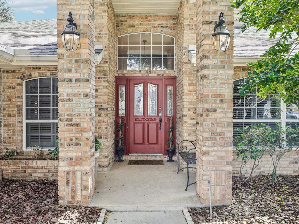
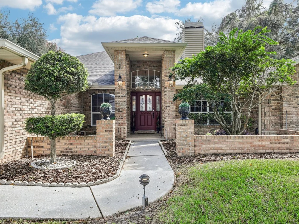
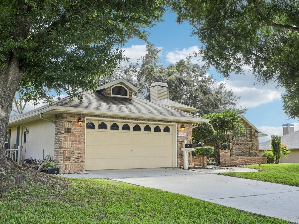
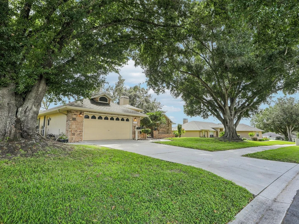
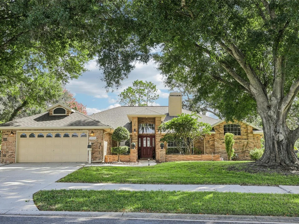
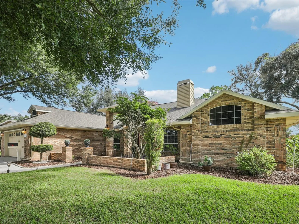
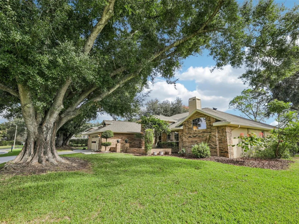
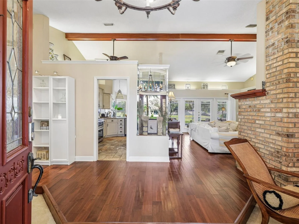
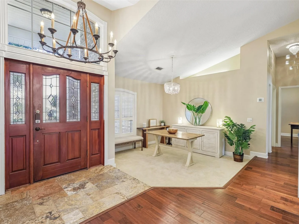
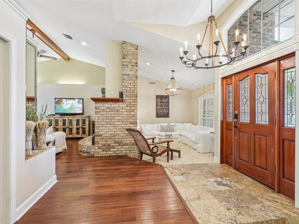
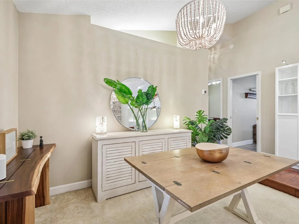
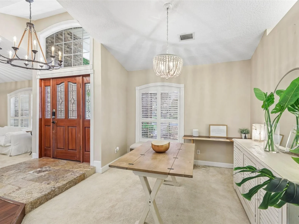
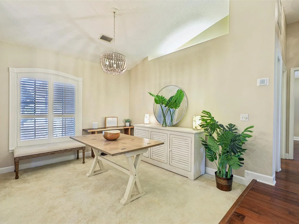
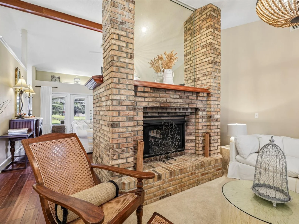
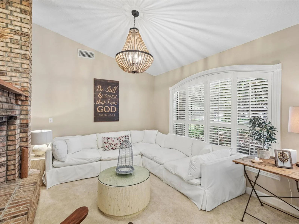
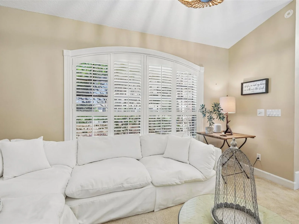
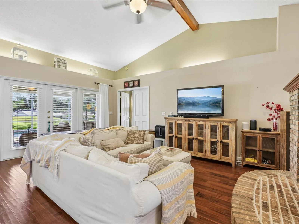
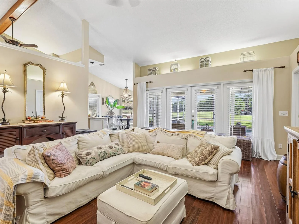
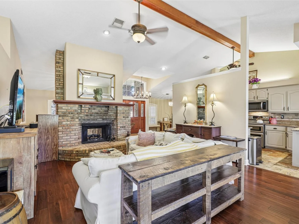
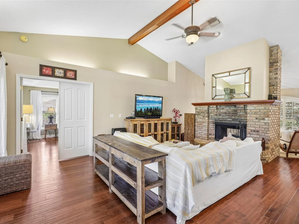
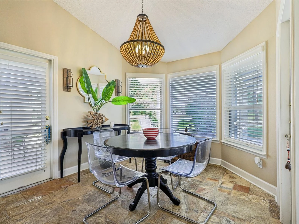
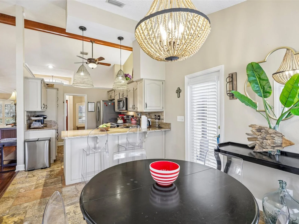
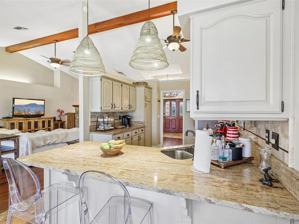
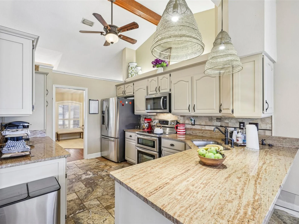
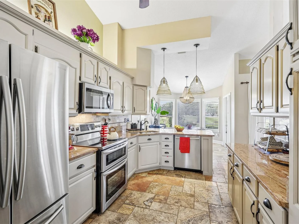
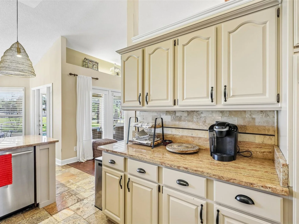
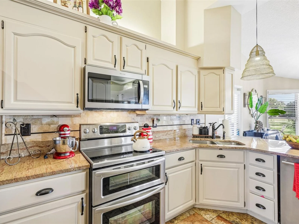
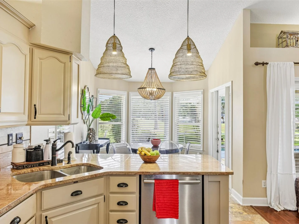
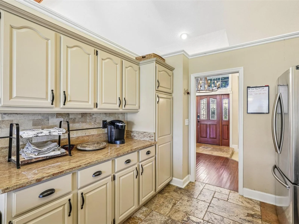
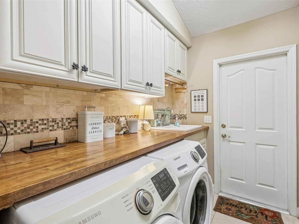
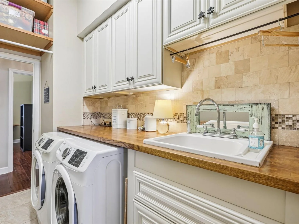
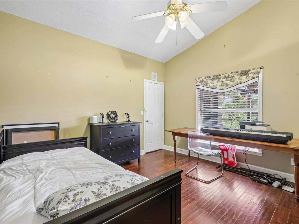
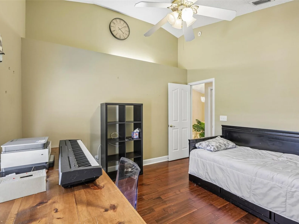
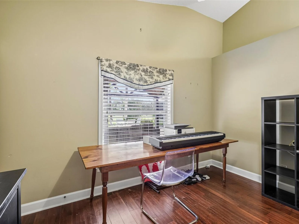
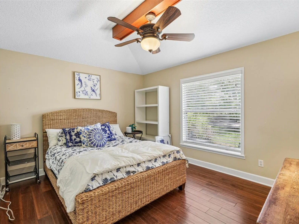
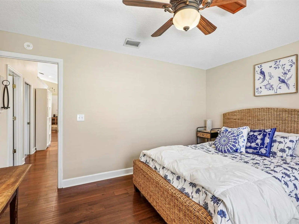
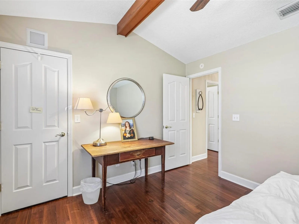
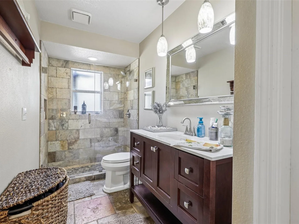
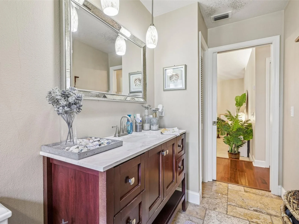
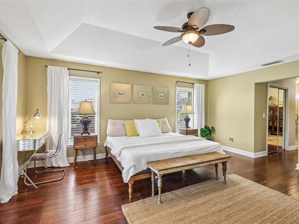
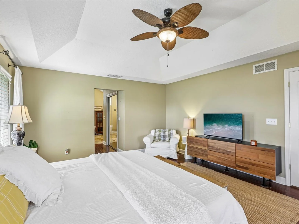
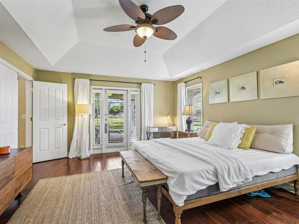
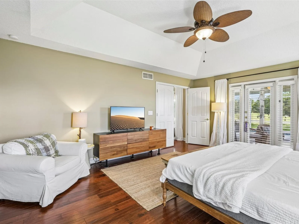
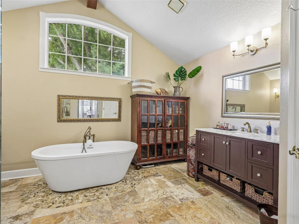
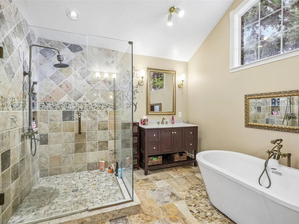
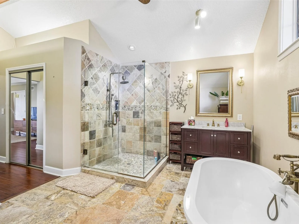
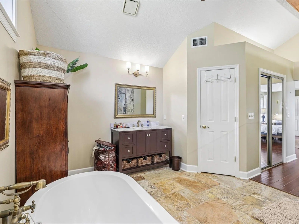
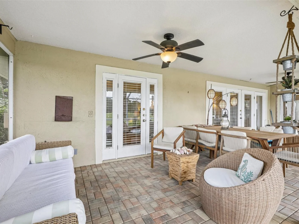
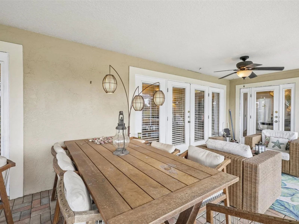
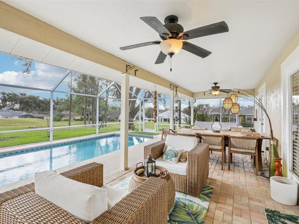
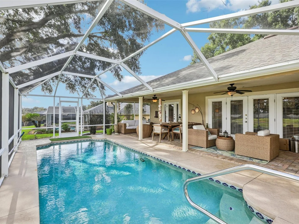
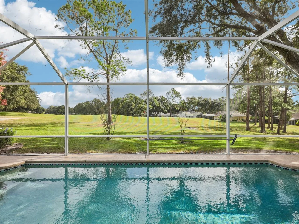
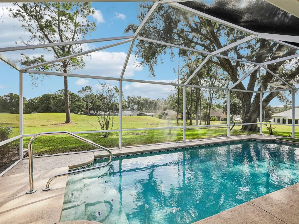
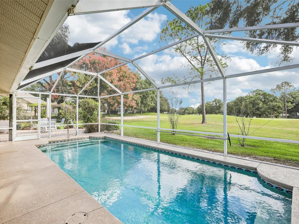
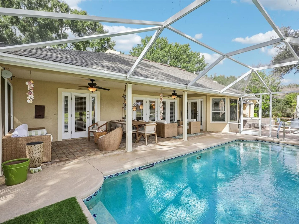
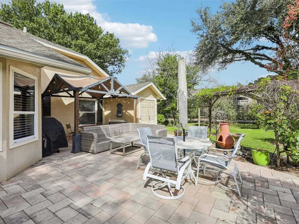
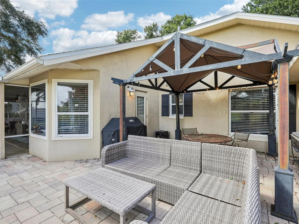
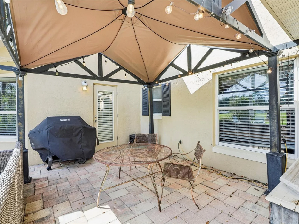
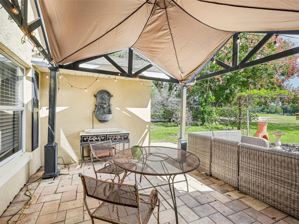
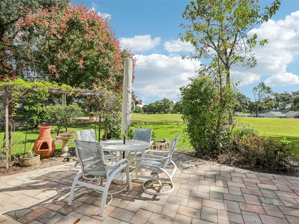
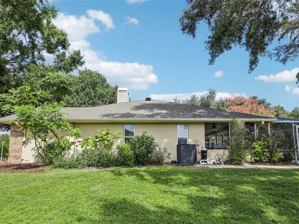
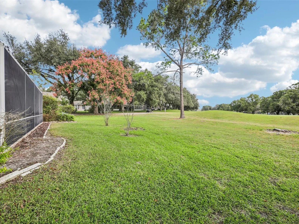
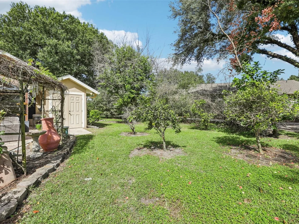
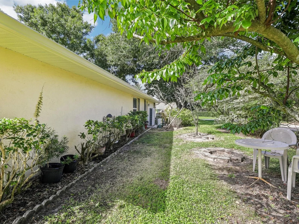
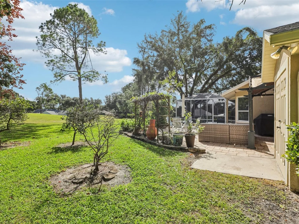
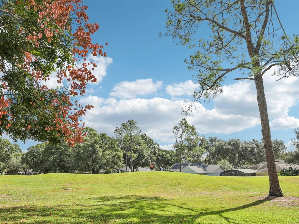
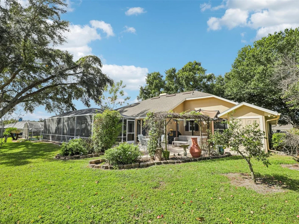
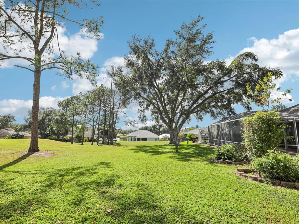
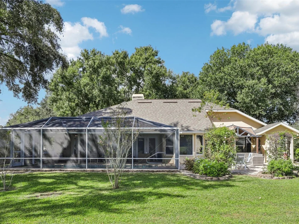
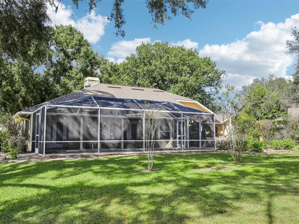
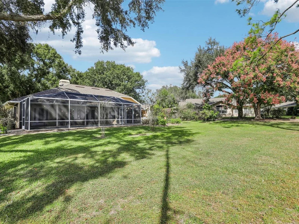
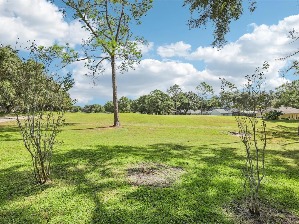
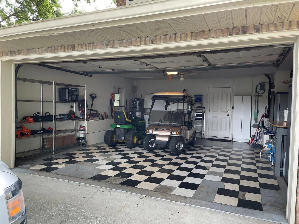
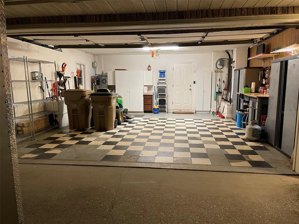
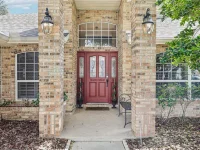
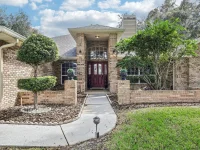
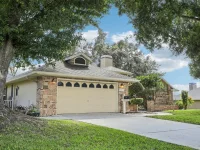
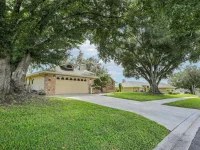
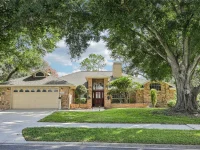
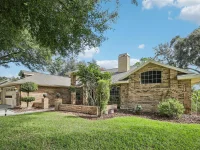
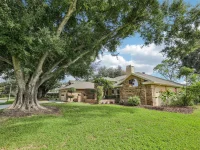
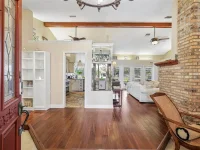
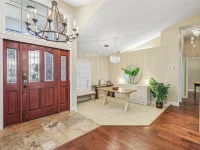
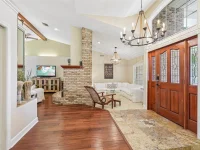
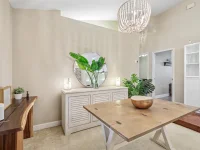
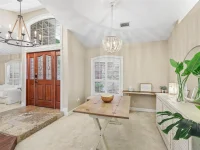
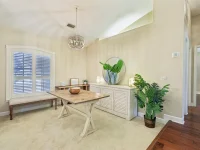
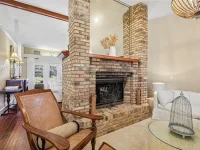
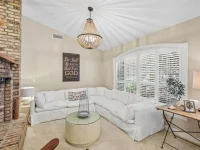
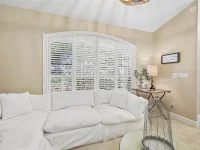
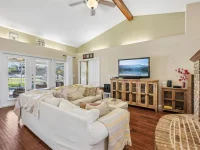
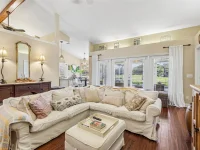
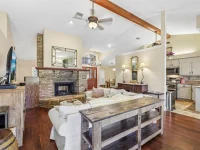
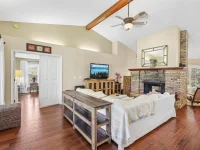
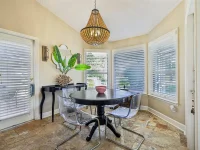
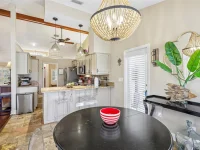
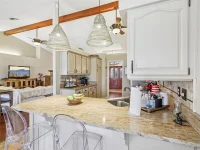
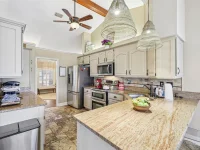
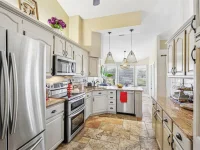
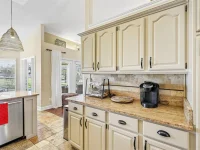
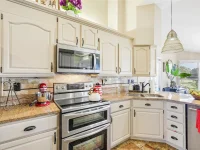
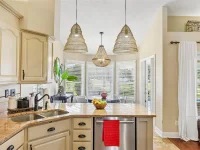
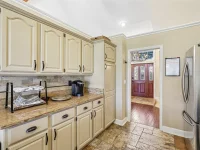
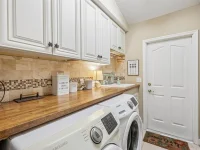
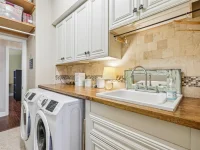
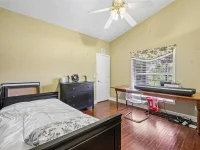
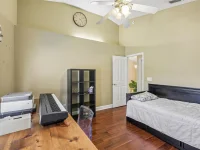
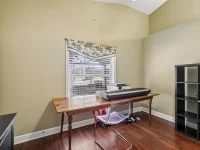
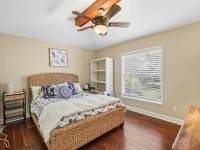
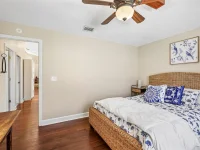
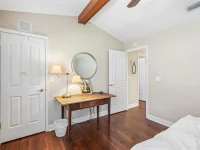
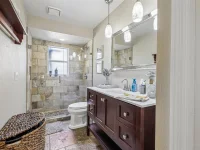
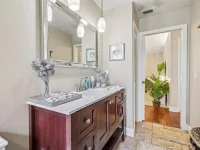
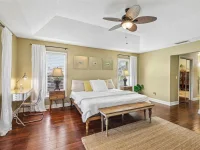
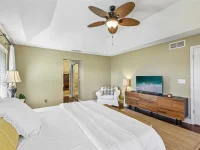
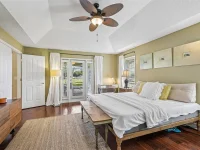
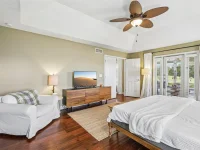
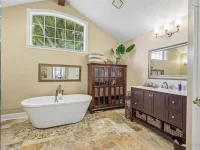
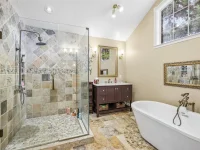
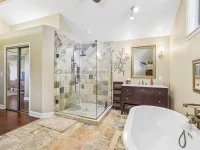
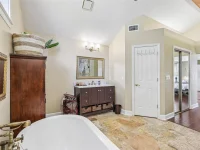
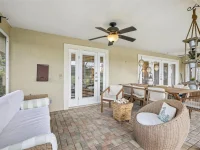
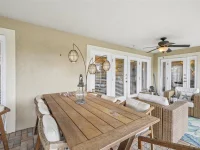
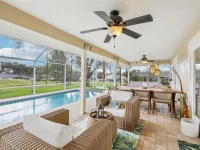
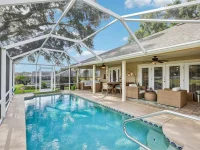
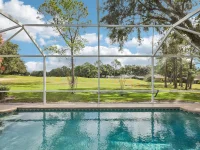
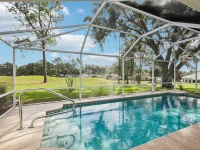
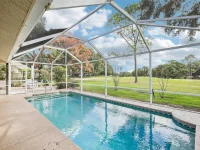
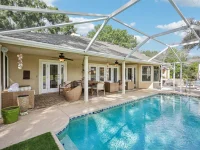
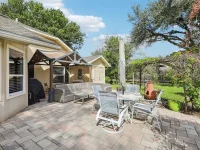
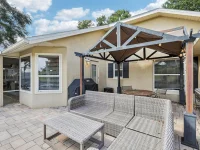
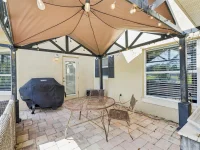
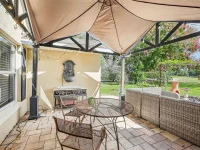
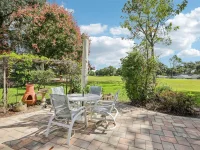
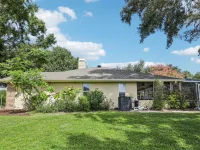
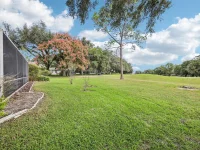
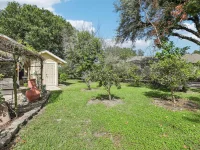
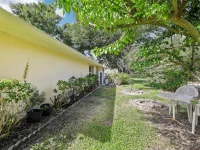
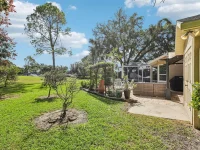
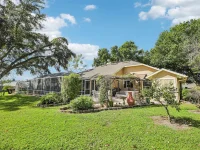
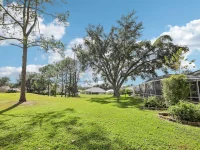
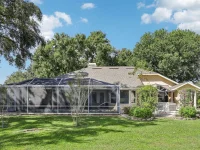
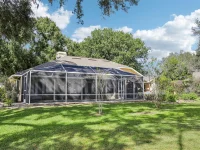
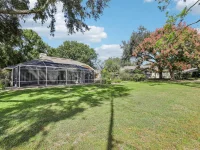
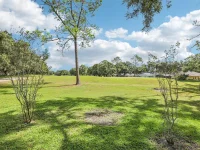
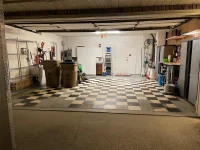
Welcome to a unique master builder single-story spacious POOL home with RANCH style charm. The experience begins with a BRICK front exterior and a high ceiling entrance foyer nestled among mature OAK TREES. Inside, you are greeted by distinctive architectural details, a kitchen that features a granite breakfast bar, ample cabinetry, and a bright nook overlooking the pool and lush golf course, the perfect place to start your day. For cozy cool winter days, you are in for a special treat with a breathtaking OPEN fairway view as you enjoy your morning coffee outside surrounded by mature PINE TREES within a 2024 PET GRADE screen pool enclosure and covered LANAI. If you like more outdoor choices you can also enjoy sitting under the canopy covered PERGOLA from your rear porch - a great area for BBQ and entertainment under the stars. And for a truly enchanting moment with nature, go off to the side to your coffee table under the trees to take in nature and enjoy your tea from a “SECRET” fruit tree GARDEN on an oversized 0.32-acre homesite overlooking the 16th golf hole in the highly sought Village Green Golf Community. Inside, this beautifully furnished 3-bedroom, 2-bath layout offers an OPEN FLOOR/ SPLIT BEDROOM FLOOR PLAN plus a striking DOUBLE SIDED BRICK wood-burning FIREPLACE to cozy up to with your loved ones in the evenings and over the holidays. The home creates an open ranch luxury feel with warm wood floors, stone tiles and wood beams spanning vaulted and cathedral ceilings with spacious gathering living areas. It is a RARE FIND NOT TYPICALLY FOUND IN NEW CONSTRUCTION. This UNIQUE home also boasts of beautifully accented illuminated display niches, arched windows, plantation shutters, sunken formal living and dining rooms, a family room, bay-window dinette, primary tray ceiling, French doors, and fabulously intoxicating natural light. And for added peace of mind, your future home includes NEW 2024 HIGH SEER EFFICIENCY RATED EQUIPMENT: 4-TON York HVAC, stainless refrigerator, garage heat extraction 50-gallon water heater, quietly efficient variable speed pool pump, and a solar/heat powered Attic heat extraction fan. A brand-new ROOF was installed in 2017 and a separate laundry room provides and convenient large utility sink. Too many features remain to be listed but they include an expansive split-bedroom floor plan for plenty of PRIVACY plus two walk-in closets, French door access to the lanai, and a spacious ensuite bath with dual quartz countertop & backsplash vanities, garden tub, and a separate stone tile rain shower. Additional features include a 2-car garage plus abundant storage. Village Green is one of Clermont’s most established golf clubhouse bar and restaurant with golf-cart-friendly trails and roads throughout the community. It is conveniently located just minutes from Downtown Clermont, Waterfront Park, the South Lake Trail, shopping, dining, hospitals, and major highways, providing easy access to Orlando and Central Florida’s world-famous attractions. If you’ve been searching for a home that blends charm, space, nature plus fairway views and a private pool, then this is the one. 1. MASTER BEDROOM TRAY CEILING 2. DINETTE BAY WINDOWS W/ GOLF VIEW + 2-Outside Doors (Lanai and BBQ/ Pergola Patio) 3. VAULTED CEILINGS - all beds & Dinning 4. CEILING BEAMS -main bed and 2, & Family Room 5. SUNKEN LIVING & DINING ROOM FLOORS 6. FAMILY ROOM CATHEDRAL CEILING 7. ILLUMINATED DISPLAY NICHES
Keep exploring

Listings courtesy of Stellar MLS as distributed by MLS GRID. MLS #MFR815507752. Listing brokerage: LISTWITHFREEDOM.COM. Status: Active.
IDX information is provided exclusively for consumers' personal, non-commercial use, may not be used for any purpose other than to identify prospective properties consumers may be interested in purchasing, and is deemed reliable but not guaranteed by MLS GRID. Properties displayed may be listed or sold by various participants in the MLS.
Based on information submitted to the MLS GRID as of November 7, 2026 at 2:00 PM UTC. All data is obtained from various sources and may not have been verified by broker or MLS GRID. Supplied Open House Information is subject to change without notice. All information should be independently reviewed and verified for accuracy. Properties may or may not be listed by the office/agent presenting the information.
Information deemed reliable but not guaranteed. All listings are subject to prior sale, change, or withdrawal. Neither the listing broker(s) nor Vectis by Wolliz shall be responsible for any typographical errors, misinformation, or misprints. © 2026 Vectis by Wolliz, Inc.
More homes in CLERMONT


