

$648,000
987 PRINCETON DR, CLERMONT, FL 34711
ActiveProperty details
About this home
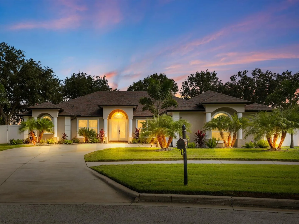
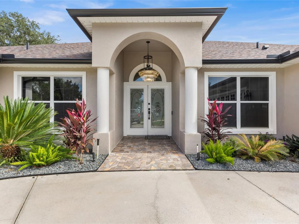
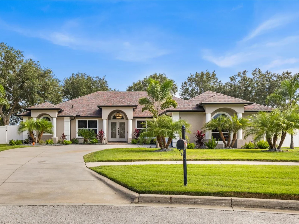
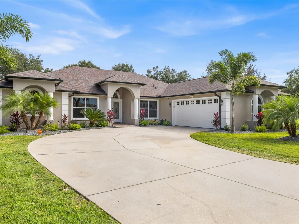
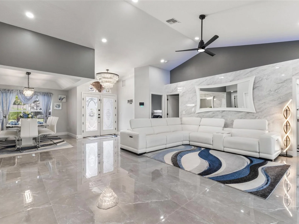
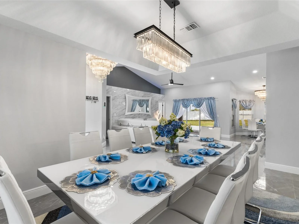
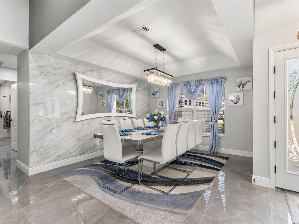
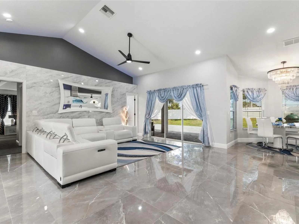
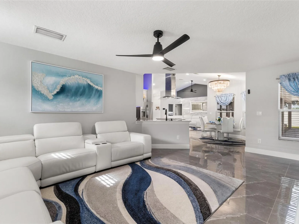
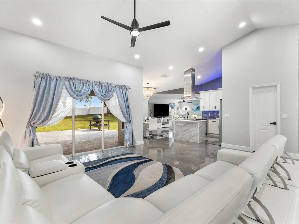
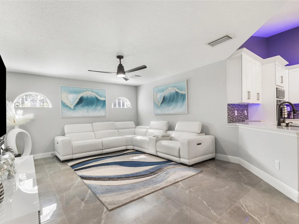
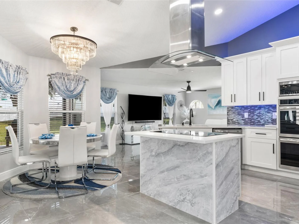
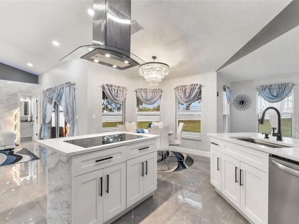
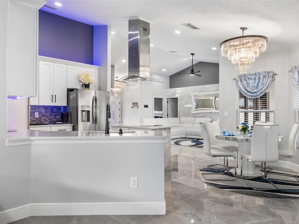
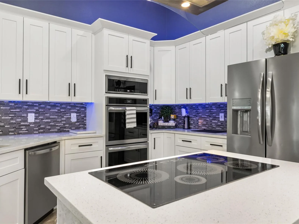
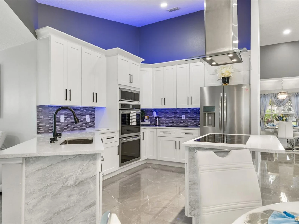
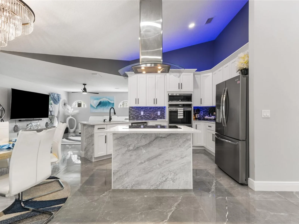
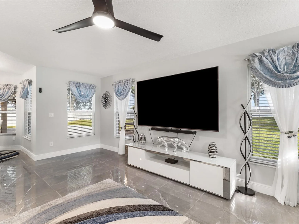
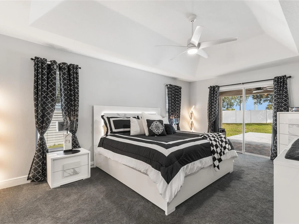
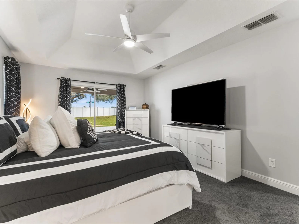
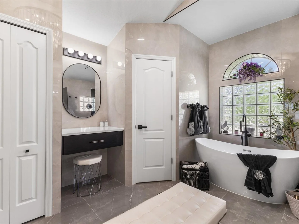
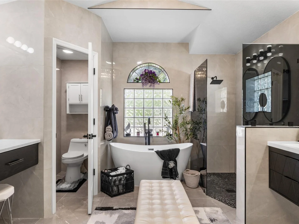
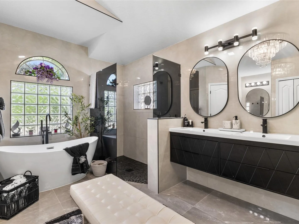
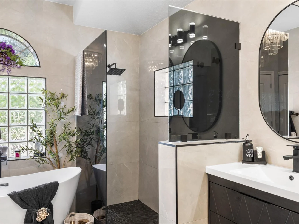
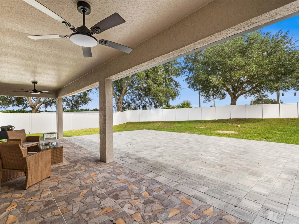
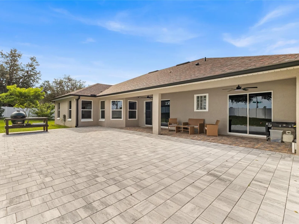
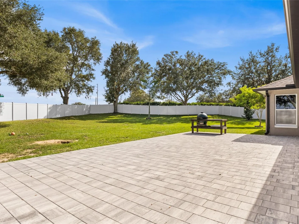
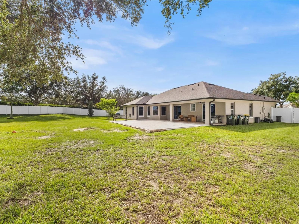
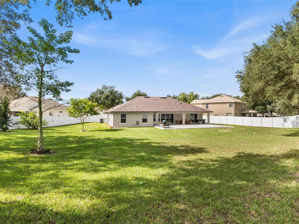
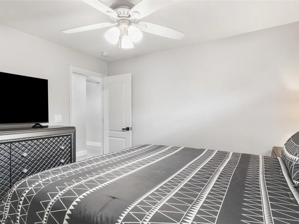
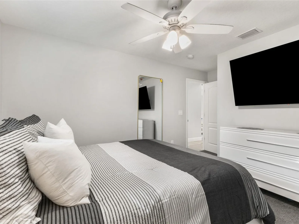
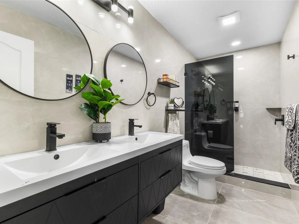
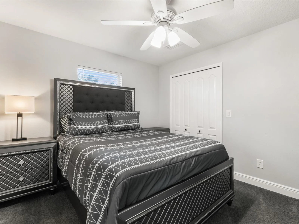
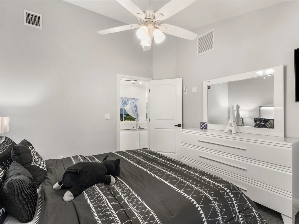
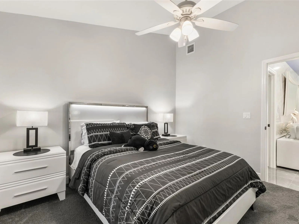
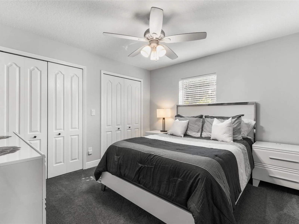
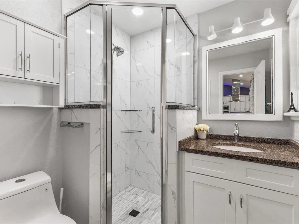
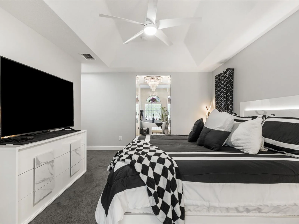
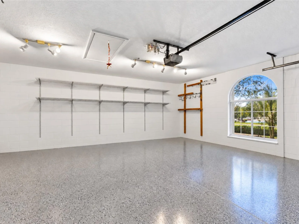
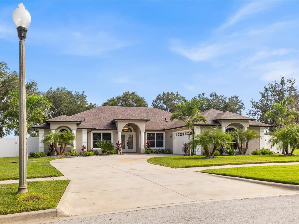
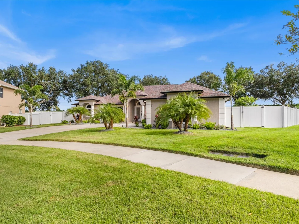
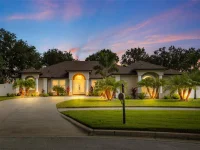
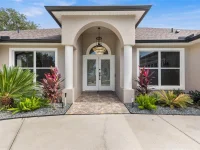
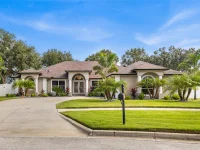
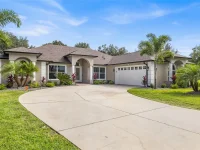
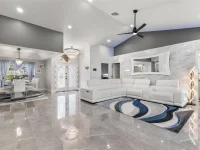
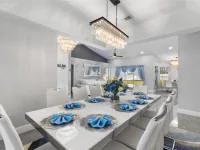
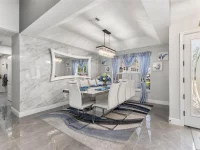
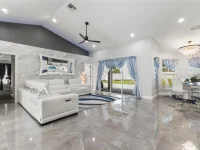
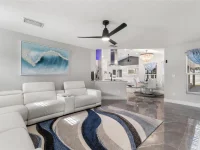
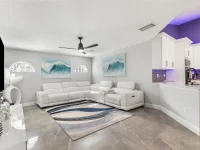
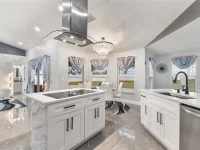
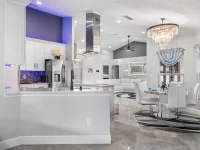
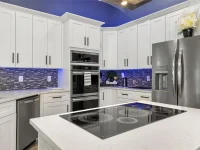
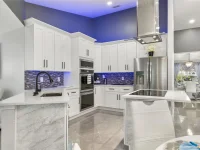
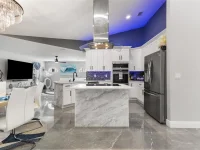
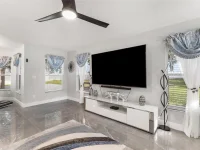
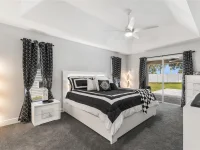
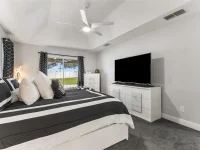
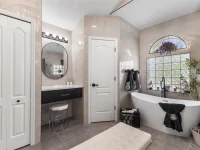
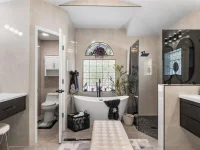
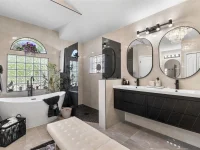
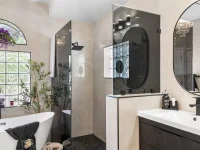
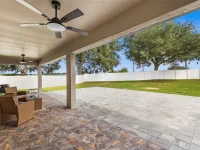
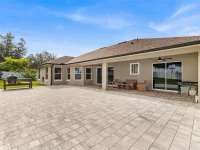
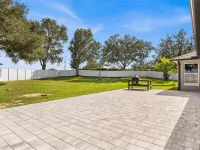
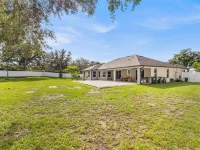
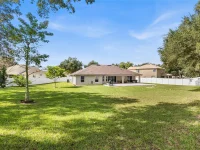
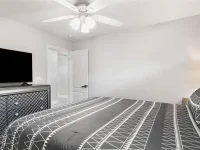
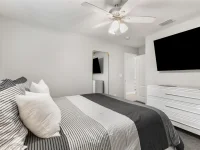
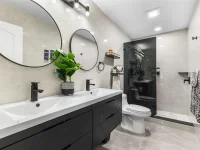
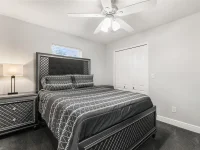
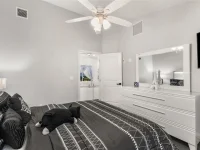
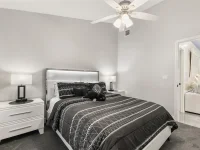
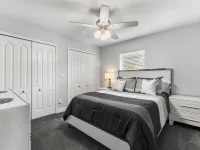
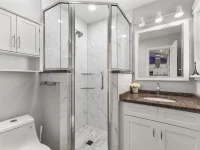
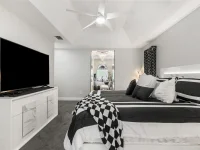
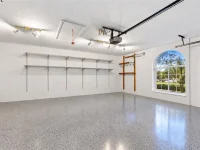
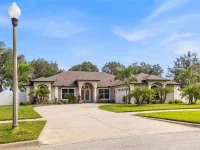
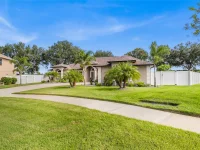
Welcome to this charming remodeled, move-in-ready home, ideally situated across from Clermont National Golf Club! Offering the perfect combination of modern elegance, spacious living, and an exceptional location, this stunning 4-bedroom, 3-bathroom property sits on an oversized lot of more than half an acre! From the moment you arrive, you’ll appreciate the home’s impressive curb appeal, featuring a sweeping curved driveway, manicured lawn, mature landscaping, and a spacious two-car garage with newly finished epoxy flooring. Freshly painted inside and out, this immaculate home is ready for its new owners. Step through the elegant double glass entry doors and discover a beautifully transformed interior featuring gorgeous porcelain tile flooring and a thoughtfully redesigned open-concept floor plan. The spacious living and dining areas flow seamlessly into a stunning, fully remodeled kitchen complete with an induction cooktop, modern finishes, and ample space for cooking and entertaining. A charming breakfast nook and additional family seating area provide multiple inviting spaces to relax, gather, and enjoy everyday living. The home offers four generously sized bedrooms, with the flexibility to use one as a private home office, and three beautifully remodeled bathrooms featuring stylish finishes, updated vanities, sinks, and gorgeous showers. Step outside and discover your own private retreat! The expansive backyard, shaded by beautiful, mature oak trees, offers endless possibilities. Whether you envision hosting outdoor gatherings, enjoying peaceful evenings under the stars, or creating your dream outdoor oasis with a custom swimming pool, this exceptional oversized lot offers the space to bring your vision to life. MAJOR UPDATES ALREADY COMPLETED! Enjoy peace of mind with a roof, air conditioning system, and water heater all approximately three years old or newer, along with extensive interior renovations and fresh paint throughout. Conveniently located near golf, shopping, restaurants, Target, and everyday amenities, this remarkable property offers the space, style, and location you’ve been searching for. An exceptional opportunity to make this stunning home even more affordable. Beautifully remodeled, meticulously presented, and truly move-in ready. Don’t let this opportunity pass you by! Schedule your private showing today!
Keep exploring

Listings courtesy of Stellar MLS as distributed by MLS GRID. MLS #MFR815223576. Listing brokerage: DALTON WADE INC. Status: Active.
IDX information is provided exclusively for consumers' personal, non-commercial use, may not be used for any purpose other than to identify prospective properties consumers may be interested in purchasing, and is deemed reliable but not guaranteed by MLS GRID. Properties displayed may be listed or sold by various participants in the MLS.
Based on information submitted to the MLS GRID as of November 7, 2026 at 11:00 AM UTC. All data is obtained from various sources and may not have been verified by broker or MLS GRID. Supplied Open House Information is subject to change without notice. All information should be independently reviewed and verified for accuracy. Properties may or may not be listed by the office/agent presenting the information.
Information deemed reliable but not guaranteed. All listings are subject to prior sale, change, or withdrawal. Neither the listing broker(s) nor Vectis by Wolliz shall be responsible for any typographical errors, misinformation, or misprints. © 2026 Vectis by Wolliz, Inc.
More homes in CLERMONT


