


$279,000
3019 PINNACLE CT, CLERMONT, FL 34711
Under ContractProperty details
About this home
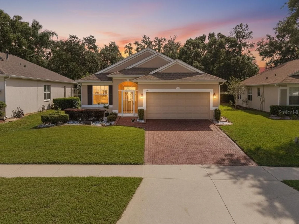
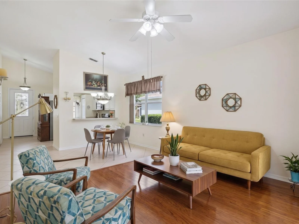
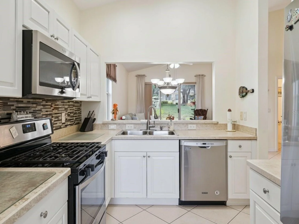
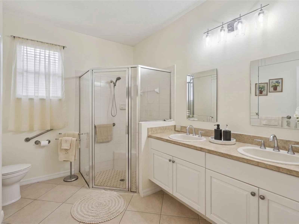
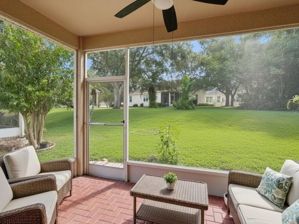
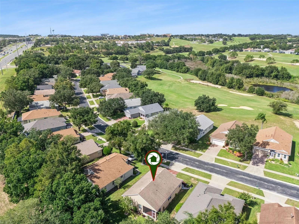
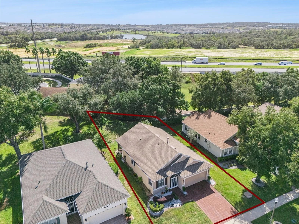
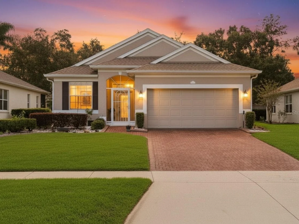
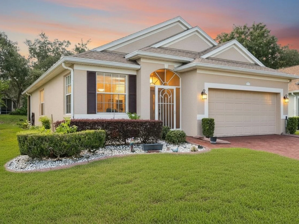
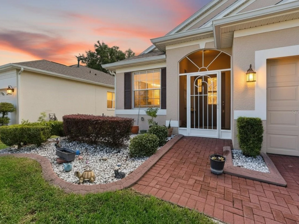
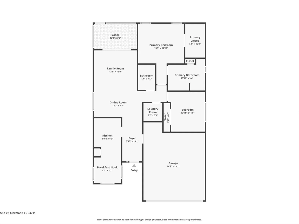
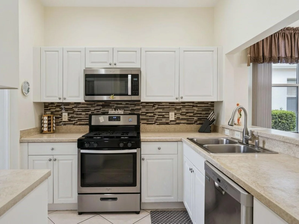
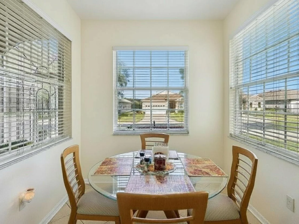
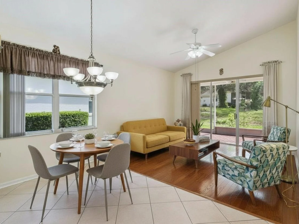
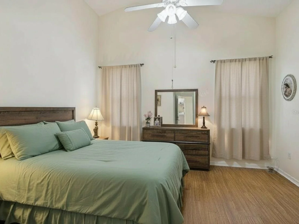
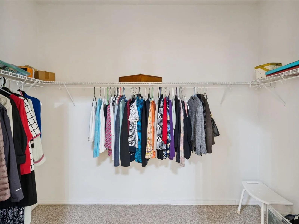
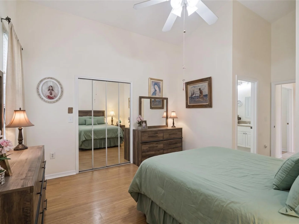
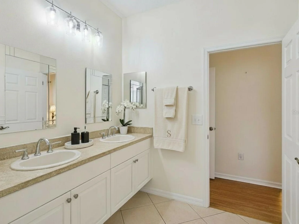
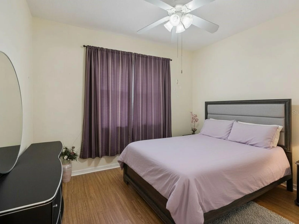
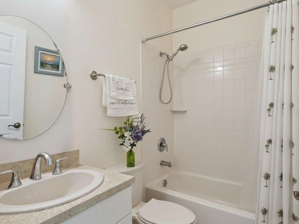
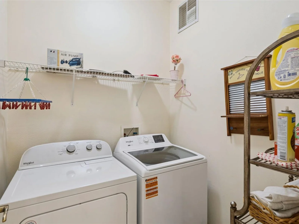
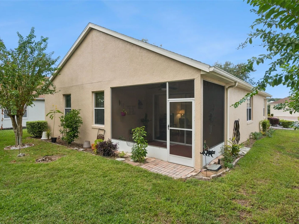
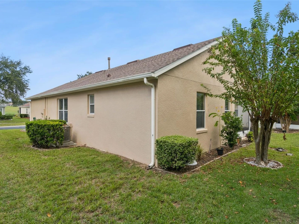
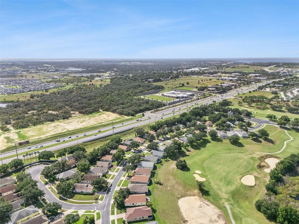
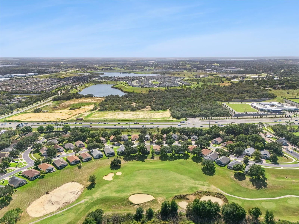
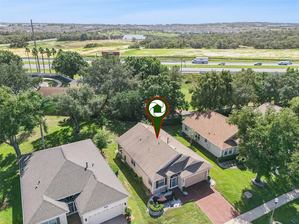
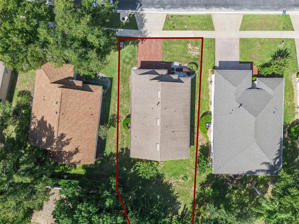
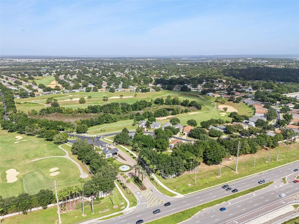
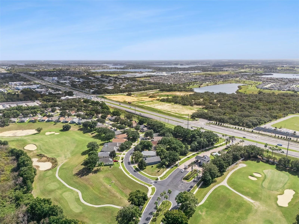
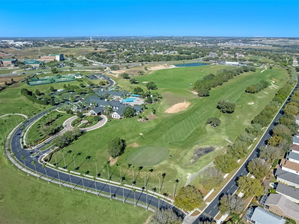
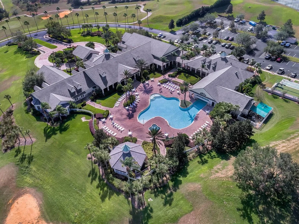
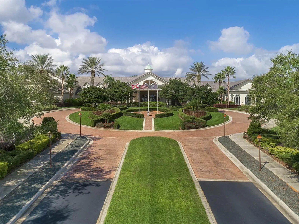
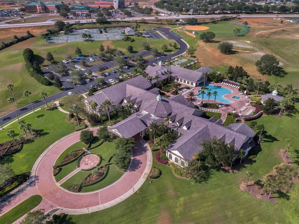
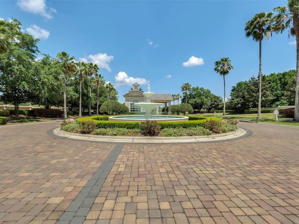
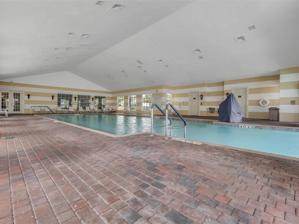
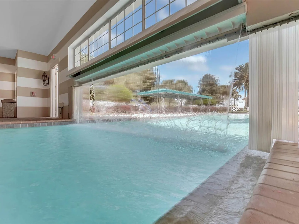
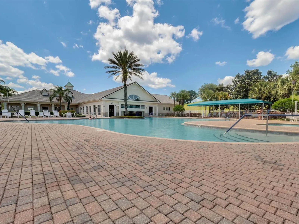
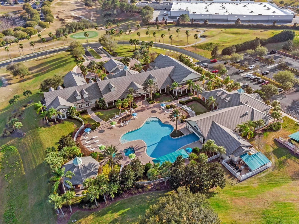
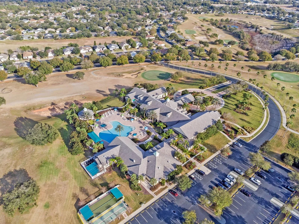
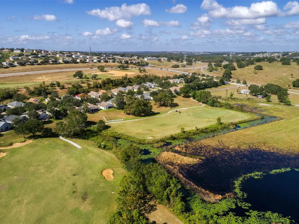
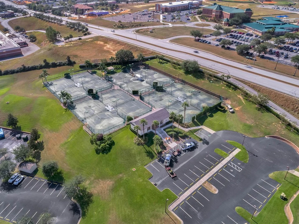
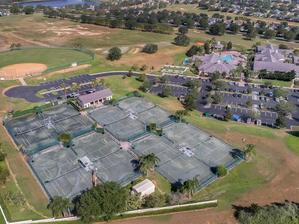
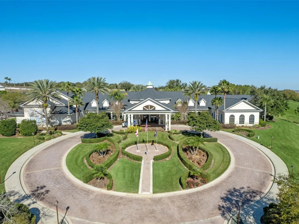
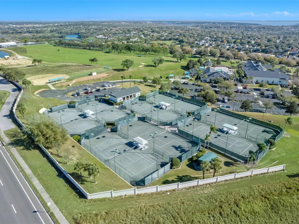
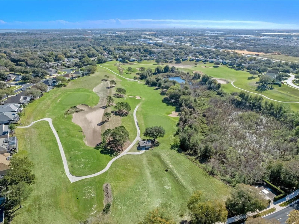
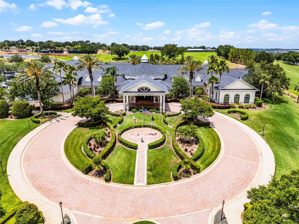
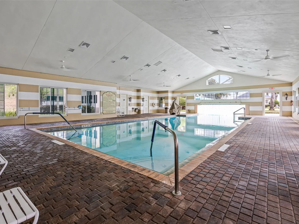
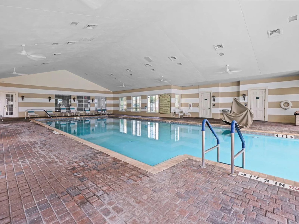
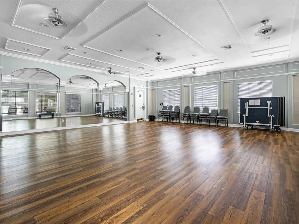
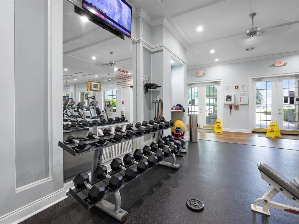
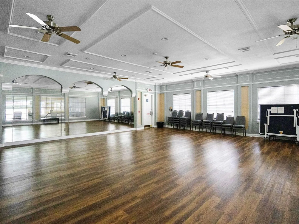
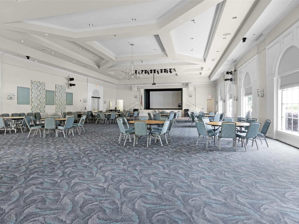
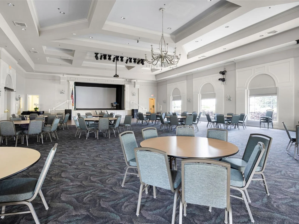
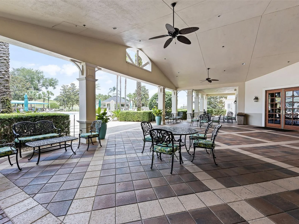
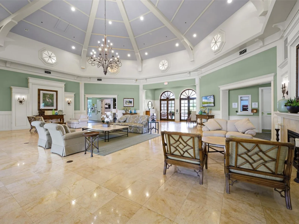
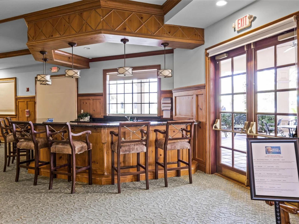
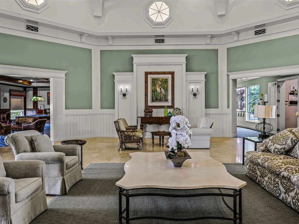
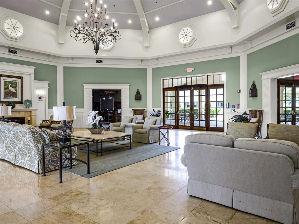
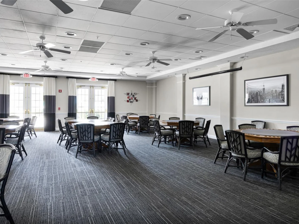
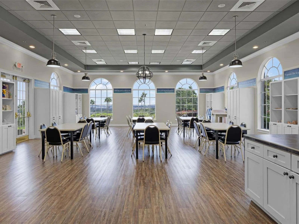
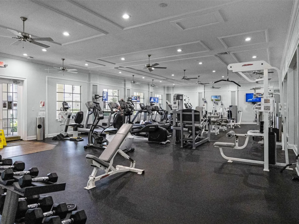
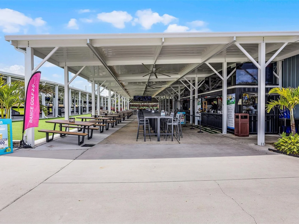
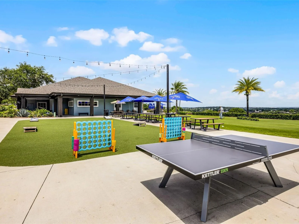
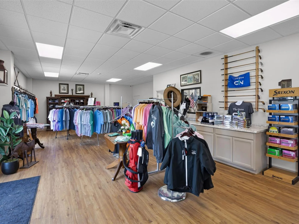
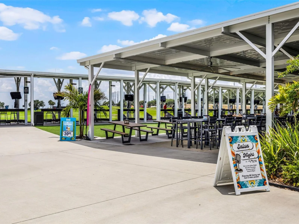
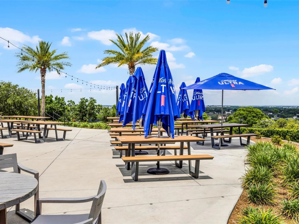
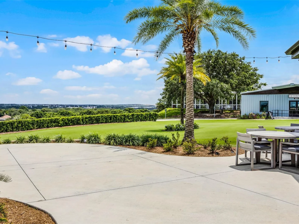
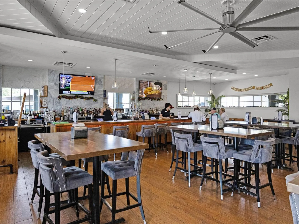
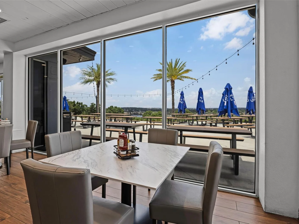
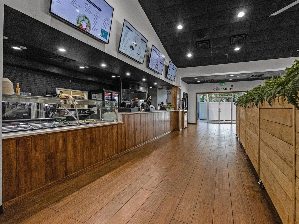
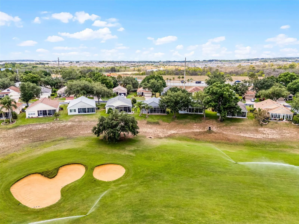
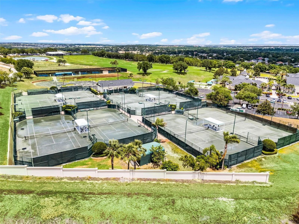
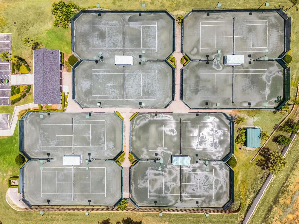
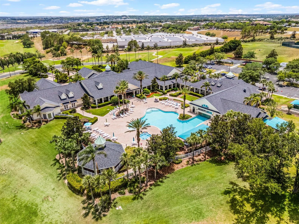
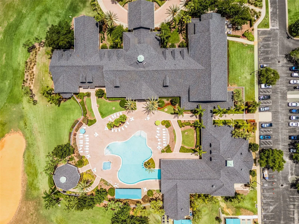
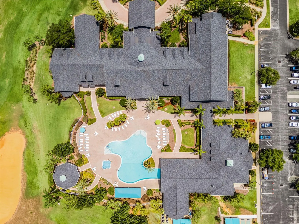
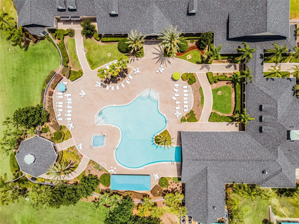
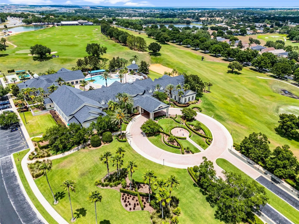
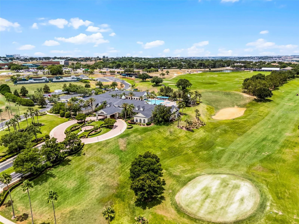
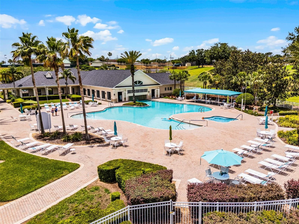
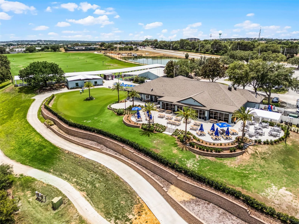
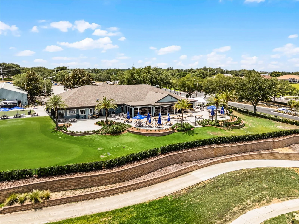
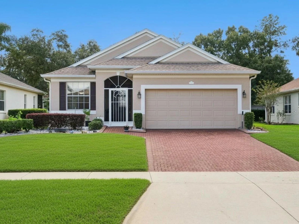
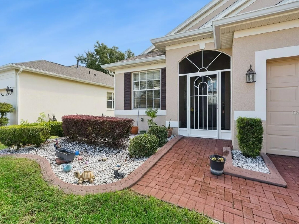
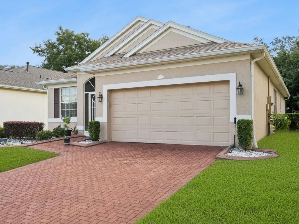
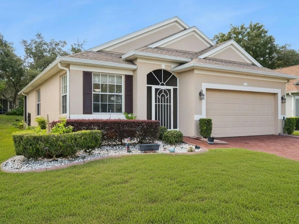
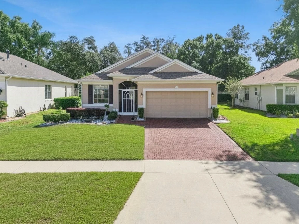
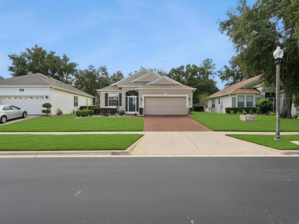
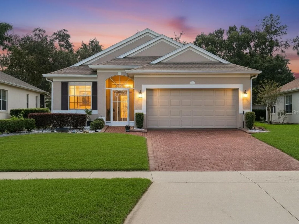
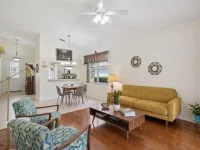
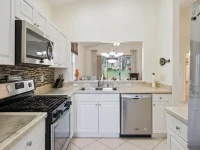
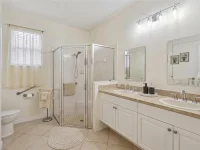
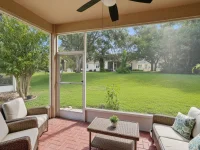
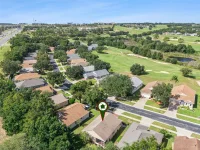
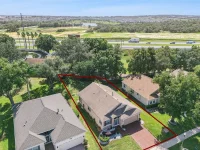
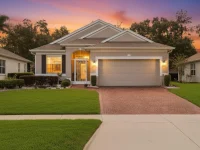
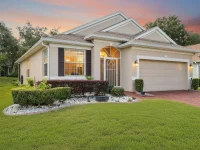
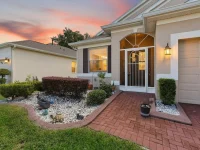
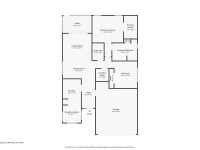
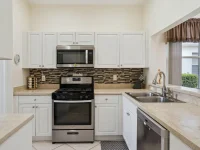
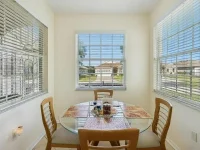
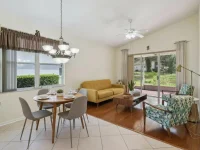
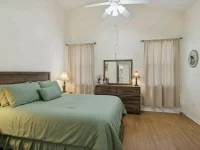
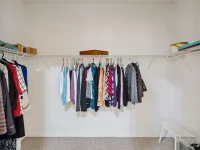
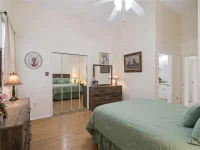
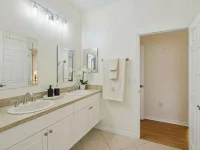
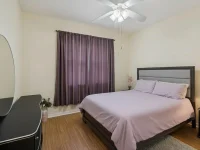
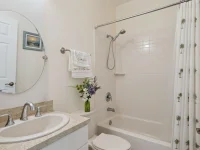
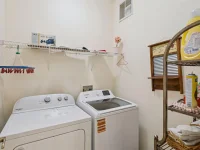
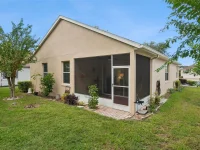
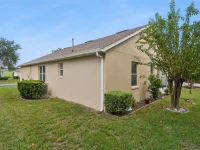
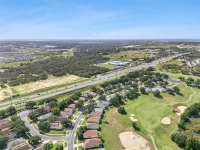
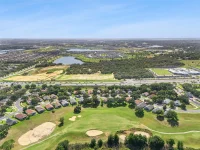
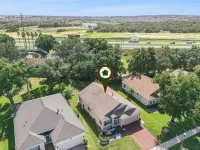
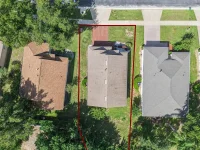
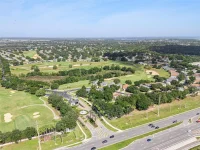
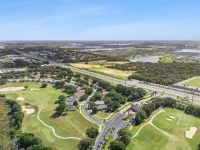
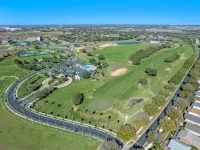
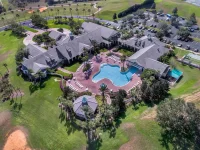
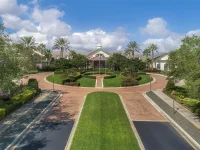
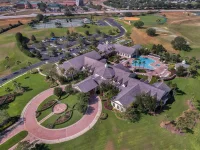
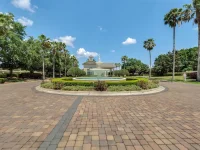
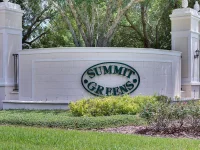
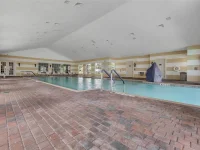
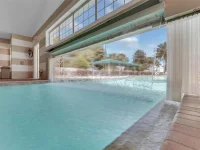
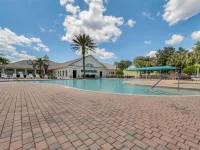
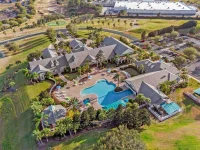
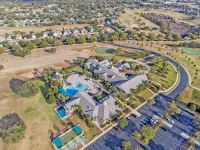
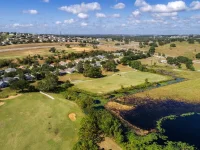
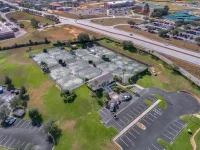
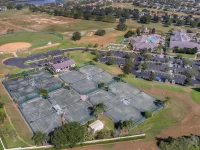
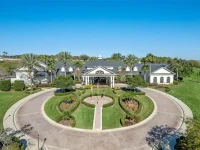
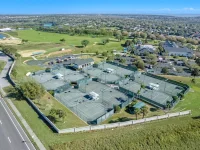
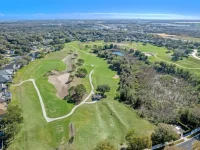
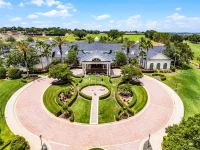
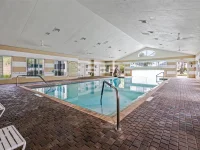
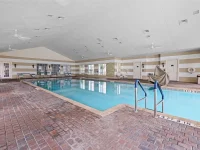
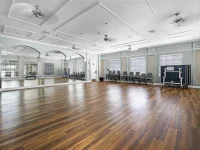
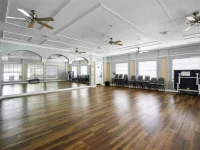
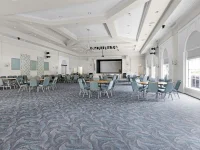
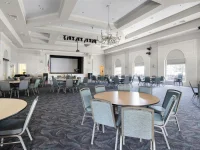
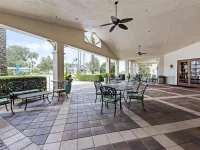
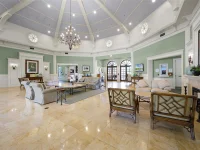
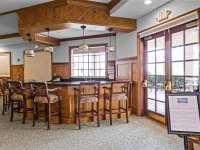
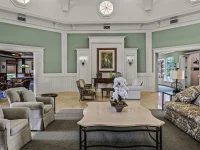
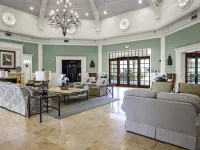
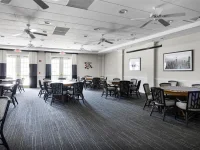
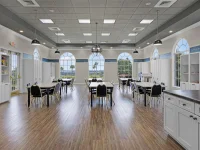
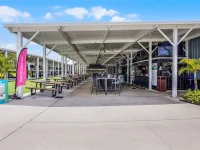
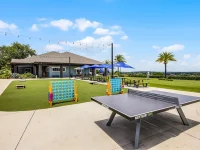
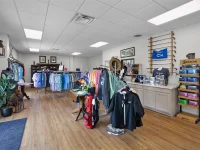
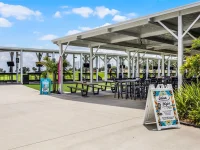
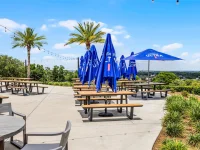
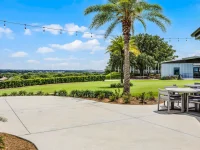
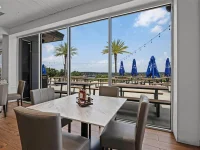
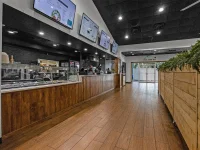
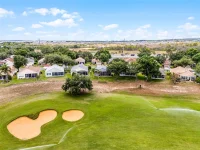
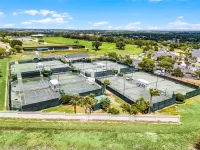
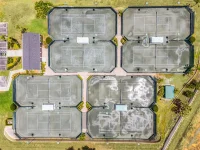
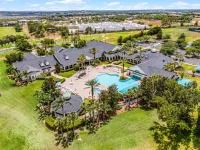
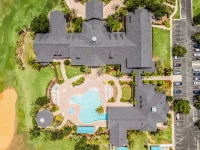
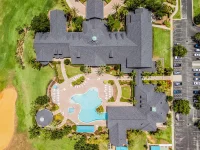
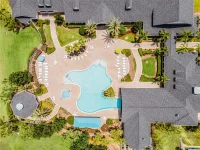
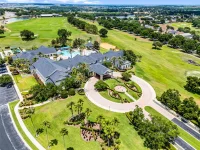
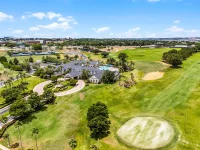
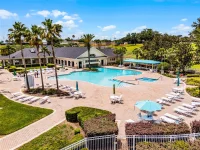
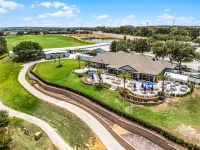
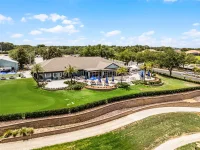
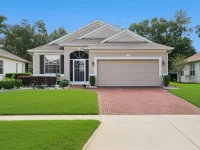
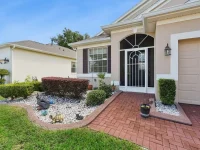
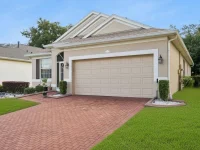
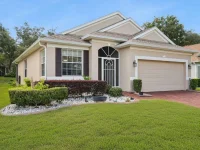
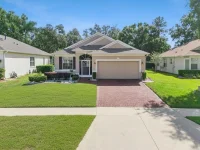
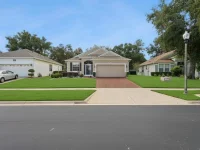
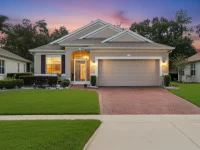
Virtually Staged. Welcome to the BEST Priced Home in Summit Greens! The "Butler Model" has welcoming curb appeal with brick paver driveway and calming tones, this 2 Bedroom, 2 Full Bath Home, w/Bonus Sized Lot with the neighboring lots are angled from direct view and the Backyard is more spacious than surrounding lots in the area! Upon approach, you are drawn to the Paver Driveway and Screened front entryway with Etched Glass 8 Foot Entry door. Soaring 13-foot vaulted ceilings in the kitchen, living, dining area, and Primary Suite. Sliding Doors lead to the screened and under roof covered lanai. The kitchen is well appointed with Glass Tile Backsplash, Stainless Steel Appliances, closet pantry, and breakfast nook. Primary suite has a HUGE Walk-In Closet, as well as a double vanity sink and enclosed shower. Flooring includes Ceramic Tile, Real Hardwood Living Area, and Laminate in the Bedrooms. Inside laundry room with Washer/Dryer included. Garage has plenty of room for a car and bring your golf cart or two cars. Home is well maintained by the current owner, Roof is 2015, Water Heater 2019, HVAC 2014. Check out the world class Resort Style Amenities that Summit Greens includes: Clermont National Golf Course, 8 Har Tru Clay Tennis Courts and Pavilion, Outdoor & Covered (under roof) Swimming Pools, Softball Field, Aerobics Room, Wellness & Fitness Center, Arts & Crafts Center, Large Clubhouse, and Billiards Room! "The View" is also adjacent to the West Exit of Summit Greens. The View offers a "top golf style" experience with high tech driving ranges and restaurant with full bar! Super Target is adjacent to the South Exit of Summit Greens. Easy commute to Orlando and All Theme Parks! A Beautiful Golf Front Home awaits you near everything you need in Central Florida. Come see this one today before its sold!
Keep exploring

Listings courtesy of Stellar MLS as distributed by MLS GRID. MLS #MFR815089097. Listing brokerage: NEXTHOME LOTT PREMIER REALTY. Status: Active Under Contract.
IDX information is provided exclusively for consumers' personal, non-commercial use, may not be used for any purpose other than to identify prospective properties consumers may be interested in purchasing, and is deemed reliable but not guaranteed by MLS GRID. Properties displayed may be listed or sold by various participants in the MLS.
Based on information submitted to the MLS GRID as of November 7, 2026 at 10:15 AM UTC. All data is obtained from various sources and may not have been verified by broker or MLS GRID. Supplied Open House Information is subject to change without notice. All information should be independently reviewed and verified for accuracy. Properties may or may not be listed by the office/agent presenting the information.
Information deemed reliable but not guaranteed. All listings are subject to prior sale, change, or withdrawal. Neither the listing broker(s) nor Vectis by Wolliz shall be responsible for any typographical errors, misinformation, or misprints. © 2026 Vectis by Wolliz, Inc.
More homes in CLERMONT


