



$3,600
9844 PINE MILL CT, CLERMONT, FL 34711
ActiveProperty details
About this home
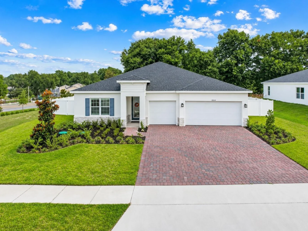
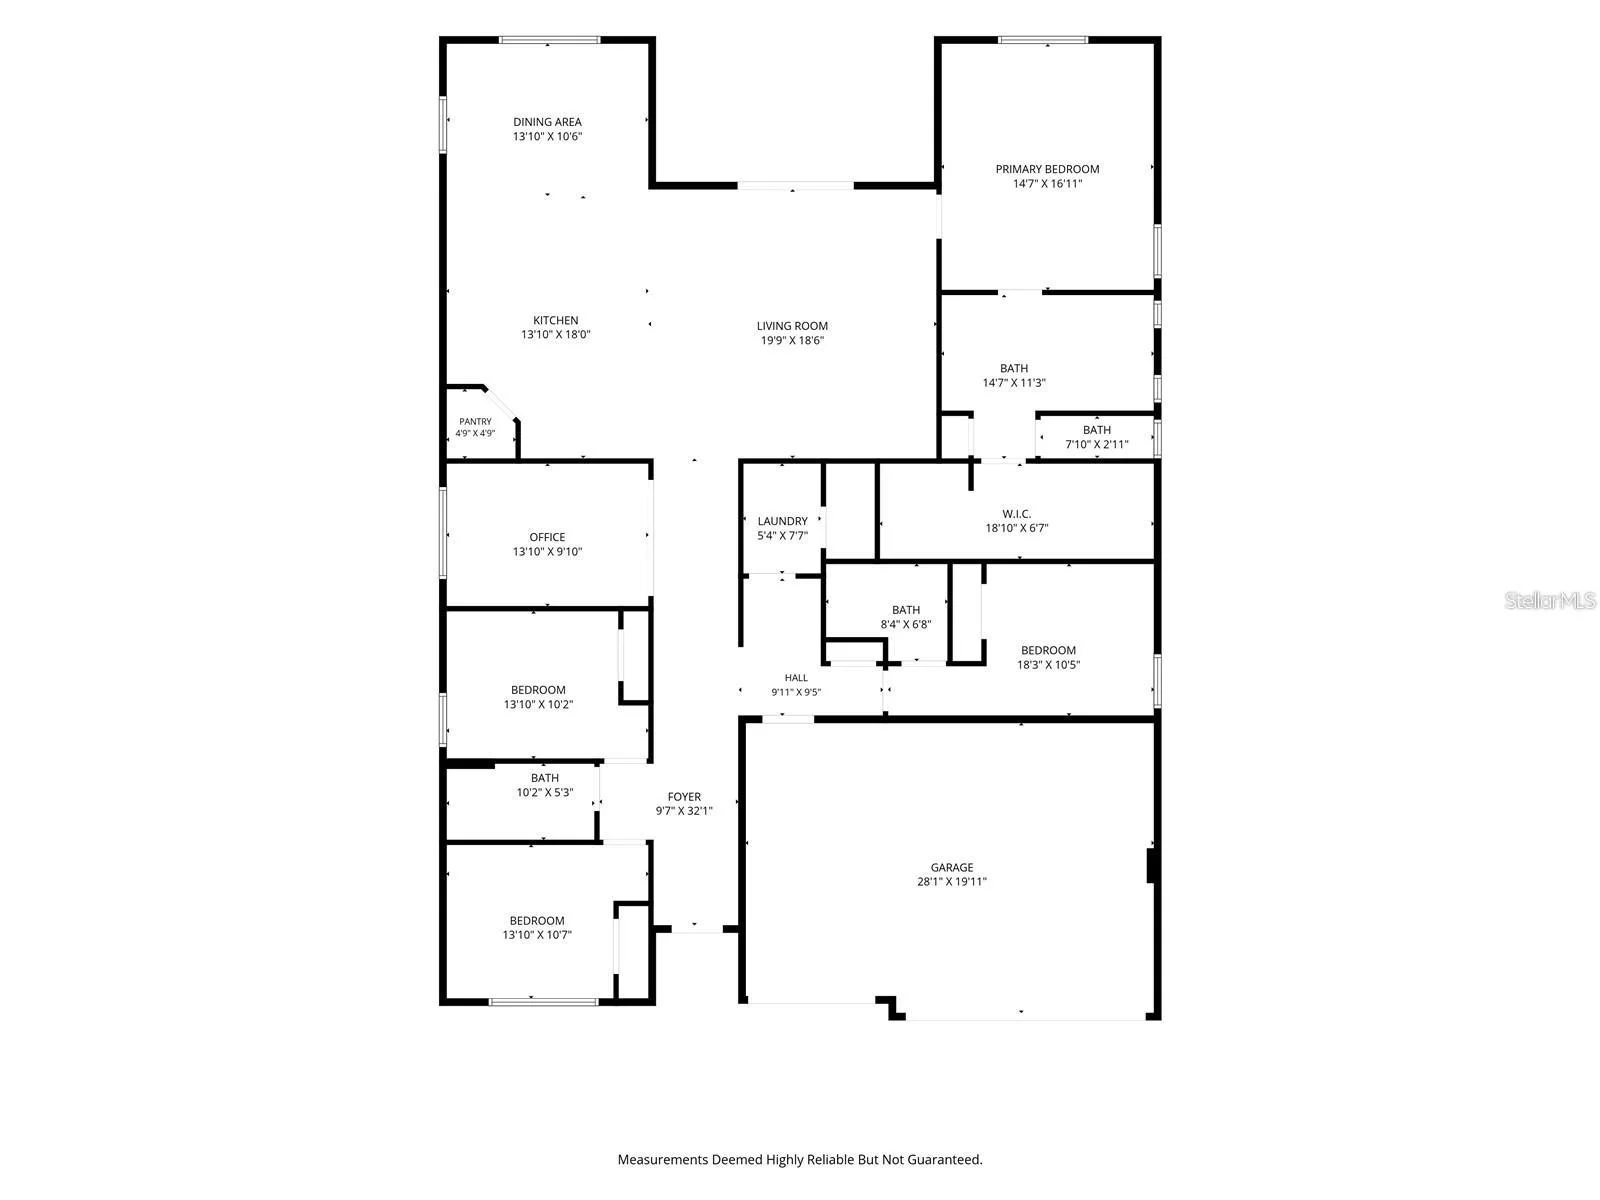
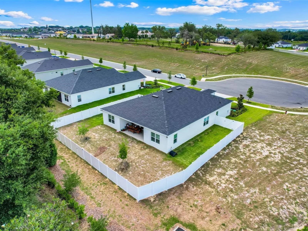
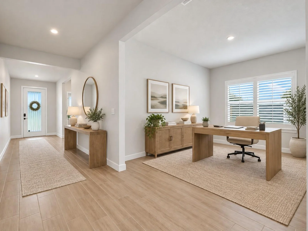
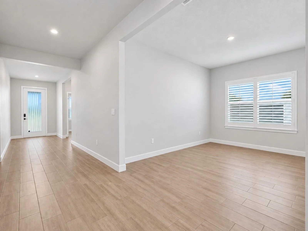
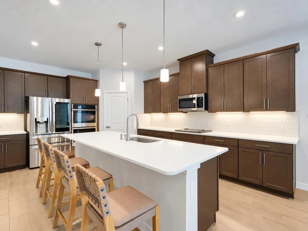
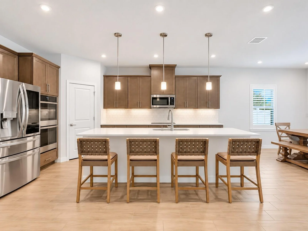
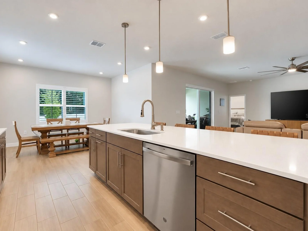
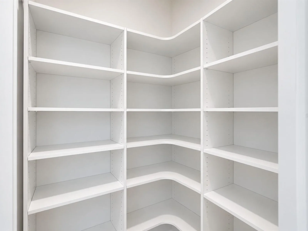
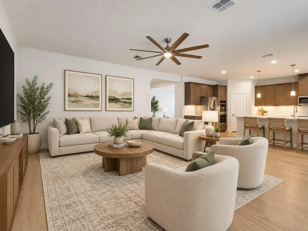
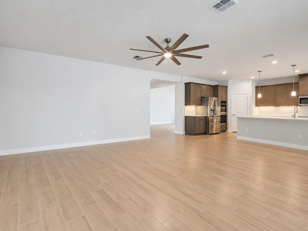
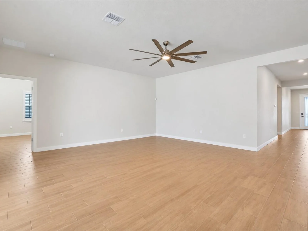
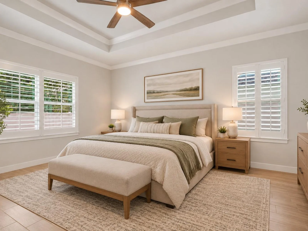
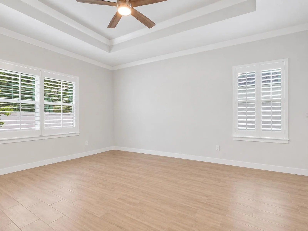
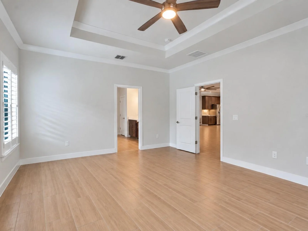
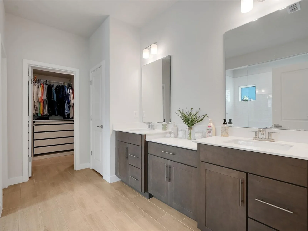
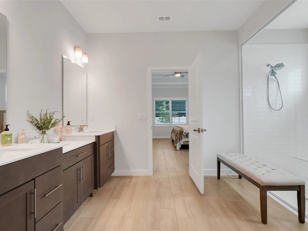
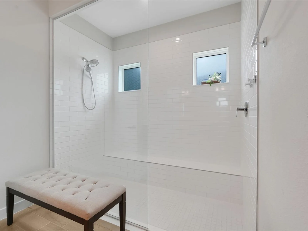
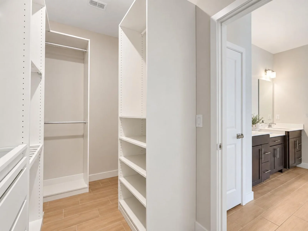
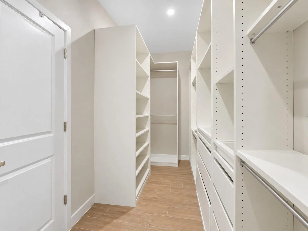
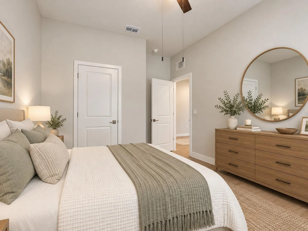
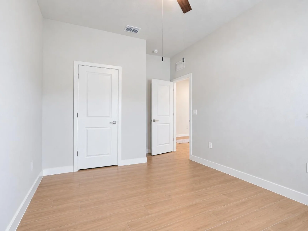
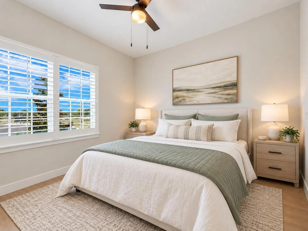
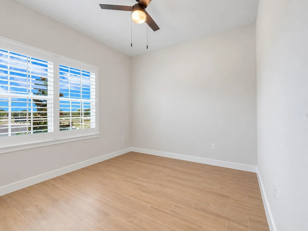
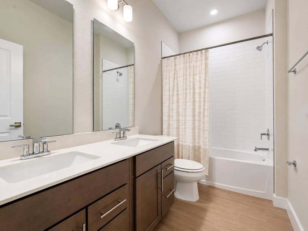
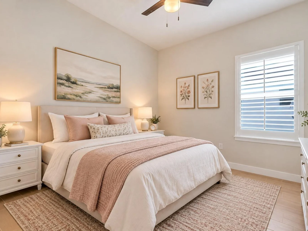
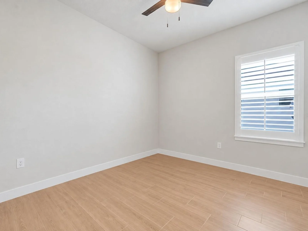
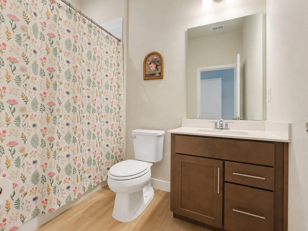
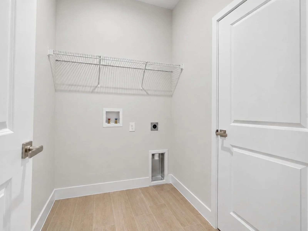
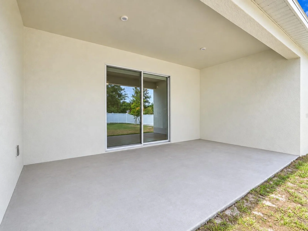
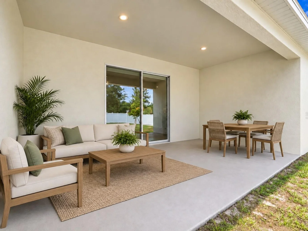
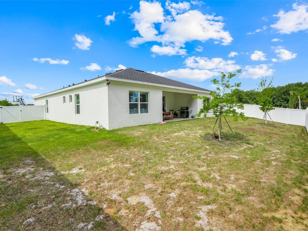
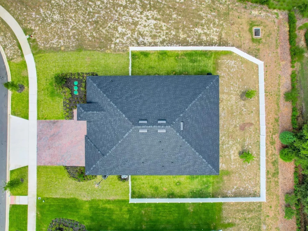
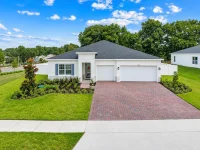
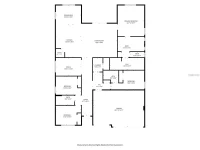
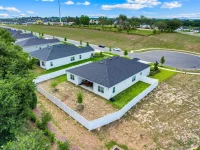
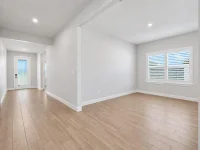
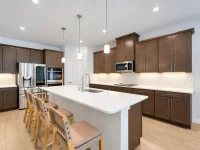
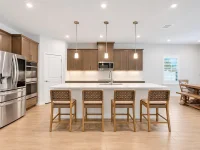
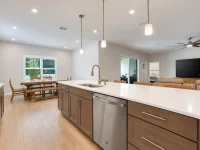
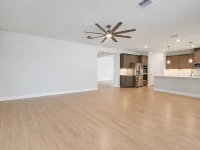
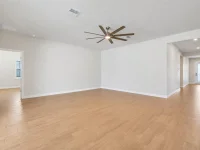
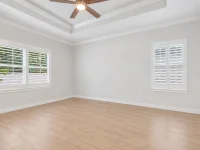
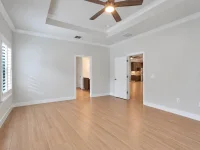
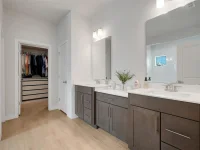
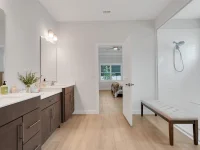
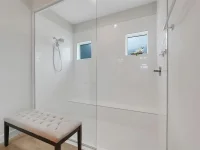
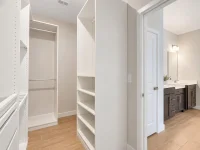
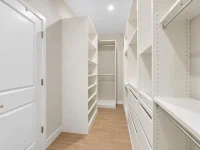
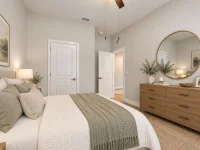
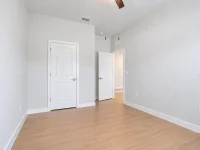
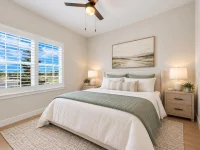
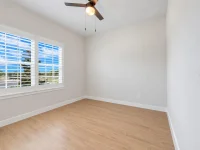
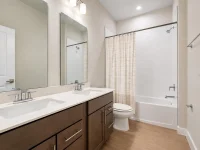
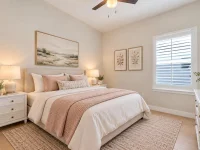
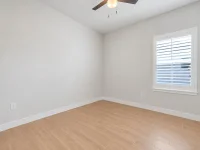
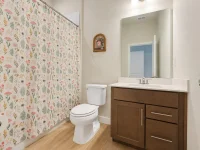
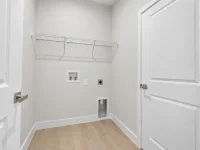
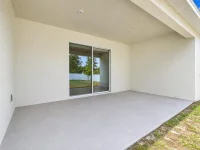
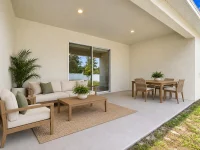
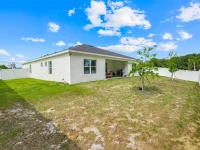
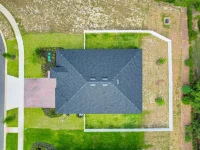
BEAUTIFUL, NEARLY NEW HOME FOR RENT IN LAKE NELLIE CROSSING! Built in 2025, this stunning 4-bedroom, 3-bathroom home offers 2,550 square feet of living space, a dedicated flex room, and a spacious 3-car garage. Situated at the end of a quiet CUL-DE-SAC on a quarter-acre lot, the property offers exceptional privacy with NO REAR NEIGHBORS. Step inside to an inviting, open floor plan featuring high ceilings, crown molding, PLANTATION SHUTTERS throughout, and beautiful tile flooring in every room. The gourmet kitchen features quartz countertops, a large center island, double ovens, an induction cooktop, stainless steel appliances, upgraded cabinetry, and a walk-in pantry with custom wood shelving. The spacious primary suite features a tray ceiling, custom walk-in closet, and a luxurious bathroom with dual vanities and a large glass-enclosed shower. One of the additional bedrooms includes its own private bathroom, ideal for MULTIGENERATIONAL LIVING. A separate flex room provides additional space for a home office, playroom, or whatever suits your lifestyle! Enjoy Florida living in the FULLY FENCED BACKYARD with a covered patio and electric roller shade, perfect for relaxing or entertaining. Additional highlights include a paver driveway, upgraded garage flooring, utility sink, and beautiful lake views from the driveway. Located in the desirable Lake Nellie Crossing community, residents enjoy a peaceful setting with a neighborhood playground and convenient access to Downtown Clermont, shopping, dining, the Clermont Chain of Lakes, and major roadways. *Renters Insurance Required*
Keep exploring

Listings courtesy of Stellar MLS as distributed by MLS GRID. MLS #MFR815049547. Listing brokerage: OPTIMA ONE REALTY, INC.. Status: Active.
IDX information is provided exclusively for consumers' personal, non-commercial use, may not be used for any purpose other than to identify prospective properties consumers may be interested in purchasing, and is deemed reliable but not guaranteed by MLS GRID. Properties displayed may be listed or sold by various participants in the MLS.
Based on information submitted to the MLS GRID as of November 7, 2026 at 11:30 AM UTC. All data is obtained from various sources and may not have been verified by broker or MLS GRID. Supplied Open House Information is subject to change without notice. All information should be independently reviewed and verified for accuracy. Properties may or may not be listed by the office/agent presenting the information.
Information deemed reliable but not guaranteed. All listings are subject to prior sale, change, or withdrawal. Neither the listing broker(s) nor Vectis by Wolliz shall be responsible for any typographical errors, misinformation, or misprints. © 2026 Vectis by Wolliz, Inc.
More homes in CLERMONT


