



$445,000
3859 SANIBEL ST, CLERMONT, FL 34711
ActiveProperty details
About this home
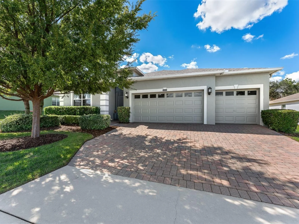
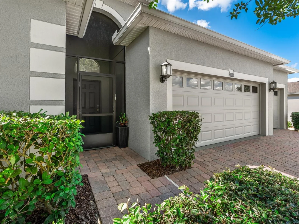
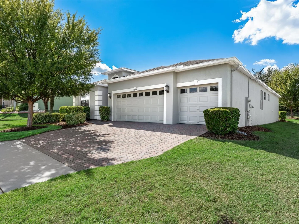
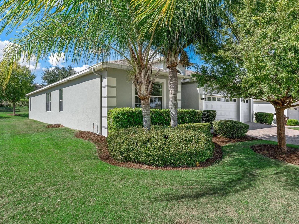
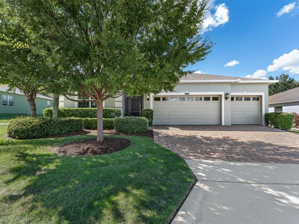
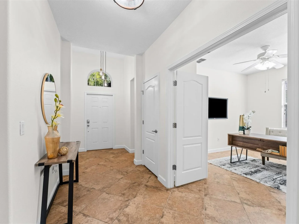
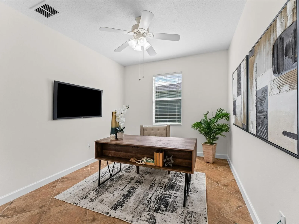
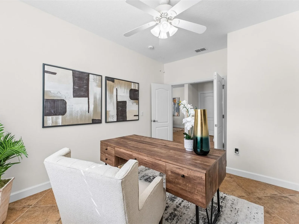
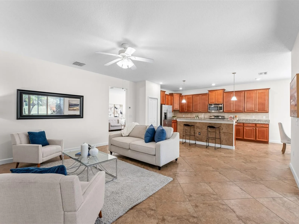
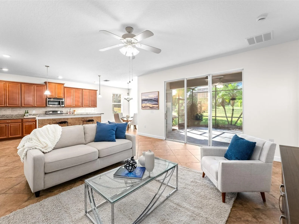
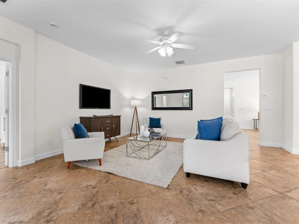
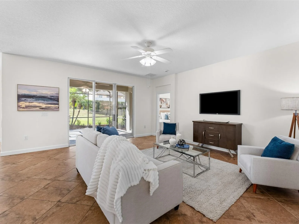
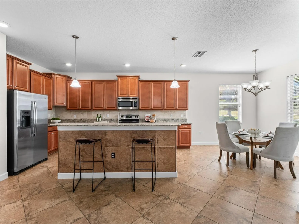
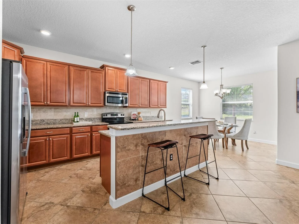
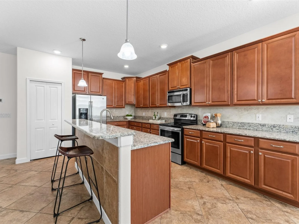
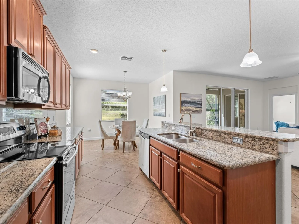
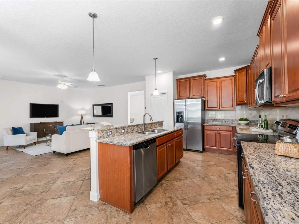
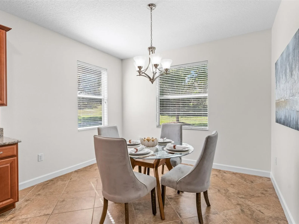
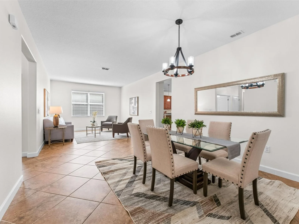
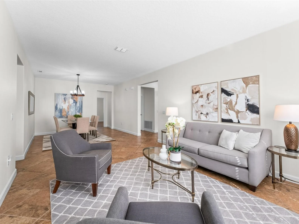
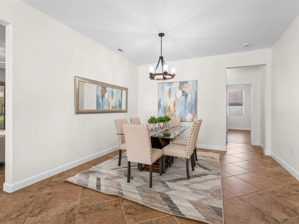
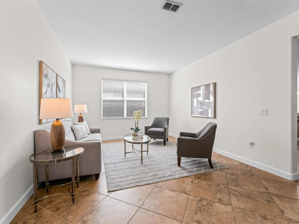
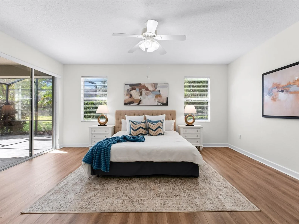
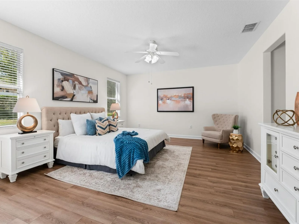
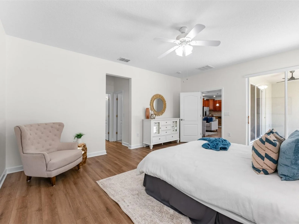
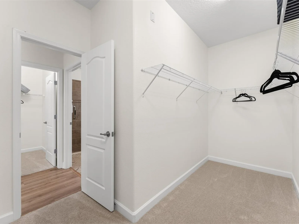
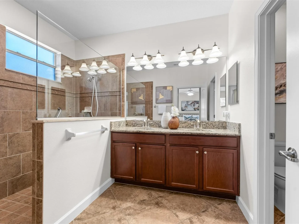
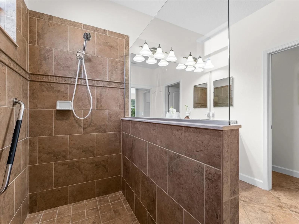
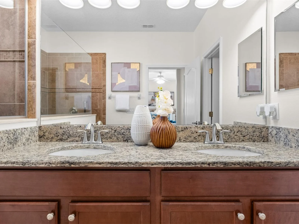
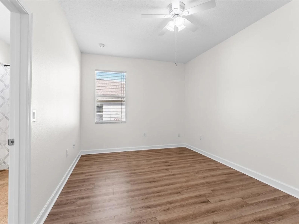
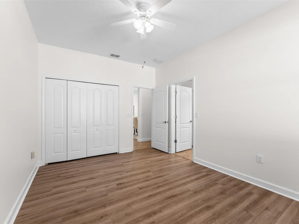
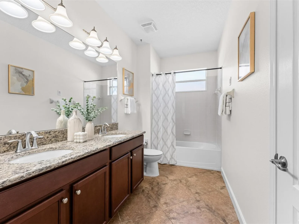
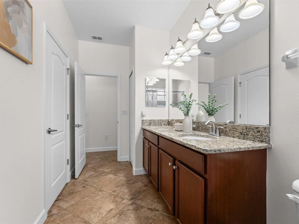
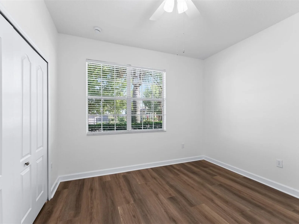
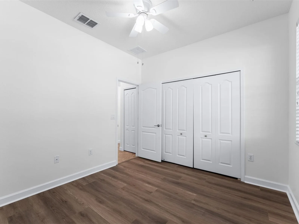
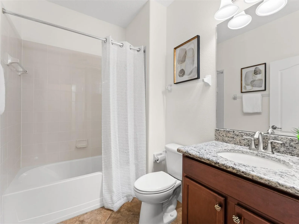
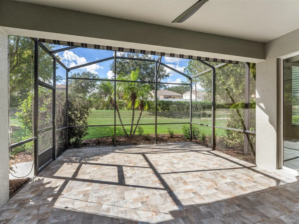
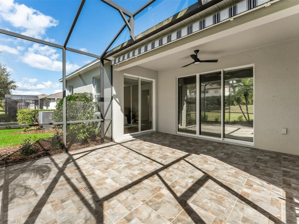
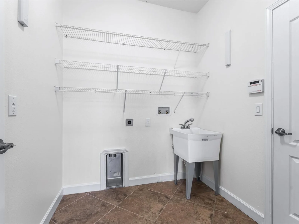
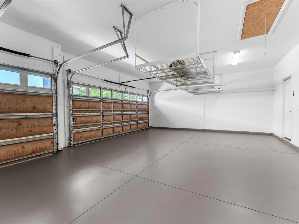
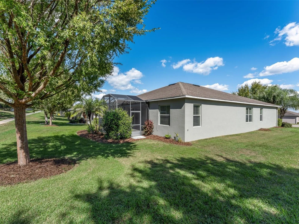
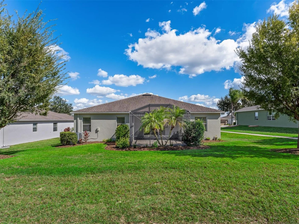
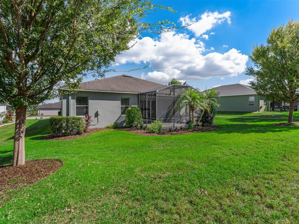
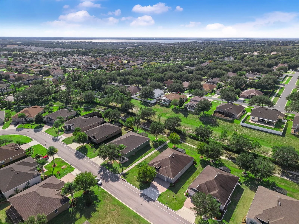
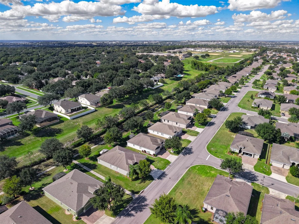
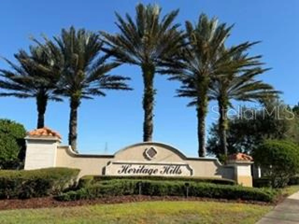
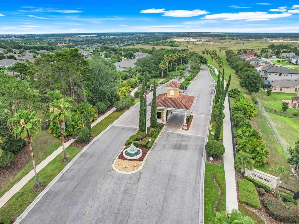
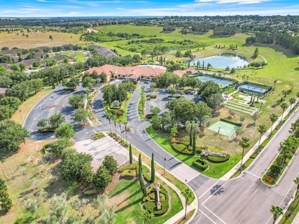
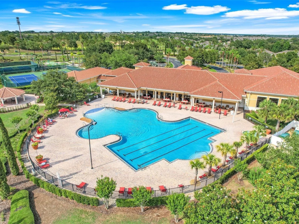
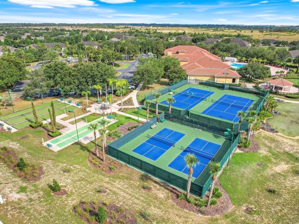
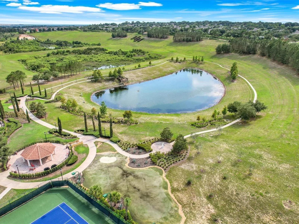
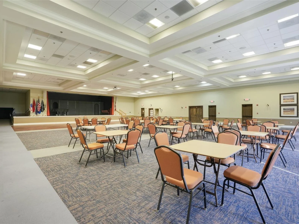
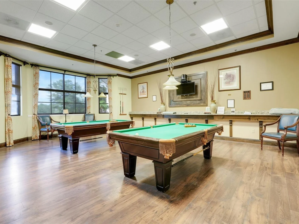
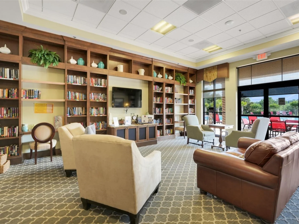
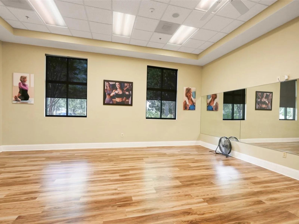
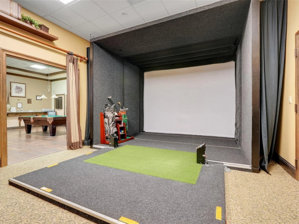
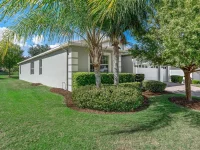
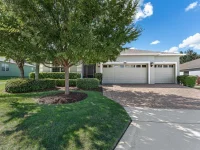
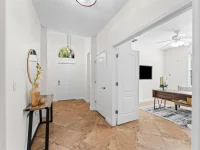
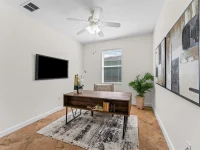
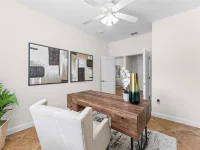
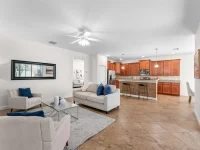
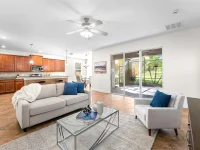
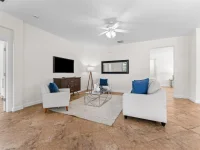
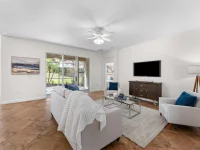
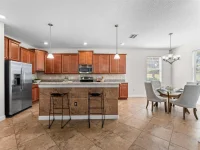
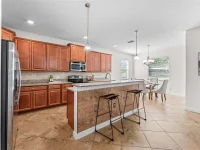
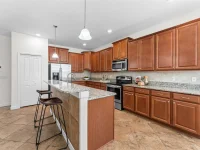
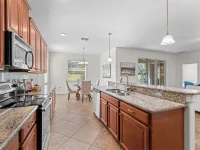
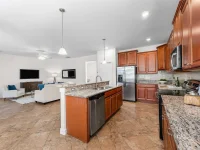
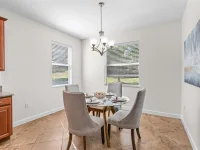
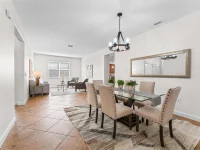
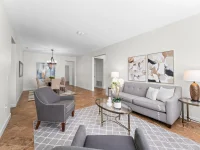
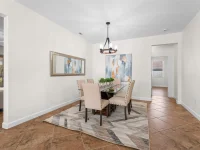
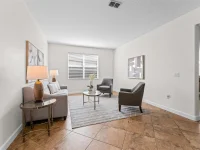
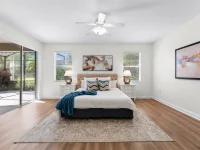
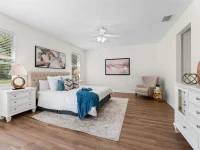
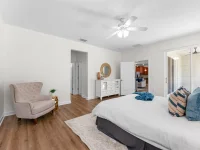
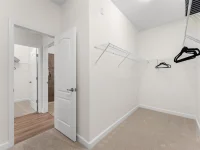
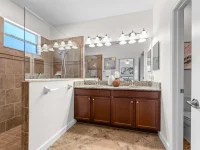
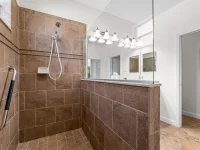
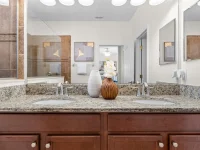
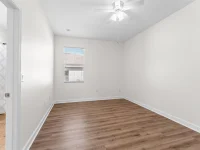
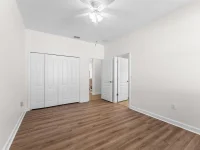
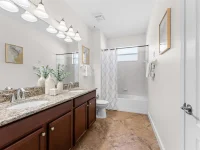
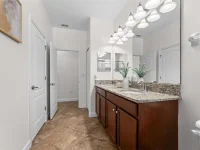
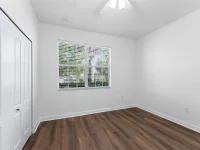
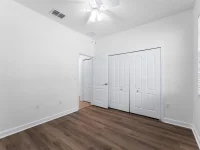
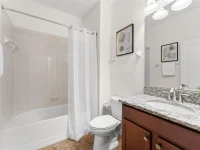
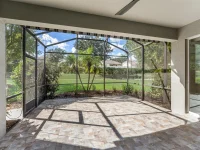
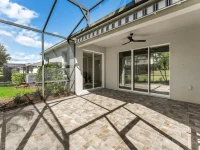
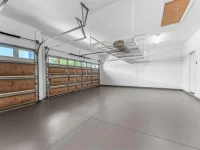
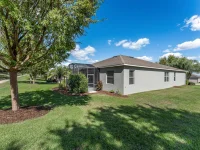
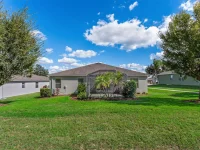
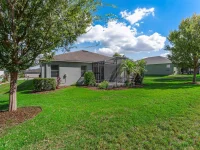
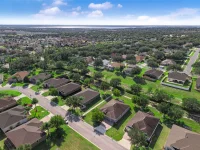
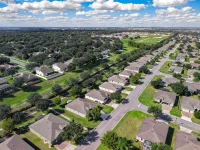
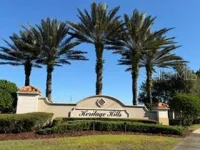
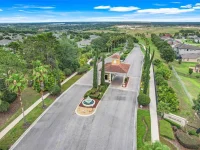
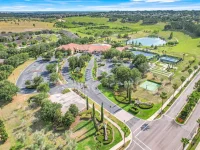
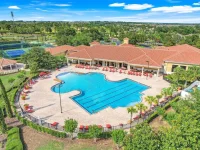
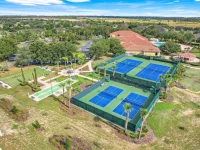
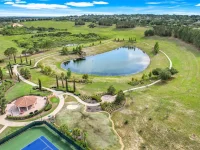
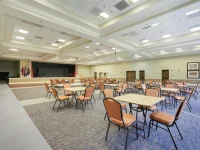
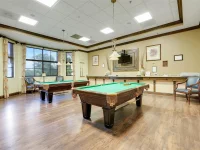
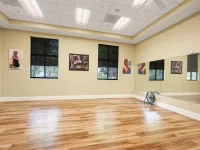
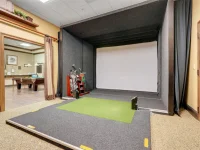
Welcome to 3859 Sanibel Street! Discover comfort, space, and resort-style living in this beautifully maintained home with no rear neighbors in the desirable Heritage Hills 55+ gated community in Clermont, Florida. Built in 2014, this popular Monroe II model offers 3 bedrooms, 3 full bathrooms, a private office with French doors, a three-car garage with overhead storage racks, and 2,554 sq. ft. of living space. The open floor plan combines the kitchen, family room, and breakfast nook, complemented by a formal living and dining room combination and two primary suites, ideal for guests or multigenerational living. Recent improvements include freshly painted interior and exterior walls, updated foyer and dining room lighting, a freshly painted garage floor, professional cleaning, and a pressure-washed driveway. Step inside and you'll immediately appreciate the welcoming atmosphere and spacious foyer which leads to a guest bedroom near a full bathroom. Continue down the hallway to discover the versatile private office, complete with French doors. Whether you work from home, enjoy hobbies, or simply need a quiet space to unwind, this room offers endless possibilities. The formal living and dining room combination provides an inviting space for gatherings and special occasions. The kitchen features granite countertops, stainless steel appliances, a breakfast bar, pendant lighting, and a pantry. The adjoining breakfast nook overlooks the natural light-filled living space. The family room opens through sliding glass doors to the extended, screened-in lanai with an awning, perfect for relaxing or entertaining. The private primary suite features two oversized walk-in closets and an en-suite bathroom with dual sinks, upgraded faucets, a stone countertop, and a large walk-in shower with several handrails. The second primary suite includes its own private bathroom, offering comfort and privacy for guests. Additional features include tile flooring in the main living areas, luxury vinyl flooring in all bedrooms, and ceiling fans in all bedrooms, the family room, office, and lanai. Enjoy an excellent location within the community! Situated in the Tripoli subdivision, the home offers convenient access to the main entrance and Hancock Road, as well as the impressive 19,000-square-foot clubhouse. Heritage Hills offers 24-hour manned gated security, a fitness center, resort-style pool and spa, tennis and pickleball courts, bocce ball, shuffleboard, walking trails, and a variety of social activities and community events. The HOA assessment currently includes lawn maintenance, Spectrum cable and high-speed internet, exterior maintenance, and reserves for exterior painting on a six-year cycle. Buyers should verify current HOA fees, services, and inclusions. Conveniently located near shopping, restaurants, medical facilities, major roadways, Downtown Clermont, lakes, Lake Louisa State Park, the Florida Citrus Tower, and Lakeridge Winery. Golf enthusiats will appreciate the proximity to at least 4 major golf properties. Orlando, Walt Disney World, and Orlando International Airport are also within convenient driving distance. Enjoy a spacious, well-maintained home, a private outdoor retreat, and the active adult lifestyle that makes Heritage Hills so desirable. Don't let this opportunity pass you by!! Schedule your private showing today!
Keep exploring

Listings courtesy of Stellar MLS as distributed by MLS GRID. MLS #MFR814963331. Listing brokerage: RUBIO REALTY INVESTMENTS LLC. Status: Active.
IDX information is provided exclusively for consumers' personal, non-commercial use, may not be used for any purpose other than to identify prospective properties consumers may be interested in purchasing, and is deemed reliable but not guaranteed by MLS GRID. Properties displayed may be listed or sold by various participants in the MLS.
Based on information submitted to the MLS GRID as of November 7, 2026 at 11:15 AM UTC. All data is obtained from various sources and may not have been verified by broker or MLS GRID. Supplied Open House Information is subject to change without notice. All information should be independently reviewed and verified for accuracy. Properties may or may not be listed by the office/agent presenting the information.
Information deemed reliable but not guaranteed. All listings are subject to prior sale, change, or withdrawal. Neither the listing broker(s) nor Vectis by Wolliz shall be responsible for any typographical errors, misinformation, or misprints. © 2026 Vectis by Wolliz, Inc.
More homes in CLERMONT


