

$618,888
4417 LIONS GATE AVE, CLERMONT, FL 34711
ActiveProperty details
About this home
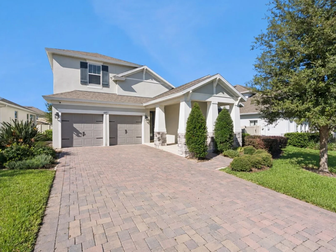
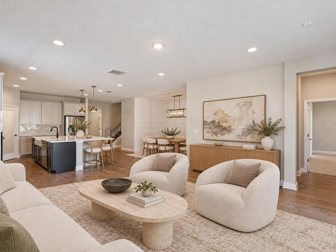
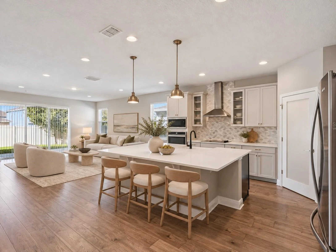
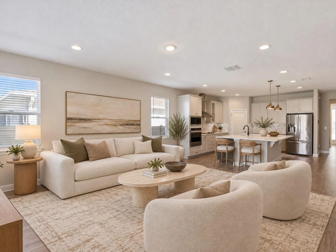
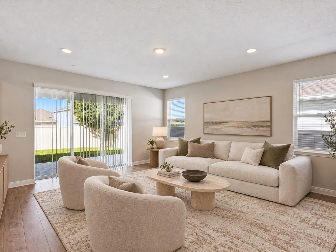
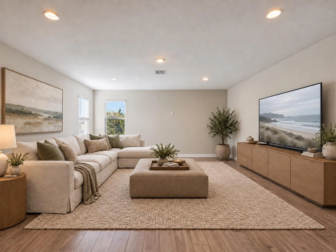
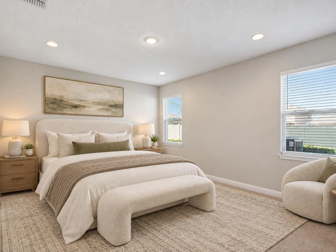
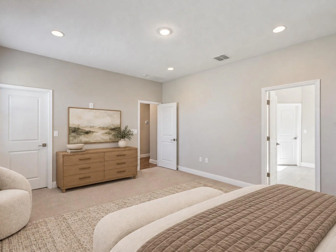
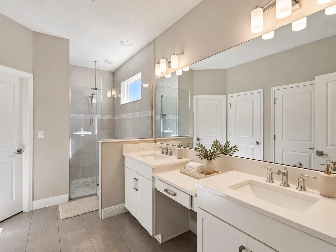
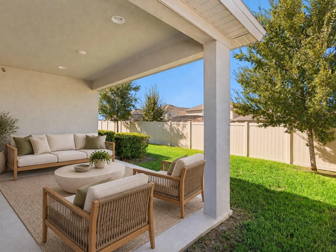
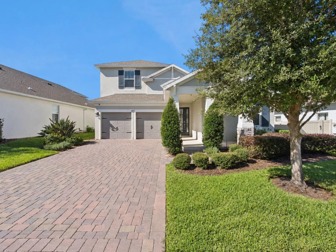
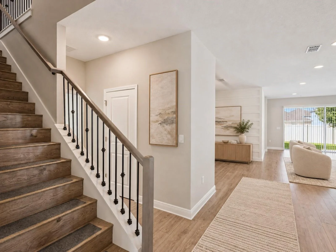
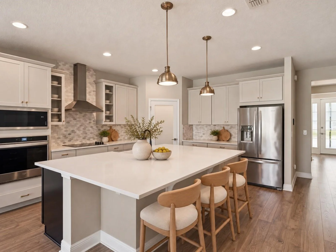
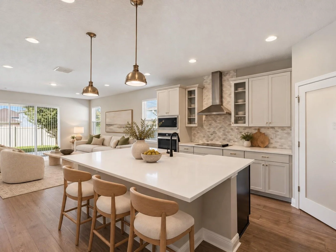
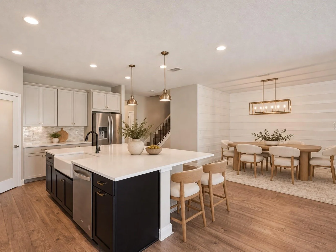
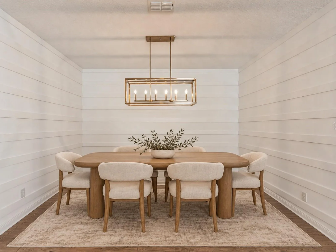
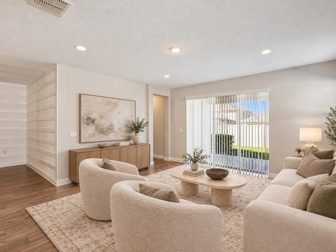
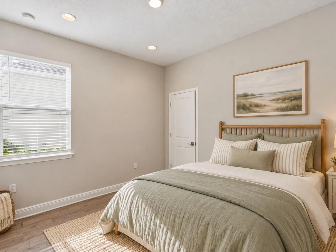
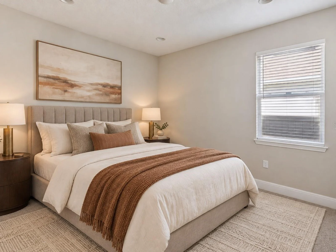
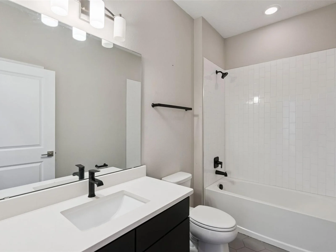
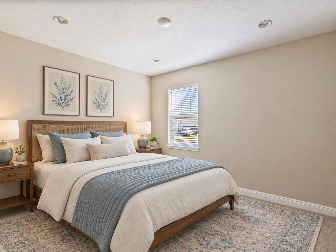
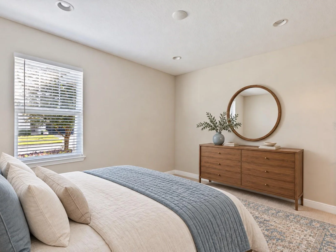
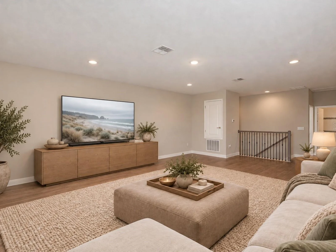
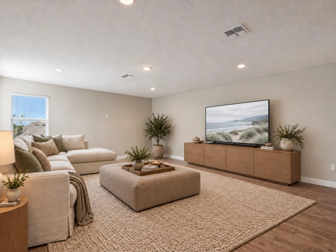
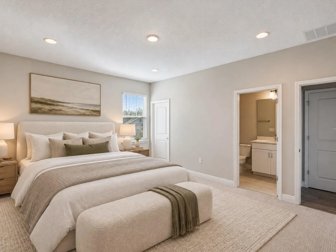
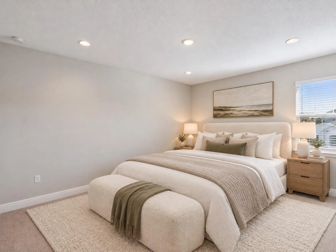
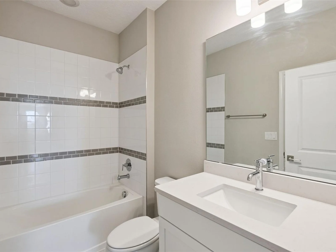
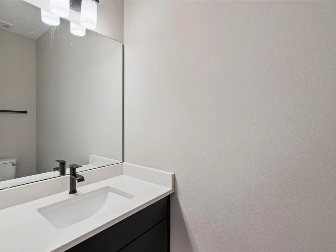
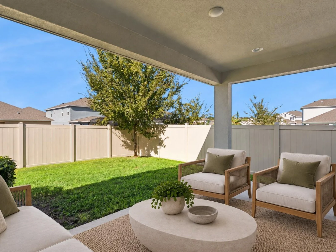
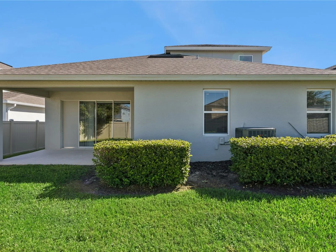
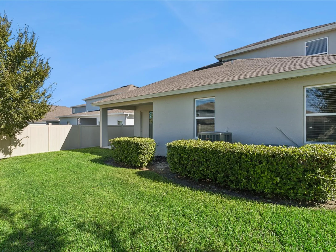
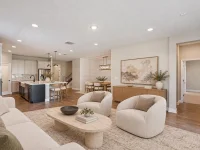
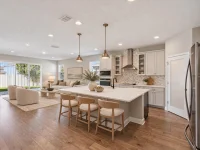
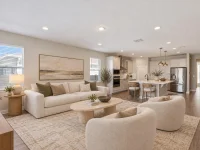
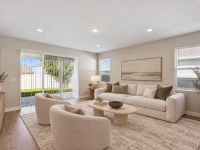
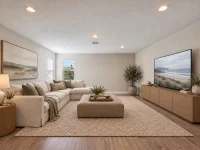
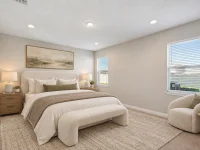
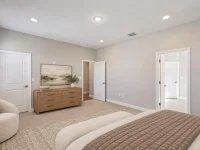
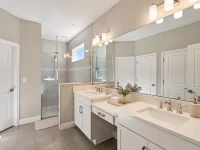
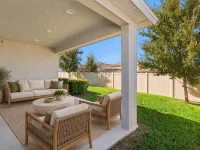
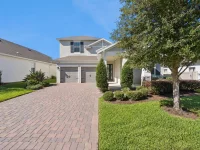
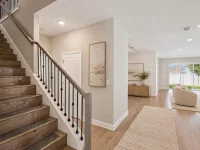
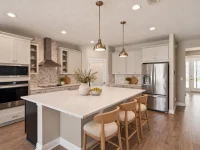
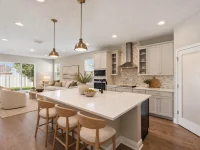
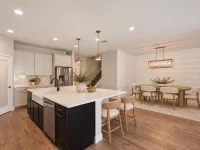
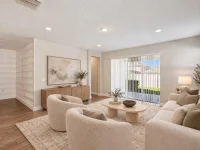
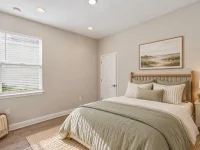
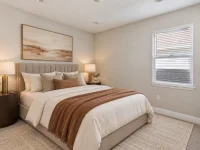
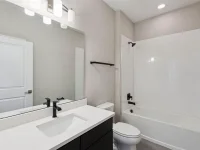
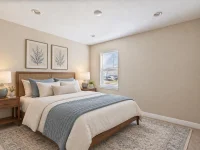
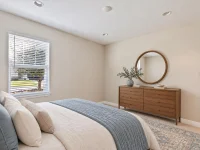
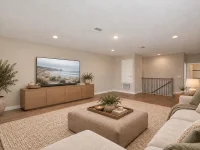
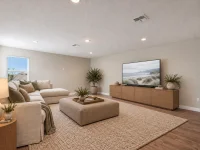
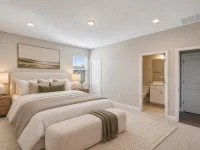
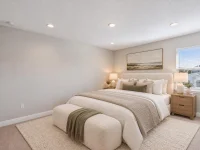
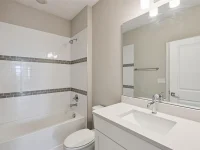
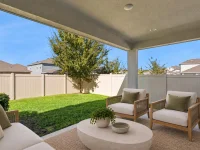
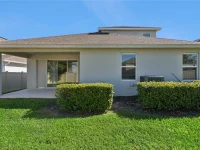
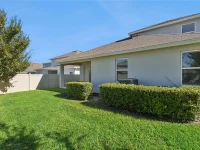
Virtually Staged. FORMER BUILDER MODEL HOME WITH OVER $140,000 IN DESIGNER UPGRADES! Welcome to 4417 Lions Gate Avenue, an impressive 5-bedroom, 3.5-bath home offering approximately 3,197 square feet of beautifully designed living space in the sought-after Hartwood Landing community of Clermont, Florida. Built in 2022 by Dream Finders Homes, this former model showcases stylish finishes, thoughtful upgrades, and a versatile floor plan designed for comfortable everyday living and entertaining. Ideally positioned near the community entrance, the home welcomes you with attractive curb appeal, lush landscaping, and an inviting interior filled with natural light. Step inside to discover soaring ceilings, luxury laminate flooring throughout much of the main level, beautiful architectural details, and designer lighting. The spacious gathering and dining areas flow seamlessly into the GOURMET KITCHEN, featuring Quartz countertops, upgraded cabinetry, stainless steel appliances, decorative backsplash, generous center island with seating, and a walk-in pantry. The FIRST-FLOOR PRIMARY SUITE offers a relaxing retreat with a spacious ensuite bath featuring dual vanities, soaking tub, separate walk-in shower, and walk-in closet. Additional main-level bedrooms offer flexibility for guests, a home office, or everyday living. Beautiful hardwood stairs lead to the second floor, where an expansive BONUS ROOM with luxury laminate flooring provides the perfect setting for a media room, game room, or additional living space. An upstairs bedroom and full bathroom add even more versatility to this thoughtfully designed home. Step outside to the covered lanai overlooking the landscaped backyard, an inviting space for morning coffee, relaxing evenings, or entertaining. With the distinctive appointments of a former builder model, a functional layout, and a two-car garage, this home offers an exceptional combination of style and comfort. Residents of HARTWOOD LANDING enjoy community amenities including a swimming pool and cabana, playground, walking trails, and green spaces. Conveniently located near Hartwood Marsh Road and Highway 27, this desirable Clermont neighborhood provides easy access to Publix, shopping, dining, golf courses, and nearby recreation. Enjoy the scenic Clermont Chain of Lakes, Downtown Clermont, and convenient connections to Winter Garden, Walt Disney World, and the greater Orlando area.If you've been searching for an upgraded home in Clermont with the distinctive features of a former builder model, a first-floor primary suite, and flexible living spaces, this is one you won't want to miss. Schedule your private showing today!
Keep exploring

Listings courtesy of Stellar MLS as distributed by MLS GRID. MLS #MFR814717981. Listing brokerage: KELLER WILLIAMS ADVANTAGE III. Status: Active.
IDX information is provided exclusively for consumers' personal, non-commercial use, may not be used for any purpose other than to identify prospective properties consumers may be interested in purchasing, and is deemed reliable but not guaranteed by MLS GRID. Properties displayed may be listed or sold by various participants in the MLS.
Based on information submitted to the MLS GRID as of November 7, 2026 at 11:15 AM UTC. All data is obtained from various sources and may not have been verified by broker or MLS GRID. Supplied Open House Information is subject to change without notice. All information should be independently reviewed and verified for accuracy. Properties may or may not be listed by the office/agent presenting the information.
Information deemed reliable but not guaranteed. All listings are subject to prior sale, change, or withdrawal. Neither the listing broker(s) nor Vectis by Wolliz shall be responsible for any typographical errors, misinformation, or misprints. © 2026 Vectis by Wolliz, Inc.
More homes in CLERMONT


