$460,000
278 HUNT ST, CLERMONT, FL 34711
ActiveProperty details
About this home
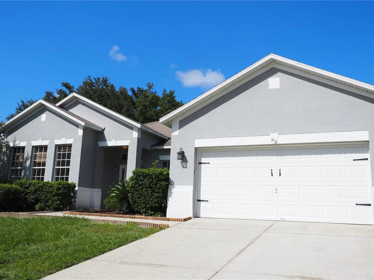
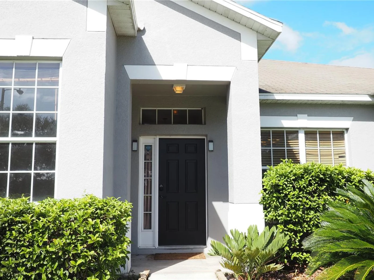
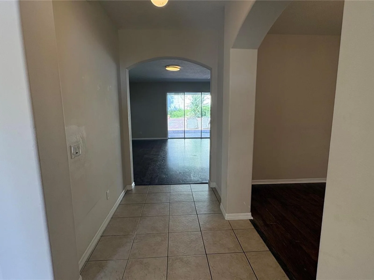
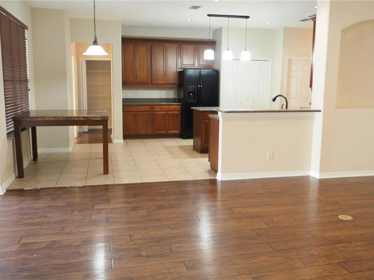
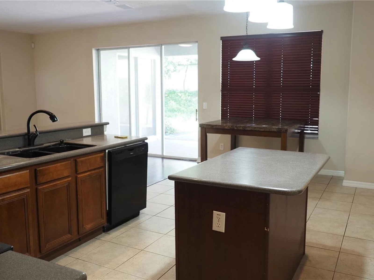
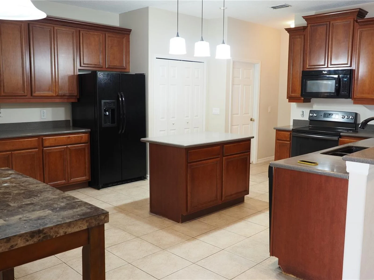
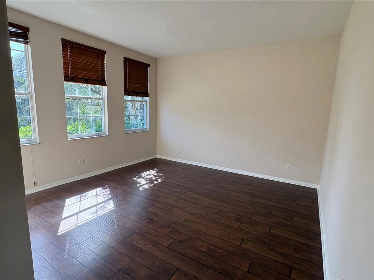
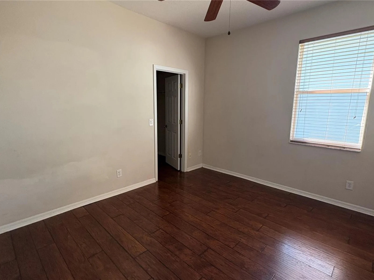
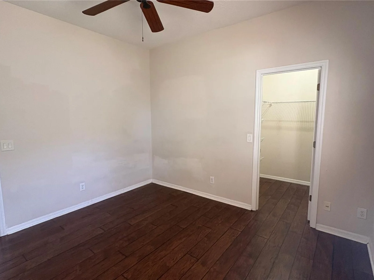
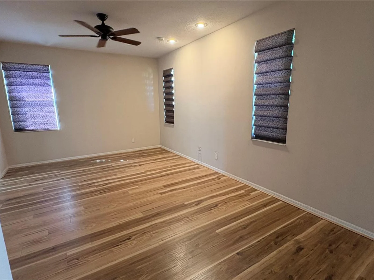
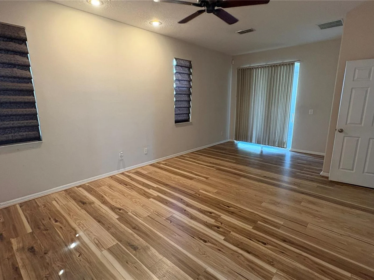
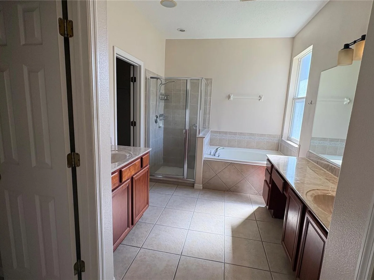
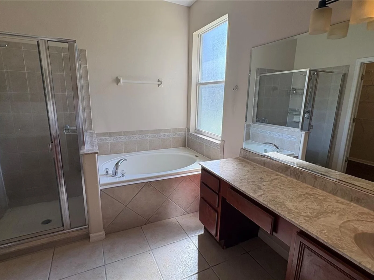
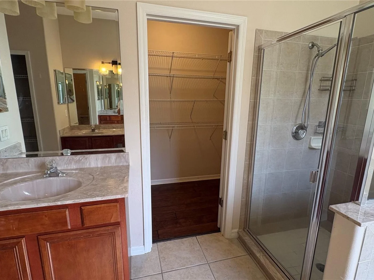
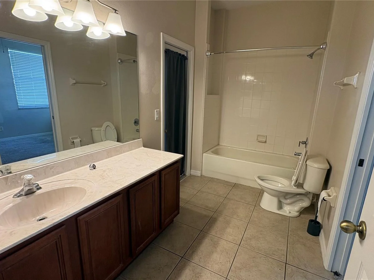
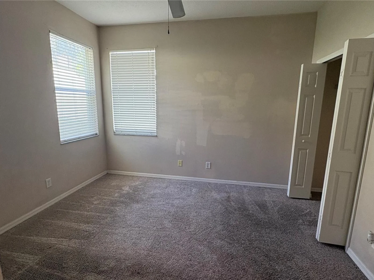
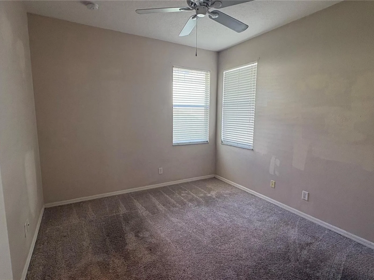
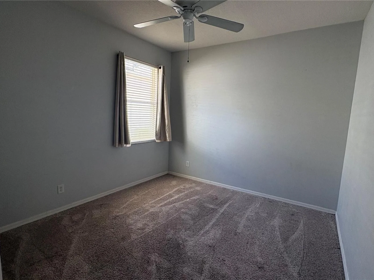
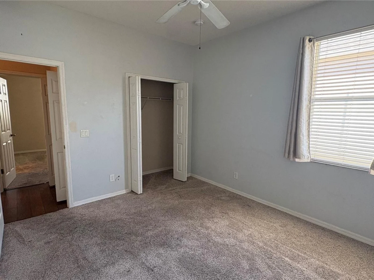
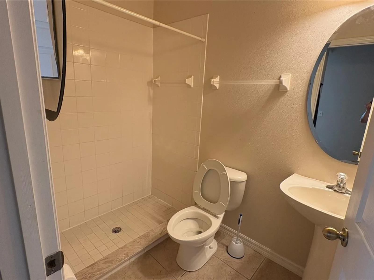
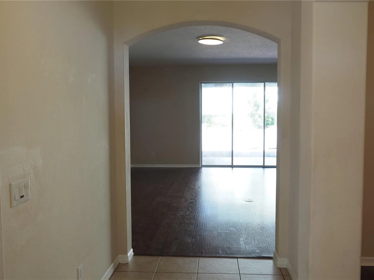
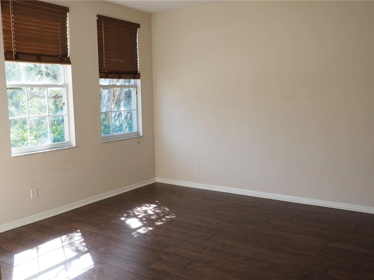
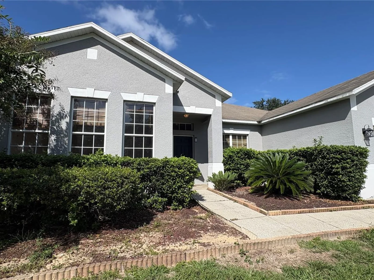
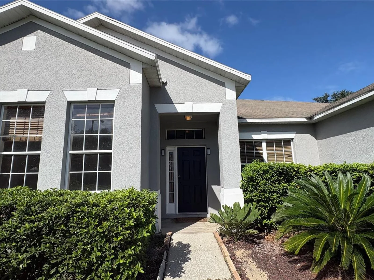
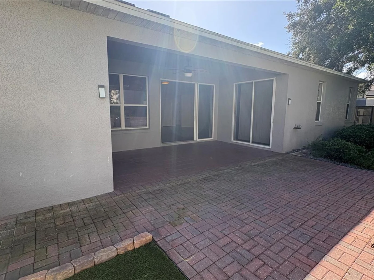
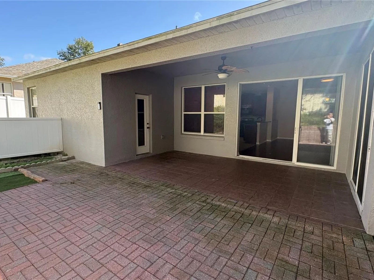
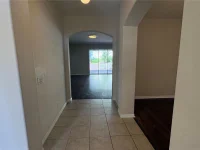
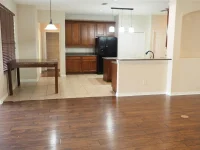
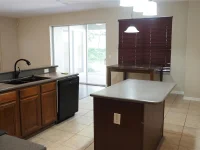
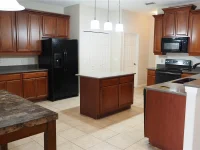
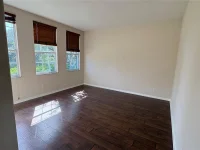
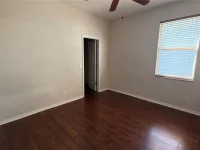
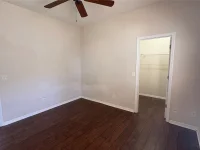
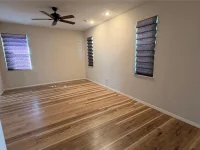
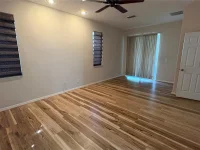
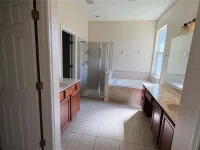
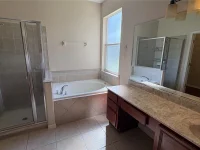
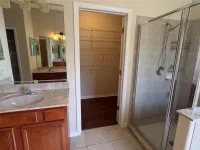
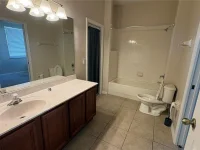
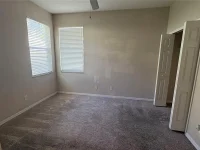
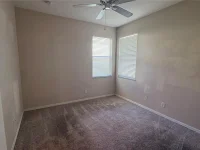
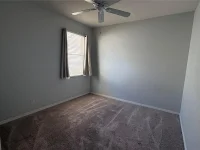
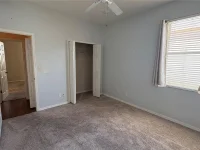
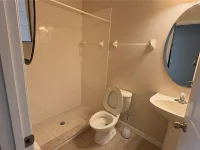
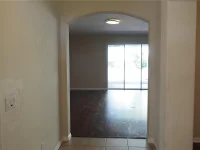
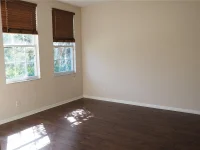
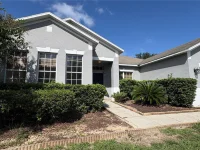
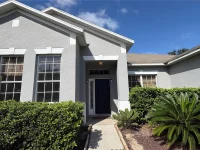
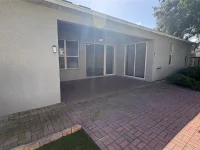
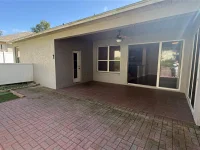
Welcome to 278 Hunt St in Clermont’s Highlander Estates! This spacious 4-bedroom, 3-full-bath home offers over 2,500 square feet of living space with a versatile split-bedroom layout and inviting indoor and outdoor gathering areas. A welcoming foyer opens to separate formal living and dining rooms, while the spacious family room connects to the kitchen and features triple sliding doors leading to the covered rear porch. The kitchen offers Corian countertops, wood cabinetry with decorative crown accents, a center island, and a convenient buffet area for additional storage and serving space. The primary suite features a sitting area, direct access to the rear porch, a walk-in closet, and an en-suite bathroom with dual sinks, a soaking tub, a separate shower, and a private water closet. Two secondary bedrooms share a bathroom with direct access from one bedroom and an exterior door to the rear porch. The fourth bedroom is privately positioned near the third full bathroom and includes a spacious walk-in closet. Enjoy outdoor living on the covered porch and adjoining brick-paver patio, complemented by a decorative retaining wall and easy-care landscaping. Additional features include a York HVAC system installed in March 2021, built-in ceiling speakers, and an oversized garage with approximately 72 square feet of workshop space. Conveniently located near Downtown Clermont, Waterfront Park, shopping, dining, and major roadways, this home offers easy access to the area’s lakefront recreation, trails, and public boat ramp. Schedule your private showing today!
Keep exploring

Listings courtesy of Stellar MLS as distributed by MLS GRID. MLS #MFR814684619. Listing brokerage: MULTI CHOICE REALTY LLC. Status: Active.
IDX information is provided exclusively for consumers' personal, non-commercial use, may not be used for any purpose other than to identify prospective properties consumers may be interested in purchasing, and is deemed reliable but not guaranteed by MLS GRID. Properties displayed may be listed or sold by various participants in the MLS.
Based on information submitted to the MLS GRID as of November 7, 2026 at 11:15 AM UTC. All data is obtained from various sources and may not have been verified by broker or MLS GRID. Supplied Open House Information is subject to change without notice. All information should be independently reviewed and verified for accuracy. Properties may or may not be listed by the office/agent presenting the information.
Information deemed reliable but not guaranteed. All listings are subject to prior sale, change, or withdrawal. Neither the listing broker(s) nor Vectis by Wolliz shall be responsible for any typographical errors, misinformation, or misprints. © 2026 Vectis by Wolliz, Inc.
More homes in CLERMONT


