
$530,000
1254 N RIDGE BLVD, CLERMONT, FL 34711
ActiveProperty details
About this home
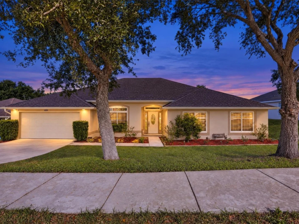
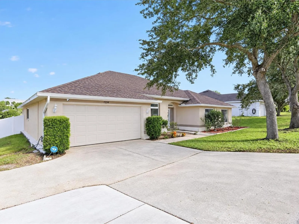
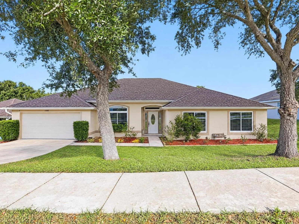
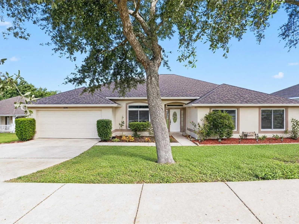
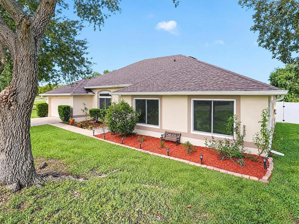
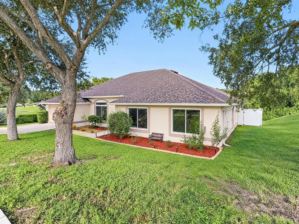
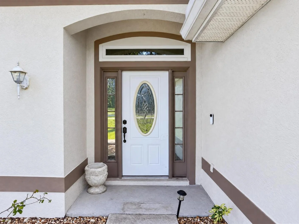
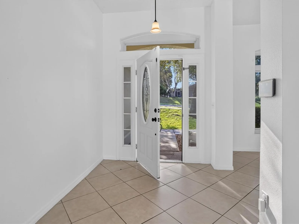
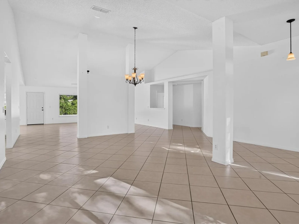
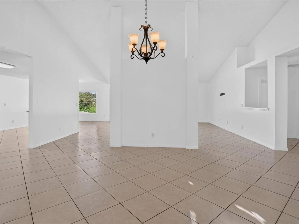
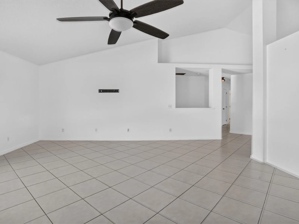
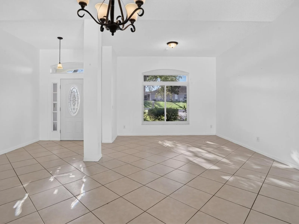
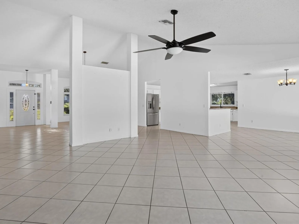
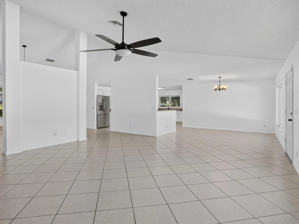
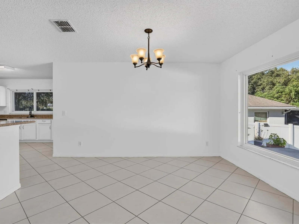
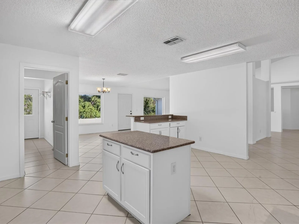
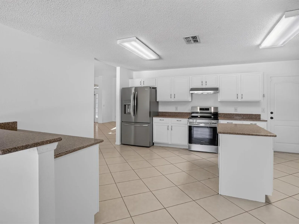
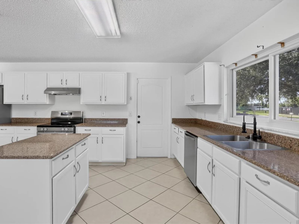
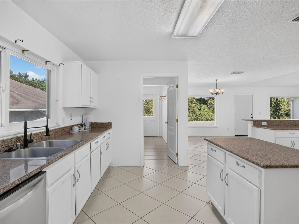
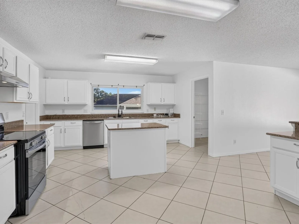
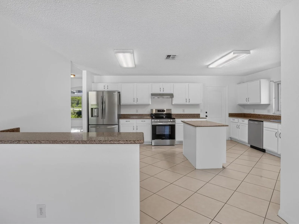
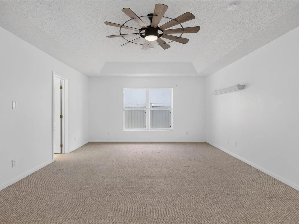
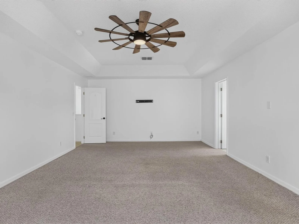
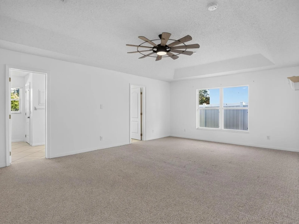
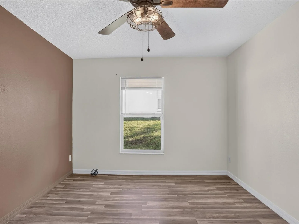
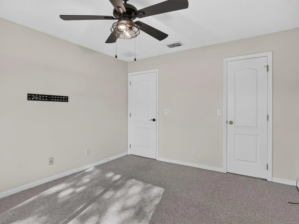
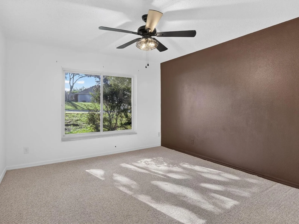
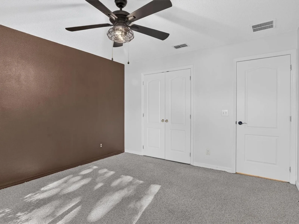
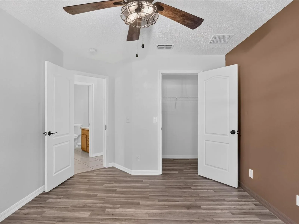
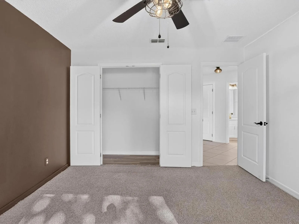
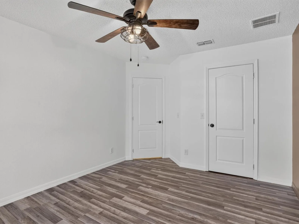
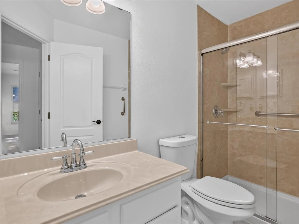
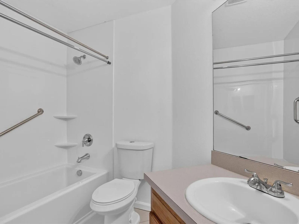
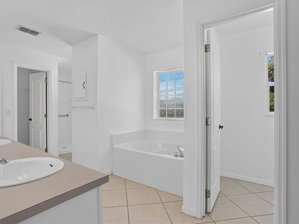
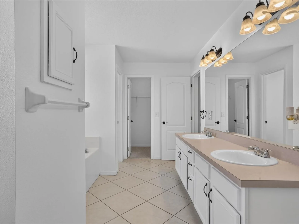
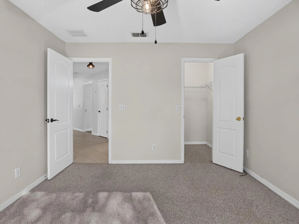
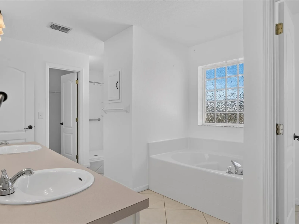
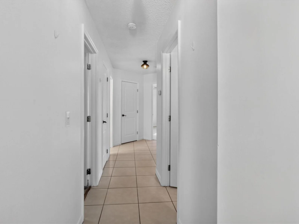
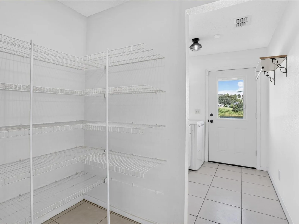
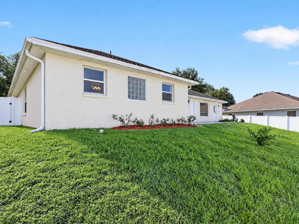
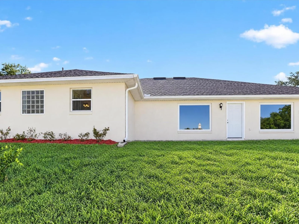
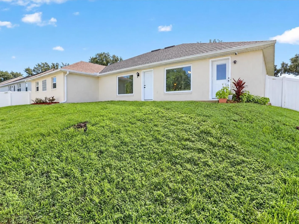
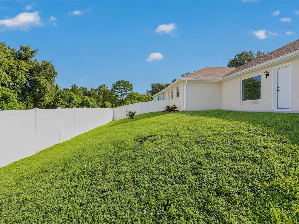
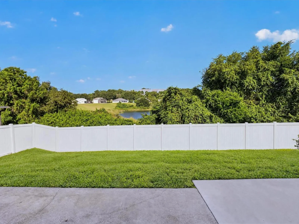
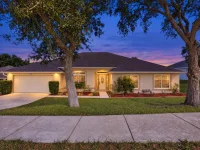
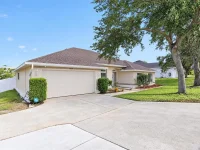
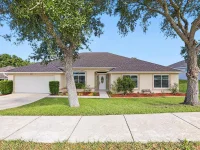
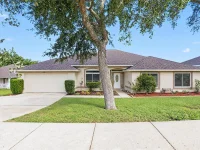
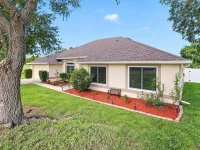
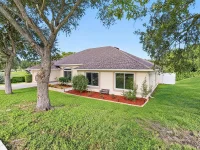
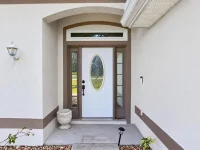
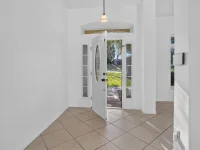
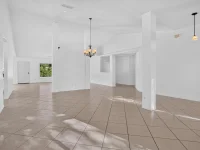
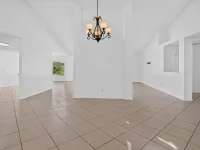
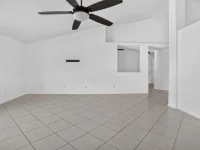
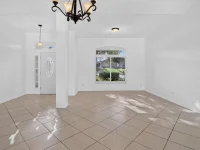
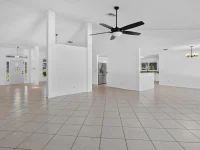
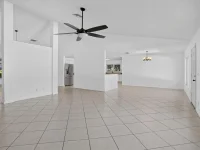
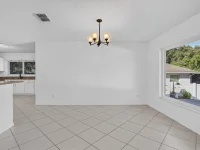
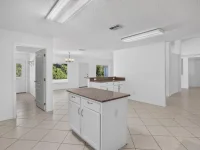
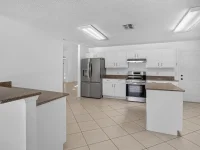
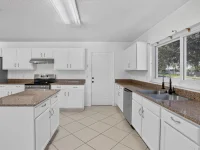
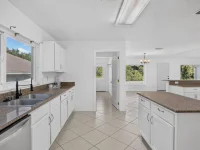
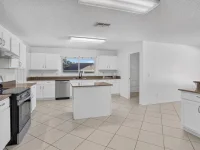
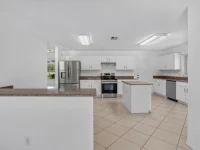
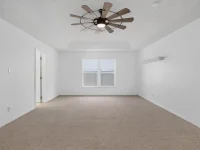
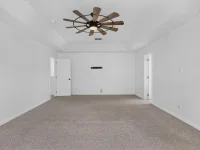
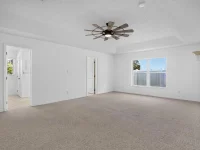
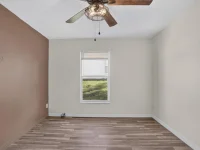
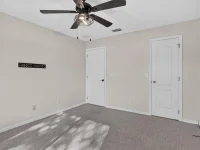
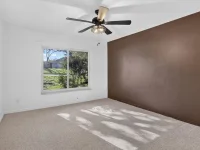
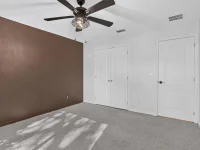
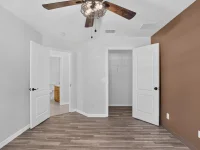
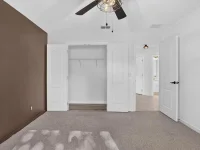
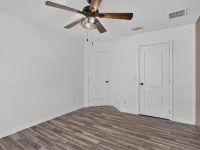
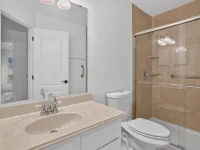
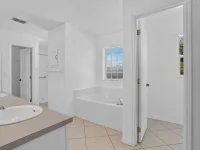
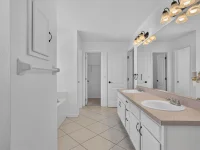
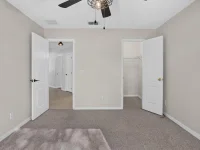
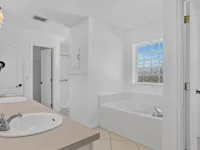
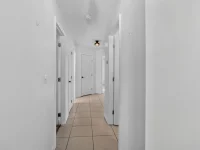
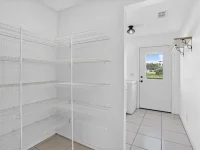
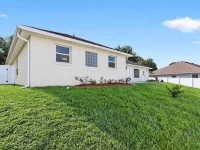
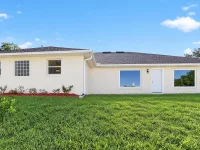
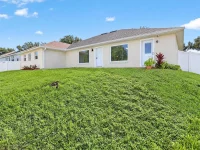
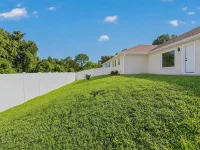
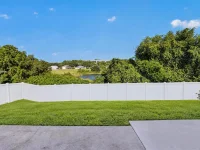
Close to Clermont’s shopping, dining, recreation, and major routes, 1254 N Ridge Boulevard offers everyday convenience in a peaceful lake-view setting. Citrus Heights Academy is approximately 0.4 mile away, Publix Super Market at Citrus Tower Village is about 0.6 mile away, and McKinney Park is roughly 0.7 mile from home. The Florida Turnpike, airports, and theme parks are also within convenient reach. This newly listed, move-in-ready house features 3,009 square feet, four bedrooms, three bathrooms, and a single-story split floor plan. High ceilings enhance the open layout, while formal living and dining rooms provide dedicated spaces for hosting and special occasions. The spacious family room connects naturally with the kitchen, keeping conversation flowing during meals and gatherings. Granite counters, stainless steel appliances, and a pantry equip the kitchen for daily cooking and entertaining. The generous primary suite includes a tray ceiling, two large closets, a garden tub, separate shower, and abundant storage potential. Three additional bedrooms offer flexibility for household members, guests, hobbies, or remote work. Central cooling and a two-car garage add practical comfort. Set on just under half an acre, the fenced backyard offers ample room to relax, play, garden, or entertain. With no rear neighbors, the property enjoys added privacy and a scenic lake view. A low HOA includes access to a community pool and tennis court within walking distance. See how space, scenery, and Clermont convenience come together here—schedule your private showing today.
Keep exploring

Listings courtesy of Stellar MLS as distributed by MLS GRID. MLS #MFR814668923. Listing brokerage: PLATINUM REAL ESTATE. Status: Active.
IDX information is provided exclusively for consumers' personal, non-commercial use, may not be used for any purpose other than to identify prospective properties consumers may be interested in purchasing, and is deemed reliable but not guaranteed by MLS GRID. Properties displayed may be listed or sold by various participants in the MLS.
Based on information submitted to the MLS GRID as of November 7, 2026 at 11:15 AM UTC. All data is obtained from various sources and may not have been verified by broker or MLS GRID. Supplied Open House Information is subject to change without notice. All information should be independently reviewed and verified for accuracy. Properties may or may not be listed by the office/agent presenting the information.
Information deemed reliable but not guaranteed. All listings are subject to prior sale, change, or withdrawal. Neither the listing broker(s) nor Vectis by Wolliz shall be responsible for any typographical errors, misinformation, or misprints. © 2026 Vectis by Wolliz, Inc.
More homes in CLERMONT


