









$364,000
4377 SAMBOURNE ST, CLERMONT, FL 34711
ActiveProperty details
About this home
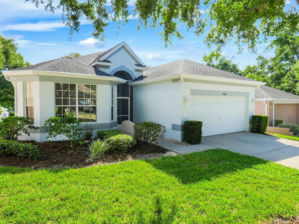
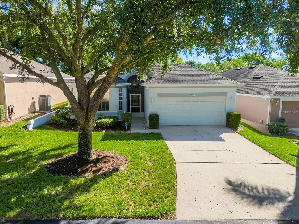
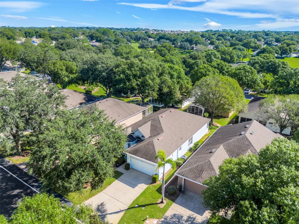
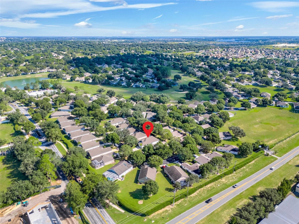
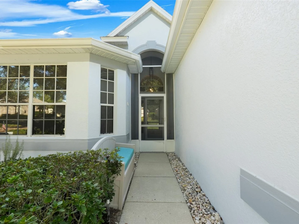
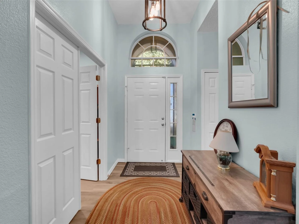
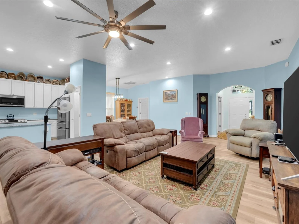
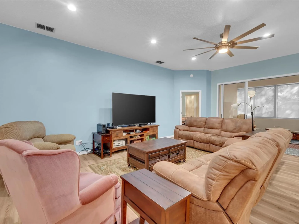
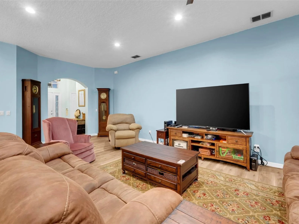
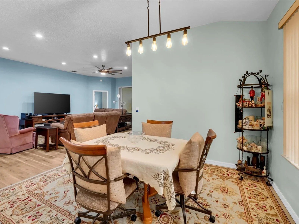
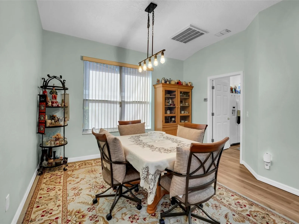
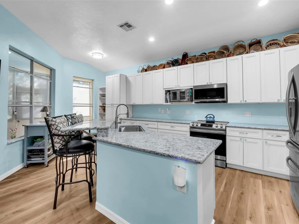
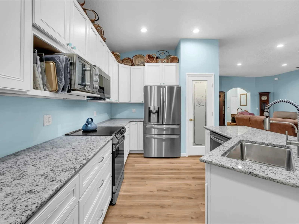
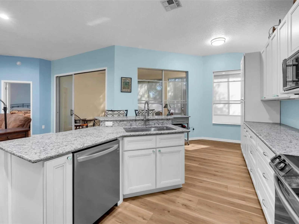
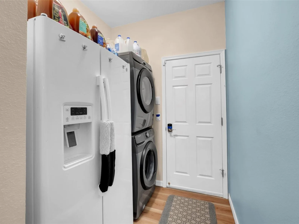
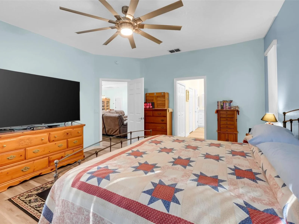
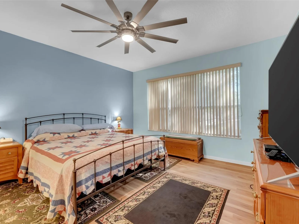
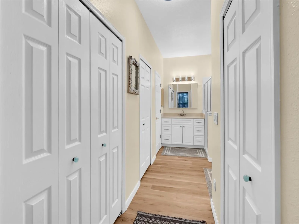
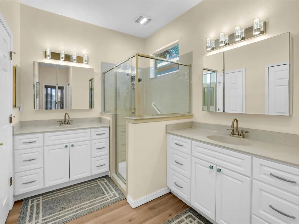
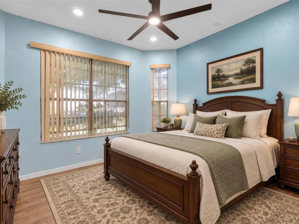
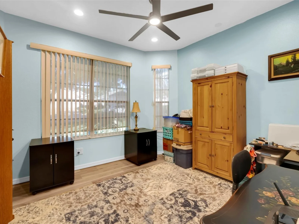
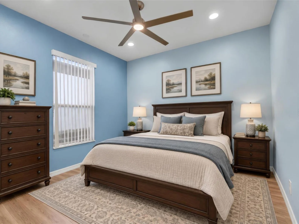
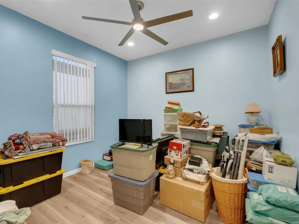
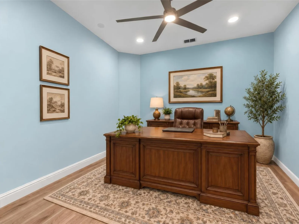
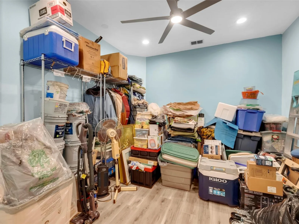
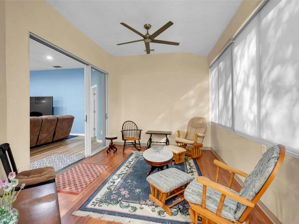
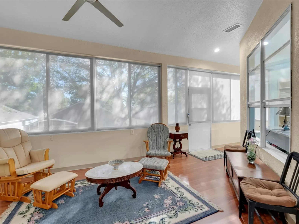
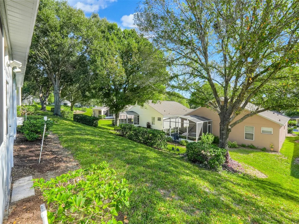
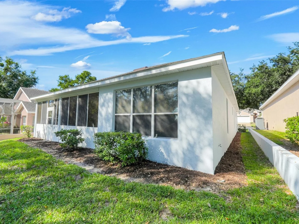
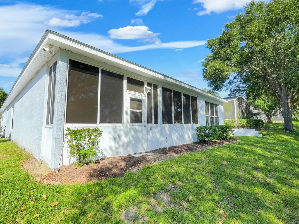
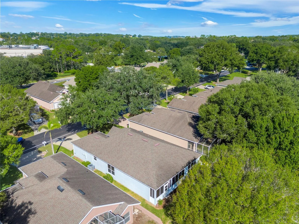
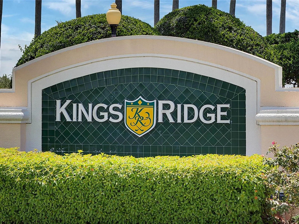
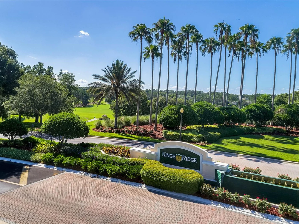
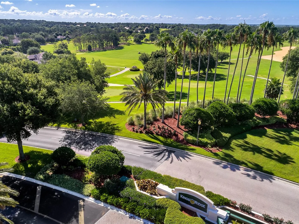
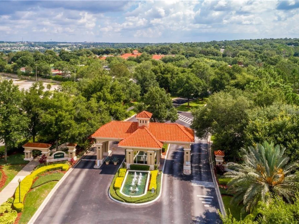
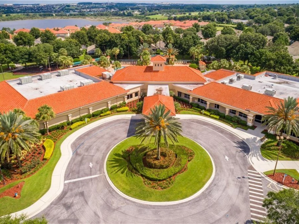
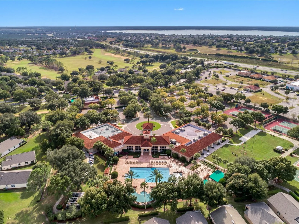
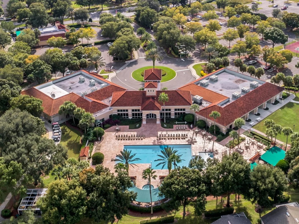
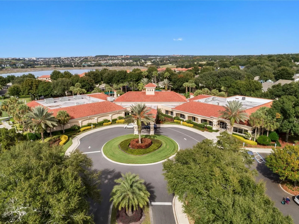
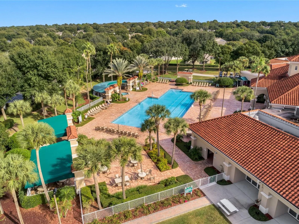
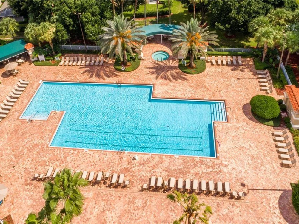
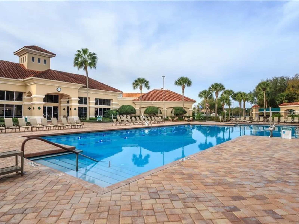
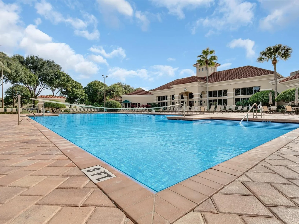
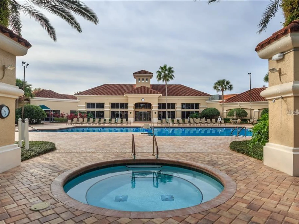
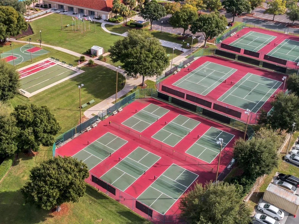
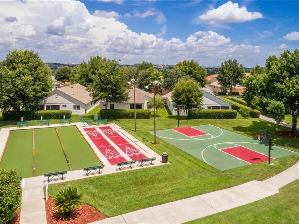
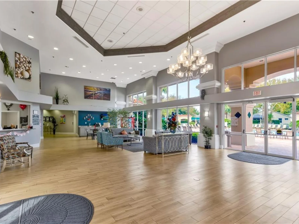
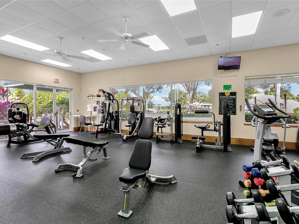
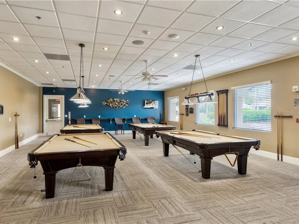
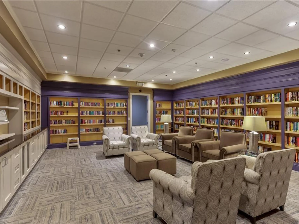
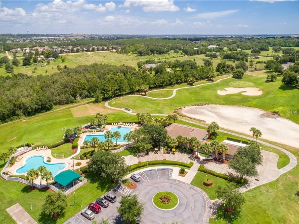
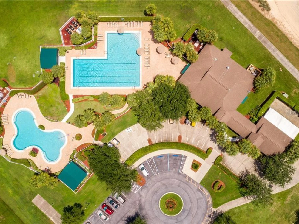
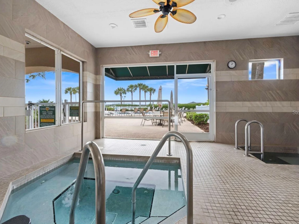
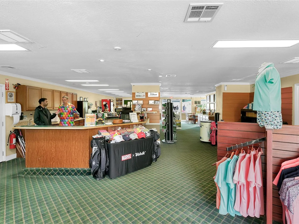
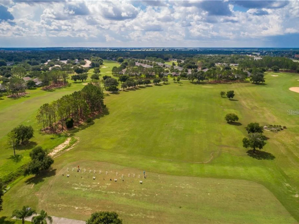
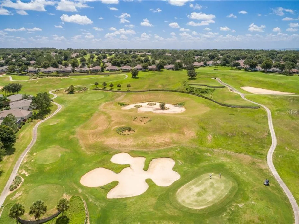
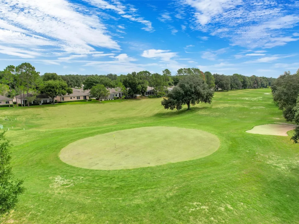
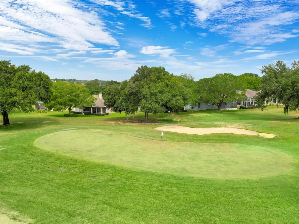
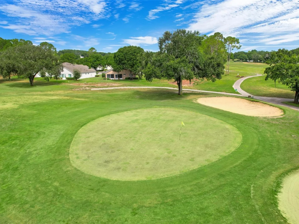
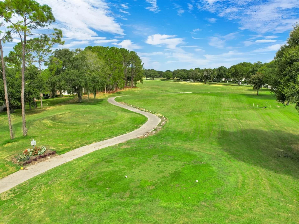
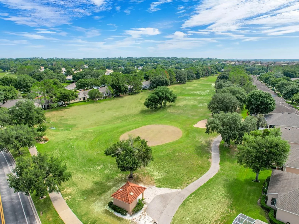
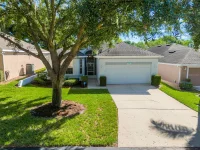
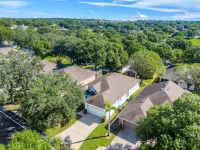
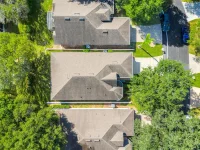
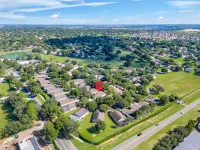
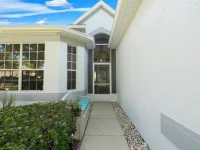
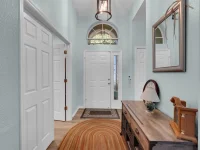
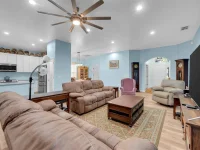
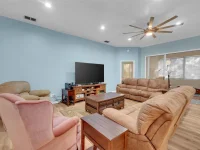
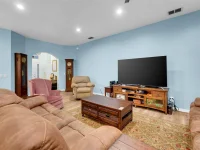
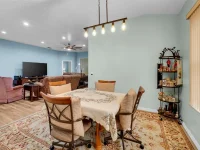
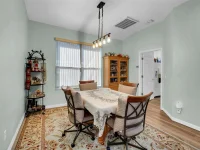
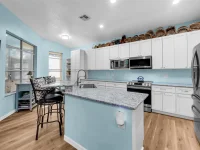
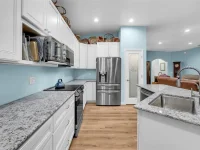
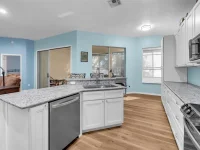
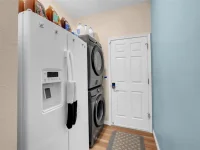
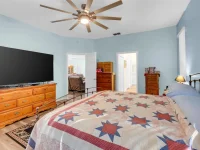
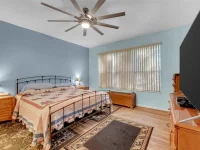
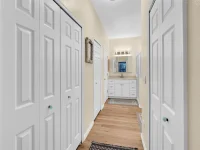
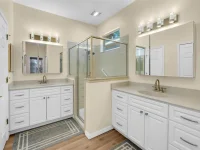
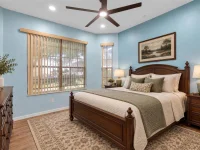
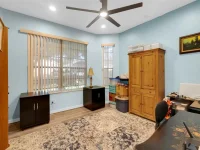
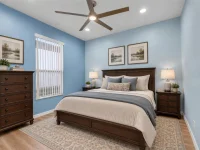
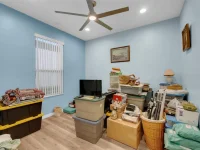
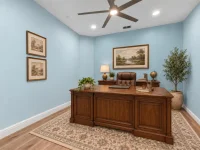
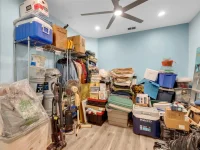
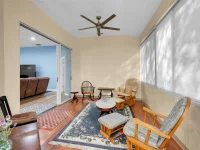
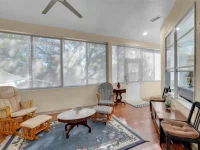
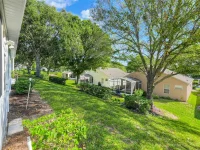
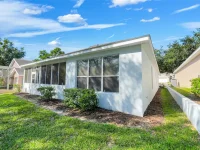
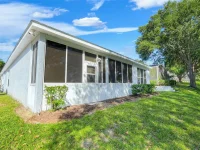
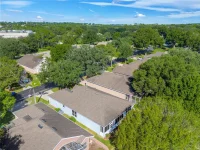
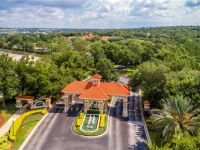
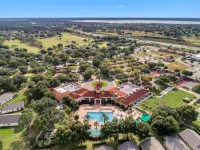
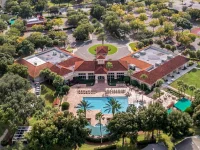
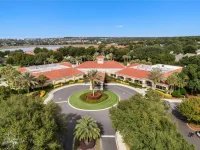
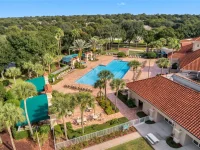
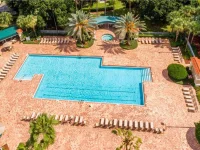
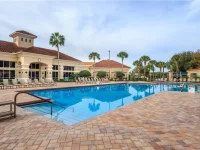
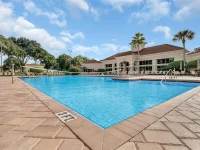
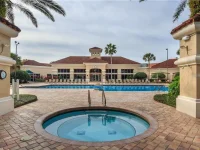
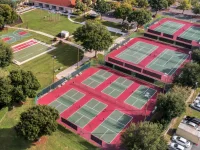
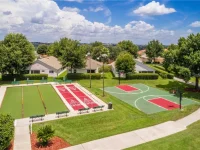
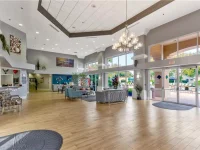
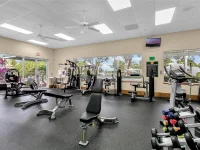
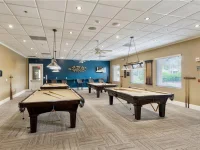
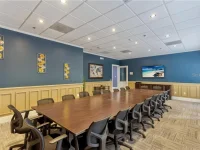
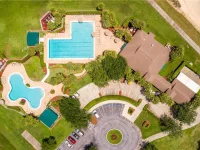
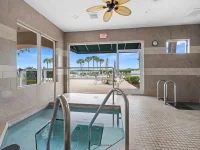
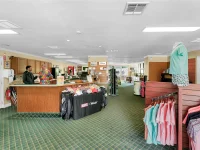
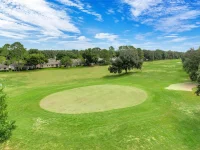
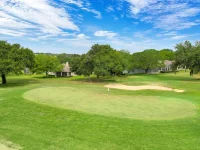
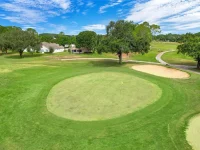
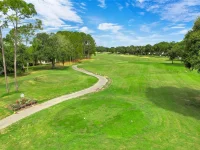
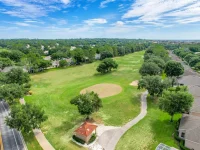
Come see this Fully Renovated and Well-Maintained Home in the Sutherland Community of Sought-After 55+ Gated Kings Ridge. This is a Carlton Model from Colonial Homes Features a Large Great Room, 3 Spacious Bedrooms and Separate Office/Den and Enclosed Florida Room in 2159 Square Feet of Living Space. The Heart of the Home is the Open, Bright and Spacious Living Room with Adjoining Dining Room. New Upgraded Luxury Vinyl Flooring has been installed throughout the Home, so No Carpet. Recessed Can Lighting and Ceiling Fans have also been installed in Living Room, All Bedrooms and the Office/Den. The Kitchen has been remodeled with a Granite Countertop, Abundant Custom Solid Wood Cabinets, Self-Closing Drawers, Center Island with Breakfast Bar and Large Farmhouse Sink. Enjoy lots of Storage in the Kitchen with numerous Cabinets and a Glass-Door Pantry. The Kitchen is Finished with Stainless Steel Appliances, all Purchased in 2023. The Master Bedroom has an En-Suite Bathroom that has also been renovated with Corian Countertop, Dual Sinks, Custom Solid Wood Cabinets with Self-Closing Drawers, Walk in Shower, 2 Closets and Private Toilet Area. Bathroom 2 has a Corian Countertop and Combination Tub/Shower. Split Plan Bedrooms 2 & 3 are Quite Roomy with a Bay Window in Bedroom 2. Photos of Bedrooms 2 & 3 and Office/Den have been Virtually Staged, due to Seller Moving Storage. Enjoy the Additional 204 of Square Living Space in the Enclosed Air-Conditioned Florida Room. The Home includes a Full-Size Washer & Dryer and space for a Second Refrigerator (not included) in the Laundry Room and 2 Car Garage with a Door Opener and Tankless Water Heater. HVAC and Water Heater were Replaced in 2021 and Roof replaced in 2018. The Interior and Exterior of the Home were both Painted in 2025. Enjoy the Safety of a Guard Gated Community and Beauty of Tree-Lined Streets and Amazing Community Amenities including a Multi-Million-Dollar Royal Clubhouse. Live the Royal lifestyle with two 18-Hole Golf courses, Three Heated pools, Two Fitness Centers, Spas, Tennis & Pickleball Courts, Billiards, Shuffleboard, Shows, Bingo, Dancing, Cards, Crafts, Movie & Food Truck Nights and Join any one of the Many Clubs Galore. HOA dues include Lawn Maintenance & Irrigation, Exterior Painting, Landline Phone, Basic Cable and Internet and all Community Amenities. Close to Highway 27 and 50, Florida Turnpike with easy access to Downtown Orlando within 30 minutes & Twenty-Two Miles to Disney. Conveniently Located Outside the Community: Golf Cart Accessible Publix, University of Florida Urgent Care Center, Doctors, Dentists, Walgreen’s Pharmacy, Quest and close to Costco, Kohls, Walmart, Target, BJs and Numerous Restaurants within five miles. At least one buyer must be at least 55 years old or older for HOA approval. Call for a private tour of this fantastic home.
Keep exploring

Listings courtesy of Stellar MLS as distributed by MLS GRID. MLS #MFR814214882. Listing brokerage: SENIOR TRANSITIONS REALTY, LLC. Status: Active.
IDX information is provided exclusively for consumers' personal, non-commercial use, may not be used for any purpose other than to identify prospective properties consumers may be interested in purchasing, and is deemed reliable but not guaranteed by MLS GRID. Properties displayed may be listed or sold by various participants in the MLS.
Based on information submitted to the MLS GRID as of November 7, 2026 at 6:30 PM UTC. All data is obtained from various sources and may not have been verified by broker or MLS GRID. Supplied Open House Information is subject to change without notice. All information should be independently reviewed and verified for accuracy. Properties may or may not be listed by the office/agent presenting the information.
Information deemed reliable but not guaranteed. All listings are subject to prior sale, change, or withdrawal. Neither the listing broker(s) nor Vectis by Wolliz shall be responsible for any typographical errors, misinformation, or misprints. © 2026 Vectis by Wolliz, Inc.
More homes in CLERMONT


