

$275,000
2120 BRAXTON ST, CLERMONT, FL 34711
ActiveProperty details
About this home
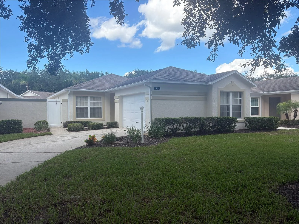
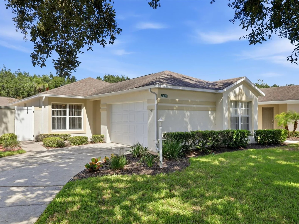
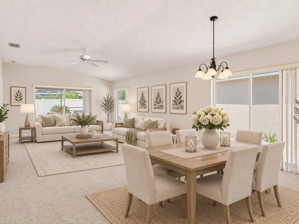
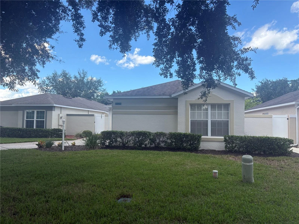
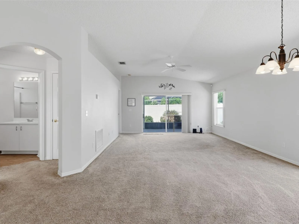
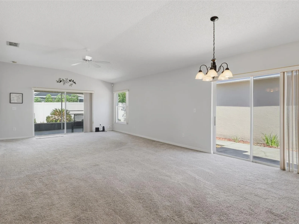
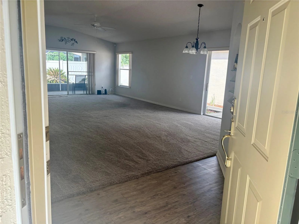
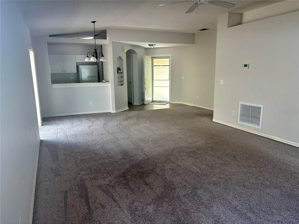
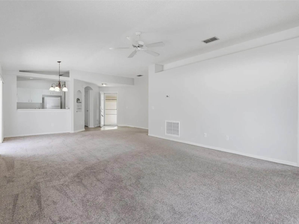
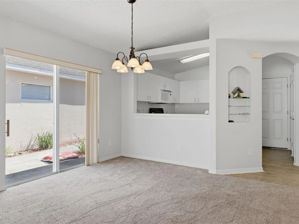
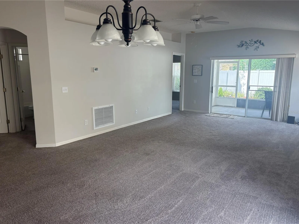
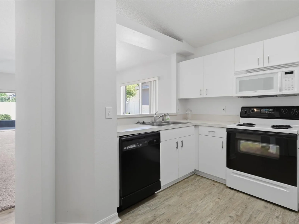
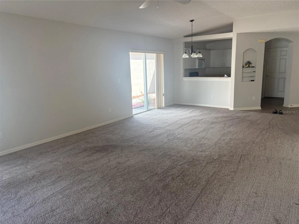
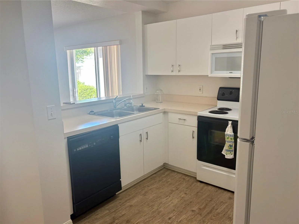
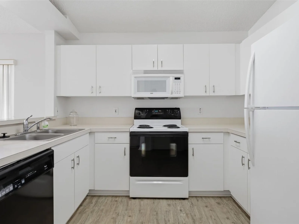
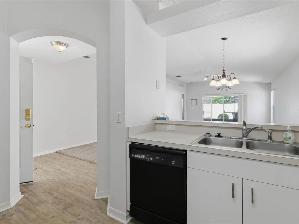
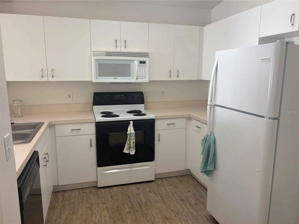
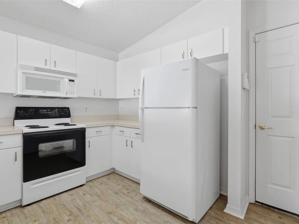
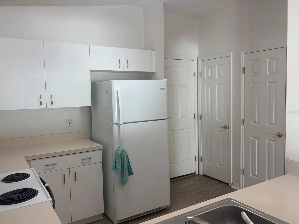
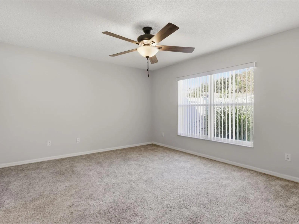
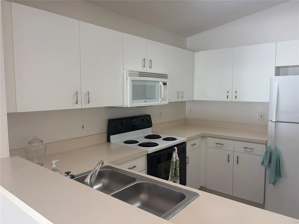
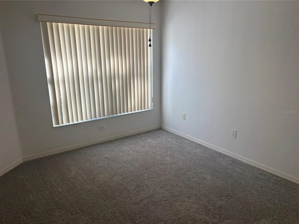
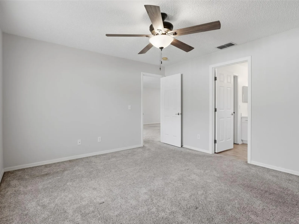
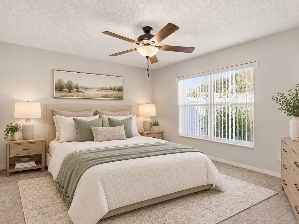
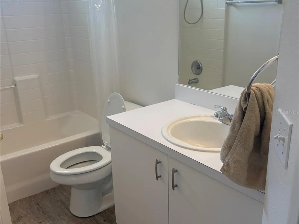
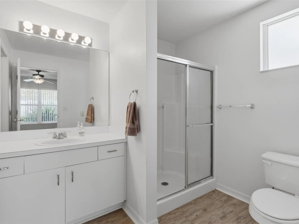
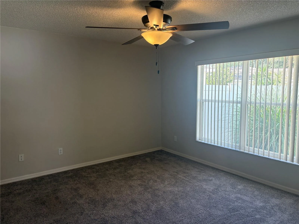
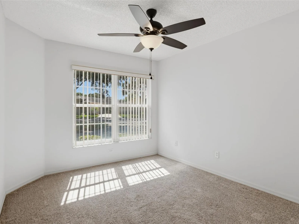
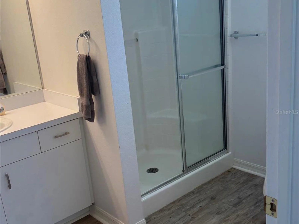
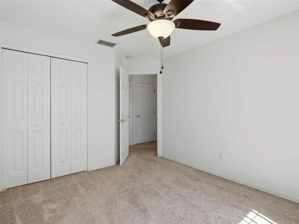
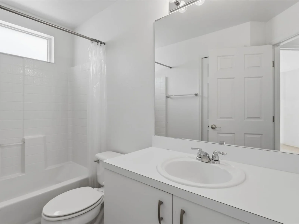
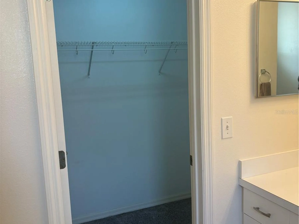
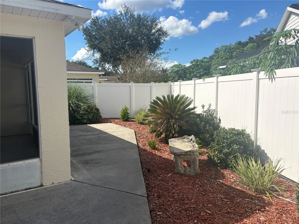
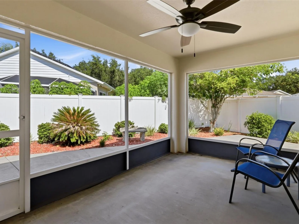
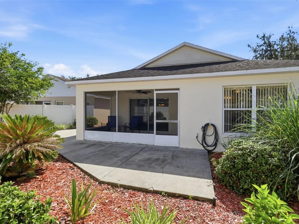
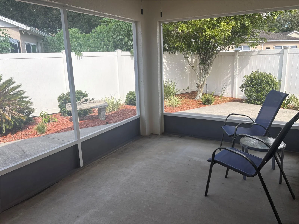
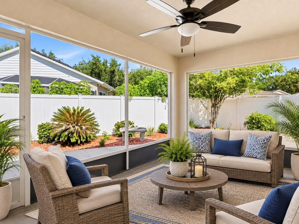
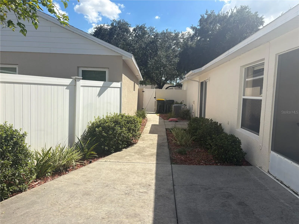
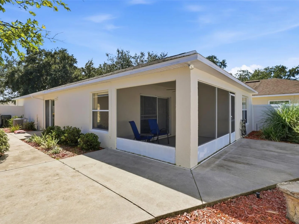
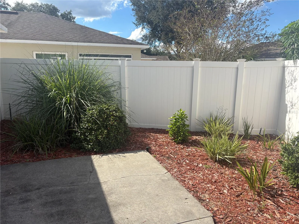
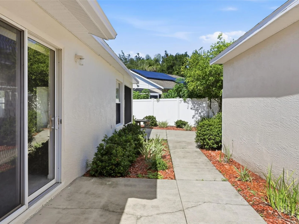
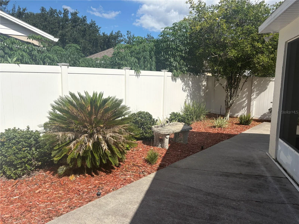
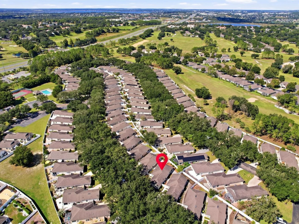
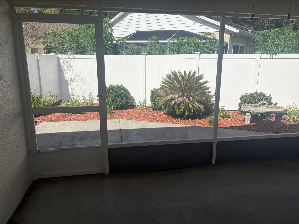
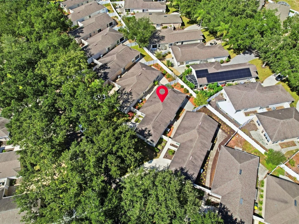
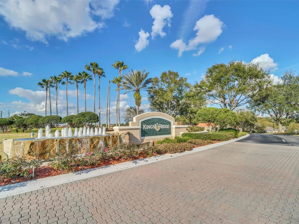
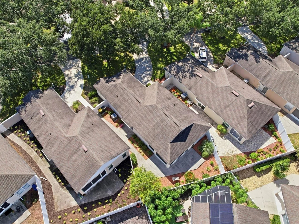
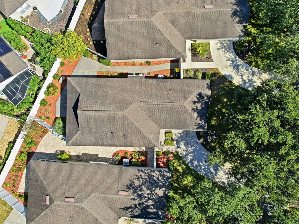
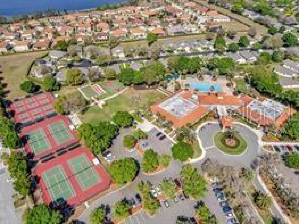
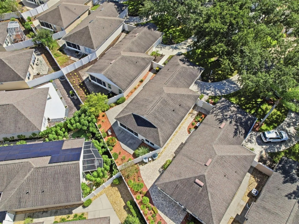
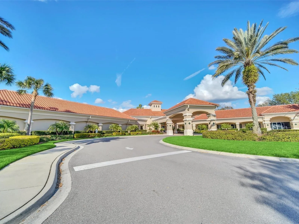
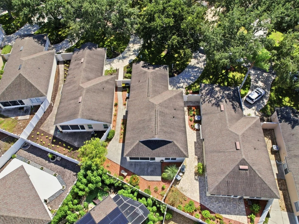
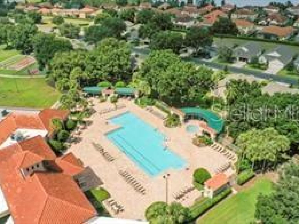
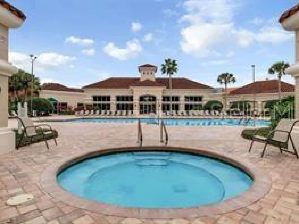
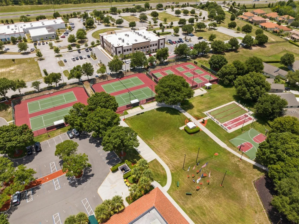
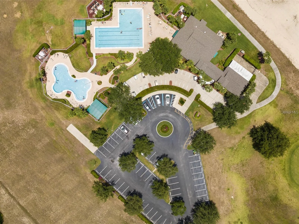
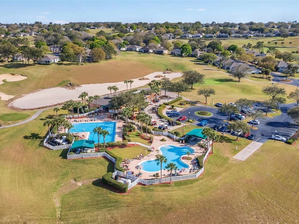
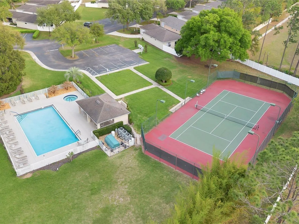
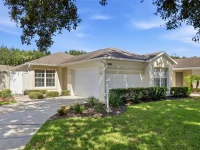
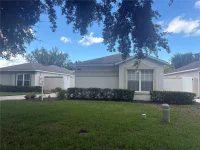
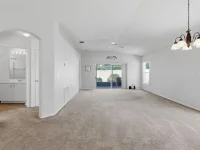
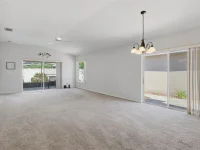
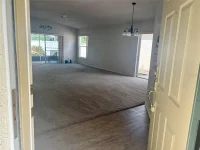
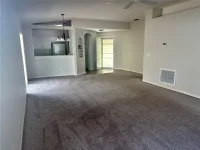
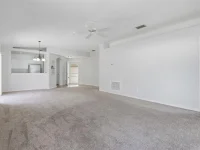
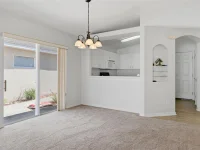
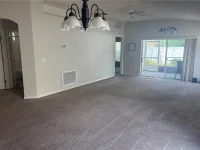
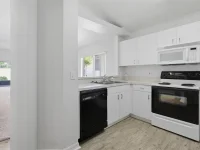
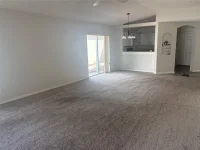
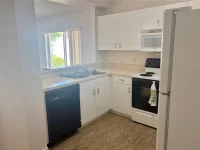
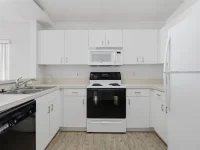
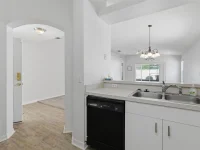
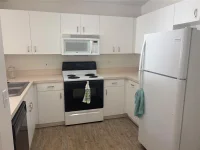
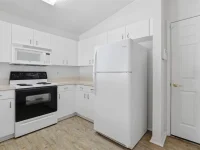
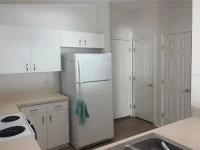
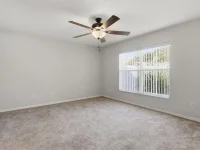
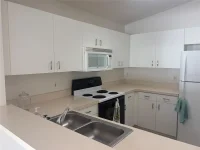
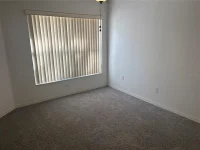
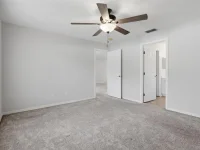
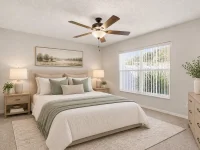
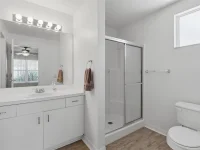
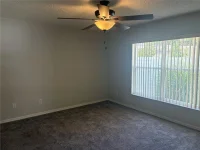
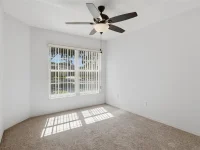
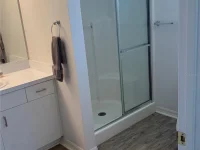
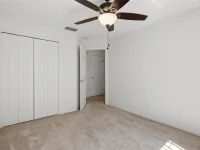
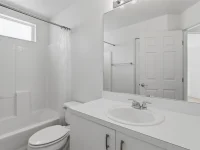
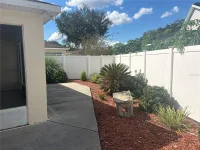
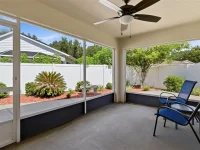
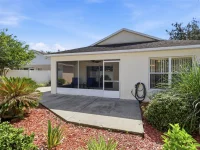
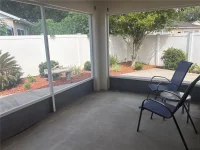
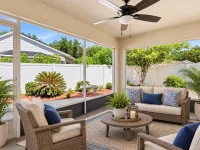
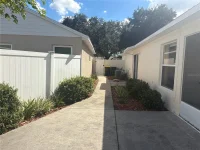
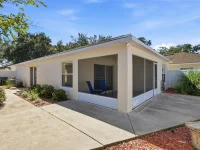
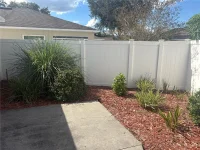
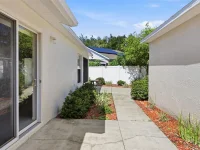
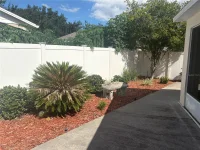
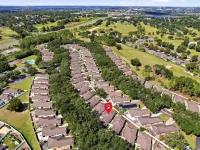
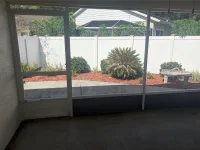
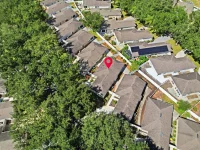
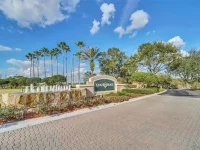
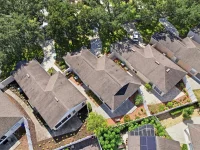
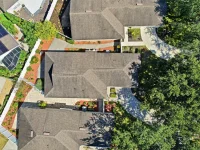
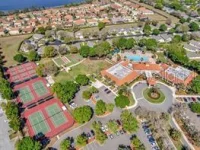
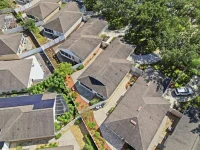
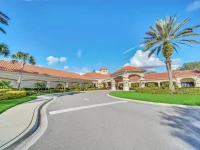
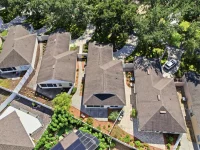
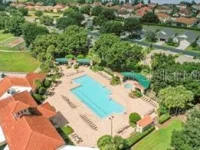
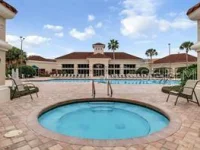
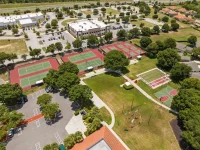
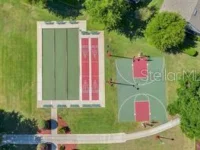
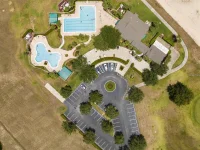
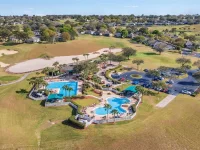
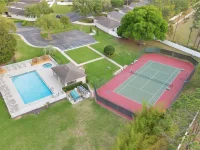
***PROFESSIONAL MEDIA COMING SOON***KINGS RIDGE ACTIVE ADULT COMMUNITY***Enjoy the Best of Kings Ridge Living! Discover the popular Bristol Cottage model in Kings Ridge, a premier 55+ active adult community, featuring exceptional privacy, and low-maintenance living. Enjoy the generous fenced back and rear patio with low maintenance landscaping. Inside, the bright split-bedroom floor plan offers spacious living and dining areas, with updated luxury vinyl from the foyer to the kitchen and in both bathrooms. The guest bedroom and bathroom are thoughtfully situated on the opposite side of the home. Major updates include a ROOF (2015) HVAC system (2018), WATER HEATER (2025), new garbage disposal and transferrable termite bond through 09/27, adding peace of mind. The oversized garage can accommodate a car and golf cart. Kings Ridge amenities include clubhouses, heated pools and spas, women and men's sauna and steam rooms, tennis, pickleball, fitness facilities, social clubs, and two public golf courses with optional memberships. Whitehall is the only neighborhood with fenced back yard and it's own pool for Whitehall residents only. Golf cart-friendly streets provide convenient access to nearby shopping, dining, medical offices, and everyday essentials. Whitehall is conveniently located right by the south gated entrance with golf cart access into the Kings Ridge Publix shopping center. The monthly maintenance fee includes front lawn care, front shrub trimming, irrigation maintenance and water, Spectrum internet and cable TV, private road maintenance, and exterior painting. Kings Ridge located in the very popular city of Clermont, has easy access to the turnpike, under 20 minutes to Disney parks with new access roads, under 40 min to the Orlando airport, and very short drive to Orlando and all the other theme parks and beaches. Great opportunity to enjoy the Kings Ridge lifestyle!
Keep exploring

Listings courtesy of Stellar MLS as distributed by MLS GRID. MLS #MFR814195281. Listing brokerage: FLORIDA PLUS REALTY, LLC. Status: Active.
IDX information is provided exclusively for consumers' personal, non-commercial use, may not be used for any purpose other than to identify prospective properties consumers may be interested in purchasing, and is deemed reliable but not guaranteed by MLS GRID. Properties displayed may be listed or sold by various participants in the MLS.
Based on information submitted to the MLS GRID as of November 7, 2026 at 3:30 PM UTC. All data is obtained from various sources and may not have been verified by broker or MLS GRID. Supplied Open House Information is subject to change without notice. All information should be independently reviewed and verified for accuracy. Properties may or may not be listed by the office/agent presenting the information.
Information deemed reliable but not guaranteed. All listings are subject to prior sale, change, or withdrawal. Neither the listing broker(s) nor Vectis by Wolliz shall be responsible for any typographical errors, misinformation, or misprints. © 2026 Vectis by Wolliz, Inc.
More homes in CLERMONT


