$829,900
4756 MISTY FOREST WAY, CLERMONT, FL 34714
ActiveProperty details
About this home
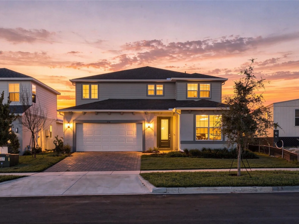
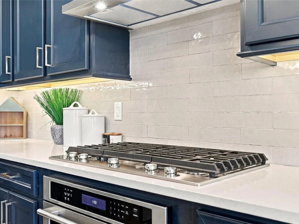
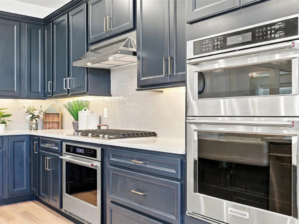
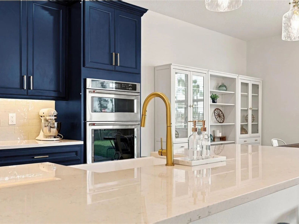
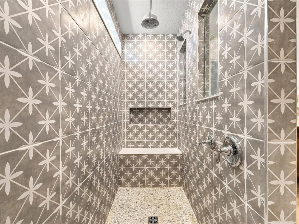
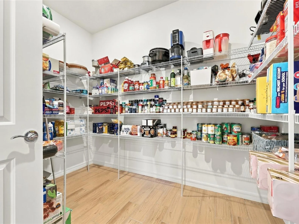
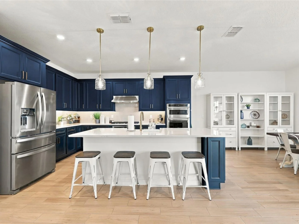
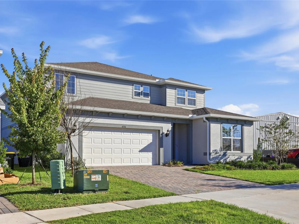
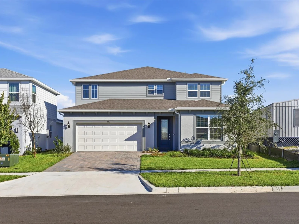
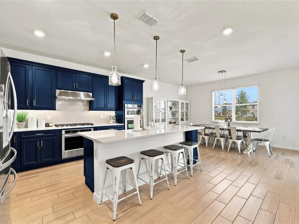
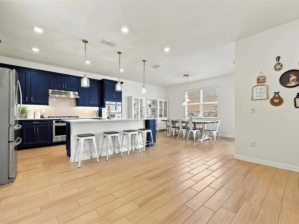
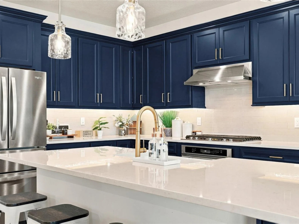
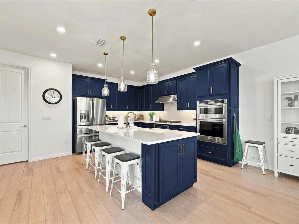
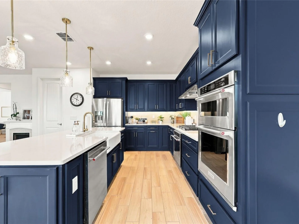
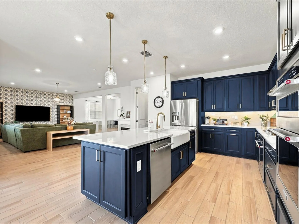
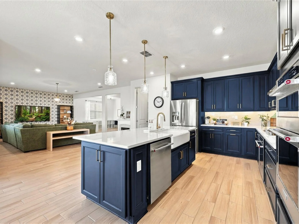
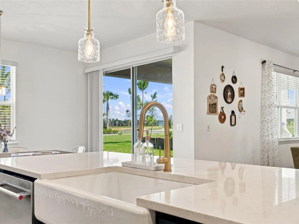
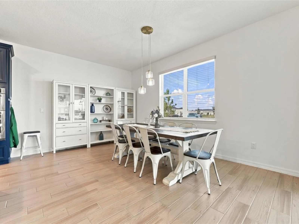
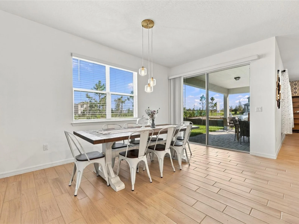
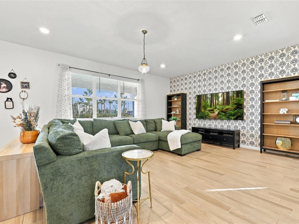
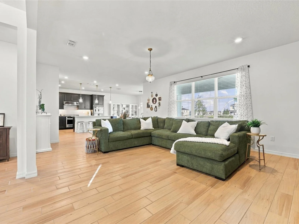
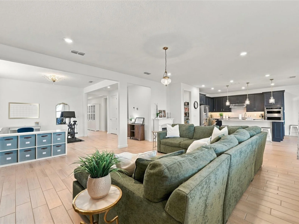
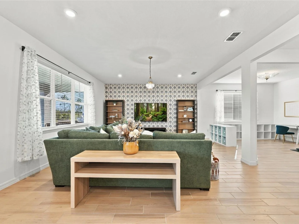
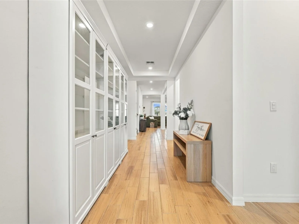
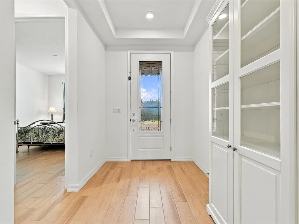
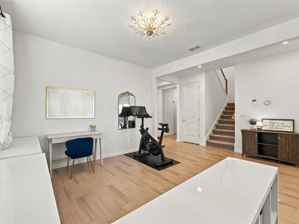
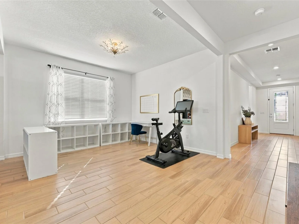
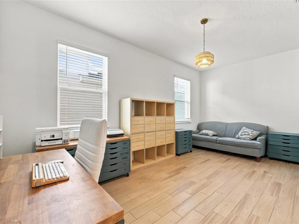
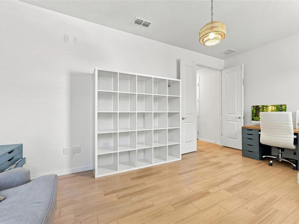
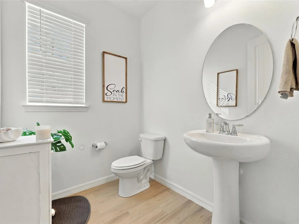
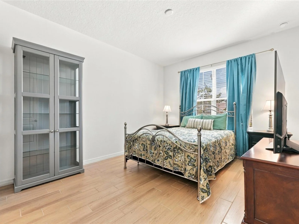
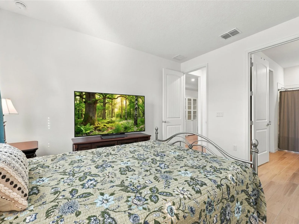
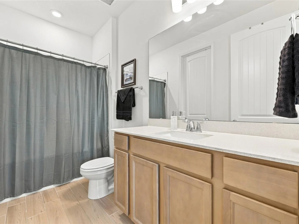
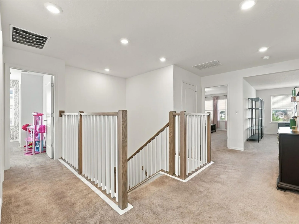
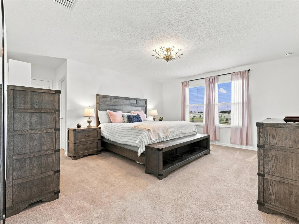
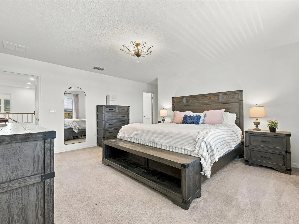
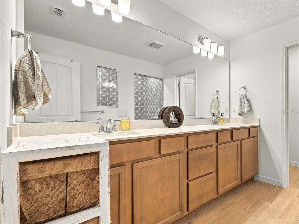
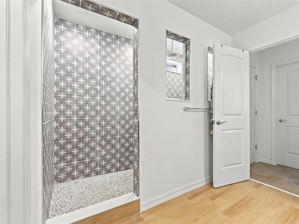
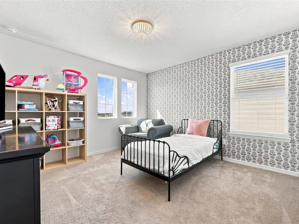
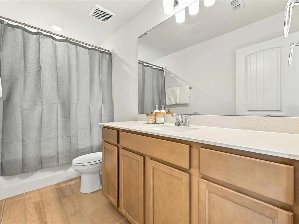
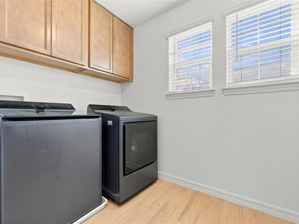
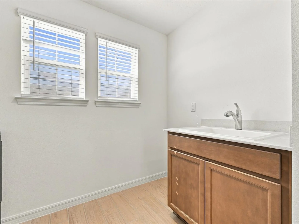
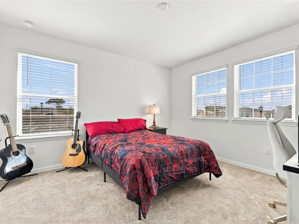
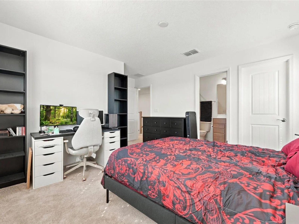
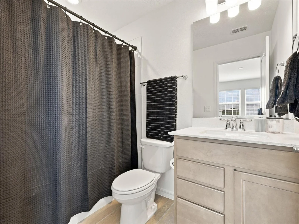
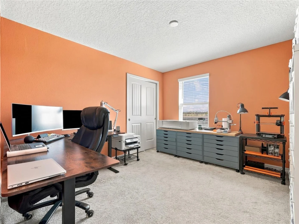
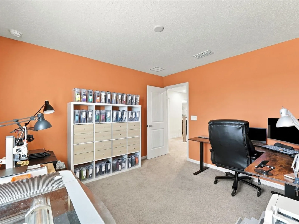
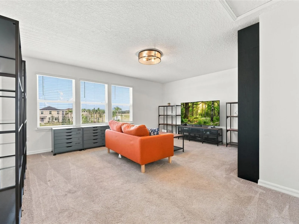
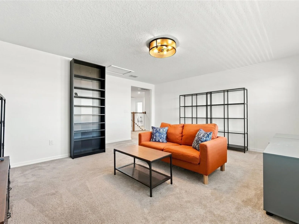
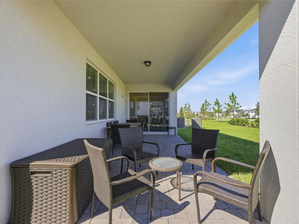
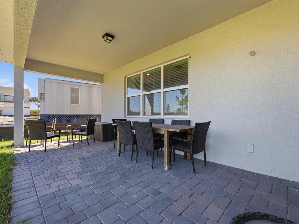
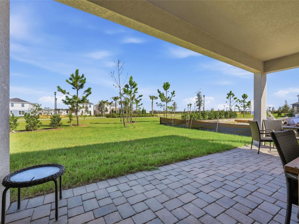
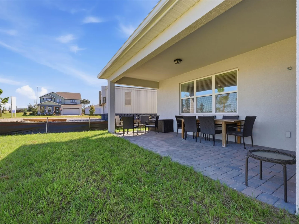
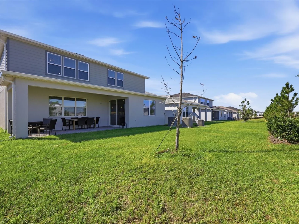
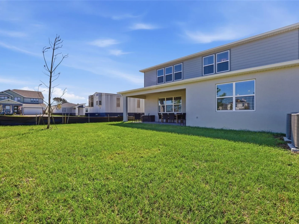
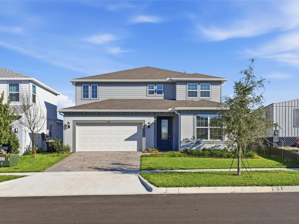
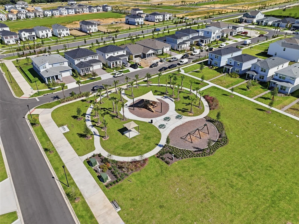
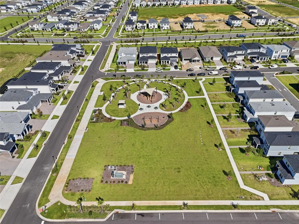
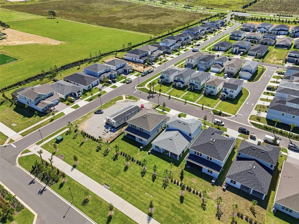
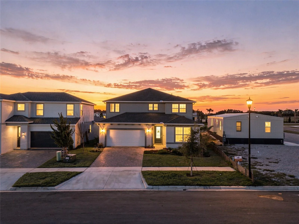
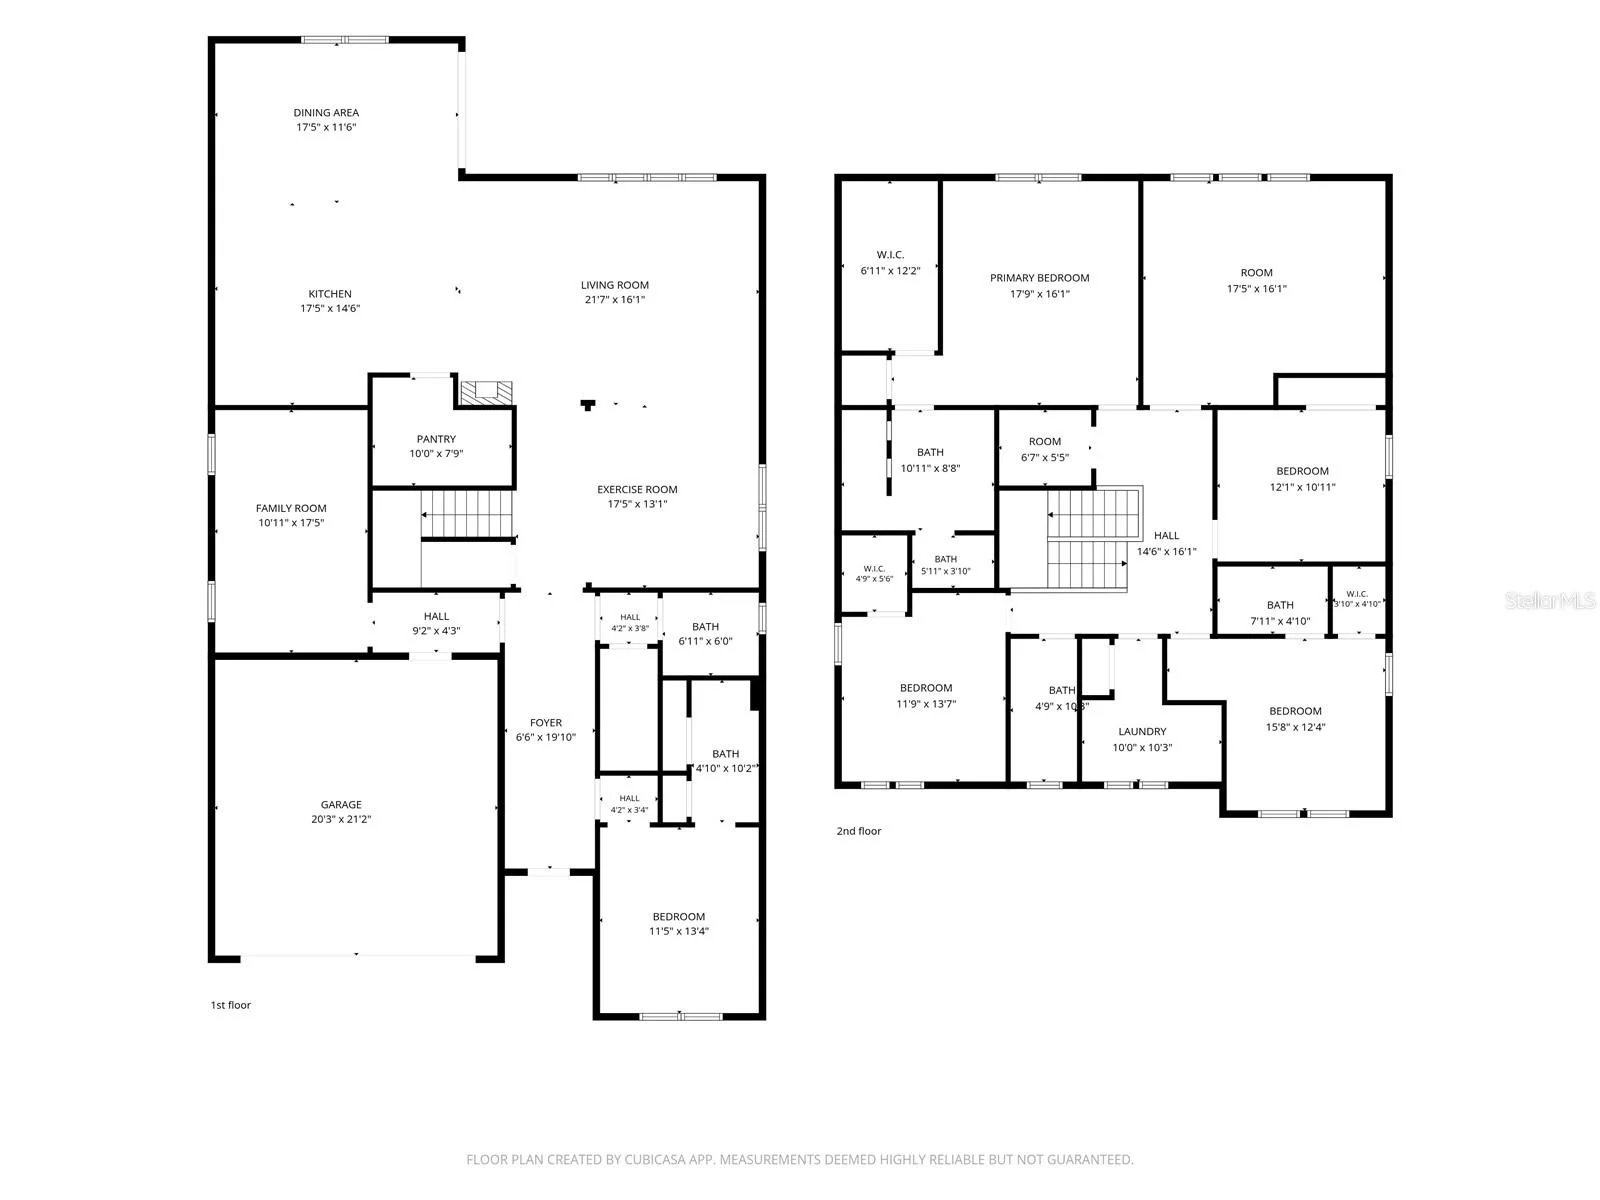
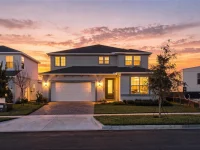
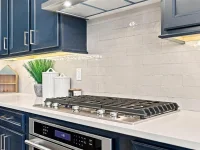
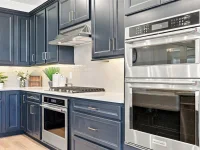
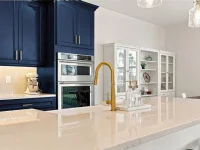
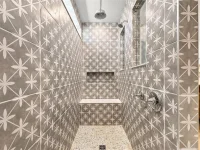
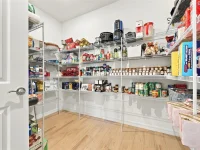
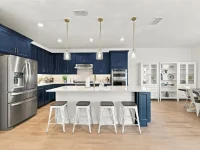
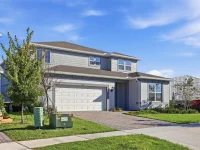
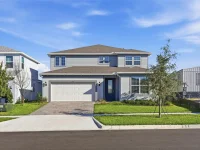
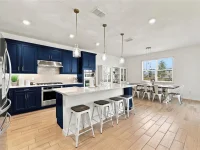
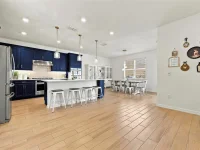
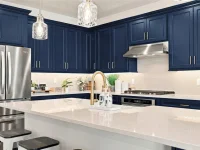
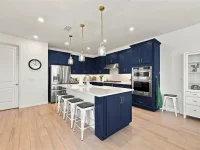
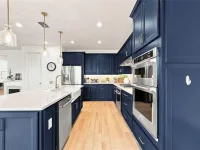
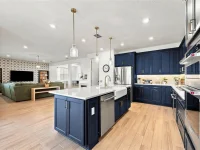
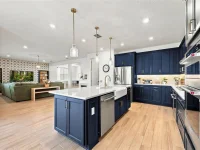
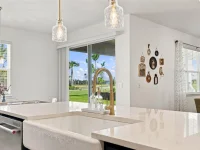
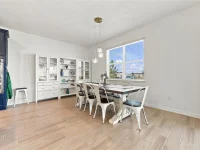
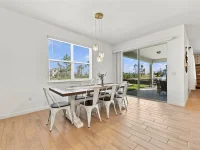
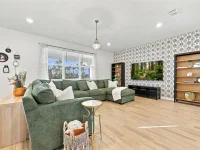
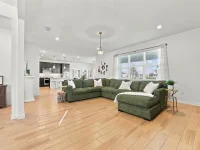
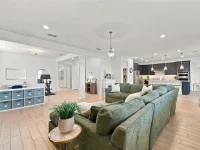
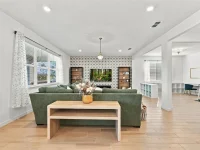
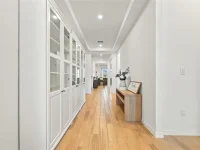
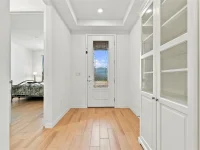
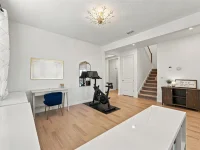
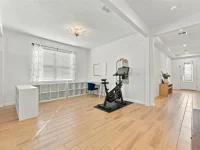
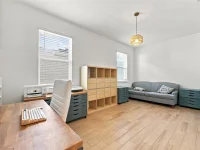
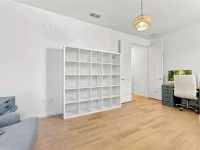
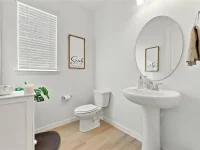
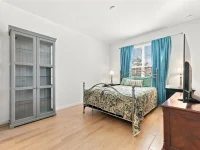
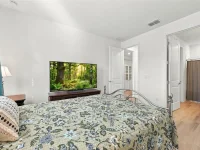
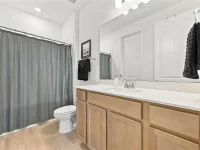
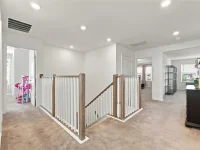
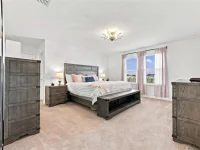
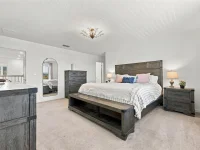
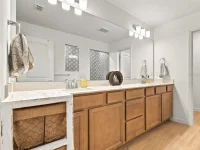
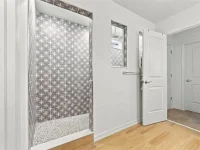
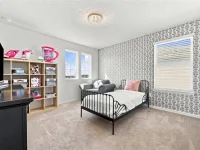
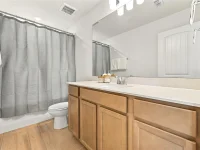
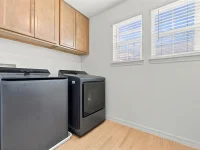
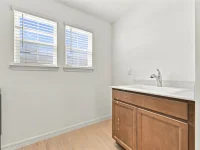
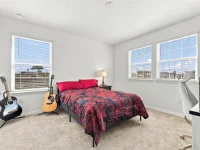
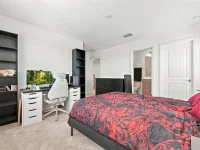
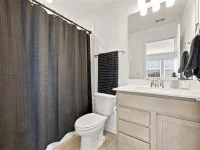
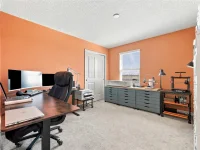
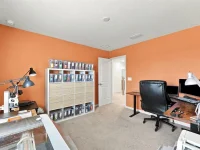
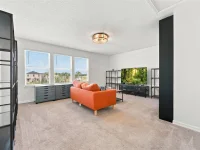
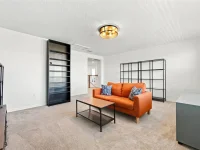
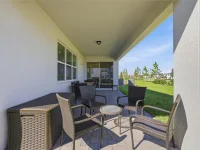
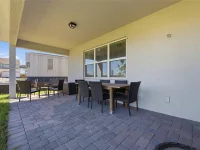
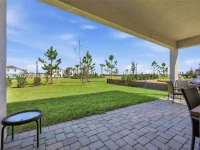
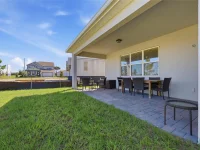
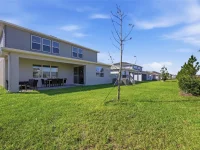
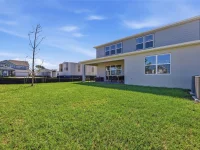
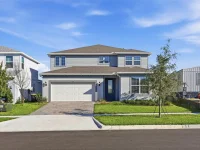
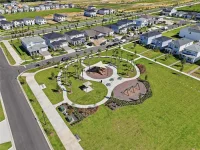
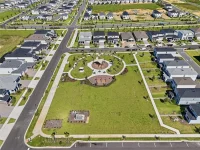
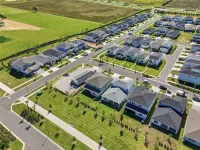
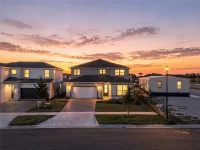
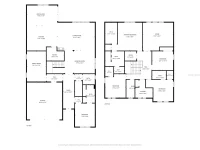
MAJOR PRICE IMPROVEMENT — NOW $829,900! $60,000 PRICE IMPROVEMENT. No builder wait. Incredible upgrades. No rear neighbors. Welcome to PARKSIDE TRAILS in Clermont’s WELLNESS WAY CORRIDOR! This beautifully upgraded Pulte home offers flexible living spaces, designer finishes, and exceptional connectivity to one of Central Florida’s most exciting lifestyle destinations. With NO NEED TO WAIT TO BUILD, this MOVE-IN-READY home delivers the space, upgrades and thoughtful details today’s buyers are looking for. Step through the LEADED-GLASS ENTRY DOOR from the covered front porch and discover a thoughtfully designed main level featuring a BEDROOM WITH PRIVATE EN-SUITE—ideal for guests, extended stays, or MULTIGENERATIONAL LIVING. A separate FLEX SPACE offers even more versatility as a formal dining room, sitting room or additional workspace. At the heart of the home is the SHOWSTOPPING GOURMET KITCHEN, where rich NAVY CABINETRY pairs beautifully with QUARTZ COUNTERTOPS, GOLD ACCENTS, subway tile backsplash, FARMHOUSE SINK, under-cabinet lighting, and pendant lights. The KitchenAid appliance package includes a GAS COOKTOP and DOUBLE OVENS, while an incredible WALK-IN PANTRY provides exceptional storage. The open living area extends outdoors to an EXTENDED COVERED LANAI with NO REAR NEIGHBORS. Need a serious home office? The third tandem garage bay has been professionally finished into a dedicated OFFICE OR FLEX SPACE with 8-FOOT DOORS, while generous storage remains throughout the home, including an oversized under-stair storage area. Upstairs, a LARGE LOFT/BONUS ROOM anchors the secondary living space. Three additional bedrooms include one with its OWN EN-SUITE BATH AND WALK-IN CLOSET, while another features a WALK-IN CLOSET. Even the laundry room received an upgrade with a utility sink, cabinetry, and HUGE LINEN CLOSET. The spacious PRIMARY SUITE delivers a true retreat with a HUGE WALK-IN CLOSET and beautifully finished bath featuring a SUPER SHOWER with RAIN SHOWERHEAD and DESIGNER TILE. Additional upgrades include TILE THROUGHOUT THE MAIN FLOOR, quartz countertops in the secondary baths, 9’2” ceilings, NATURAL GAS, and pre-plumbing for a water softener. The home is also extensively wired for connectivity, with low-voltage network ports in the office, every bedroom, loft, and living room, plus network capability in the garage. SKIP THE BUILDER WAIT and enjoy the upgrades from day one! With NO REAR NEIGHBORS, a MAIN-FLOOR EN-SUITE, GOURMET KITCHEN, multiple FLEXIBLE LIVING SPACES and thoughtful upgrades throughout, this Parkside Trails home stands out. And the location is only getting better. Situated within Clermont’s WELLNESS WAY CORRIDOR, expanding roadway connections are bringing Clermont and Horizon West even closer together. The NEW INDEPENDENCE PARKWAY EXTENSION is currently under construction, creating a new connection from WELLNESS WAY through AVALON ROAD toward HAMLIN and SR 429. Once complete, this new corridor will provide even greater access to the shopping, dining, entertainment, and recreation throughout the Hamlin/Horizon West area. Come experience it for yourself!
Keep exploring

Listings courtesy of Stellar MLS as distributed by MLS GRID. MLS #MFR814013470. Listing brokerage: PALM CIRCLE REALTY. Status: Active.
IDX information is provided exclusively for consumers' personal, non-commercial use, may not be used for any purpose other than to identify prospective properties consumers may be interested in purchasing, and is deemed reliable but not guaranteed by MLS GRID. Properties displayed may be listed or sold by various participants in the MLS.
Based on information submitted to the MLS GRID as of November 7, 2026 at 11:15 AM UTC. All data is obtained from various sources and may not have been verified by broker or MLS GRID. Supplied Open House Information is subject to change without notice. All information should be independently reviewed and verified for accuracy. Properties may or may not be listed by the office/agent presenting the information.
Information deemed reliable but not guaranteed. All listings are subject to prior sale, change, or withdrawal. Neither the listing broker(s) nor Vectis by Wolliz shall be responsible for any typographical errors, misinformation, or misprints. © 2026 Vectis by Wolliz, Inc.
More homes in CLERMONT


