

$340,000
11413 PATRICO LOOP, CLERMONT, FL 34711
Under ContractProperty details
About this home
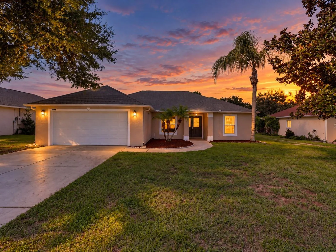
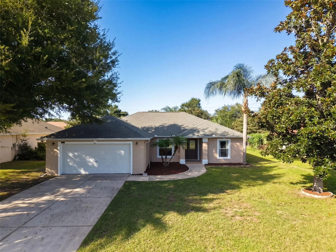
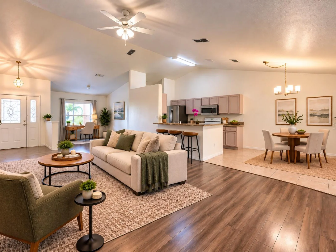
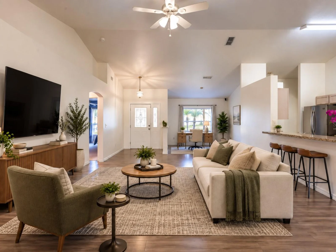
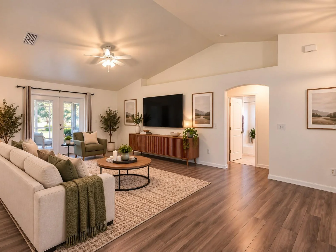
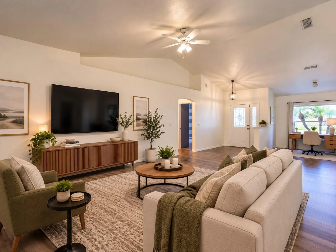
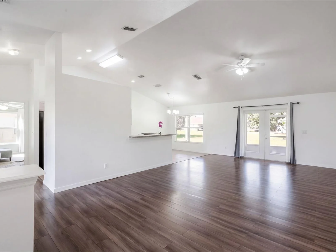
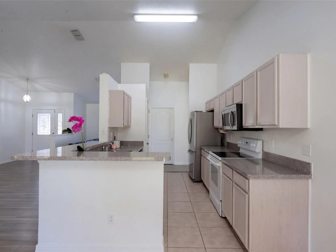
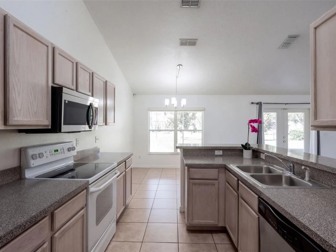
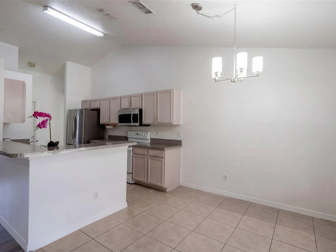
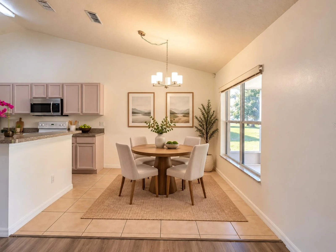
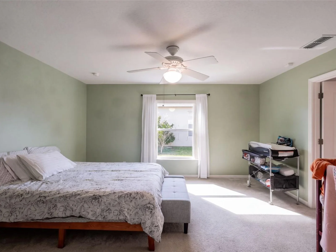
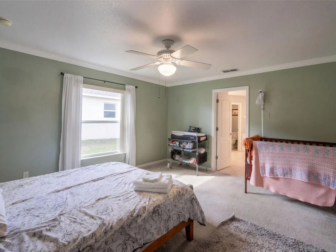
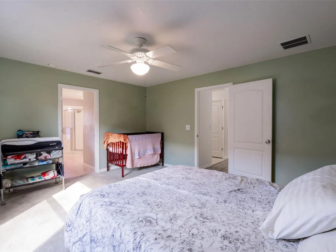
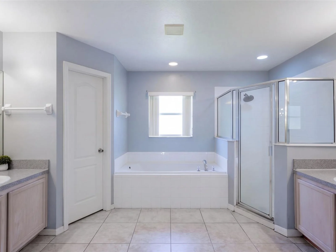
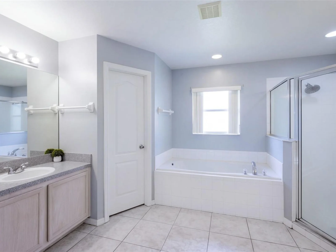
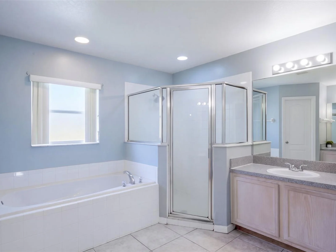
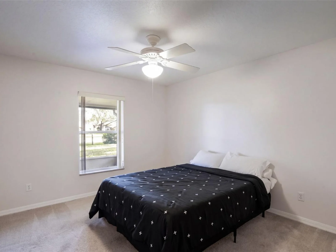
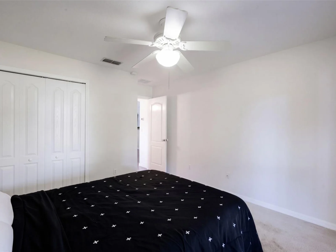
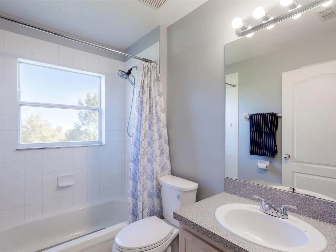
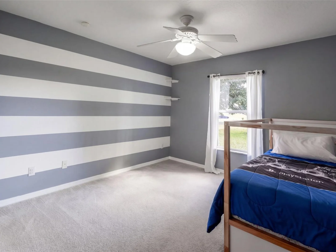
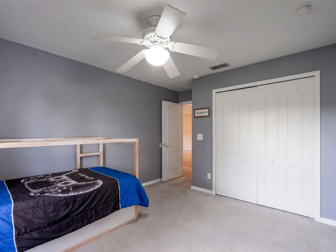
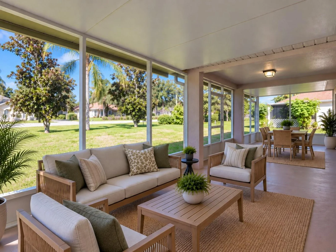
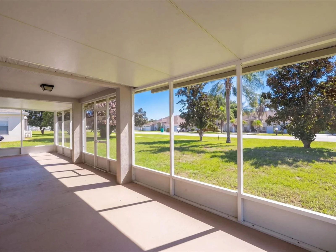
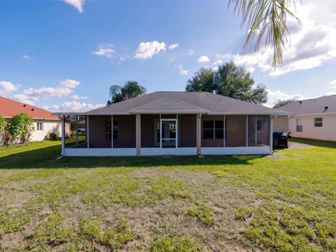
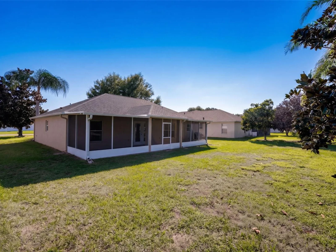
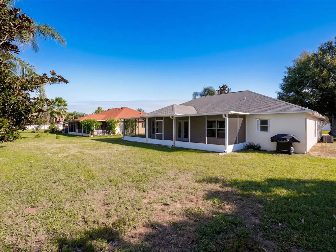
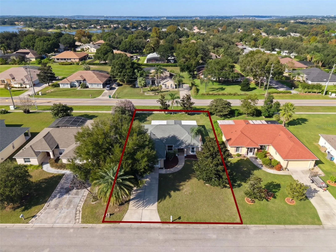
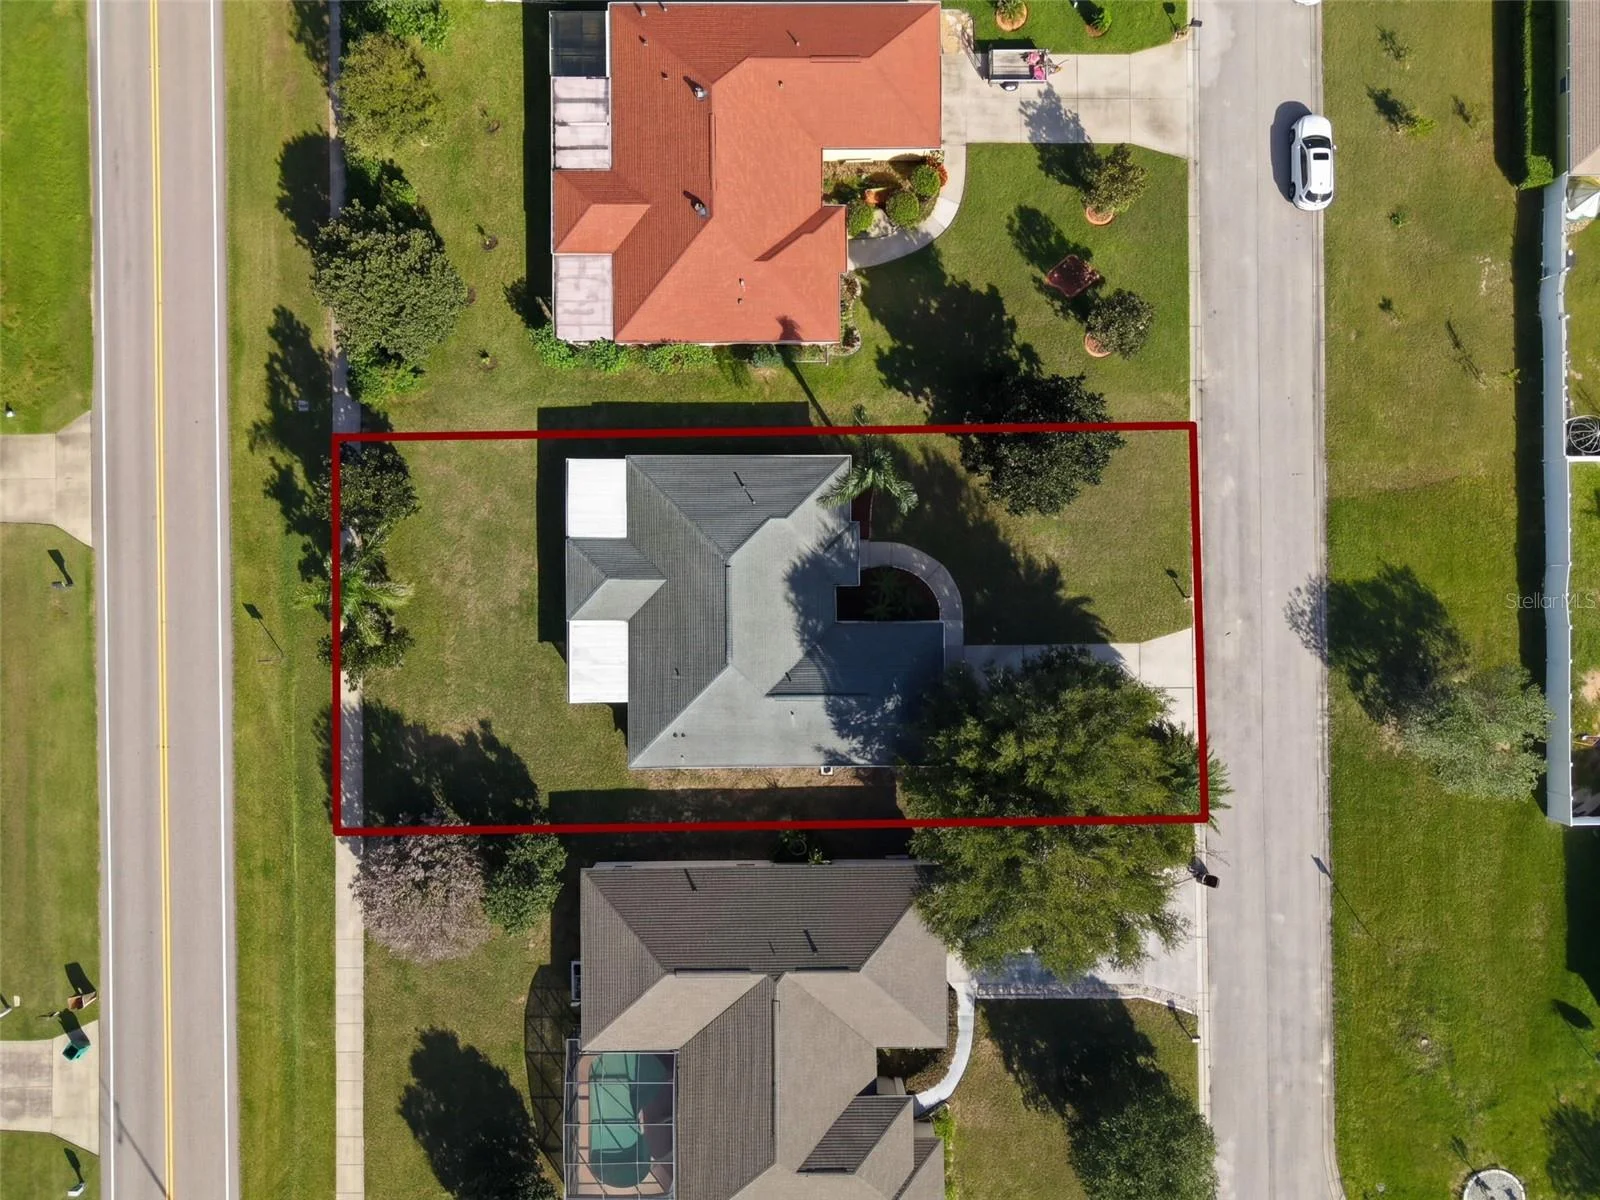
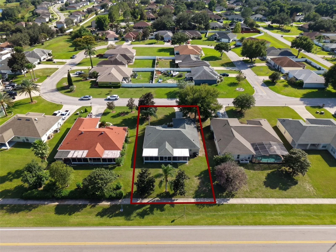
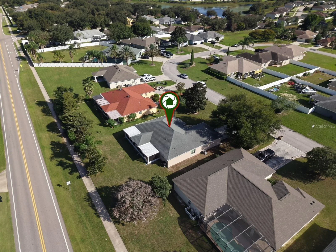
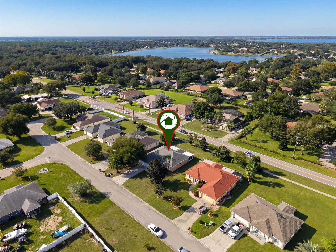
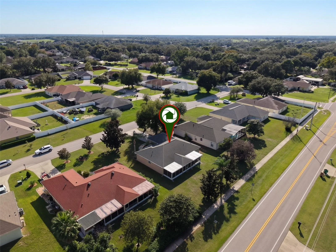
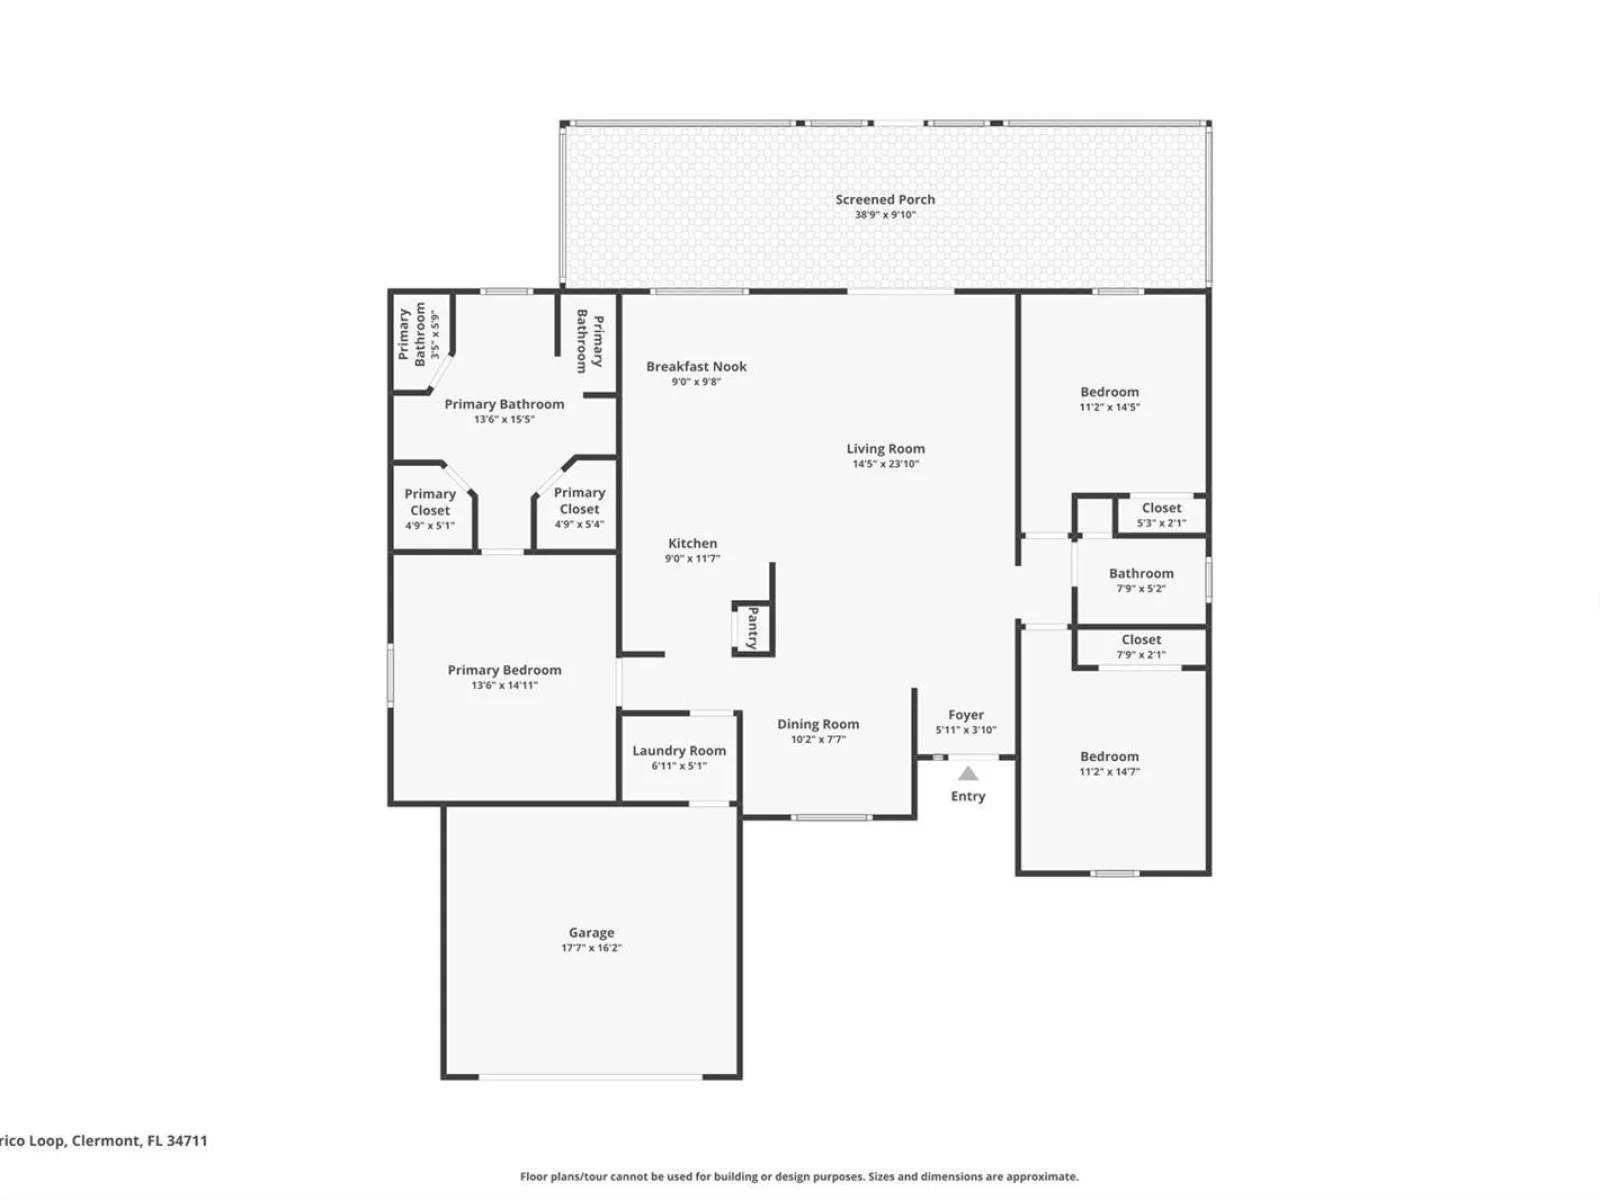
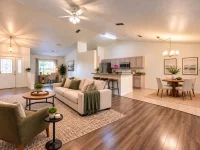
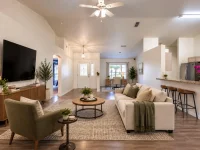
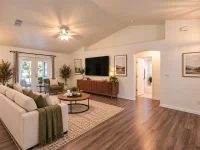
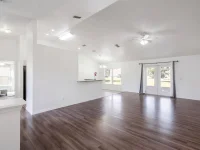
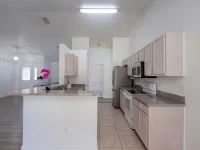
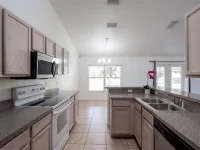
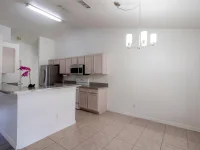
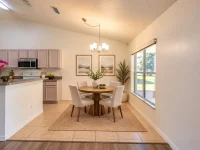
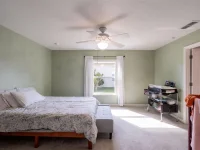
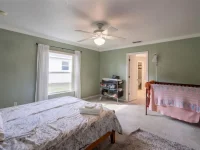
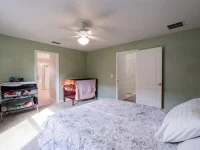
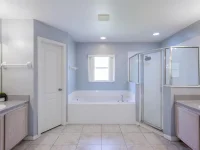
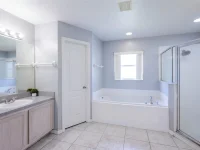
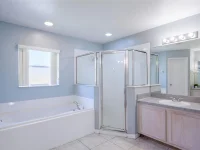
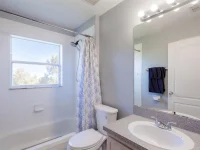
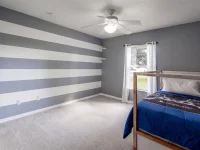
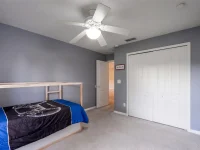
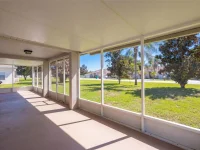
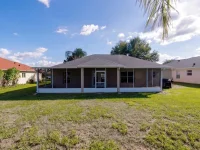
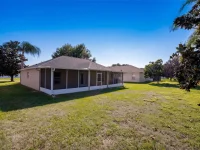
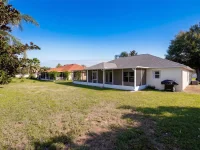
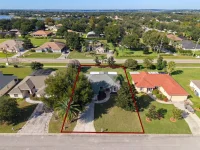
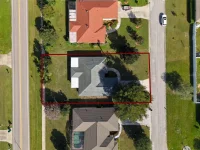
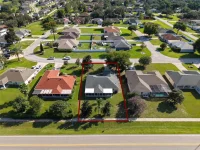
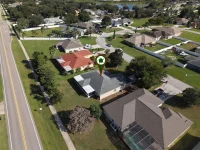
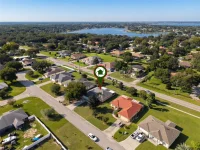
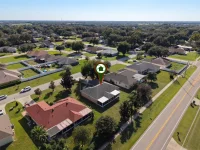
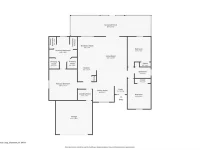
Virtually Staged. Welcome home to this 3-bedroom, 2-bath home offering 1,600 square feet of living space on a 0.23-acre lot in the Regal Ridge community! The open-concept layout features a spacious living room and a kitchen with 30-inch cabinets, a breakfast bar, and an adjacent dining nook. Near the entry, a versatile flex space offers options for a formal dining room, sitting room, or home office, depending on your needs. The split-bedroom floor plan offers added privacy, while the primary suite features dual closets and an en suite bathroom with dual vanities, a soaking tub, and a separate walk-in shower. Step outside to the expansive screened patio, offering space for outdoor dining, relaxing, and entertaining while enjoying views of the surrounding greenery. Additional highlights include a roof replaced in 2017, A/C replaced in 2025, and a freshly painted exterior in 2026. Conveniently located just minutes from shopping, dining, and major roadways, this home offers the perfect combination of comfortable indoor living, versatile spaces, and an inviting outdoor retreat. Schedule your private showing today! *Aerial photo property lines are an estimate and to be verified by buyer.
Keep exploring

Listings courtesy of Stellar MLS as distributed by MLS GRID. MLS #MFR813970910. Listing brokerage: KELLER WILLIAMS ELITE PARTNERS III REALTY. Status: Active Under Contract.
IDX information is provided exclusively for consumers' personal, non-commercial use, may not be used for any purpose other than to identify prospective properties consumers may be interested in purchasing, and is deemed reliable but not guaranteed by MLS GRID. Properties displayed may be listed or sold by various participants in the MLS.
Based on information submitted to the MLS GRID as of November 7, 2026 at 8:45 AM UTC. All data is obtained from various sources and may not have been verified by broker or MLS GRID. Supplied Open House Information is subject to change without notice. All information should be independently reviewed and verified for accuracy. Properties may or may not be listed by the office/agent presenting the information.
Information deemed reliable but not guaranteed. All listings are subject to prior sale, change, or withdrawal. Neither the listing broker(s) nor Vectis by Wolliz shall be responsible for any typographical errors, misinformation, or misprints. © 2026 Vectis by Wolliz, Inc.
More homes in CLERMONT


