



$335,000
15806 GREEN COVE BLVD, CLERMONT, FL 34714
Under ContractProperty details
About this home
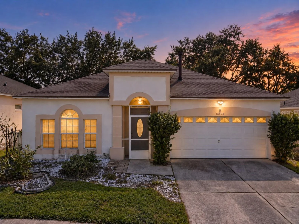
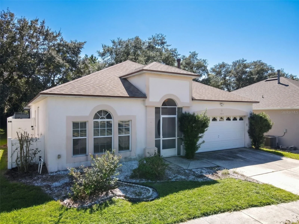
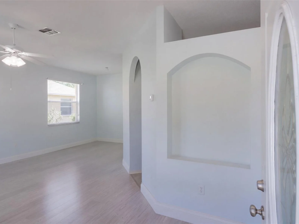
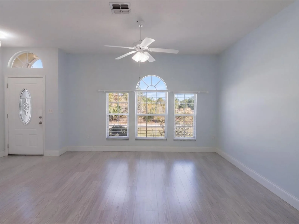
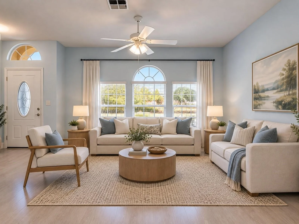
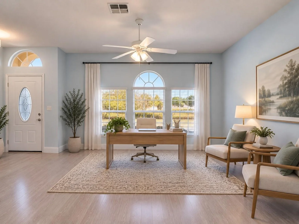
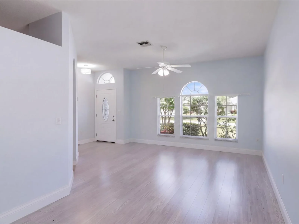
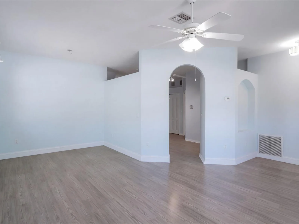
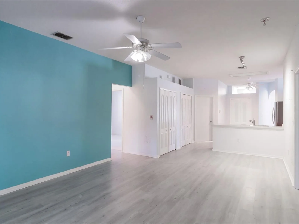
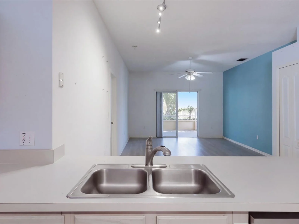
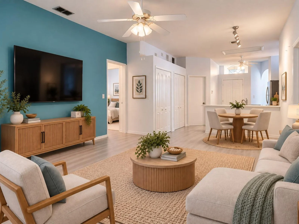
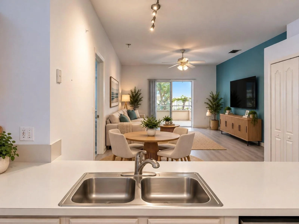
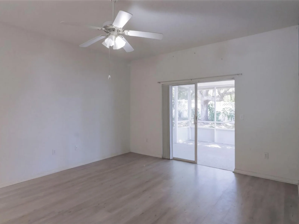
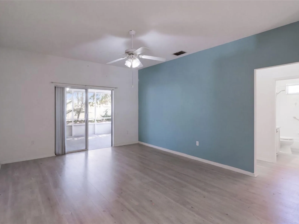
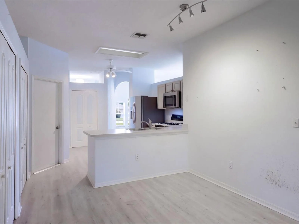
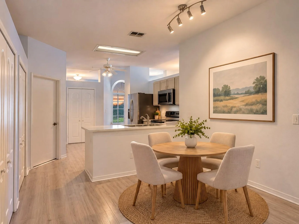
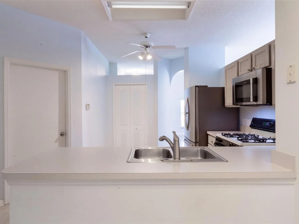
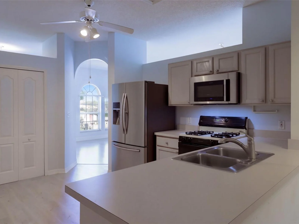
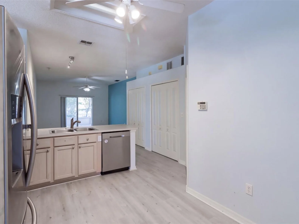
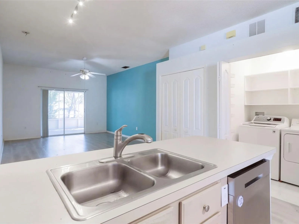
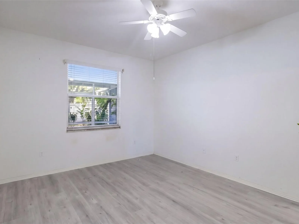
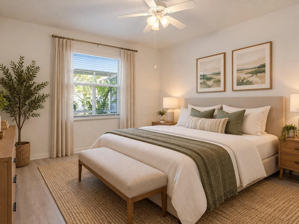
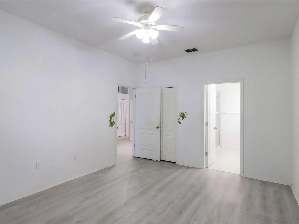
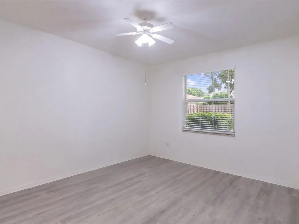
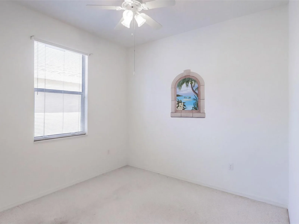
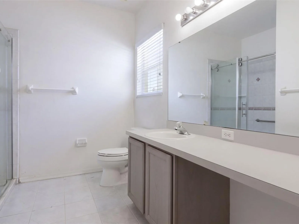
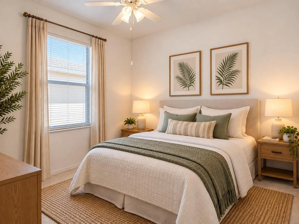
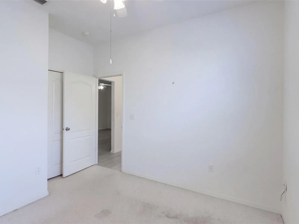
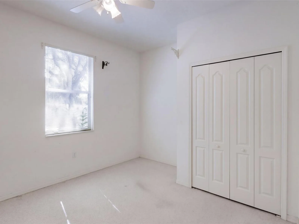
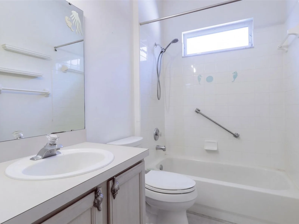
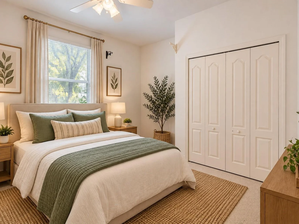
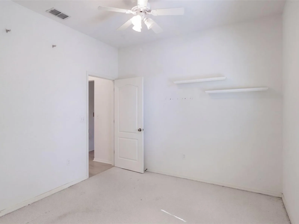
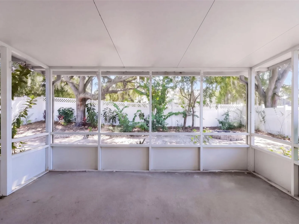
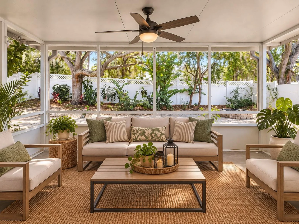
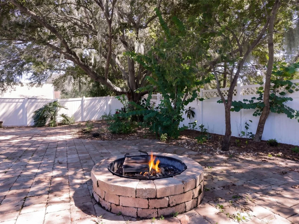
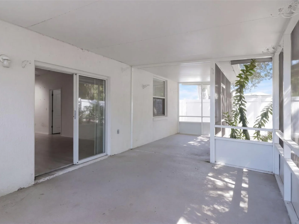
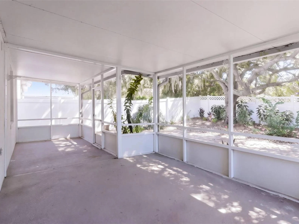
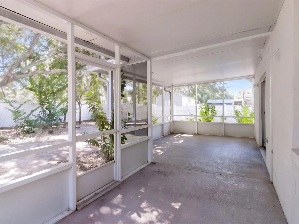
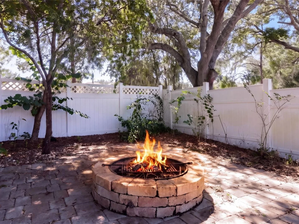
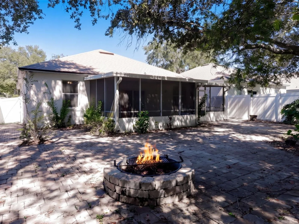
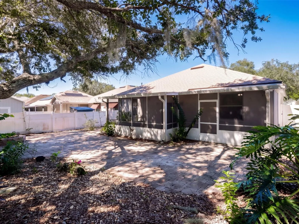
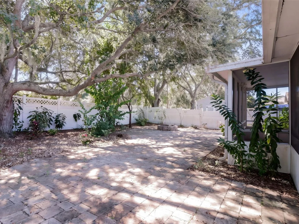
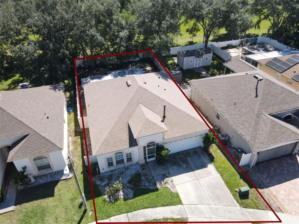
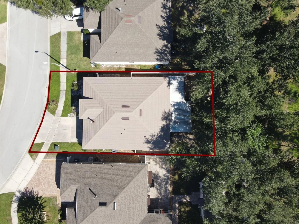
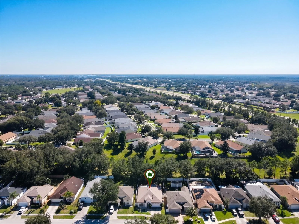
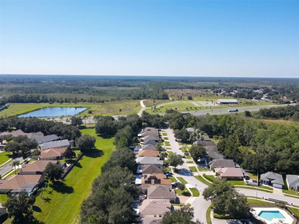
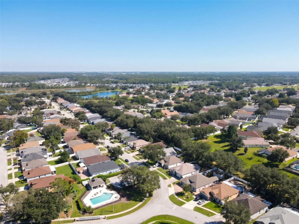
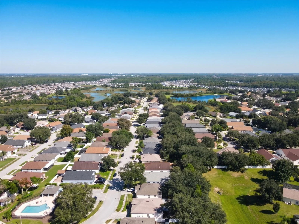
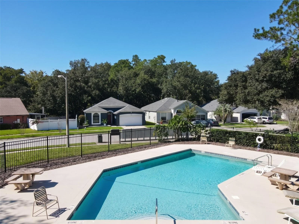
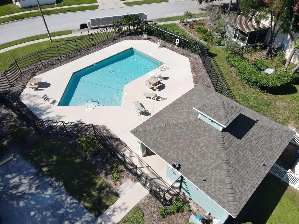
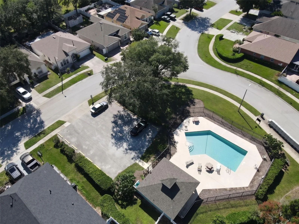
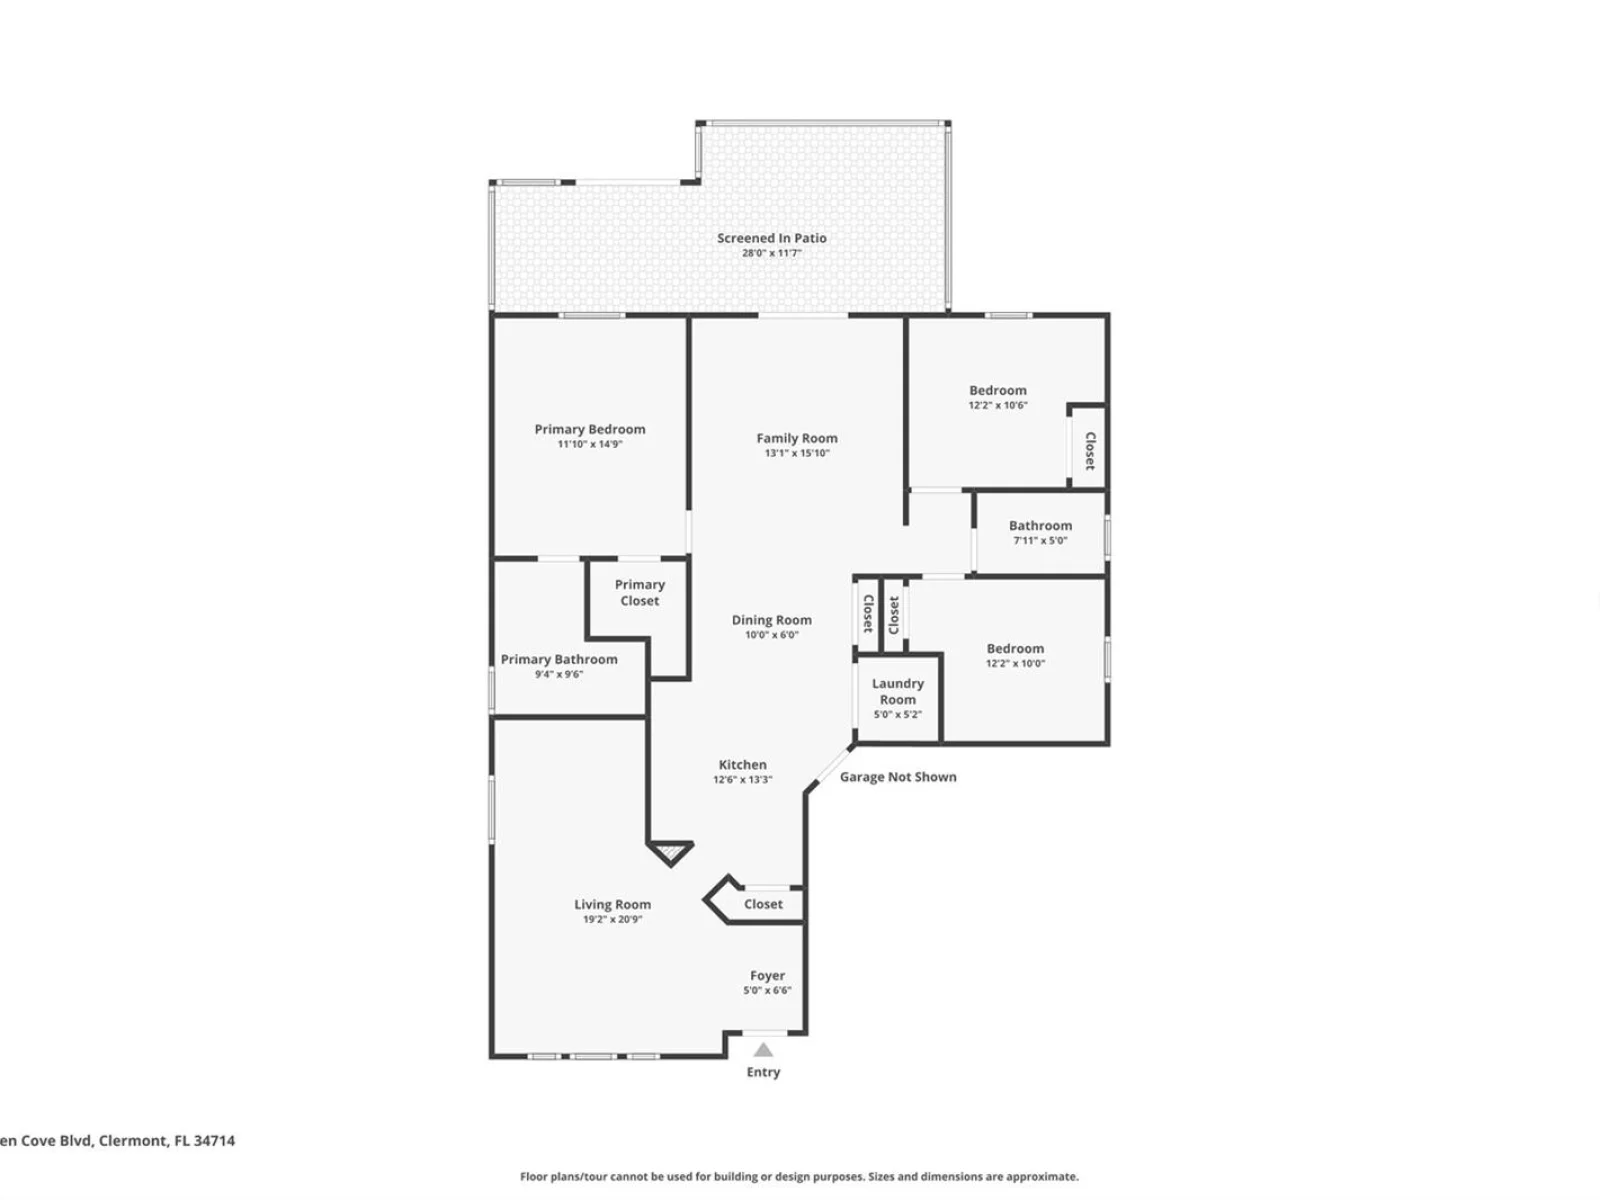
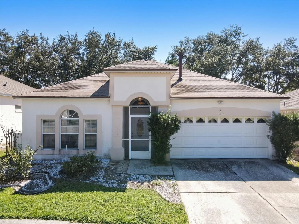
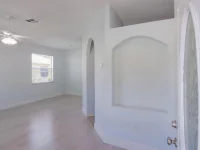
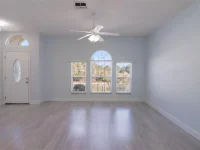
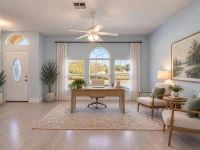
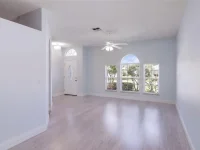
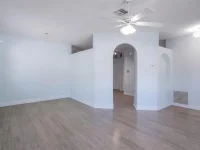
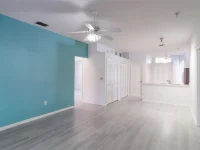
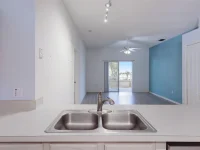
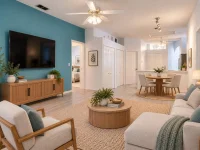
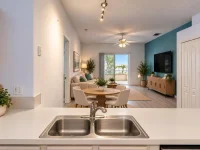
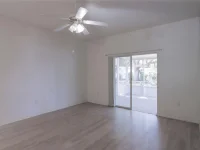
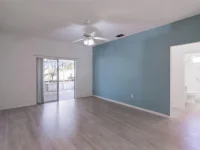
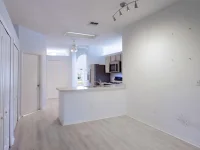
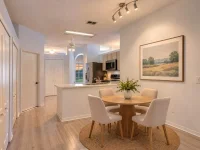
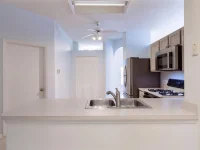
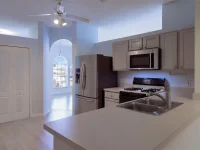
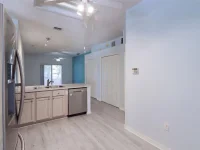
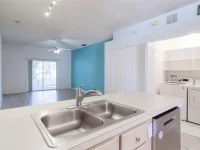
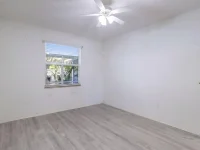
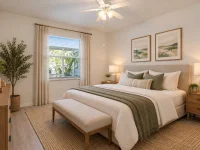
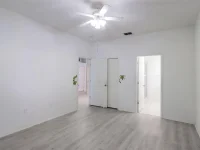
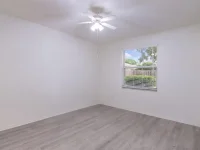
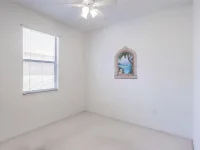
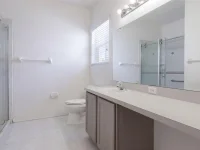
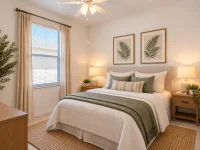
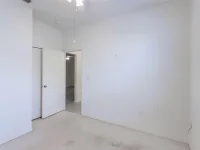
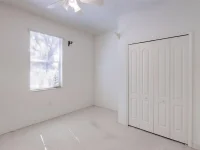
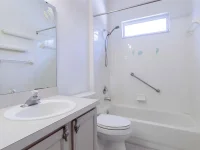
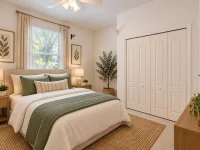
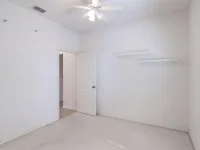
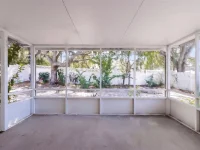
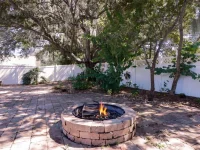
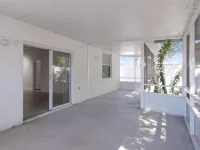
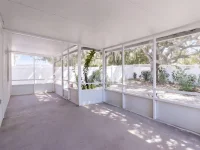
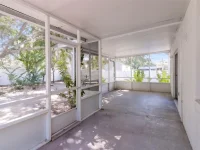
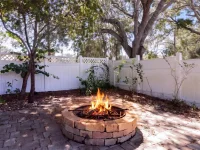
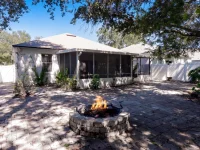
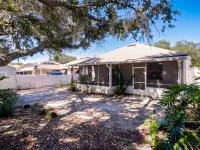
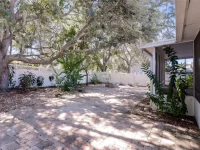
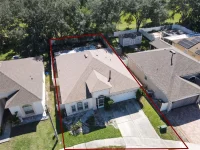
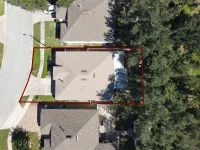
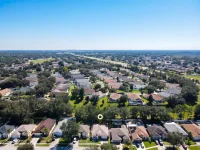
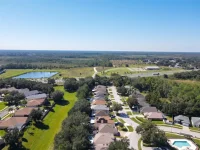
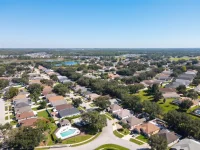
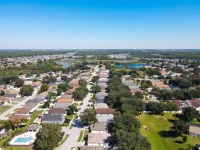
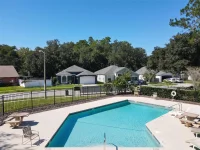
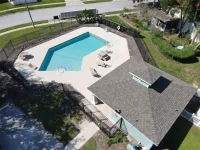
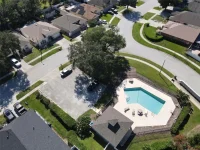
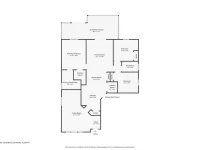
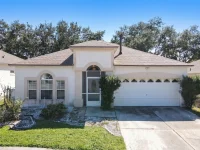
Located in the Savannas community in Clermont, this charming 3-bedroom, 2-bath home offers 1,511 square feet of living space with a versatile layout and inviting outdoor spaces. Just inside the entry, a separate living room provides flexibility for a home office, sitting room, or additional gathering space. The family room, kitchen, and dining area are open to one another, creating a comfortable setting for everyday living and entertaining. Luxury vinyl plank flooring extends throughout the main living areas and primary bedroom. The split-bedroom floor plan offers privacy, with the primary suite featuring an en suite bath with a large walk-in shower, while two additional bedrooms and a full bath are located on the opposite side of the home. Major updates include a new roof (2023), A/C (2024), and water heater (2025). Step outside to an extended screened patio overlooking a fenced backyard shaded by mature trees. Beyond the patio, an expansive pavered area with a built-in fire pit offers a wonderful setting for relaxing outdoors, gathering with friends, or spending evenings around the fire. Situated directly across from the community pool, this home also enjoys a convenient Clermont location with easy access to Central Florida's theme parks, shopping, dining, and major roadways. Schedule your private showing and make it yours today! *Aerial photo property lines are an estimate and to be verified by buyer.
Keep exploring

Listings courtesy of Stellar MLS as distributed by MLS GRID. MLS #MFR813759350. Listing brokerage: KELLER WILLIAMS ELITE PARTNERS III REALTY. Status: Active Under Contract.
IDX information is provided exclusively for consumers' personal, non-commercial use, may not be used for any purpose other than to identify prospective properties consumers may be interested in purchasing, and is deemed reliable but not guaranteed by MLS GRID. Properties displayed may be listed or sold by various participants in the MLS.
Based on information submitted to the MLS GRID as of November 7, 2026 at 10:30 AM UTC. All data is obtained from various sources and may not have been verified by broker or MLS GRID. Supplied Open House Information is subject to change without notice. All information should be independently reviewed and verified for accuracy. Properties may or may not be listed by the office/agent presenting the information.
Information deemed reliable but not guaranteed. All listings are subject to prior sale, change, or withdrawal. Neither the listing broker(s) nor Vectis by Wolliz shall be responsible for any typographical errors, misinformation, or misprints. © 2026 Vectis by Wolliz, Inc.
More homes in CLERMONT


