




$389,900
190 HARBOUR COVE WAY, CLERMONT, FL 34711
ActiveProperty details
About this home
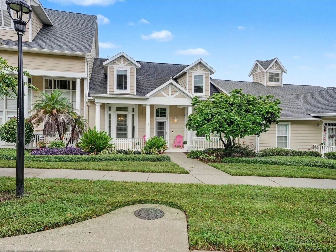
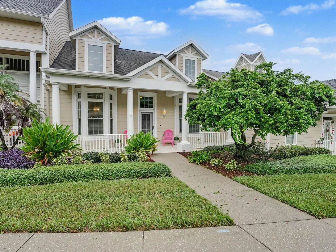
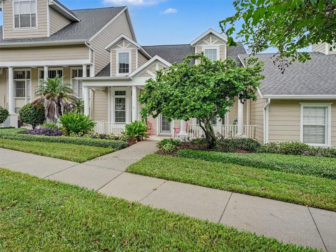
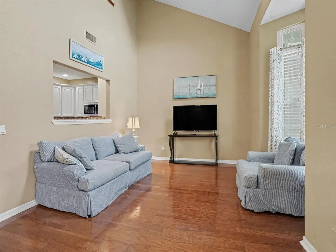
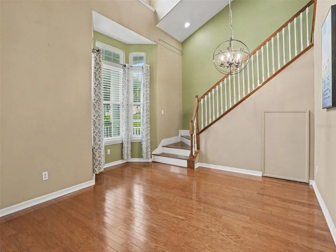
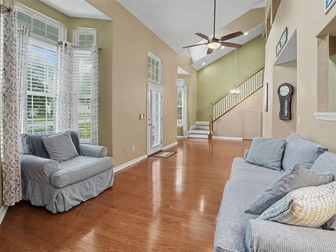
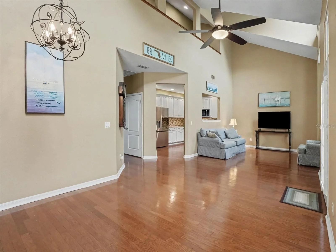
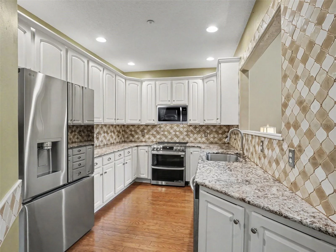
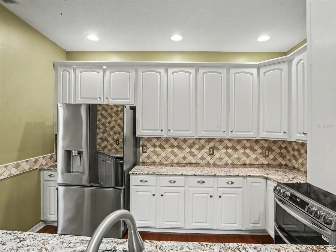
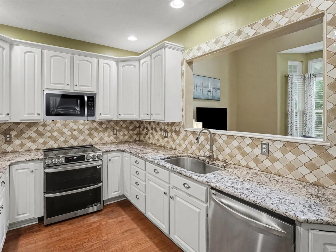
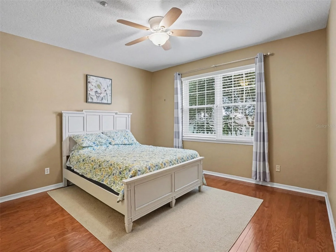
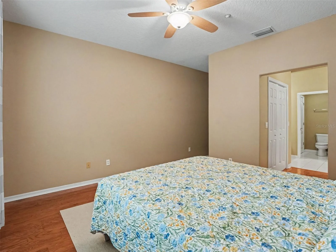
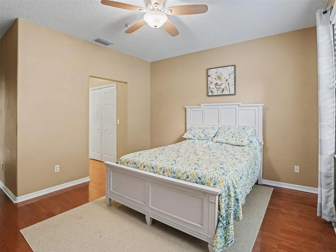
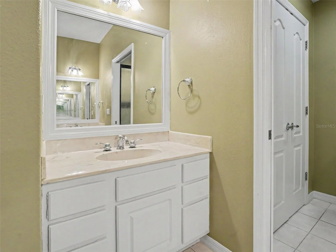
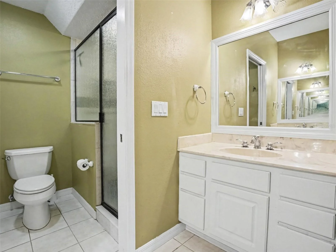
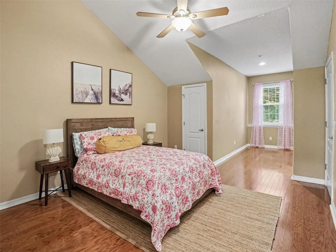
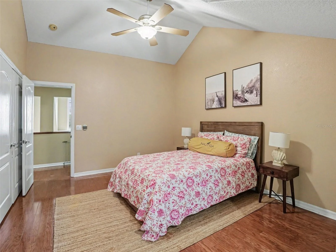
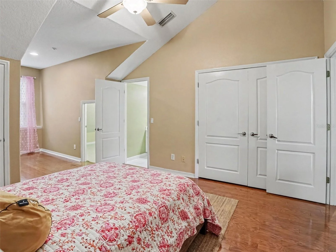
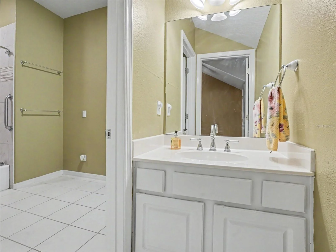
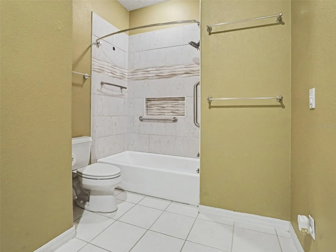
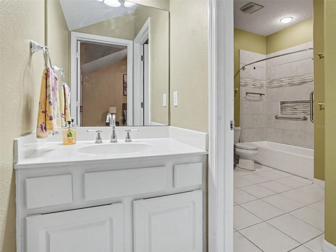
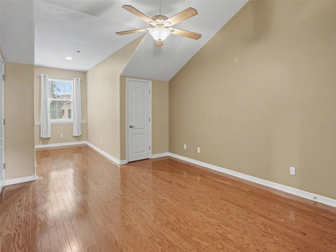
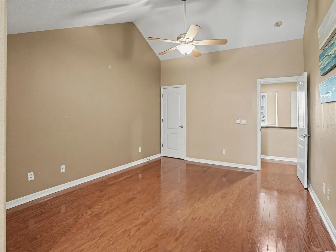
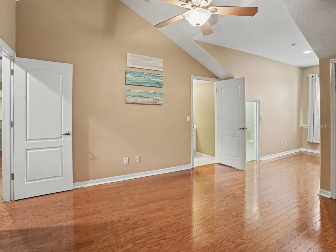
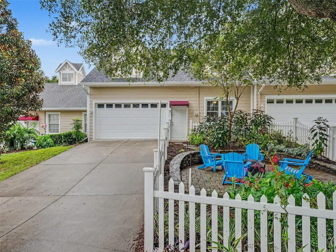
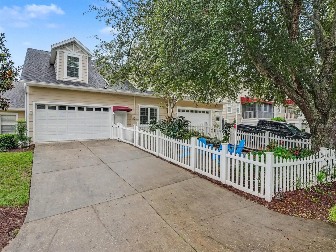
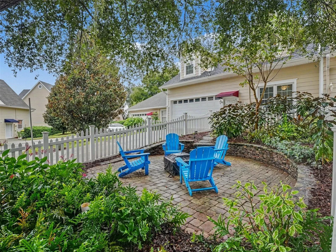
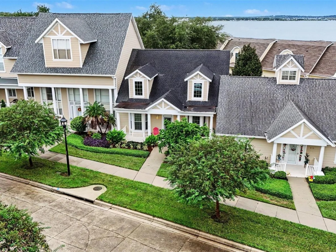
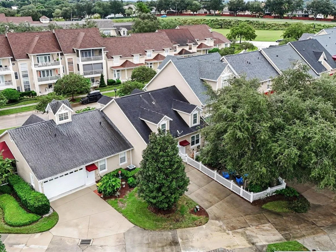
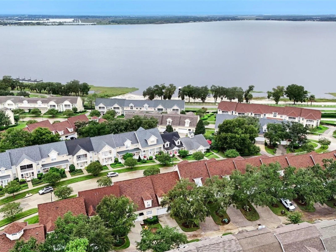
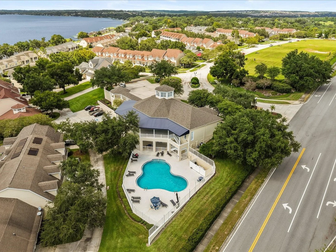
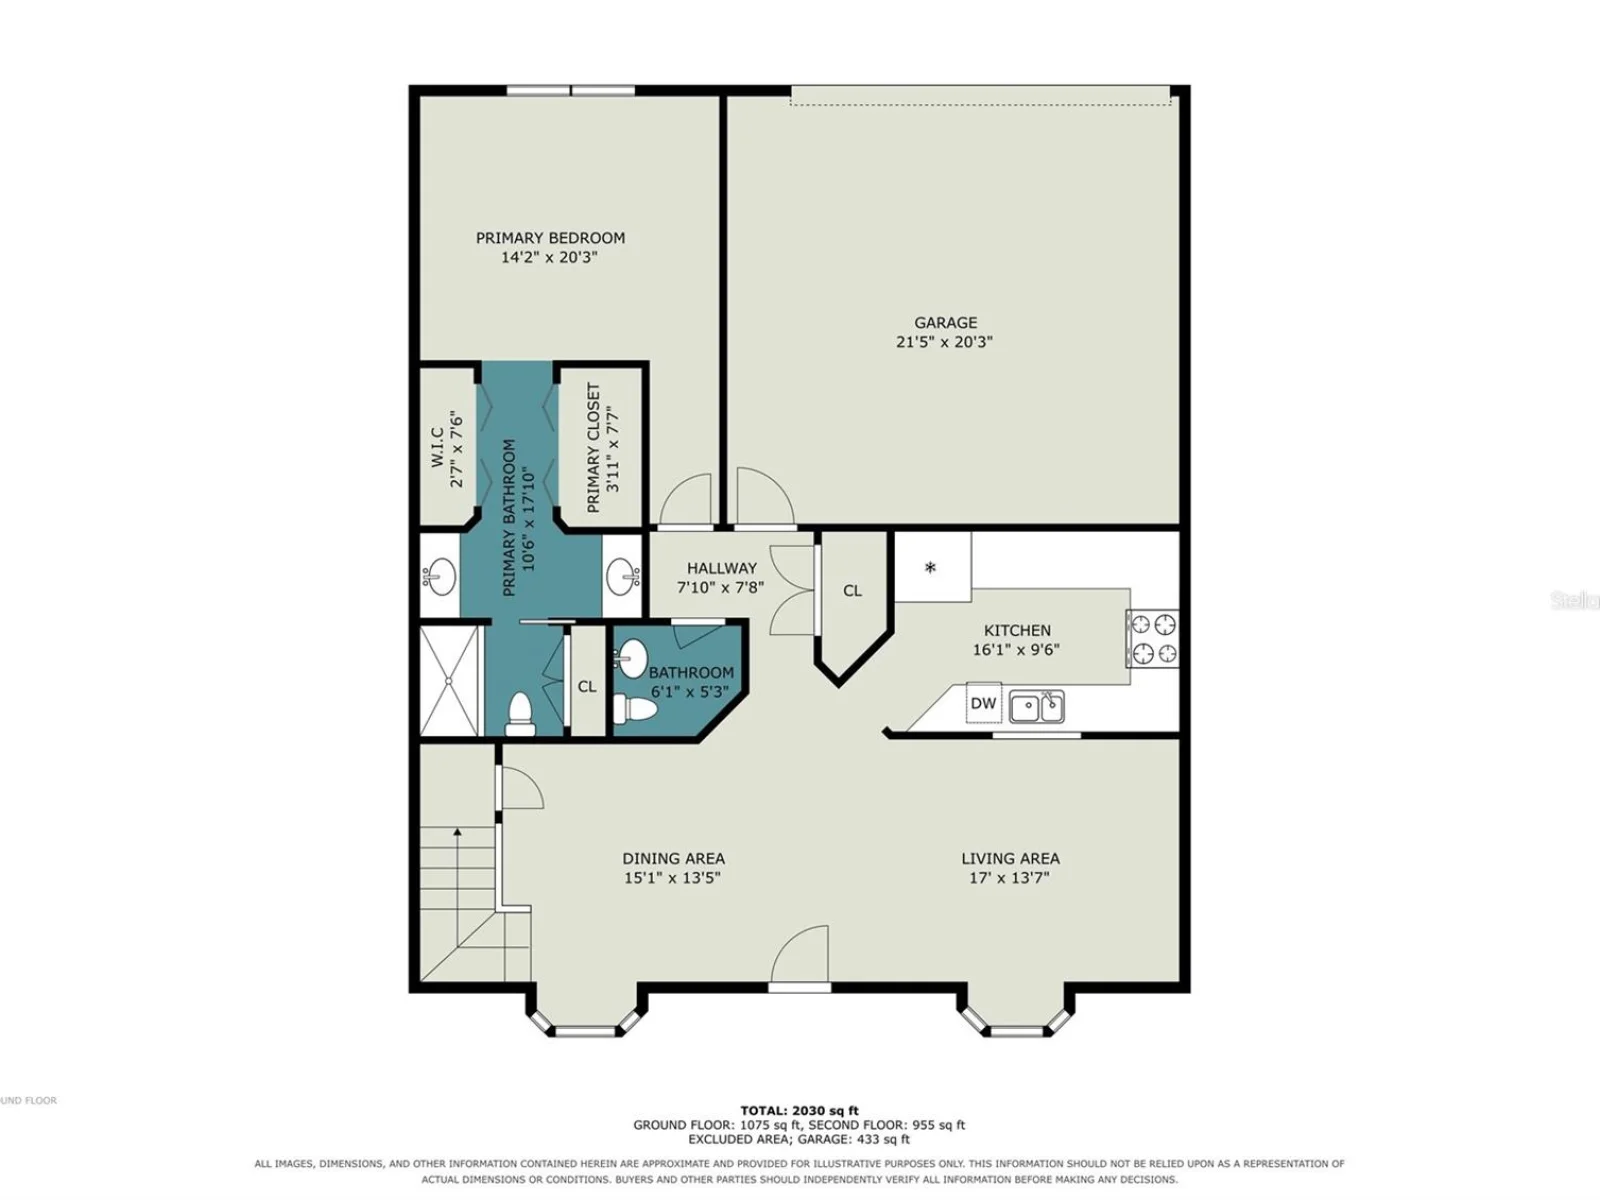
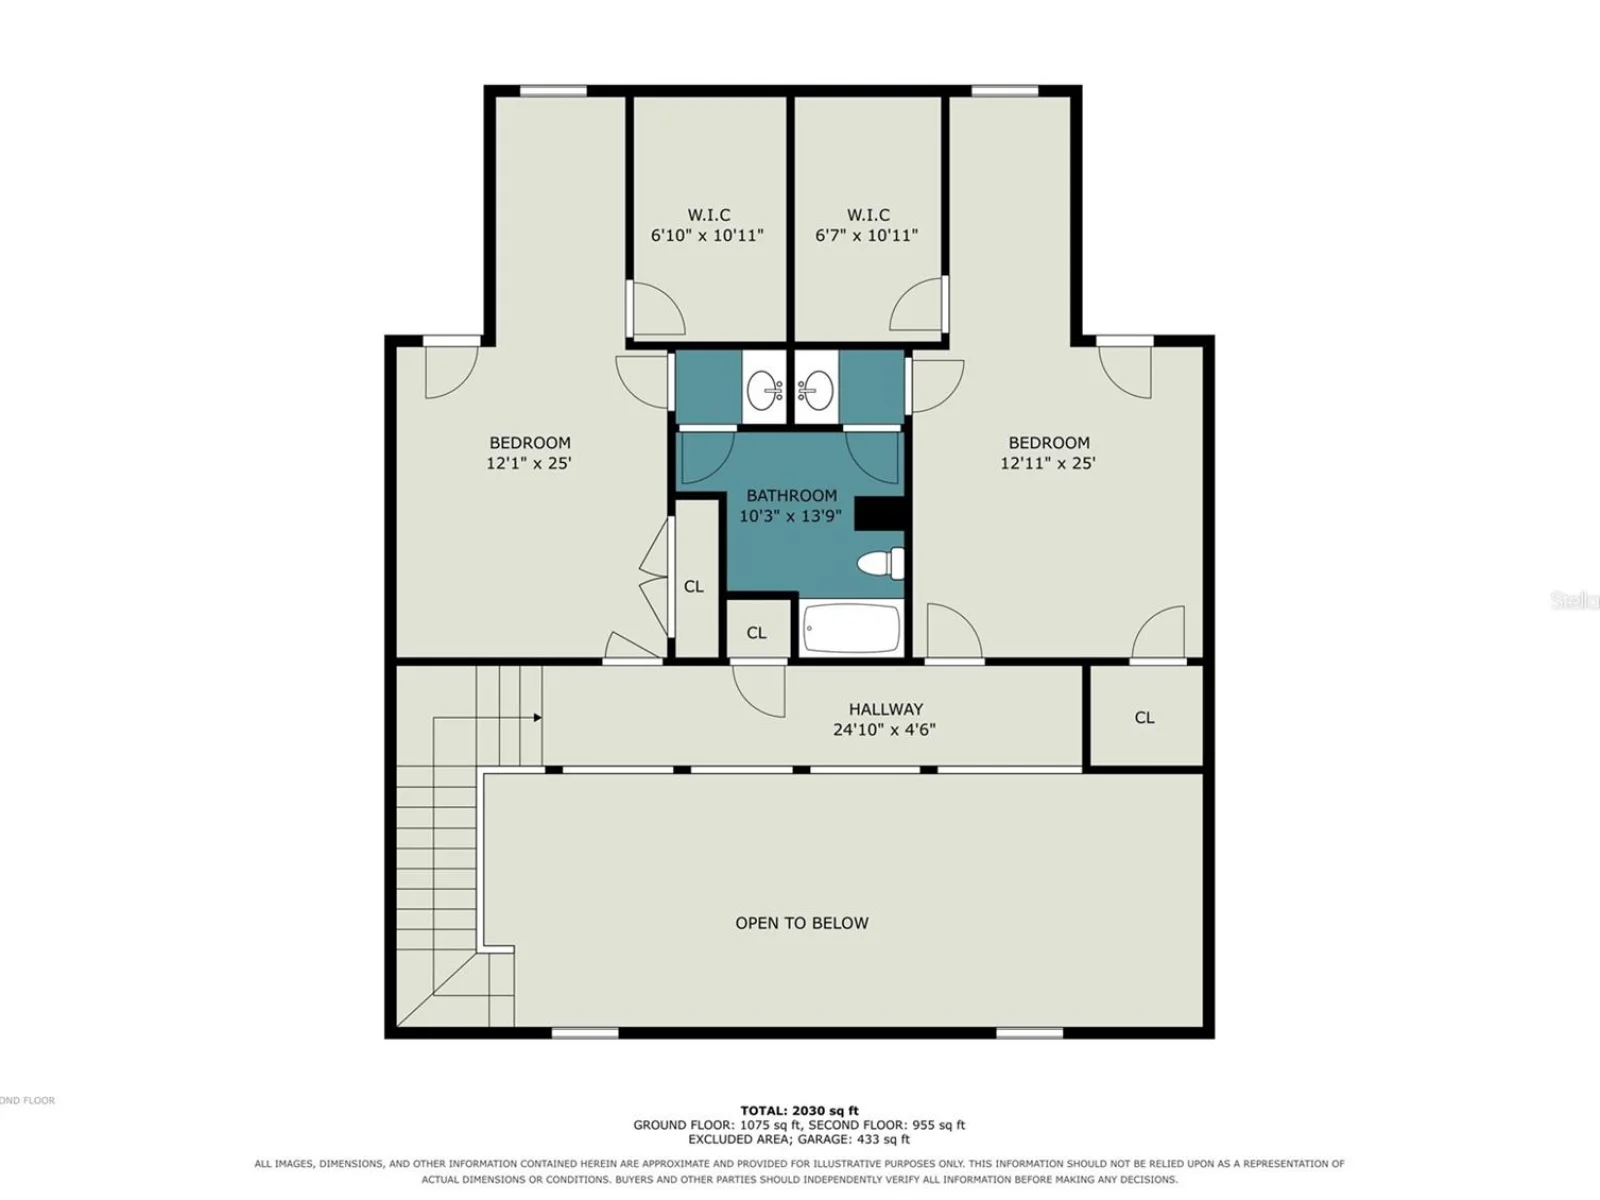
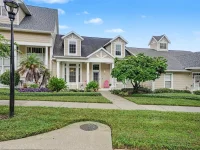
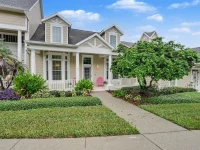
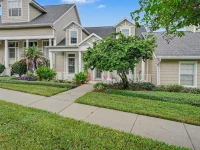
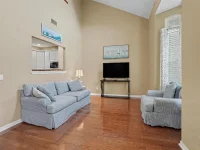
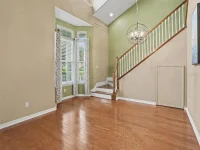
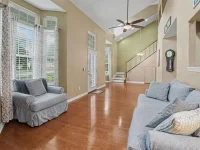
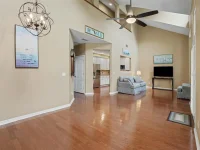
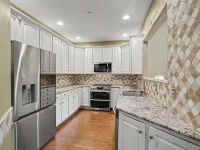
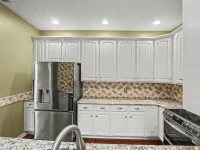
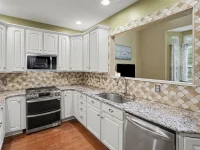
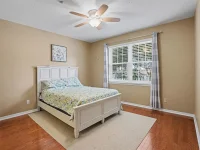
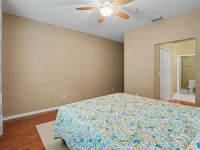
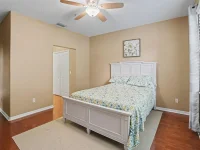
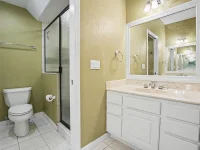
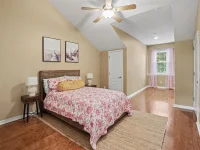
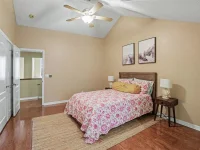
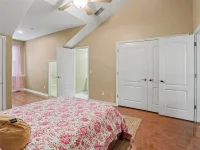
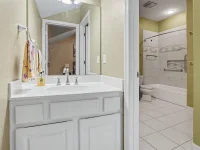
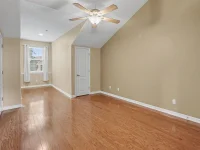
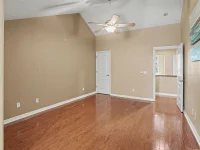
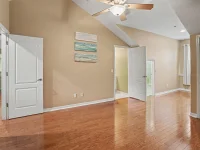
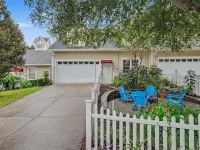
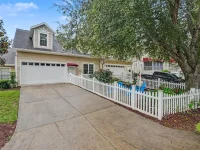
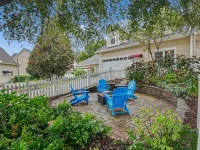
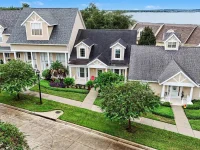
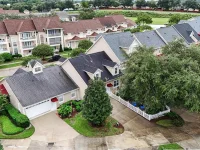
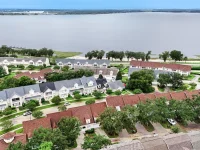
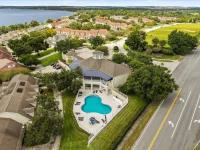
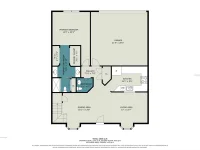
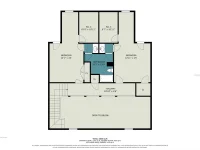
Discover comfortable, low-maintenance living in Clermont Yacht Club! This well-appointed 3-bedroom, 2-bath townhome combines an open floor plan, thoughtful features, and inviting indoor and outdoor spaces in a convenient Clermont location. The kitchen features granite countertops, stainless steel appliances, and a stylish tiled backsplash. The refrigerator was purchased in October 2025, and an additional refrigerator water filter is included. The open layout connects the living and dining areas, creating a welcoming space for everyday living and entertaining. Bay windows bring in natural light, while a beautiful chandelier adds an elegant touch. The first-floor primary suite offers convenience and privacy, with dual sinks and a spacious walk-in shower featuring updated tile. Upstairs, two additional bedrooms provide flexibility for family, guests, or hobbies. Each bedroom includes two generously sized storage closets, and a separate alcove offers additional space for a home office, workout area, or reading nook. The Jack-and-Jill bathroom features an individual sink for each bedroom, with a shared shower and toilet area. An open hallway overlooking the living and dining rooms adds to the home’s spacious feel. Storage and functionality continue with an oversized two-car garage accessed from the alley, offering convenient parking and additional privacy. A Tesla car charger and a timer for the lights add everyday convenience. Outside, enjoy your own private retreat in the fenced patio, complete with pavers, lush landscaping, colorful blooming flowers, and lots of shade. It’s an inviting spot for morning coffee, outdoor relaxation, or unwinding at the end of the day. The location puts you close to Lake Minneola, Historic Downtown Clermont, and Waterfront Park, where you can enjoy local shops, restaurants, breweries, and outdoor recreation. Explore the Clermont Chain of Lakes or enjoy a ride along the West Orange Trail. With convenient access to the Florida Turnpike, major highways, hospitals, medical facilities, and Central Florida’s popular attractions, this home offers a wonderful combination of comfort and accessibility. Come see all that 190 Harbour Cove Way has to give!
Keep exploring

Listings courtesy of Stellar MLS as distributed by MLS GRID. MLS #MFR813660910. Listing brokerage: KELLER WILLIAMS ELITE PARTNERS III REALTY. Status: Active.
IDX information is provided exclusively for consumers' personal, non-commercial use, may not be used for any purpose other than to identify prospective properties consumers may be interested in purchasing, and is deemed reliable but not guaranteed by MLS GRID. Properties displayed may be listed or sold by various participants in the MLS.
Based on information submitted to the MLS GRID as of November 7, 2026 at 1:30 PM UTC. All data is obtained from various sources and may not have been verified by broker or MLS GRID. Supplied Open House Information is subject to change without notice. All information should be independently reviewed and verified for accuracy. Properties may or may not be listed by the office/agent presenting the information.
Information deemed reliable but not guaranteed. All listings are subject to prior sale, change, or withdrawal. Neither the listing broker(s) nor Vectis by Wolliz shall be responsible for any typographical errors, misinformation, or misprints. © 2026 Vectis by Wolliz, Inc.
More homes in CLERMONT


