$1,699,000
8207 NEVIS RUN, LAKEWOOD RANCH, FL 34202
Under ContractProperty details
About this home
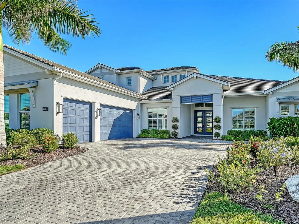
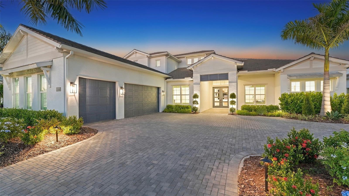
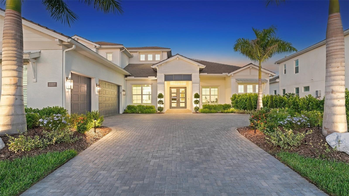
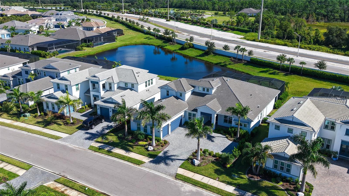
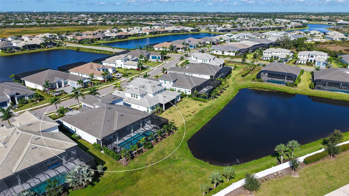
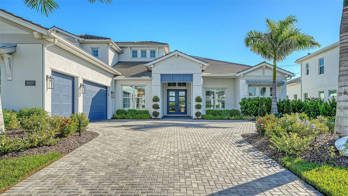
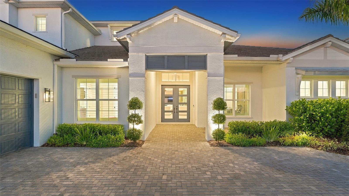
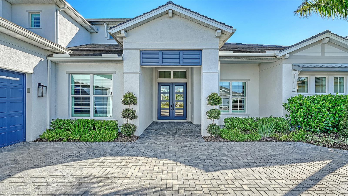
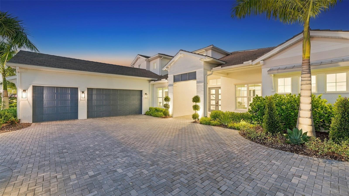
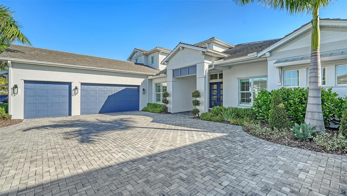
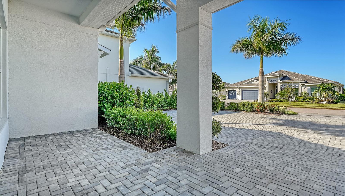
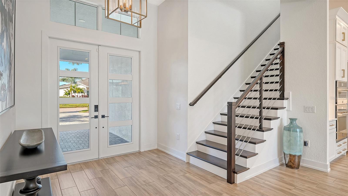
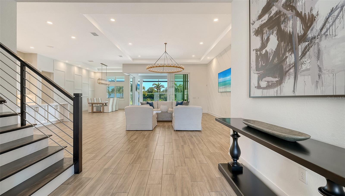
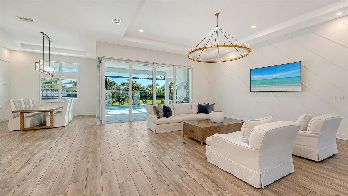
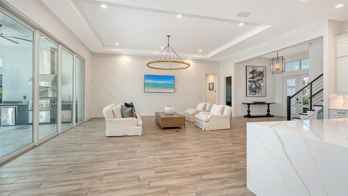
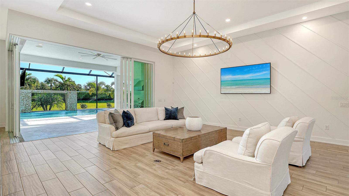
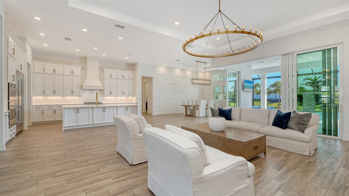
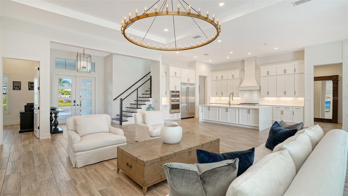
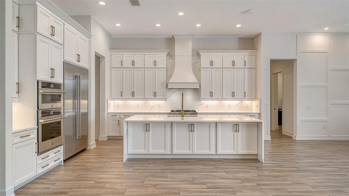
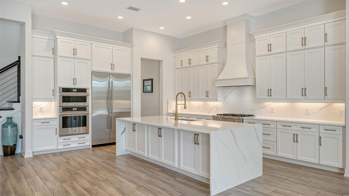
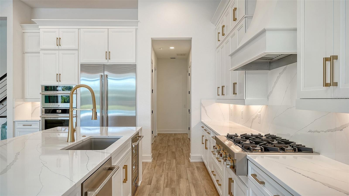
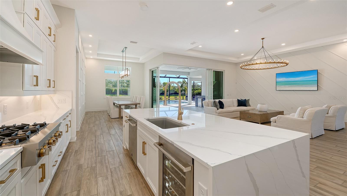
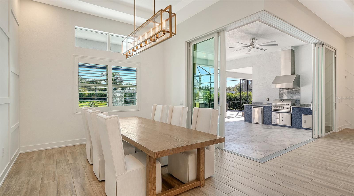
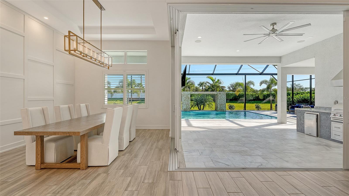
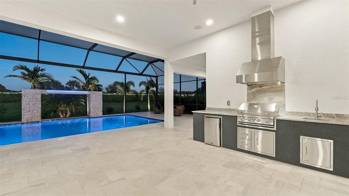
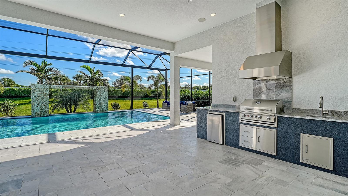
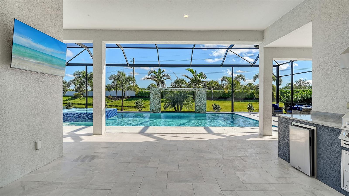
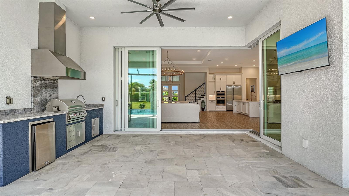
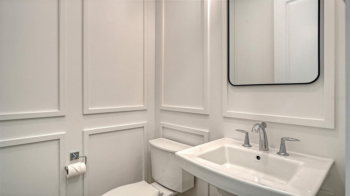
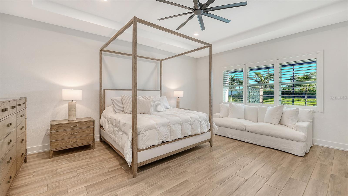
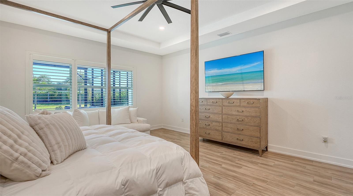
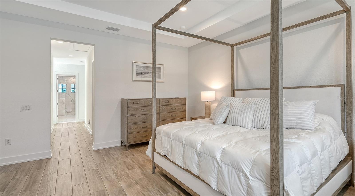
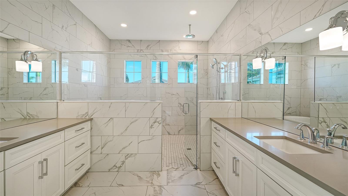
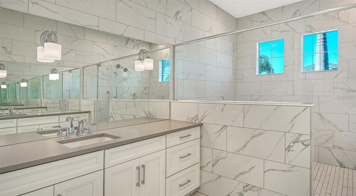
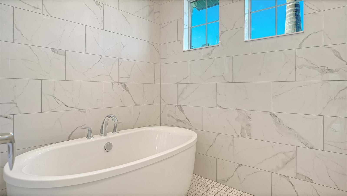
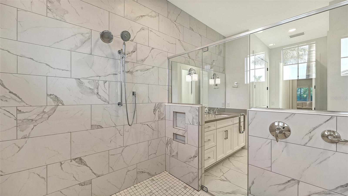
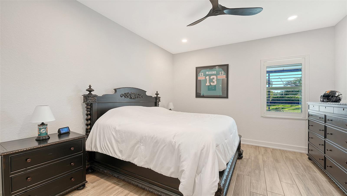
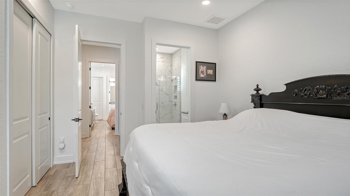
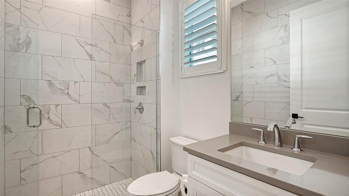
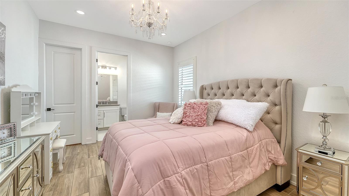
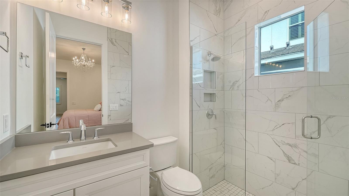
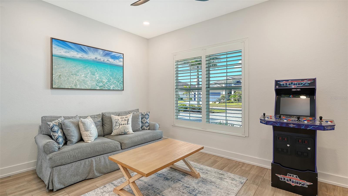
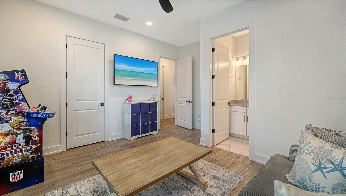
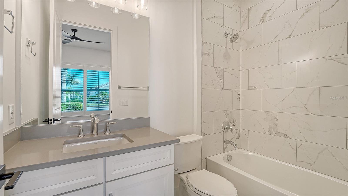
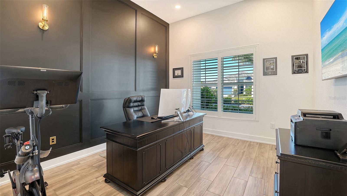
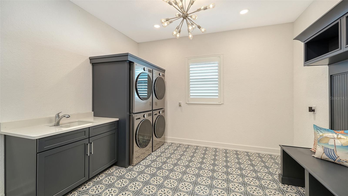
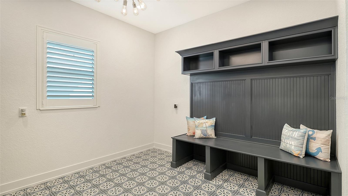
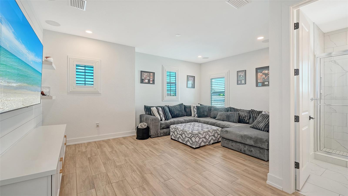
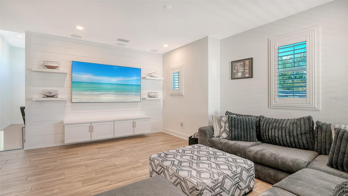
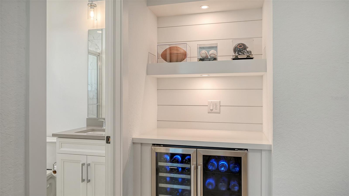
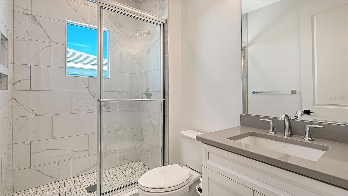
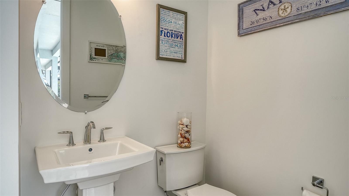
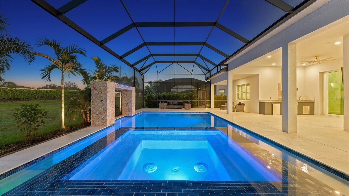
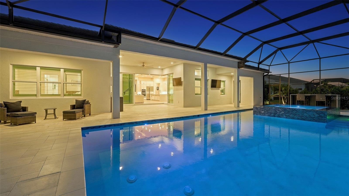
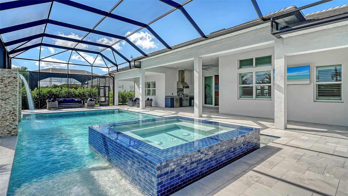
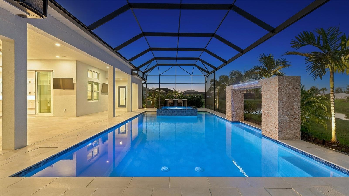
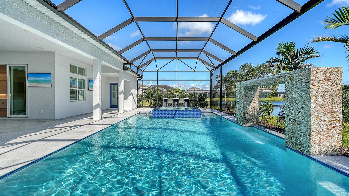
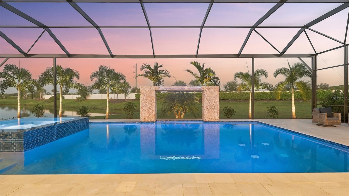
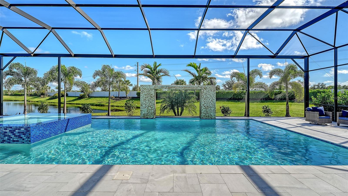
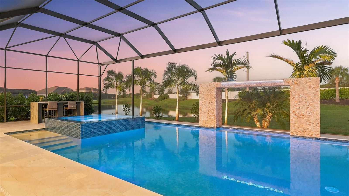
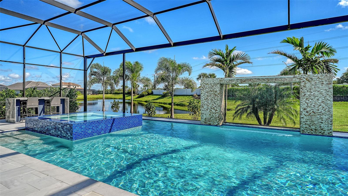
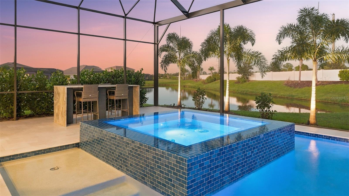
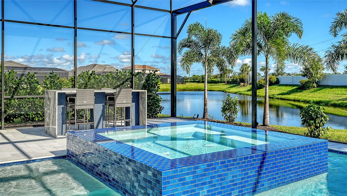
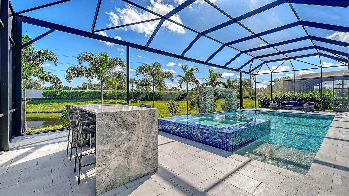
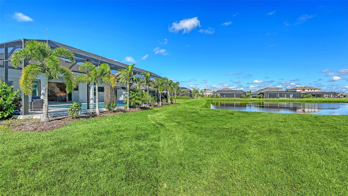
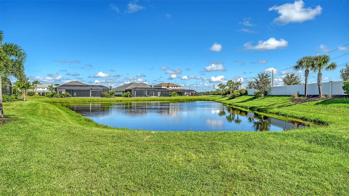
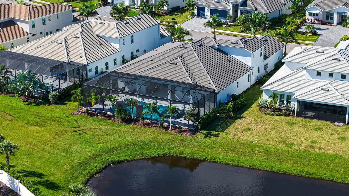
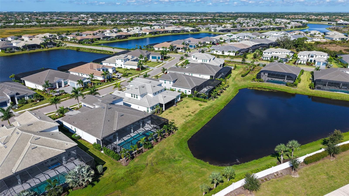
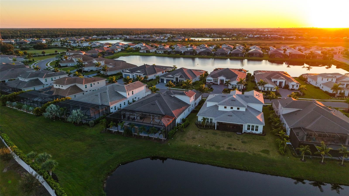
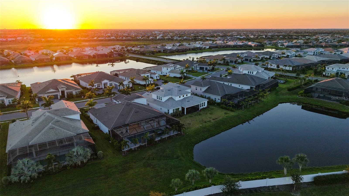
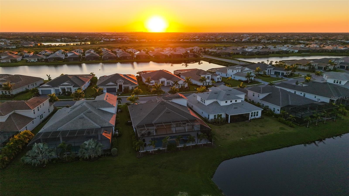
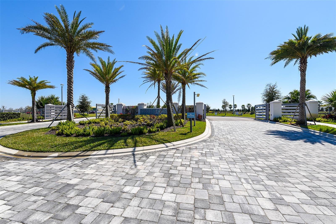
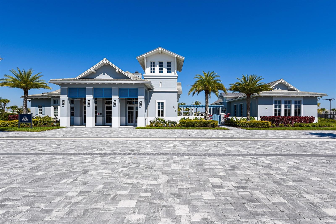
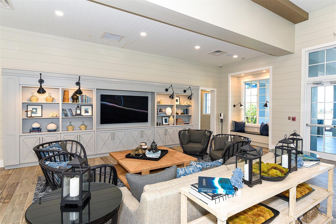
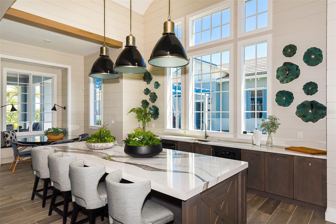
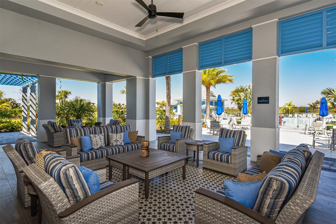
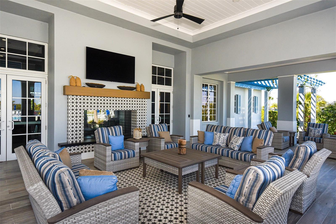
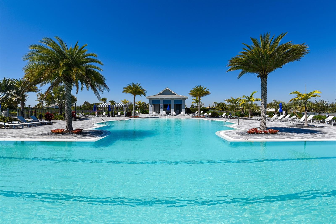
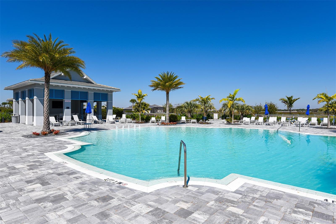
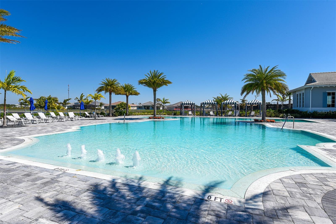
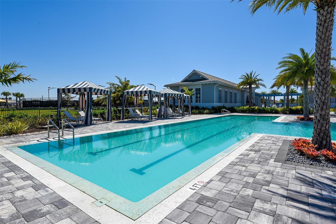
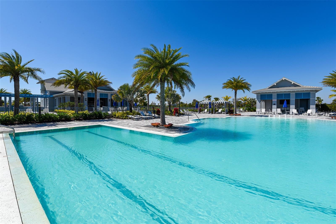
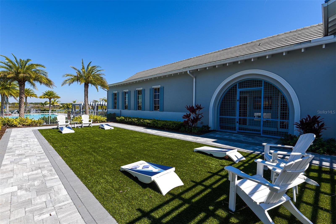
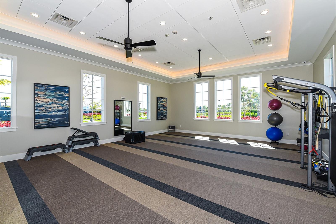
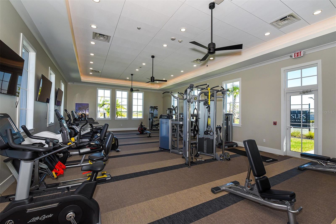
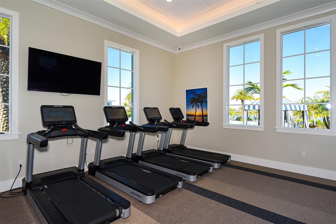
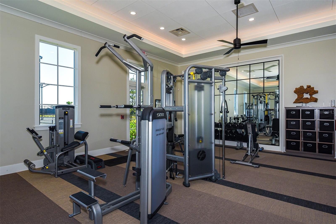
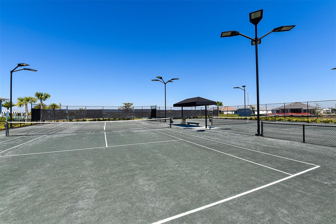
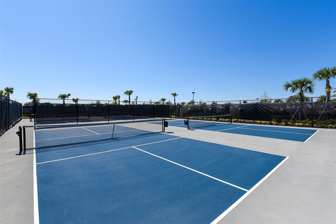
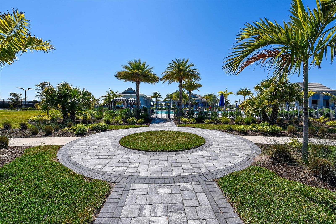
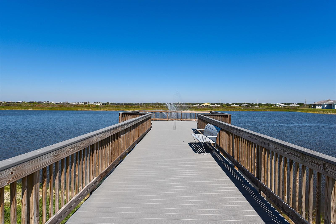
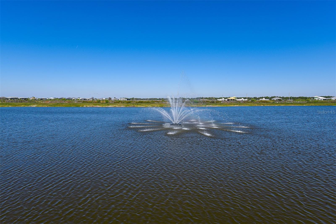
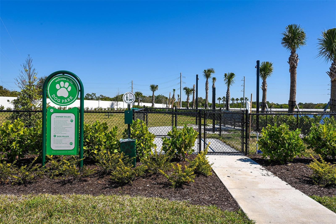
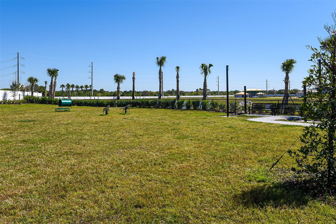
Under contract-accepting backup offers. Custom architectural details, an extraordinary pool and spa, and expansive indoor-outdoor entertaining spaces distinguish this Toll Brothers Maxwell Elite in The Isles at Lakewood Ranch. Offering 4,134 square feet, four bedrooms, and seven total baths, including a dedicated cabana bath, this move-in-ready luxury home combines beautifully finished interiors with the amenities of a gated, maintenance-included Lakewood Ranch community. Twelve-foot ceilings establish an impressive sense of scale, while Restoration Hardware lighting, oversized crown molding, rich tile flooring, and plantation shutters bring warmth and refinement to the interiors. Custom millwork adds depth and character throughout the dining room, living room, office, powder room, and media room. Upgraded hurricane-impact windows complement the home’s extensive finish selections, and an L-shaped wall of glass opens the main living areas to the outdoor entertaining spaces. The chef’s kitchen anchors the home with a striking 10-foot waterfall island in Calacatta Marina quartz, paired with a matching backsplash, highly upgraded cabinetry, and a custom wood hood extending to the ceiling. A premium JennAir appliance collection includes a 48-inch built-in stainless-steel refrigerator, 36-inch gas range, 30-inch smart wall oven, 30-inch built-in microwave, and wine cooler. Generous island seating and the connection to the adjoining living spaces create an inviting setting for everyday meals and larger gatherings. The primary suite offers a relaxing retreat with a spa-inspired bathroom featuring polished marble flooring and wall tile, a rain-head shower with heavy-glass enclosure, and a freestanding soaking tub. Custom closet systems provide thoughtfully organized storage, while marble finishes and carefully selected details continue throughout the ensuite bathrooms. A dedicated office and media room provide additional spaces for work, recreation, and hosting. Outdoor living is a defining feature of the property. The approximately 800-square-foot pool, measuring roughly 40 by 20 feet, is complemented by an oversized eight-by-eight-foot spa and a dramatic 15-foot water feature. The extended pavered lanai offers generous space for lounging and dining, with a fully equipped outdoor kitchen featuring a gas grill and refrigerator. Expansive sliding glass doors connect the interior to this exceptional poolside setting, and a dedicated cabana bath adds convenience when entertaining. Custom exterior lighting highlights the architecture, landscaping, pool, and water feature, extending the enjoyment well into the evening. Additional enhancements include a uniquely configured laundry room with two washers and two dryers, oak stair treads with a stainless-steel and wood banister, high-speed Wi-Fi and network infrastructure, security cameras, and surround sound. The finished garage features custom cabinetry and epoxy flooring, bringing the same attention to function and finish to the home’s storage spaces. The Isles at Lakewood Ranch offers gated, maintenance-included living with resort-style amenities, including a luxurious clubhouse, fitness center, pool and spa, tennis and pickleball courts, fishing pier, and dog park. Enjoy convenient access to Lakewood Ranch Main Street, Waterside Place, University Town Center, and I-75, with downtown Sarasota, Sarasota-Bradenton International Airport, and the beaches of Siesta Key, Lido Key, and Anna Maria Island within reach.
Keep exploring

Listings courtesy of Stellar MLS as distributed by MLS GRID. MLS #MFR813477909. Listing brokerage: DOUGLAS ELLIMAN. Status: Active Under Contract.
IDX information is provided exclusively for consumers' personal, non-commercial use, may not be used for any purpose other than to identify prospective properties consumers may be interested in purchasing, and is deemed reliable but not guaranteed by MLS GRID. Properties displayed may be listed or sold by various participants in the MLS.
Based on information submitted to the MLS GRID as of November 7, 2026 at 10:30 AM UTC. All data is obtained from various sources and may not have been verified by broker or MLS GRID. Supplied Open House Information is subject to change without notice. All information should be independently reviewed and verified for accuracy. Properties may or may not be listed by the office/agent presenting the information.
Information deemed reliable but not guaranteed. All listings are subject to prior sale, change, or withdrawal. Neither the listing broker(s) nor Vectis by Wolliz shall be responsible for any typographical errors, misinformation, or misprints. © 2026 Vectis by Wolliz, Inc.
More homes in LAKEWOOD RANCH