$3,600
7159 WESTHILL CT, LAKEWOOD RANCH, FL 34202
ActiveProperty details
About this home
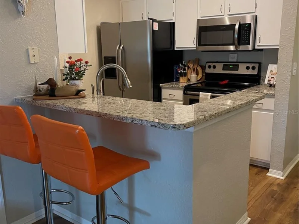
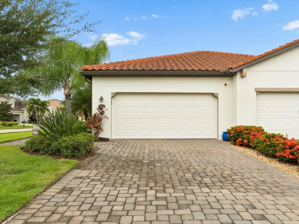
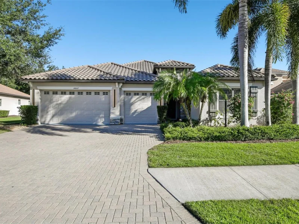
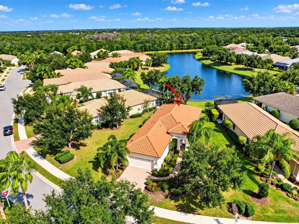
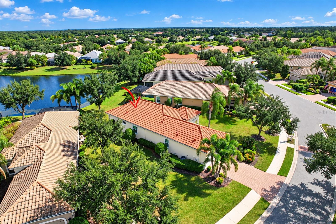
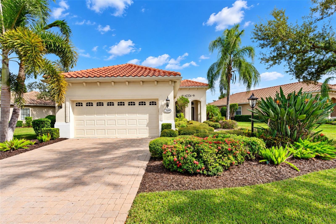
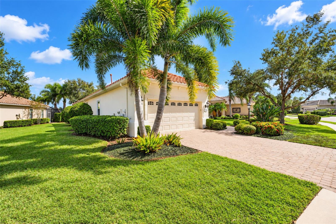
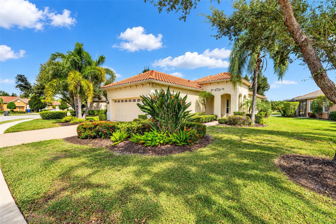
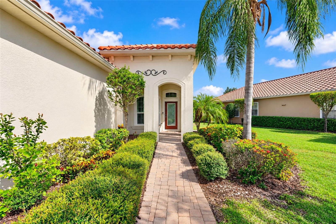
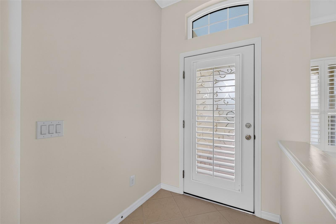
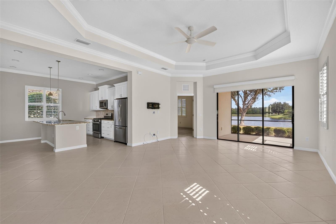
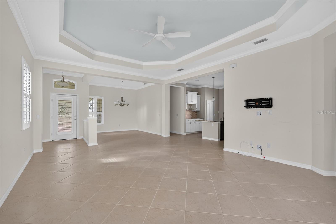
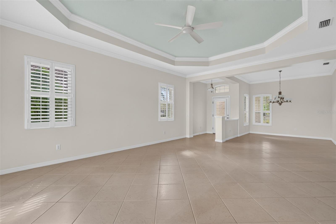
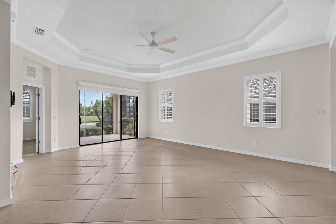
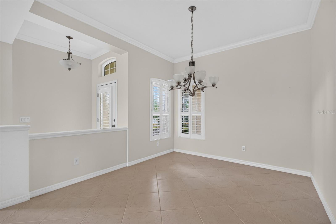
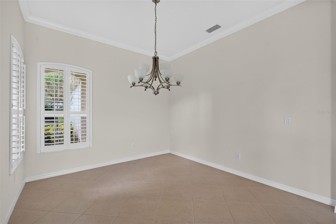
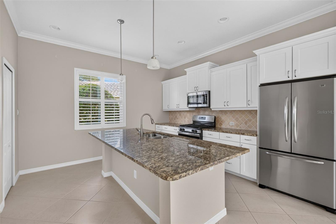
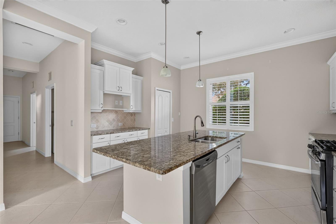
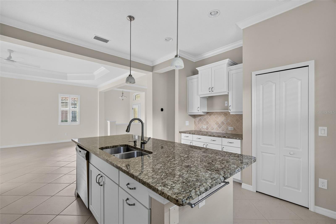
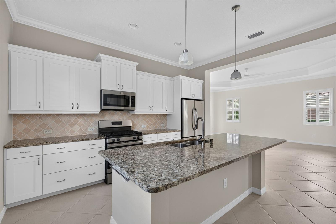
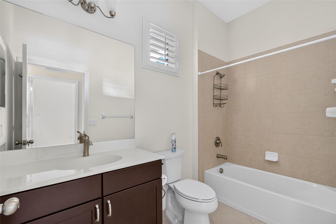
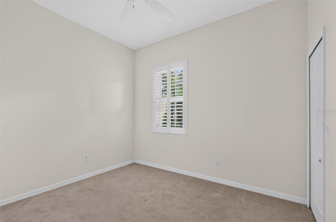
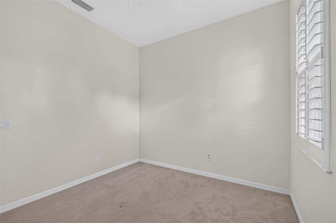
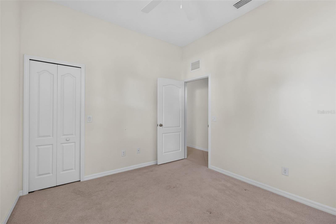
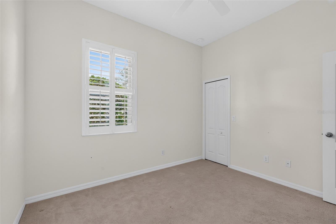
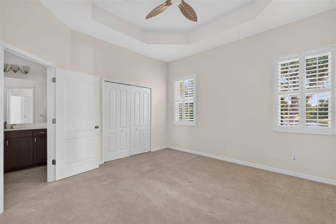
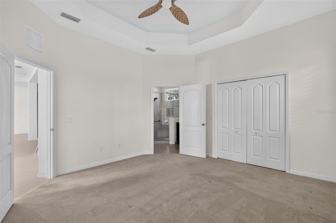
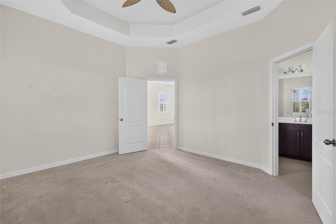
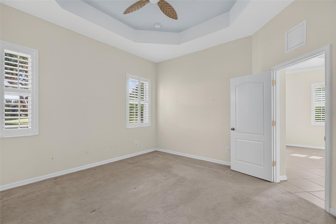
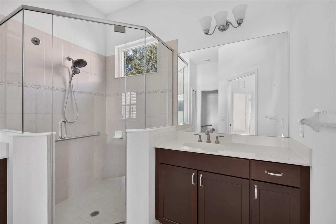
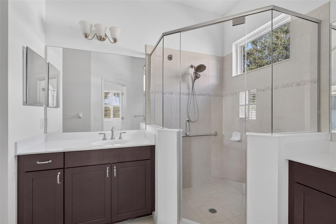
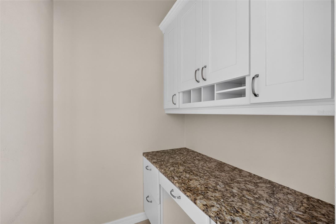
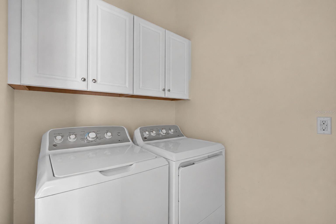
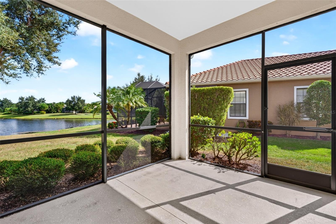
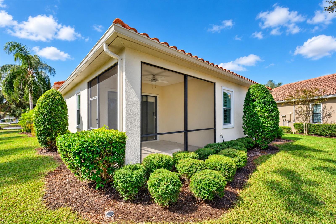
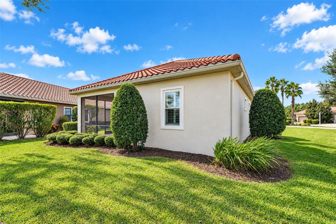
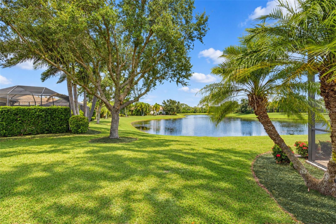
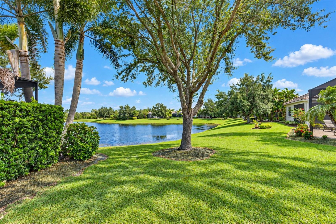
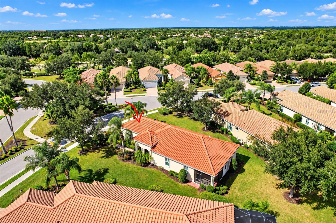
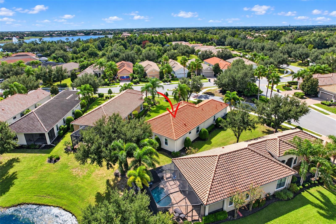
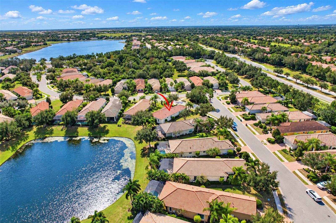
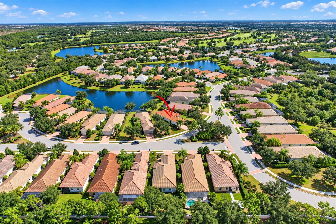
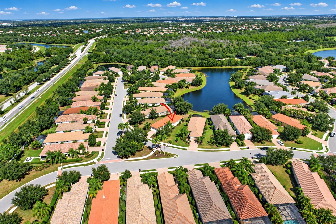
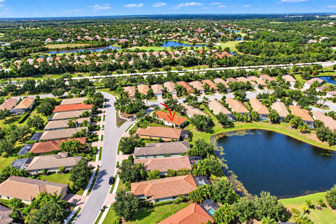
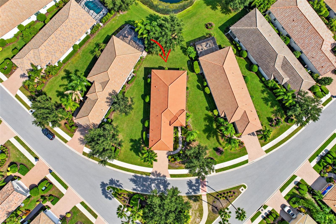
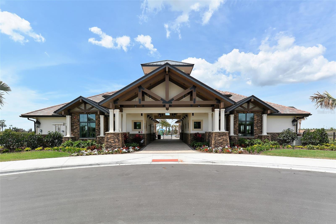
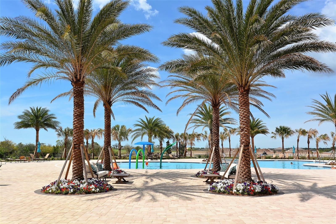
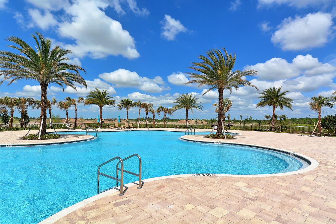
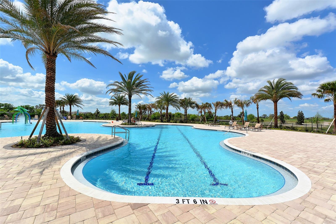
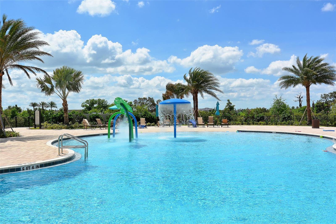
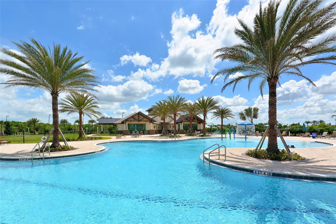
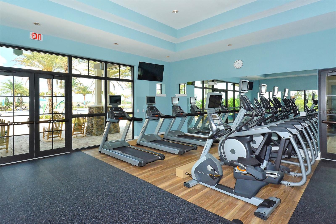
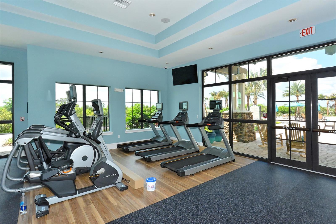
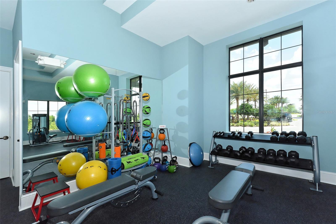
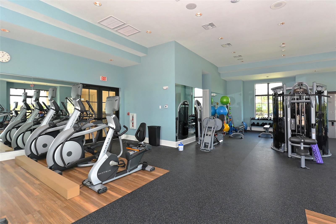
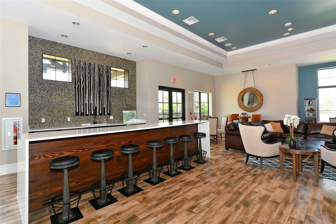
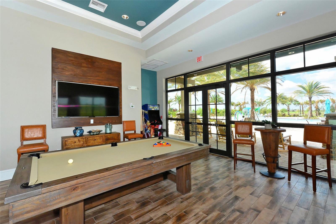
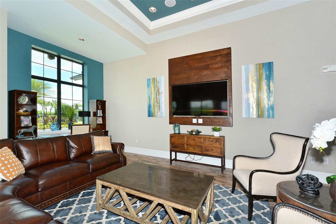
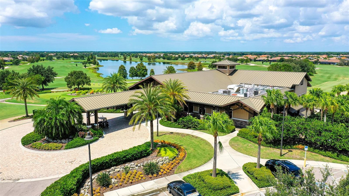
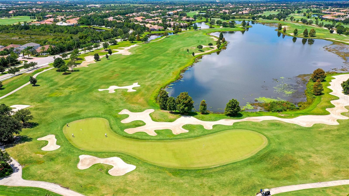
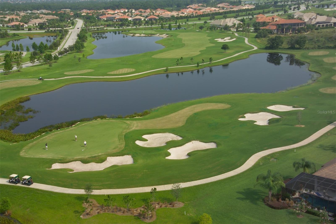
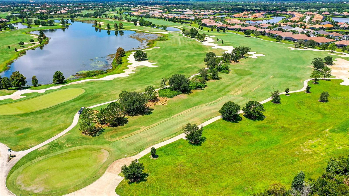
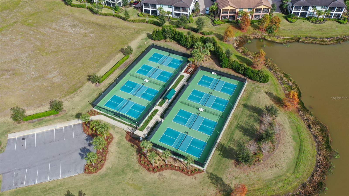
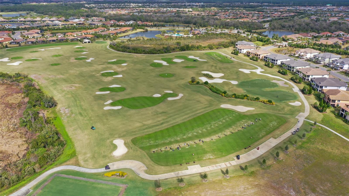
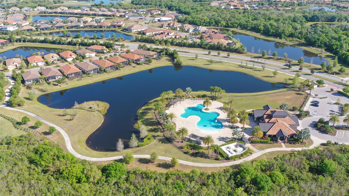
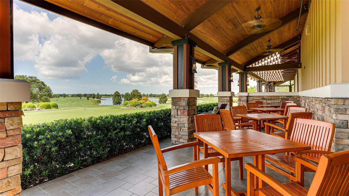
BEAUTIFUL COUNTRY CLUB EAST HOME WITH STUNNING LAKE VIEWS! Wake up to beautiful, long lake views and enjoy the relaxed elegance of Country Club East at Lakewood Ranch. This beautifully maintained 2-bedroom, 2-bath home offers 1,608 square feet of living space, an oversized two-car garage, and a peaceful setting that makes Florida living feel like a daily getaway. From the moment you step inside, your eyes are drawn to the gorgeous lake view. The bright, open layout features 10-foot ceilings, impressive tray ceilings in the great room and primary suite, crown molding, plantation shutters, and neutral finishes that create a warm, inviting feel. The kitchen is designed for everyday living and entertaining, featuring granite countertops, abundant wood cabinetry, under-cabinet lighting, a tumbled marble backsplash, and a spacious island with seating for four. A clever pantry conversion creates a quiet office nook — perfect for working from home. Hurricane-impact windows installed in 2025 are another wonderful feature. The private primary suite offers a relaxing retreat with dual vanities and a spacious walk-in shower. The guest bedroom features its own walk-in closet and convenient access to the guest bath. A dedicated laundry room with cabinetry and side-by-side washer and dryer adds everyday convenience, while the oversized garage includes a utility sink and additional storage space. AND THE LIFESTYLE? THAT'S THE BEST PART! Country Club East offers two amenity centers, three pools, and the Retreat Center with its pool, spa, and fitness center. Enjoy nearby golf, shopping, restaurants, entertainment, Sarasota's cultural attractions, and the beautiful Gulf Coast beaches. Membership at Lakewood Ranch Golf & Country Club is optional, with several membership levels available. If you've been looking for a beautiful home, a spectacular lake view, and a wonderful community to call home, this is an opportunity worth seeing. Come experience the Country Club East lifestyle!
Keep exploring

Listings courtesy of Stellar MLS as distributed by MLS GRID. MLS #MFR814614243. Listing brokerage: COLDWELL BANKER REALTY. Status: Active.
IDX information is provided exclusively for consumers' personal, non-commercial use, may not be used for any purpose other than to identify prospective properties consumers may be interested in purchasing, and is deemed reliable but not guaranteed by MLS GRID. Properties displayed may be listed or sold by various participants in the MLS.
Based on information submitted to the MLS GRID as of November 7, 2026 at 10:15 AM UTC. All data is obtained from various sources and may not have been verified by broker or MLS GRID. Supplied Open House Information is subject to change without notice. All information should be independently reviewed and verified for accuracy. Properties may or may not be listed by the office/agent presenting the information.
Information deemed reliable but not guaranteed. All listings are subject to prior sale, change, or withdrawal. Neither the listing broker(s) nor Vectis by Wolliz shall be responsible for any typographical errors, misinformation, or misprints. © 2026 Vectis by Wolliz, Inc.
More homes in LAKEWOOD RANCH