$469,000
16706 RISING STAR DR, CLERMONT, FL 34714
ActiveProperty details
About this home
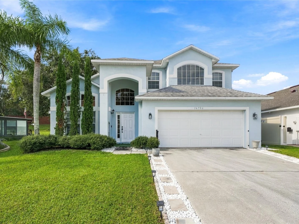
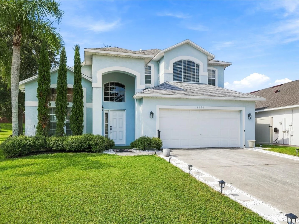
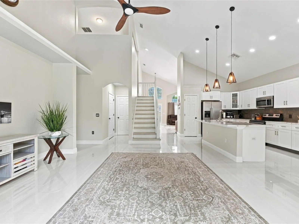
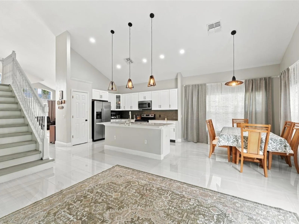
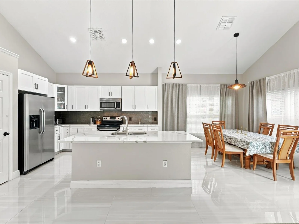
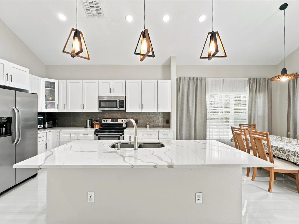
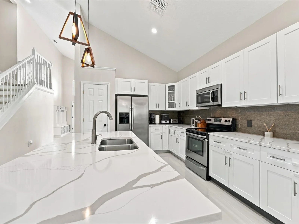
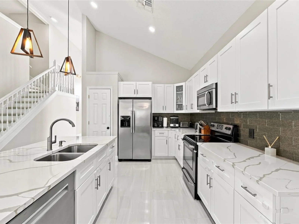
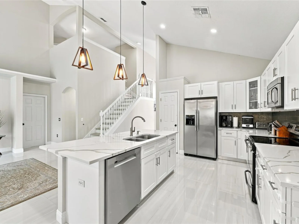
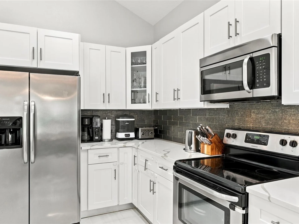
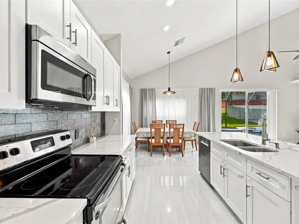
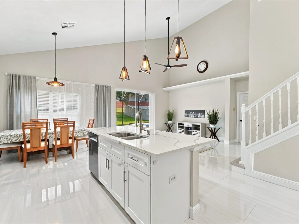
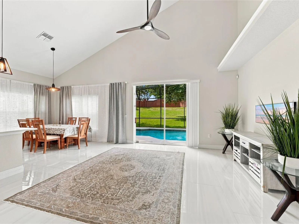
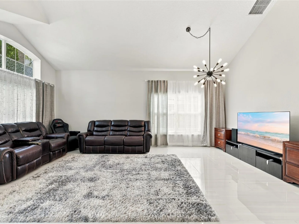
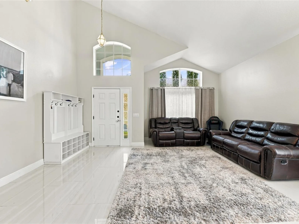
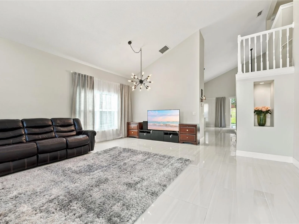
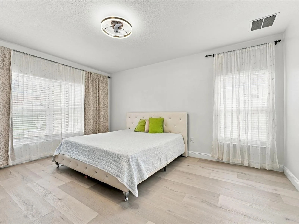
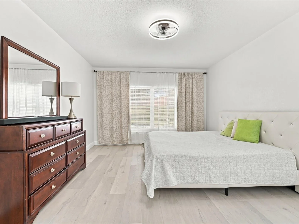
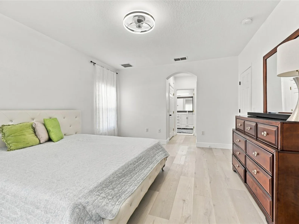
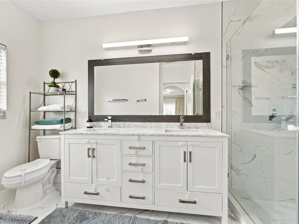
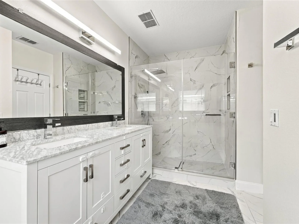
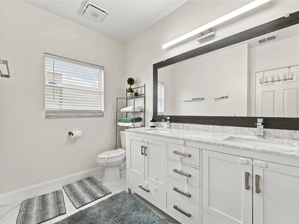
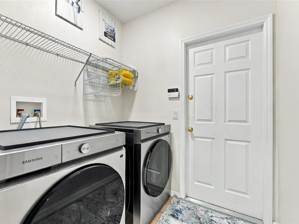
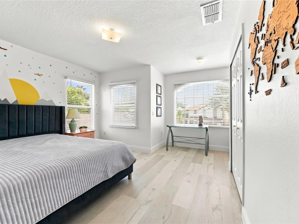
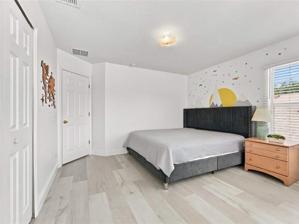
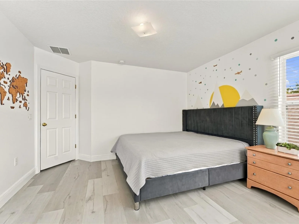
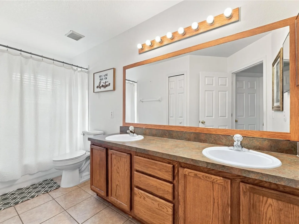
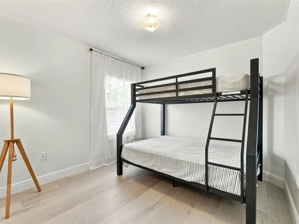
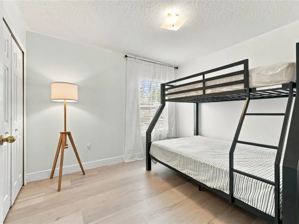
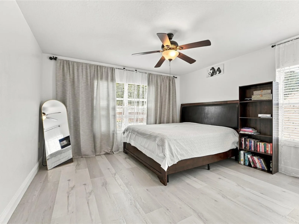
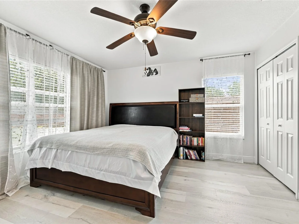
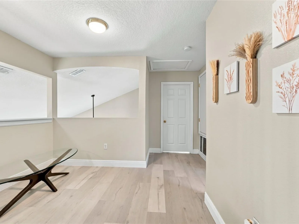
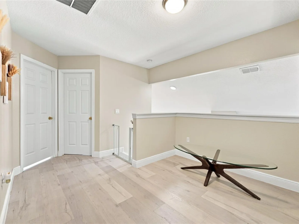
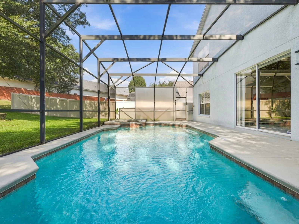
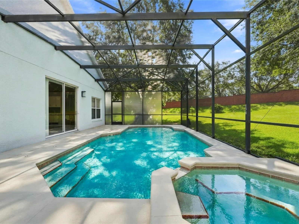
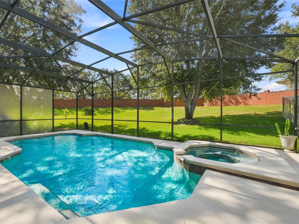
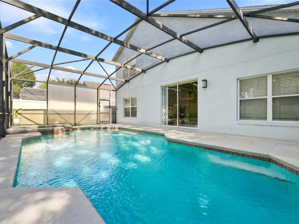
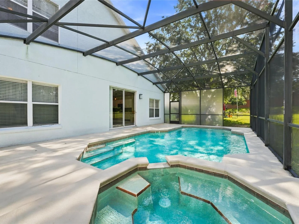
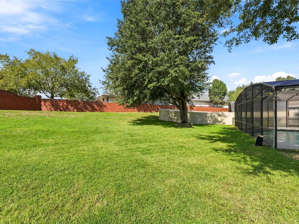
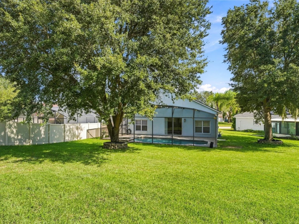
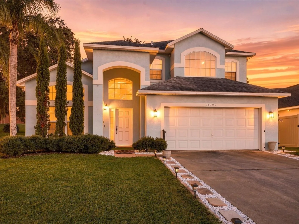
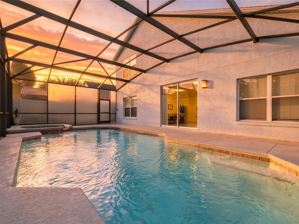
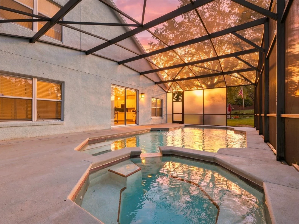
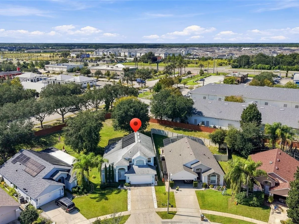
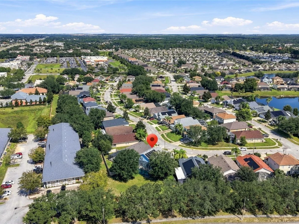
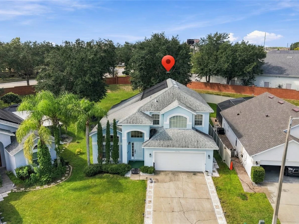
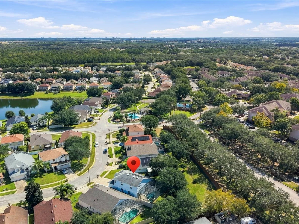
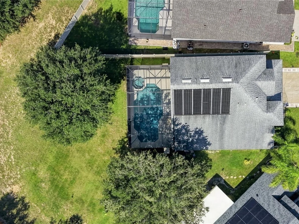
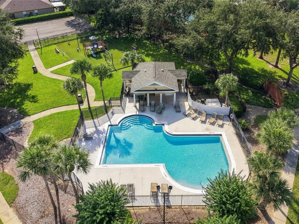
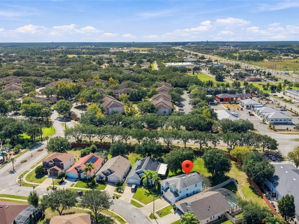
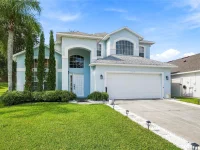
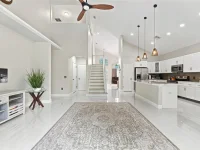
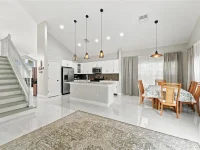
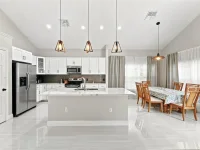
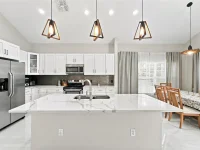
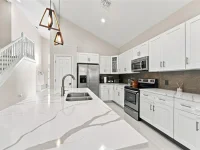
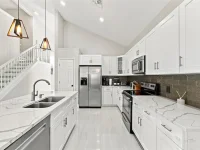
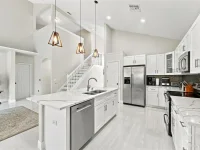
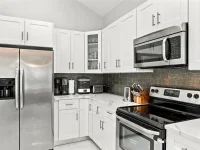
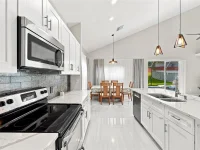
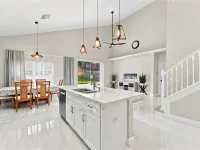
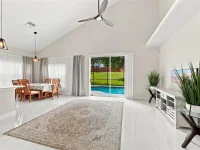
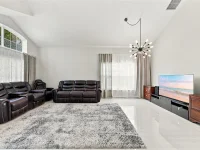
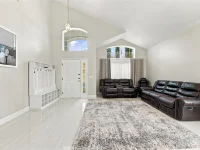
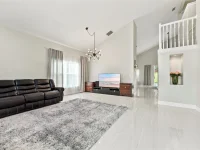
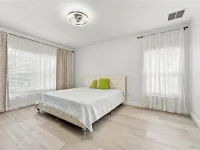
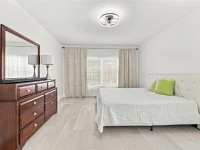
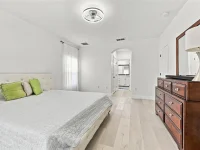
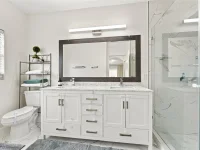
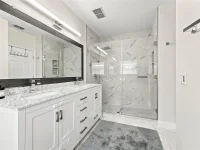
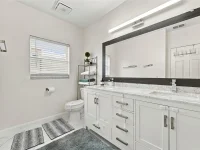
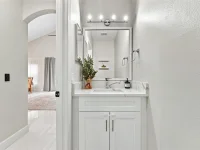
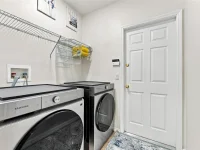
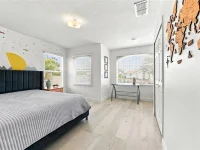
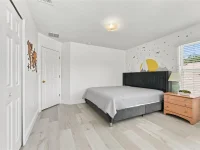
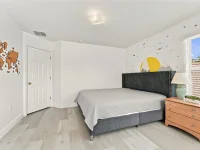
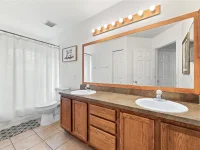
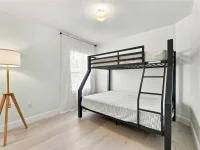
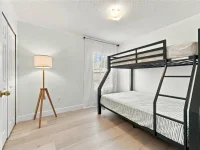
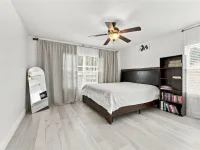
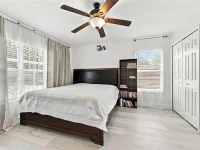
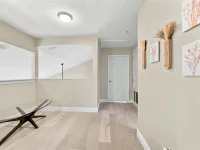
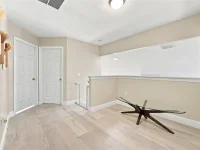
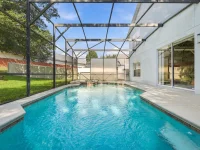
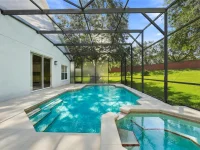
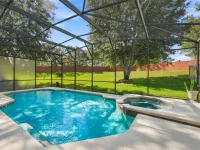
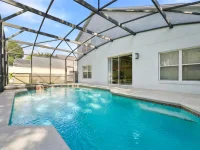
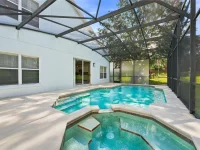
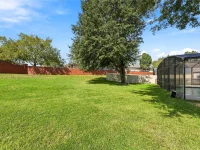
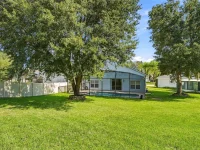
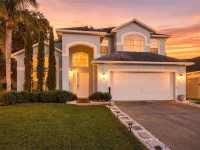
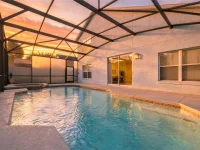
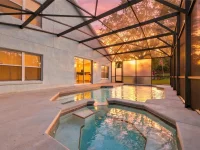
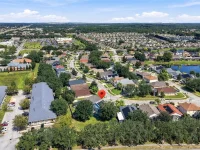
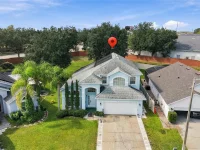
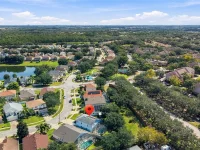
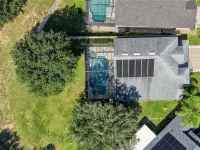
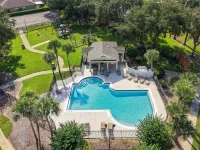
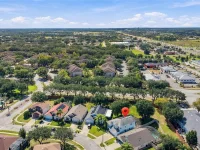
Welcome to this beautifully renovated 4-bedroom, 2.5-bath home in desirable South Clermont, featuring a spacious backyard with an enclosed pool and hot tub. From the moment you step inside, you’ll appreciate the soaring ceilings, abundant natural light, and open, inviting floor plan. The main level features a formal living and dining area that flows into the beautifully updated kitchen and family room. The kitchen showcases light shaker-style wood cabinetry, premium Calacatta Prizma quartz countertops, and Frigidaire stainless steel appliances. The open-concept design makes this space ideal for everyday living and entertaining. The breakfast nook offers beautiful views overlooking the private pool and backyard. The primary suite is conveniently located on the main level and features walk-in closets, a dual-sink vanity, and an elegant glass-enclosed shower. Upstairs, you’ll find three additional bedrooms, with luxury vinyl tile flooring throughout the staircase and all three bedrooms. A Samsung washer and dryer are also included. Additional highlights include a 2018 roof and 2013 A/C system. The community offers a pool, tennis court, and playground for residents to enjoy. Short-term rentals are permitted, providing flexibility for the property to be used as a primary residence or an investment/short-term rental. Conveniently located near Disney World, major highways, shopping, dining, and other Central Florida attractions, this home offers the perfect combination of comfort, location, and investment potential.
Keep exploring

Listings courtesy of Stellar MLS as distributed by MLS GRID. MLS #MFR812796918. Listing brokerage: EXP REALTY LLC. Status: Active.
IDX information is provided exclusively for consumers' personal, non-commercial use, may not be used for any purpose other than to identify prospective properties consumers may be interested in purchasing, and is deemed reliable but not guaranteed by MLS GRID. Properties displayed may be listed or sold by various participants in the MLS.
Based on information submitted to the MLS GRID as of November 7, 2026 at 1:00 PM UTC. All data is obtained from various sources and may not have been verified by broker or MLS GRID. Supplied Open House Information is subject to change without notice. All information should be independently reviewed and verified for accuracy. Properties may or may not be listed by the office/agent presenting the information.
Information deemed reliable but not guaranteed. All listings are subject to prior sale, change, or withdrawal. Neither the listing broker(s) nor Vectis by Wolliz shall be responsible for any typographical errors, misinformation, or misprints. © 2026 Vectis by Wolliz, Inc.
More homes in CLERMONT


