









$350,000
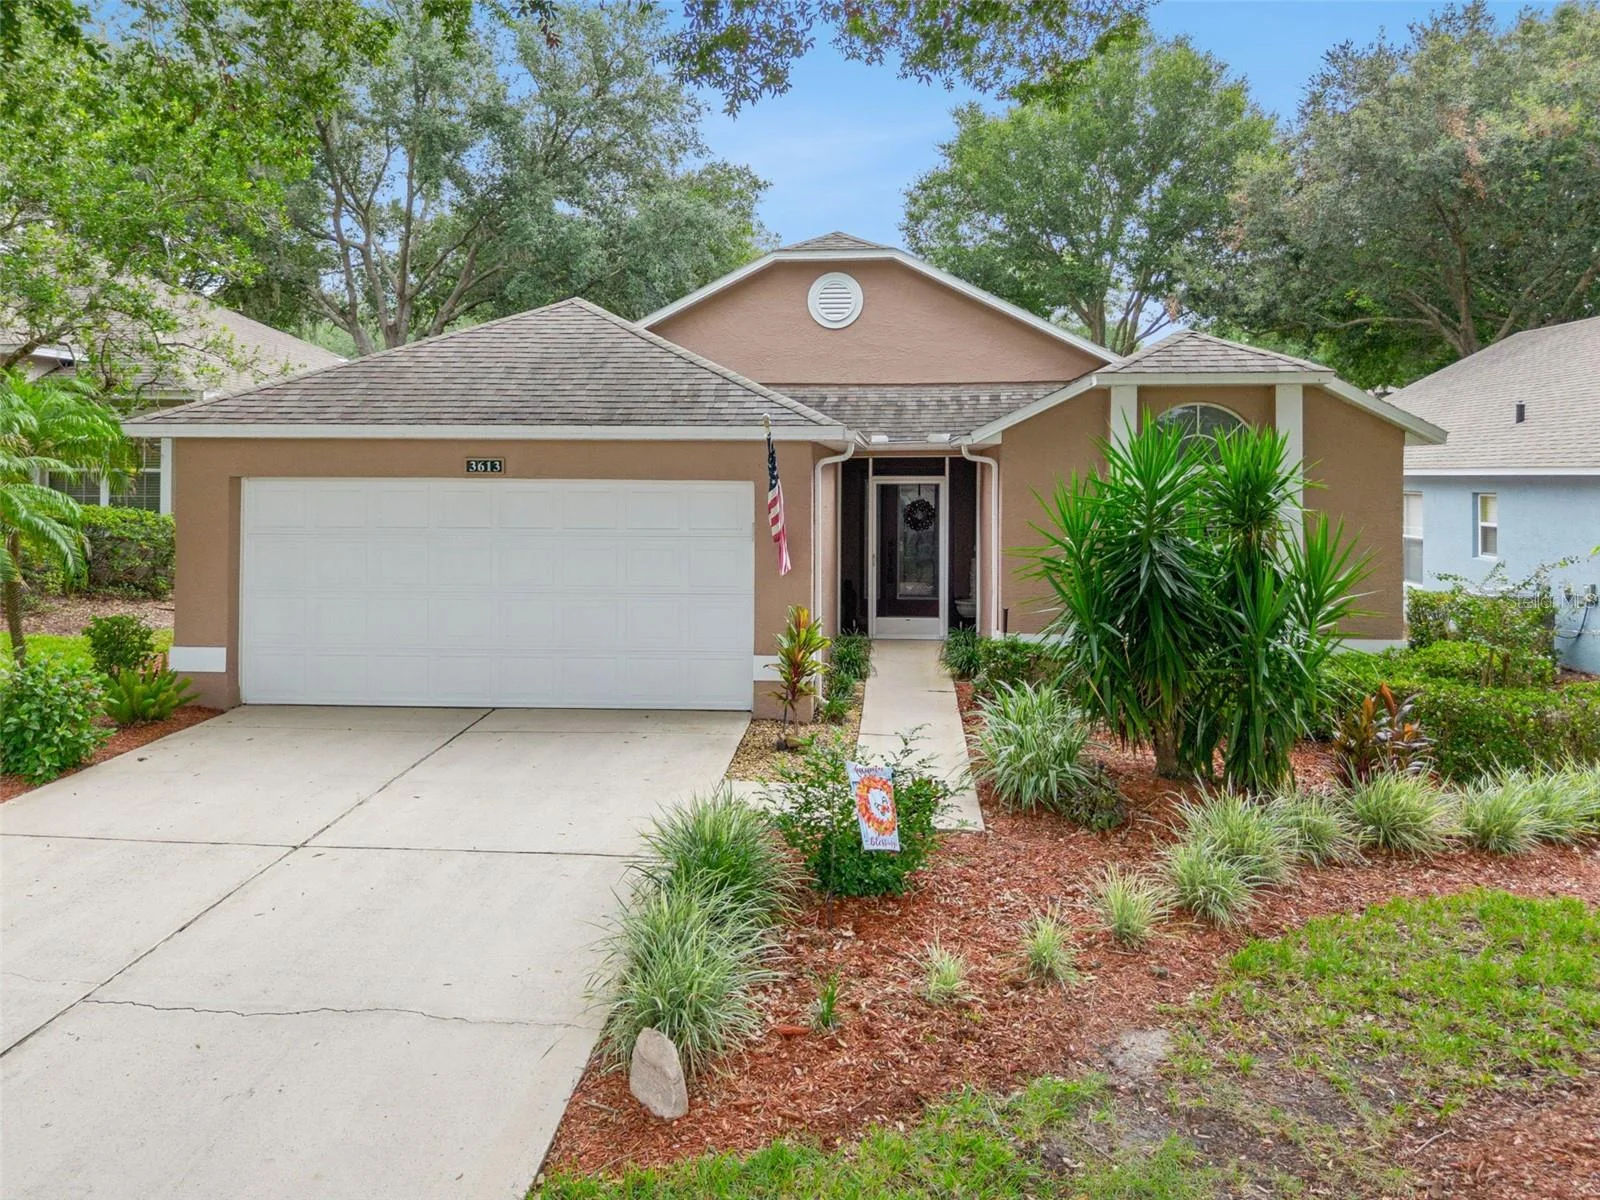
3613 WESTERHAM DR, CLERMONT, FL 34711
ActiveProperty details
About this home
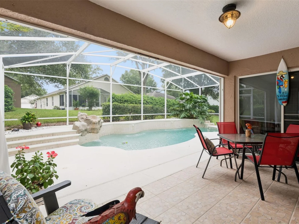
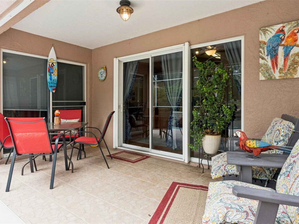
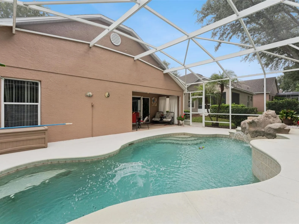
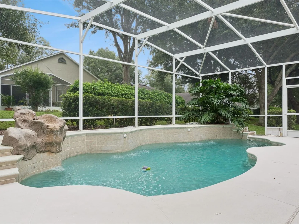
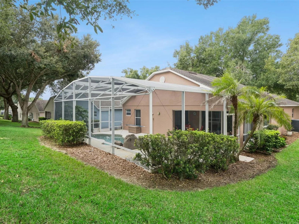
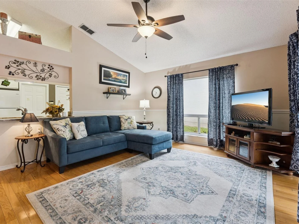
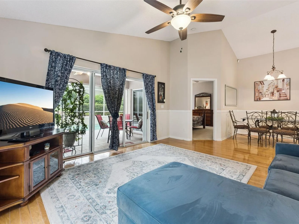
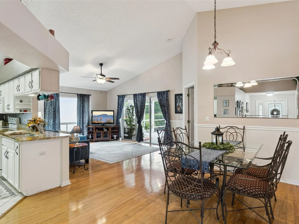
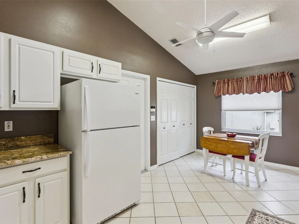
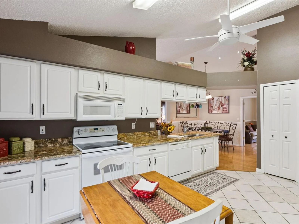
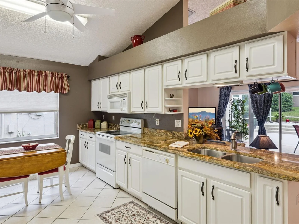
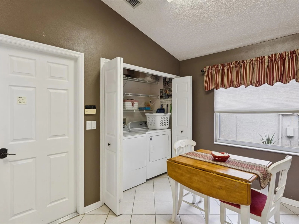
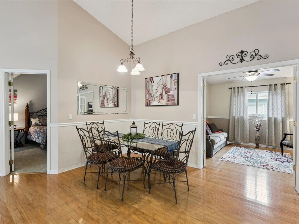
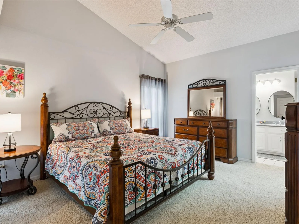
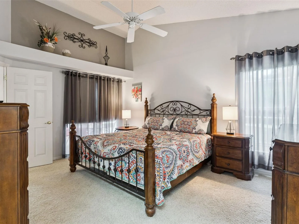
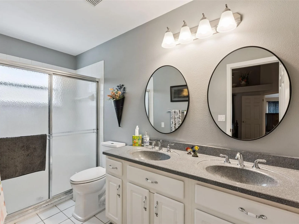
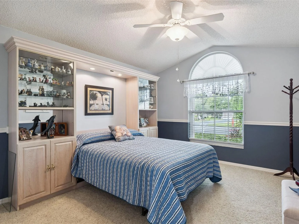
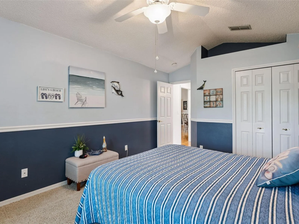
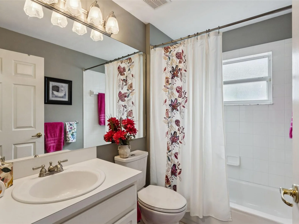
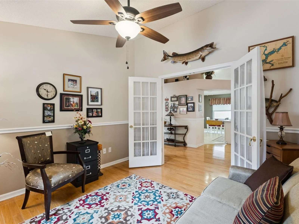
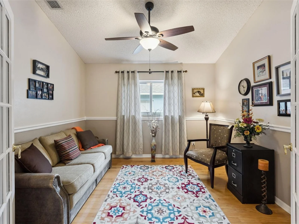
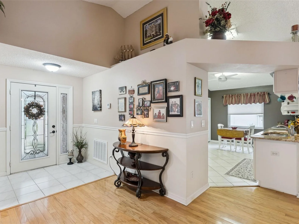
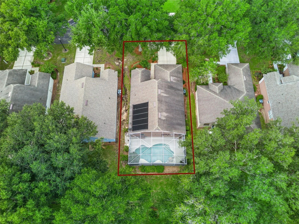
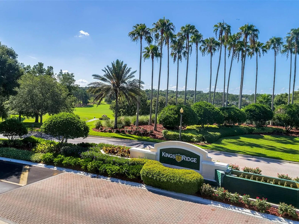
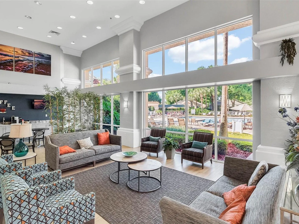
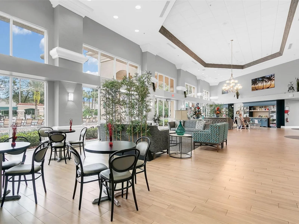
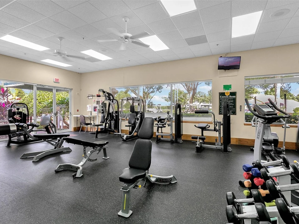
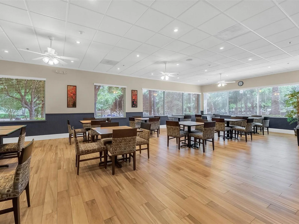
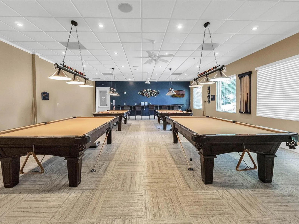
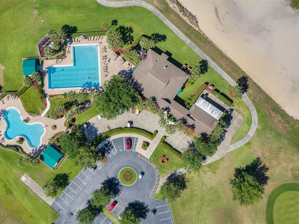
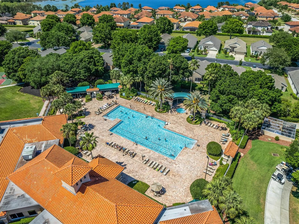
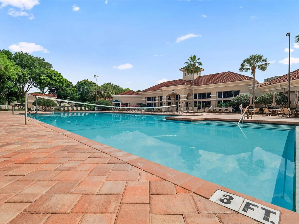
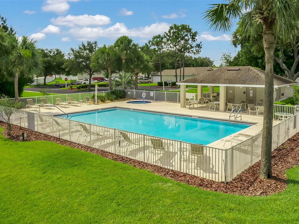
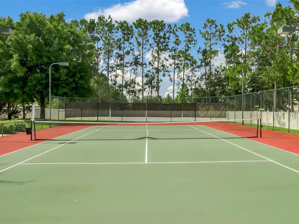
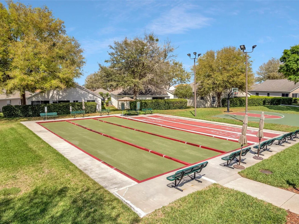
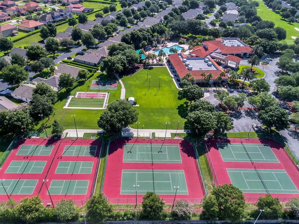
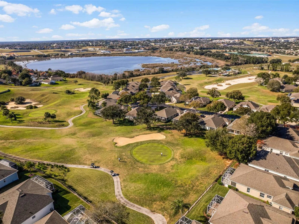
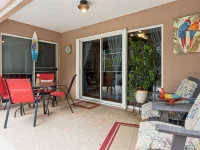
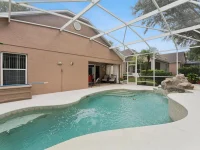
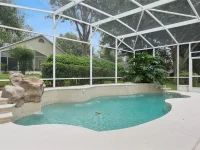
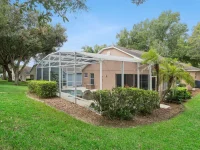
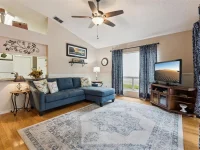
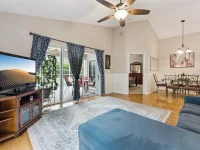
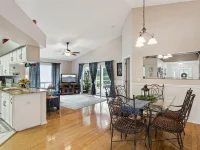
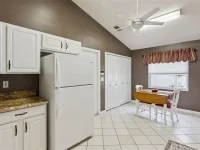
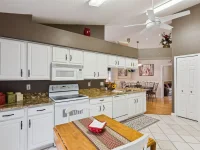
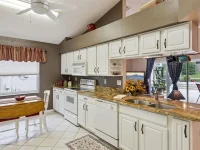
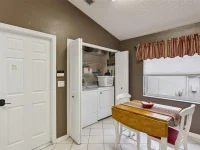
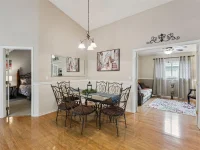
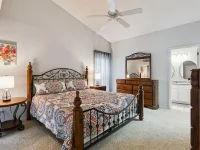
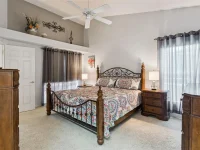
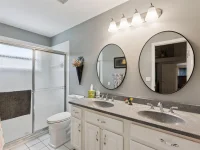
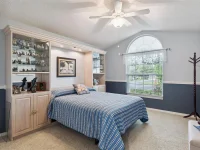
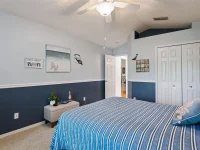
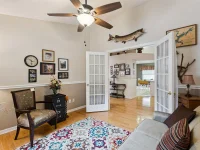
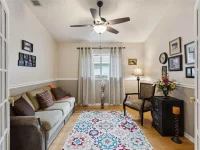
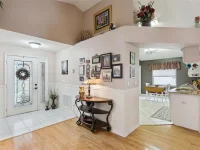
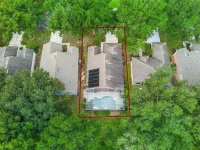
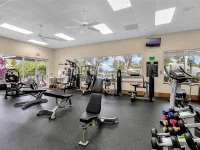
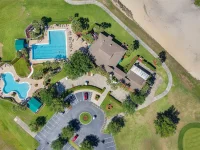
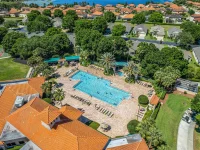
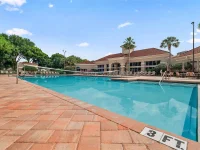
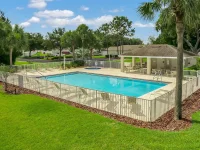
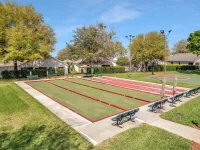
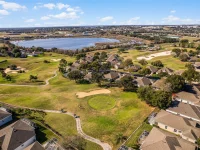
POOL HOME, relax in the beautiful lanai enjoying the peaceful sound of your private pool’s waterfall and fountains! - A truly exceptional opportunity in the heart of Kings Ridge Golf Course Community—a stunning 55+ lifestyle with a multimillion-dollar clubhouse, two beautiful golf courses, 24-hour security, and nonstop fun including, golf, pickleball and tennis. This is Florida living at its best, where days are filled with amenities and events—and nights are made for relaxing in your own backyard oasis. Inside, this move-in ready home is FULLY FURNISHED and features 2 bedrooms, 2 bathrooms, a separate den, a separate kitchen with granite countertops and space for additional eating, plus living room and dining for comfortable everyday living and easy entertaining. You'll enjoy the feel of hardwood floors in the main living area, along with all window treatments included. The garage has built-in cabinets ready to use for tools and or storage and pull-down attic stairs. Enjoy peace of mind with impressive updates and care, including new pool pump 2026, pool filter system 2025, A/C 2022 and roof 2012. Kings Ridge is conveniently located near Orlando International Airport, and just a short drive to the magic of Disney, Universal Studios, and SeaWorld. Come home to this rare find as your private pool awaits you!!
Keep exploring

Listings courtesy of Stellar MLS as distributed by MLS GRID. MLS #MFR812409750. Listing brokerage: HOMESTEAD REAL ESTATE LLC. Status: Active.
IDX information is provided exclusively for consumers' personal, non-commercial use, may not be used for any purpose other than to identify prospective properties consumers may be interested in purchasing, and is deemed reliable but not guaranteed by MLS GRID. Properties displayed may be listed or sold by various participants in the MLS.
Based on information submitted to the MLS GRID as of November 7, 2026 at 2:30 PM UTC. All data is obtained from various sources and may not have been verified by broker or MLS GRID. Supplied Open House Information is subject to change without notice. All information should be independently reviewed and verified for accuracy. Properties may or may not be listed by the office/agent presenting the information.
Information deemed reliable but not guaranteed. All listings are subject to prior sale, change, or withdrawal. Neither the listing broker(s) nor Vectis by Wolliz shall be responsible for any typographical errors, misinformation, or misprints. © 2026 Vectis by Wolliz, Inc.
More homes in CLERMONT


