$410,000
18349 CROPSIDE TRL, LAKEWOOD RANCH, FL 34211
ActiveProperty details
About this home
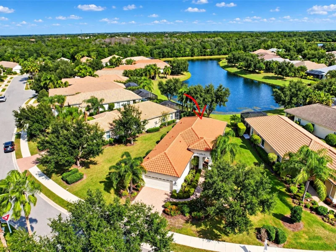
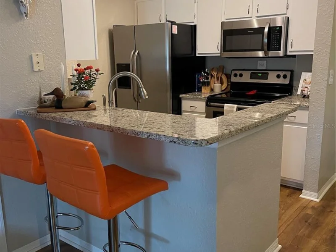
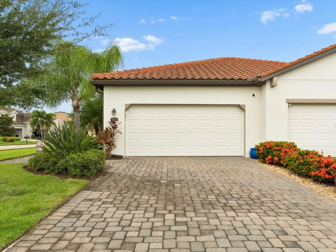
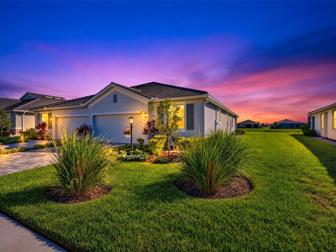
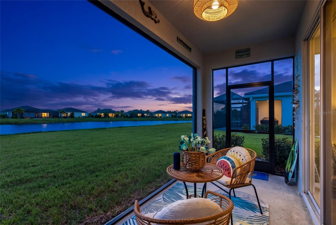
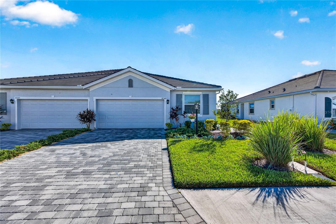
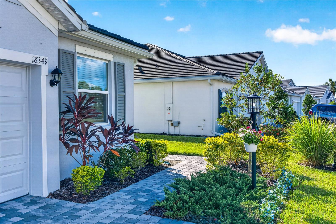
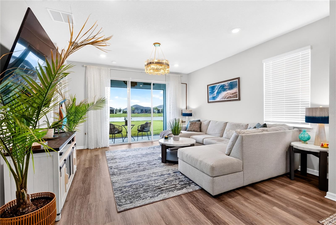
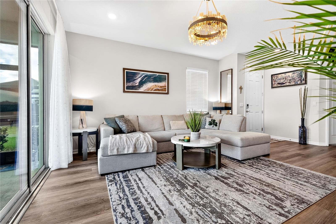
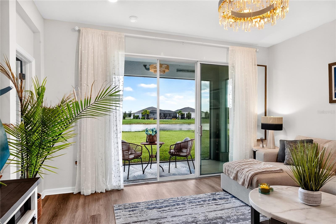
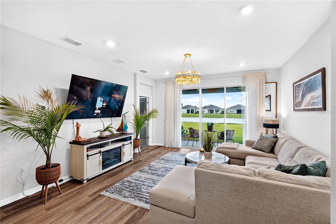
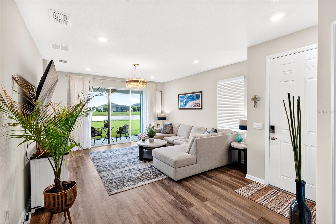
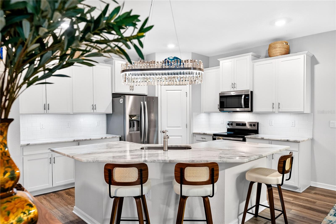
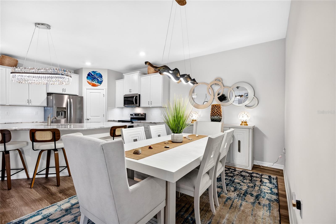
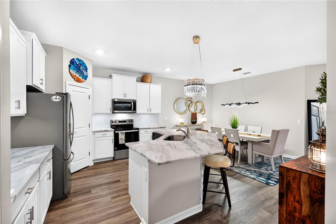
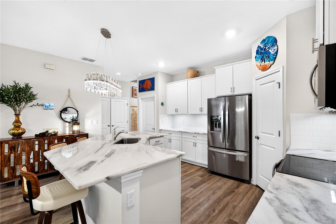
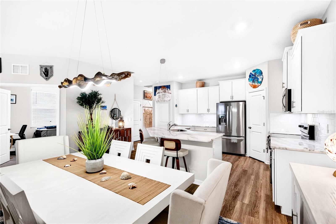
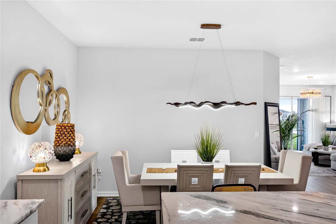
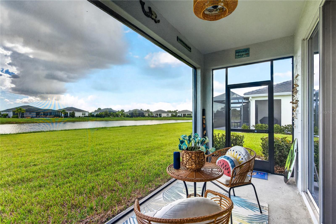
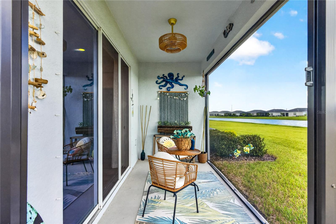
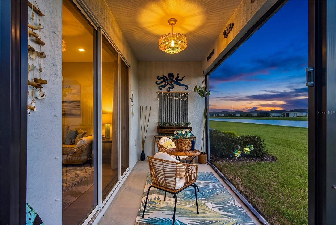
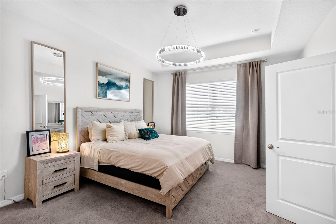
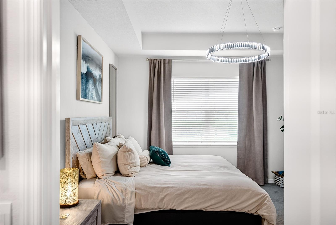
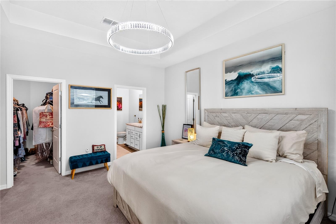
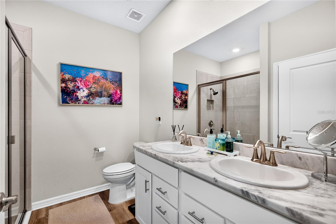
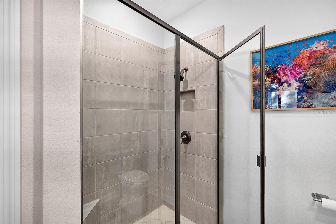
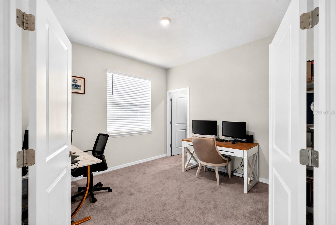
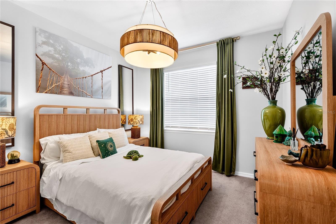
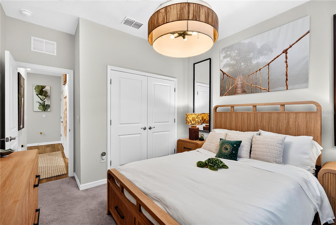
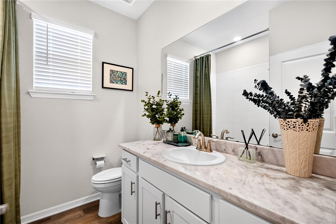
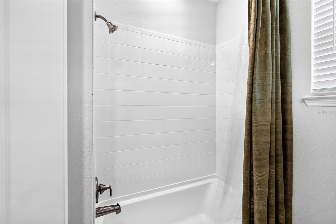
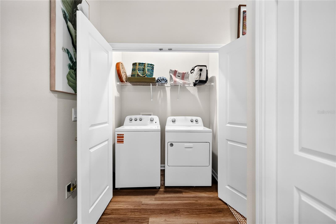
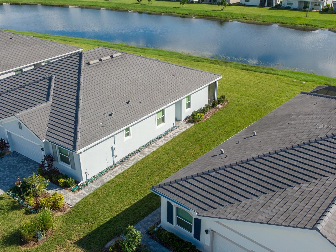
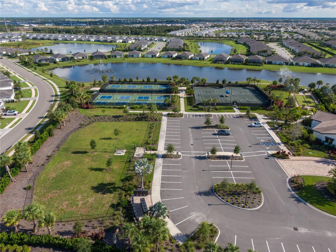
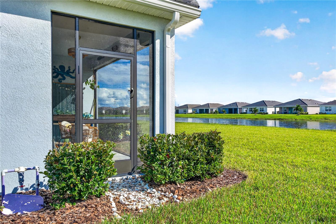
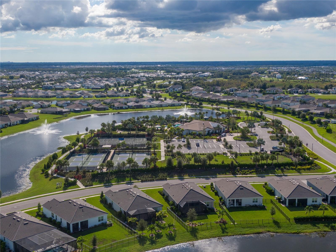
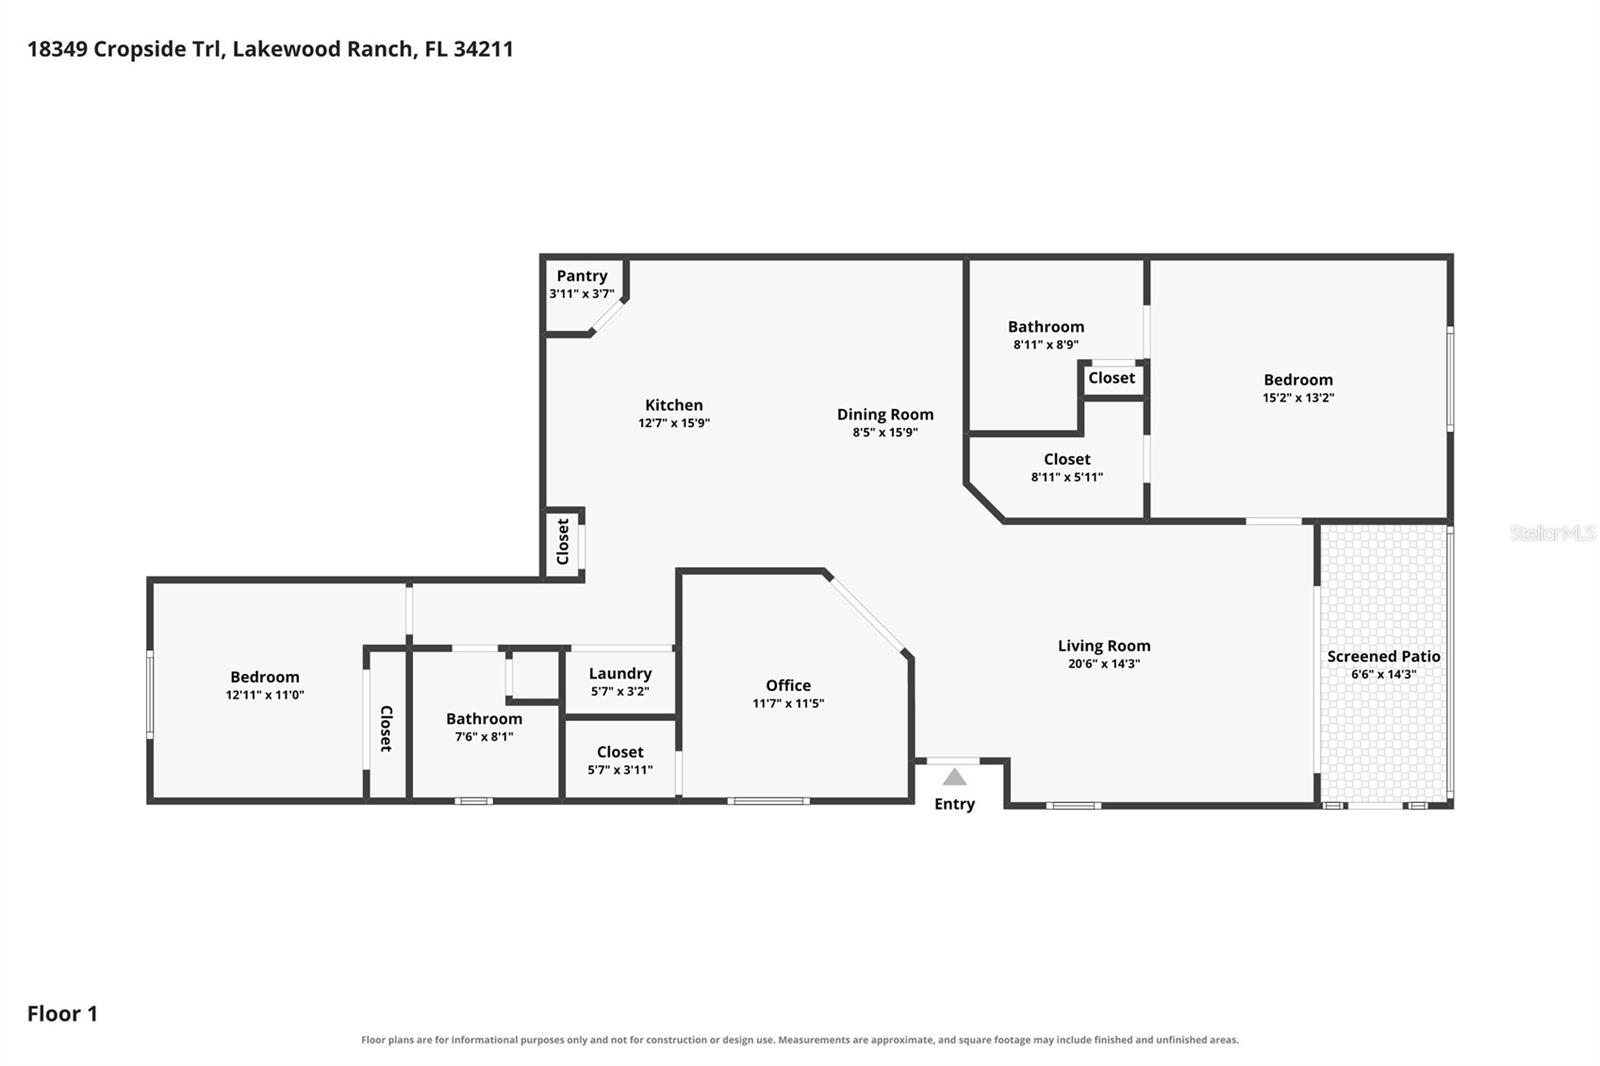
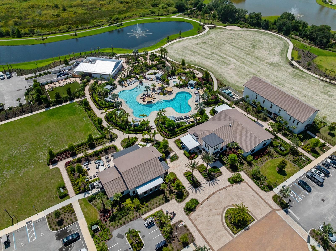
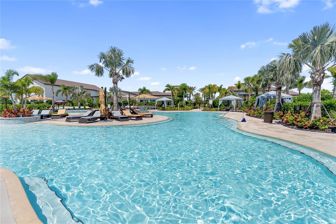
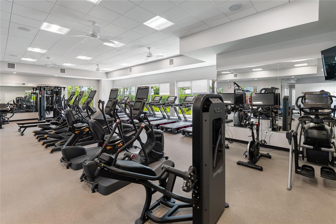
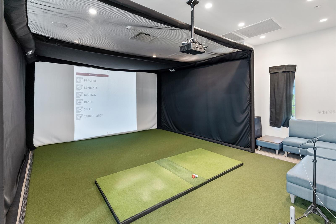
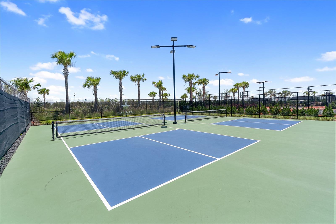
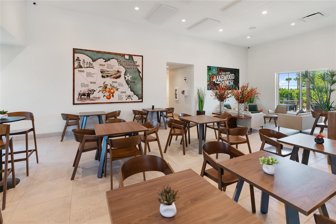
The only villa for sale in Star Farms with a water view. Built in 2025, it backs to a pond, and the screened lanai faces southwest, so evenings end with the sun going down over the water. Inside are three bedrooms, two baths and an open great room that looks straight out to the view. Luxury vinyl plank runs through the main living areas, and the kitchen pairs Winter White granite with 42-inch white shaker soft-close cabinetry and stainless appliances. The split plan puts the primary suite at the back of the home — walk-in closet, tiled walk-in shower — away from the two guest rooms, and the third bedroom works just as easily as a home office. An attached two-car garage with a freshly coated epoxy flake floor completes the plan. Three things separate this villa from the new construction down the street: a concrete tile roof instead of shingle, a screened lanai instead of an open one, and a 6,327-square-foot homesite larger than the standard lot. Offered furnished, with the refrigerator, washer, dryer and blinds included, and it’s available now rather than months from now. Star Farms is a gated 1,300-acre village built around its amenities, and this villa’s dues include the Resort Club with its resort-style pool, poolside dining and fitness facilities, Cabana Corner, Taylor Park, Cabana Cottage, sport courts, pet parks, and a three-loop greenway and trail system for walking and biking, with a year-round activity calendar. The Adventure neighborhood also has the Adventure Retreat to itself: a private amenity center with its own resort pool and resistance pool, hot tub, gym and yoga room, pickleball, tennis and bocce courts, a barbecue area, gas fire table and billiards. A K-8 school sits adjacent to the community, and reciprocal access to the Saddlestone amenities is coming. Low-maintenance living — the association handles lawn care, irrigation, mulch and sprinklers, so weekends stay yours. Minutes to I-75, shopping and dining, and a short drive to the Gulf beaches.
Keep exploring

Listings courtesy of Stellar MLS as distributed by MLS GRID. MLS #MFR812304467. Listing brokerage: PREFERRED SHORE LLC. Status: Active.
IDX information is provided exclusively for consumers' personal, non-commercial use, may not be used for any purpose other than to identify prospective properties consumers may be interested in purchasing, and is deemed reliable but not guaranteed by MLS GRID. Properties displayed may be listed or sold by various participants in the MLS.
Based on information submitted to the MLS GRID as of November 7, 2026 at 1:00 PM UTC. All data is obtained from various sources and may not have been verified by broker or MLS GRID. Supplied Open House Information is subject to change without notice. All information should be independently reviewed and verified for accuracy. Properties may or may not be listed by the office/agent presenting the information.
Information deemed reliable but not guaranteed. All listings are subject to prior sale, change, or withdrawal. Neither the listing broker(s) nor Vectis by Wolliz shall be responsible for any typographical errors, misinformation, or misprints. © 2026 Vectis by Wolliz, Inc.
More homes in LAKEWOOD RANCH