






$435,000
3843 RYEGRASS ST, CLERMONT, FL 34714
ActiveProperty details
About this home
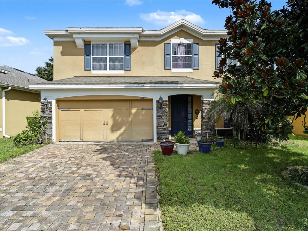
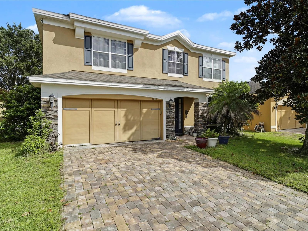
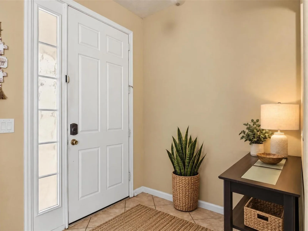
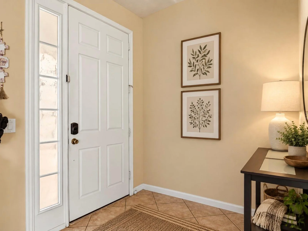
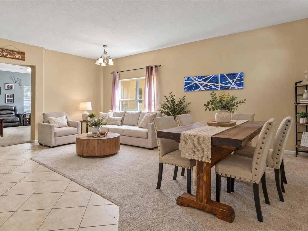
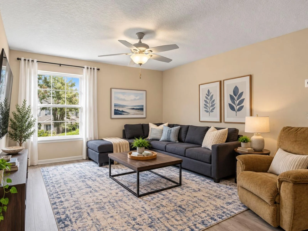
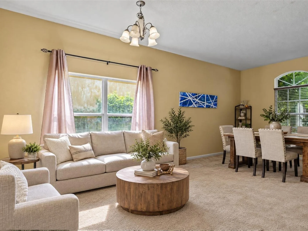
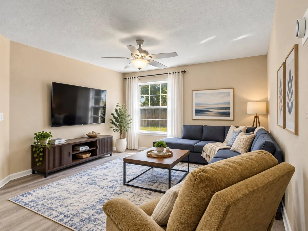
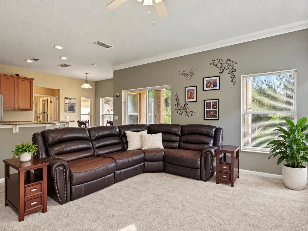
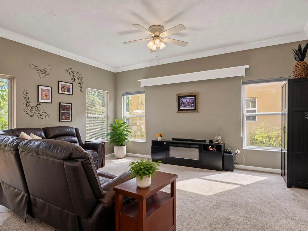
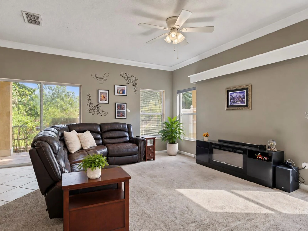
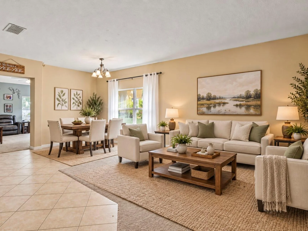
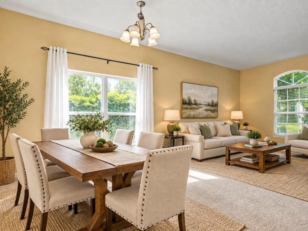
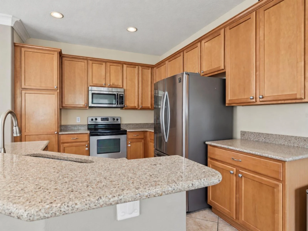
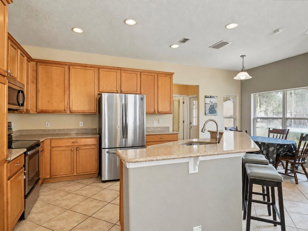
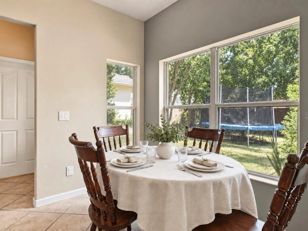
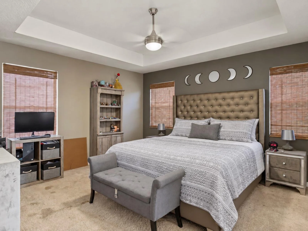
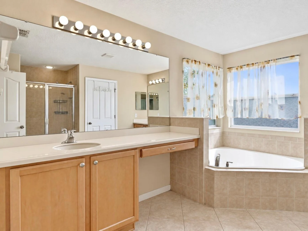
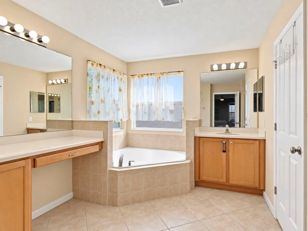
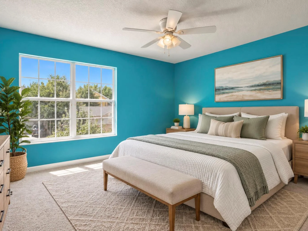
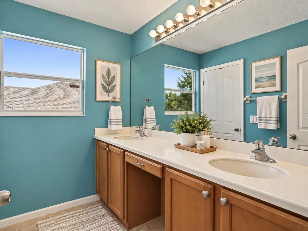
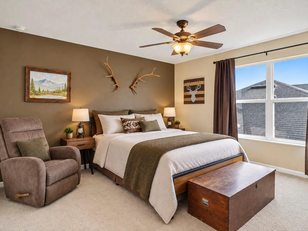
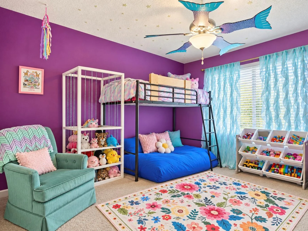
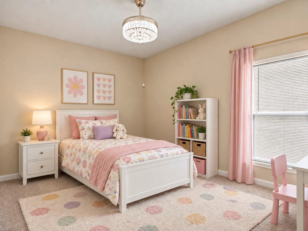
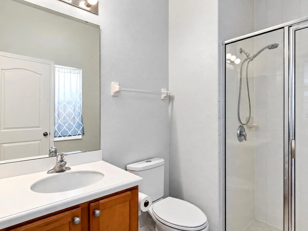
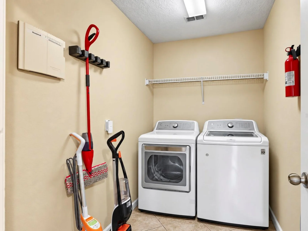
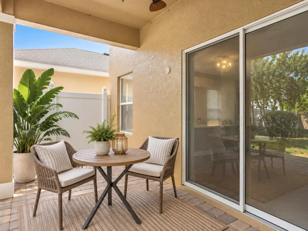
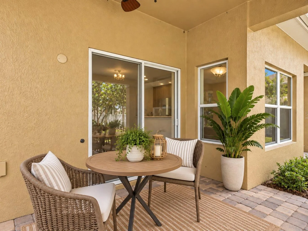
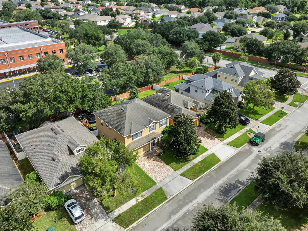
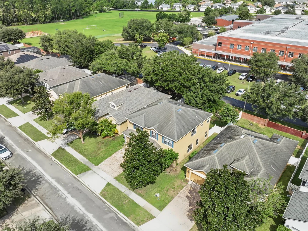
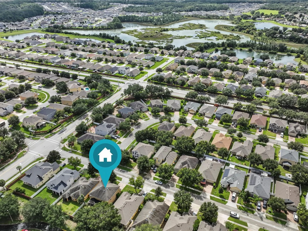
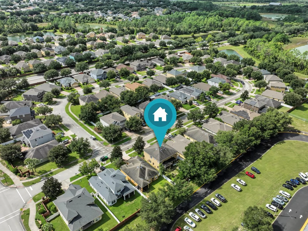
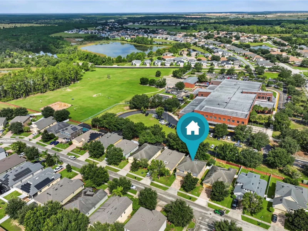
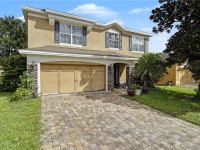
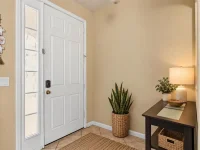
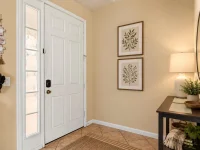
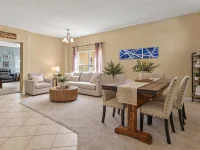
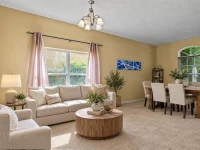
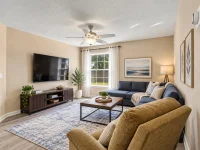
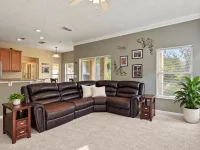
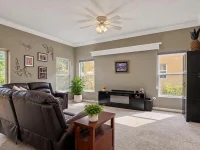
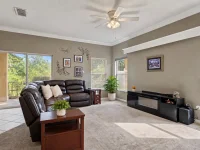
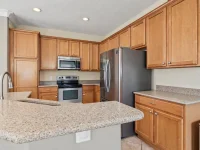
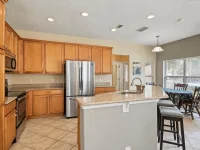
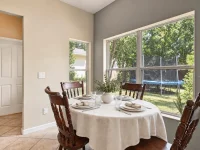
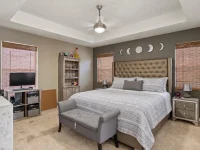
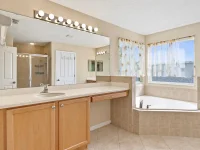
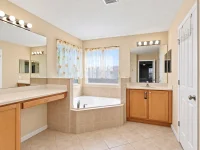
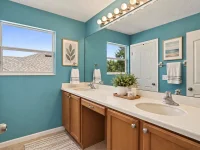
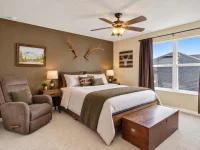
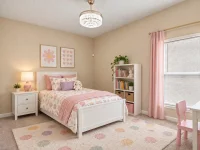
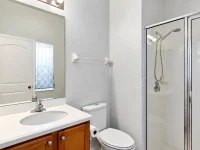
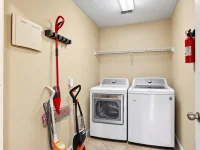
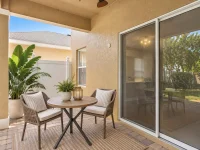
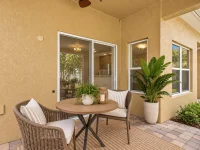
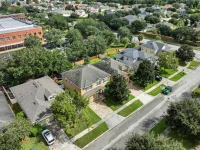
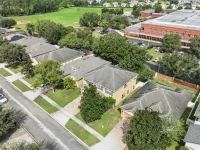
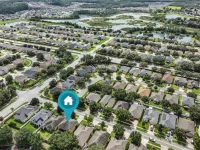
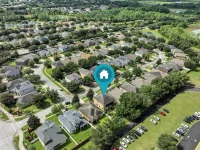
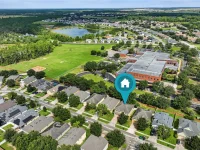
Virtually Staged. This spacious two-story home offers five bedrooms, three full bathrooms, and a flexible layout designed for comfortable living, entertaining, and multigenerational needs. The welcoming entry opens to a generous formal living and dining area featuring a charming alcove with lighting that can be customized to suit your needs. The family room flows seamlessly into the open-concept kitchen, creating an inviting central gathering apace. The kitchen features stainless steel appliances, 42-inch cabinetry, and Silestone countertops. The refrigerator and dishwasher are approximately five years old. A private downstairs bedroom and full bathroom provide an excellent option for guests, a home office, or multigenerational living. Upstairs, a spacious loft offers additional flex space for a media area, playroom, or office. The second floor also includes three secondary bedrooms, the primary suite, and a convenient laundry room. The washer and dryer do not convey with the property. Additional features include a 2023 full HVAC system with both interior and exterior components, a water heater with both heating elements replaced, a fully fenced yard, rounded wall corners, stone exterior accents, and Corian countertops in both bathrooms. This well-appointed home combines flexible living spaces, thoughtful updates, and a layout that adapts to a variety of lifestyles.
Keep exploring

Listings courtesy of Stellar MLS as distributed by MLS GRID. MLS #MFR812158171. Listing brokerage: HOMEVEST REALTY. Status: Active.
IDX information is provided exclusively for consumers' personal, non-commercial use, may not be used for any purpose other than to identify prospective properties consumers may be interested in purchasing, and is deemed reliable but not guaranteed by MLS GRID. Properties displayed may be listed or sold by various participants in the MLS.
Based on information submitted to the MLS GRID as of November 7, 2026 at 11:15 AM UTC. All data is obtained from various sources and may not have been verified by broker or MLS GRID. Supplied Open House Information is subject to change without notice. All information should be independently reviewed and verified for accuracy. Properties may or may not be listed by the office/agent presenting the information.
Information deemed reliable but not guaranteed. All listings are subject to prior sale, change, or withdrawal. Neither the listing broker(s) nor Vectis by Wolliz shall be responsible for any typographical errors, misinformation, or misprints. © 2026 Vectis by Wolliz, Inc.
More homes in CLERMONT


