$539,900
3033 AMBERSWEET PL, CLERMONT, FL 34711
ActiveProperty details
About this home
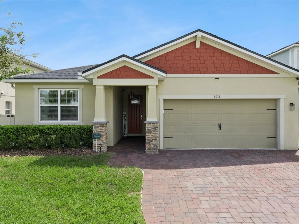
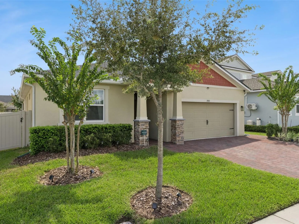
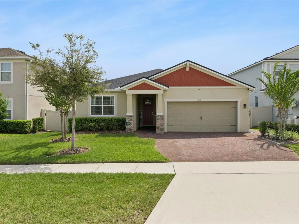
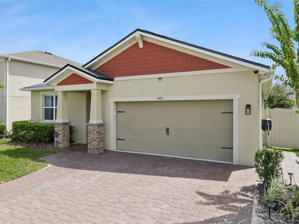
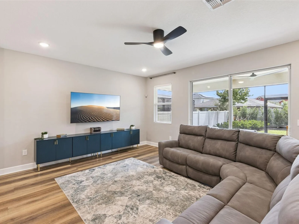
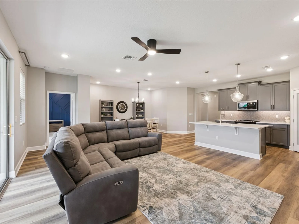
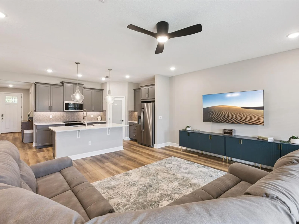
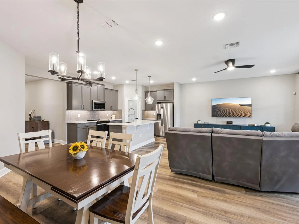
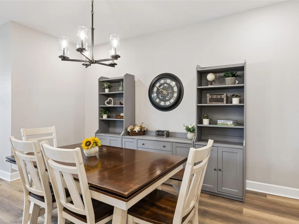
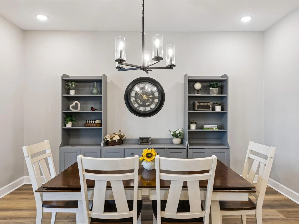
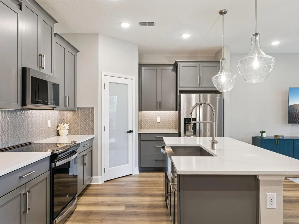
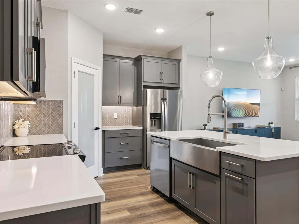
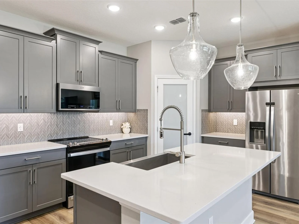
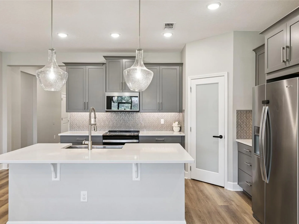
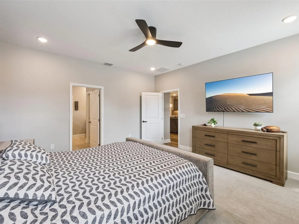
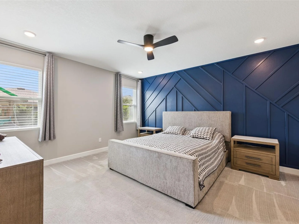
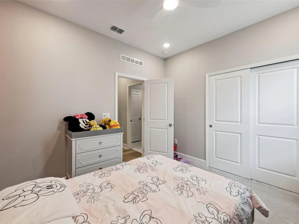
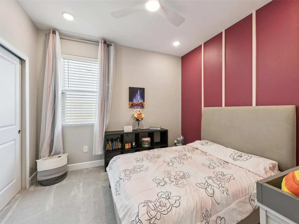
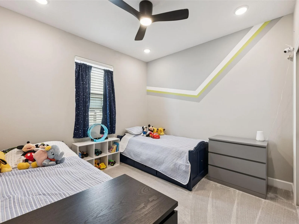
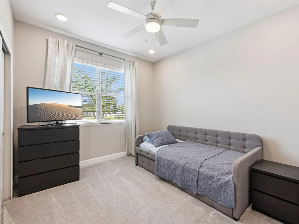
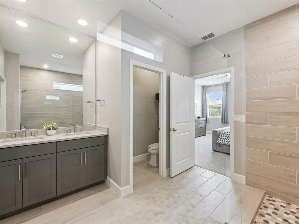
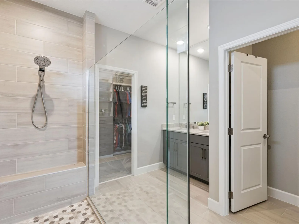
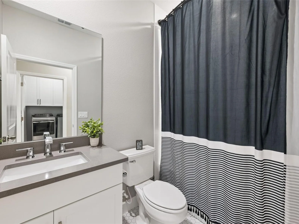
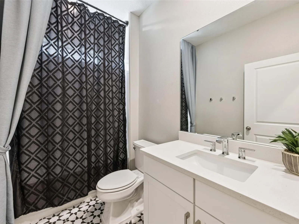
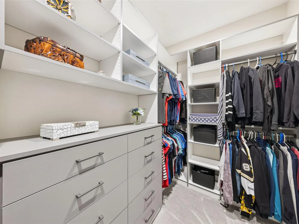
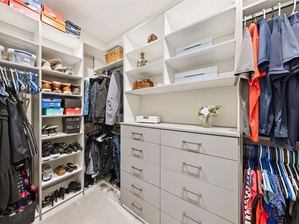
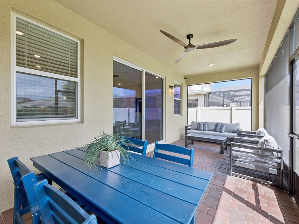
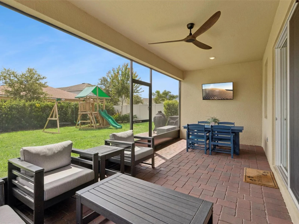
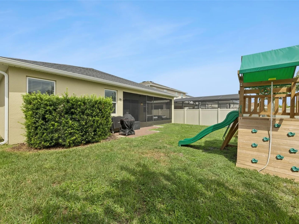
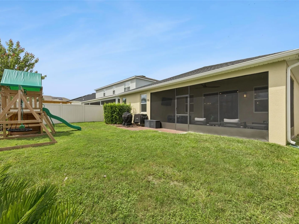
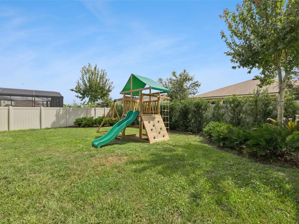
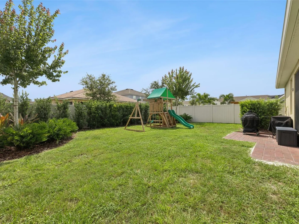
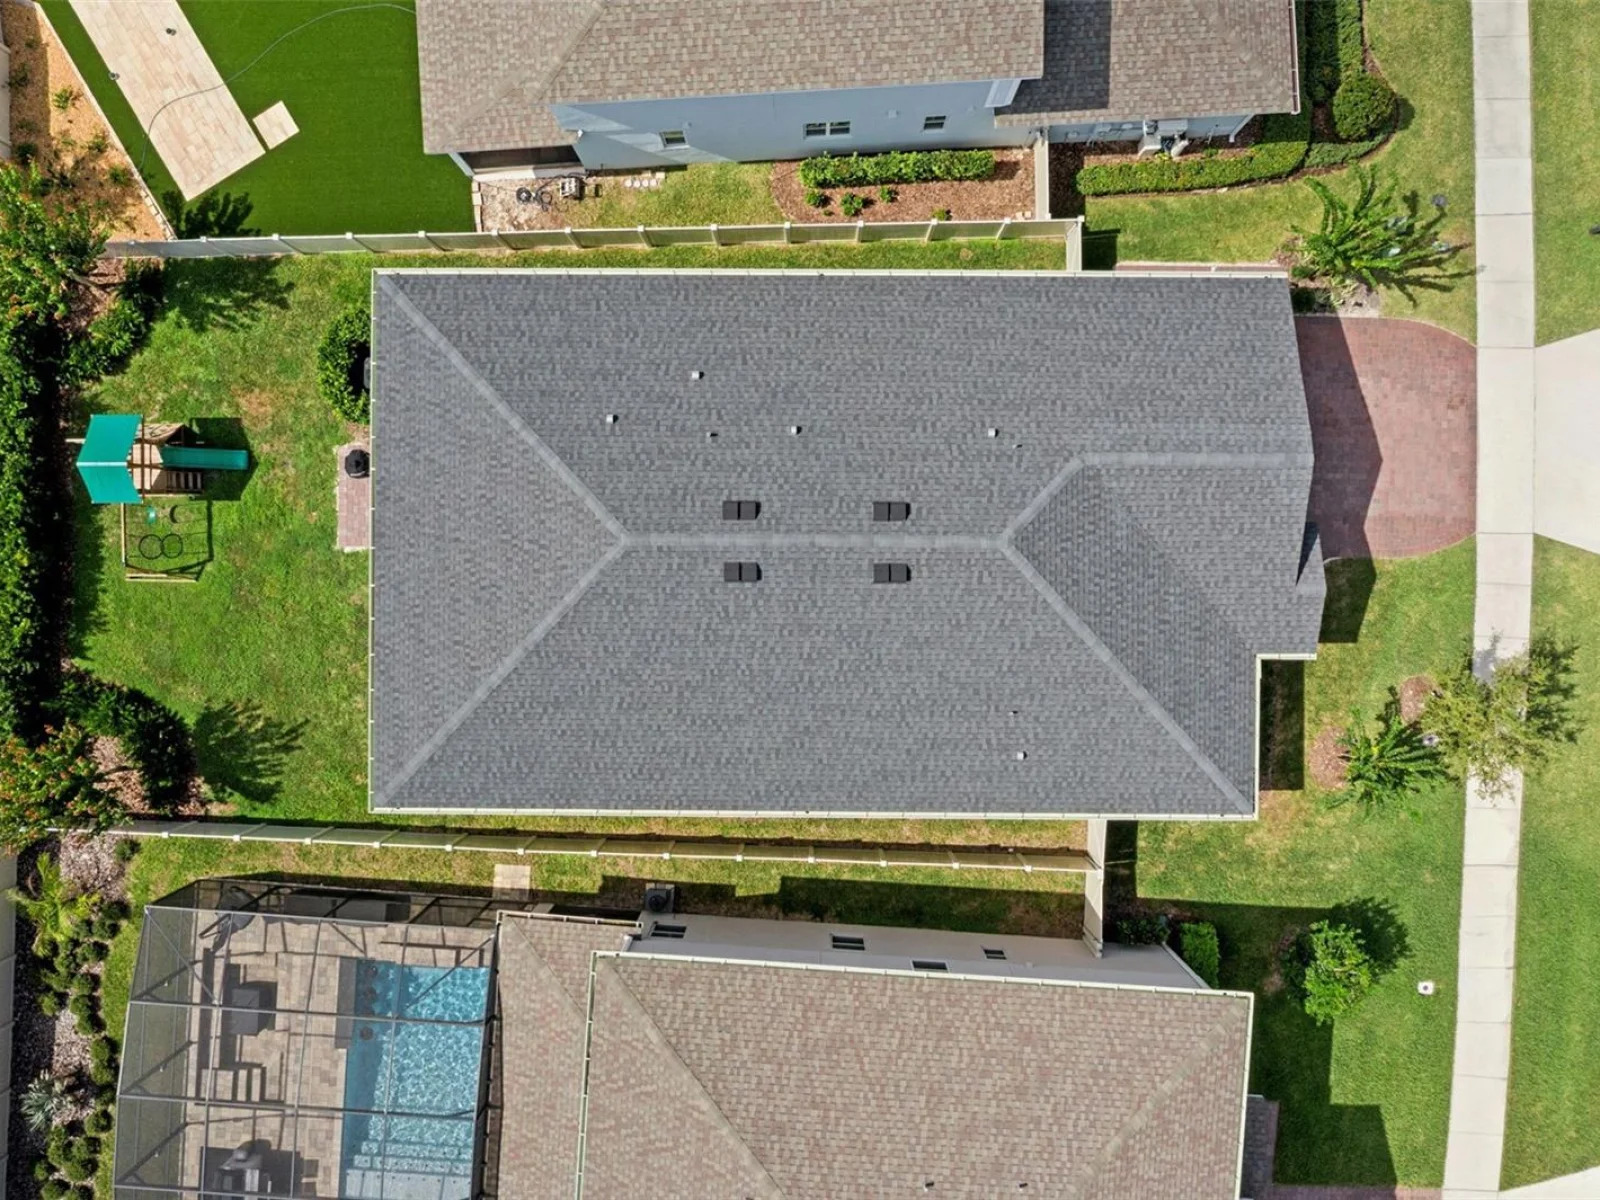
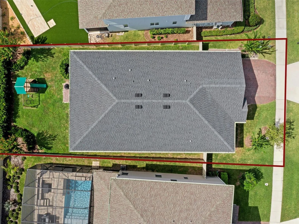
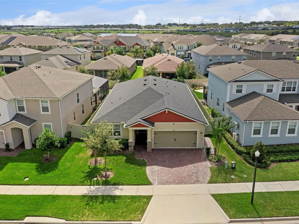
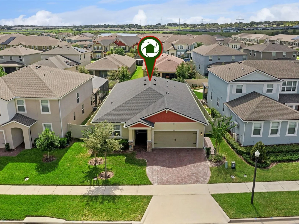
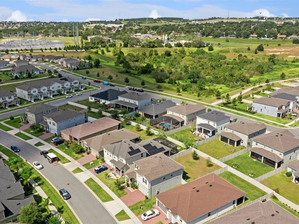
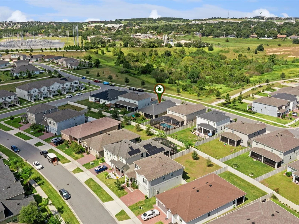
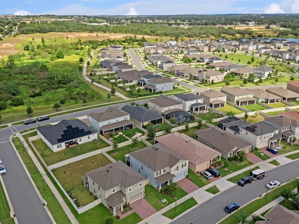
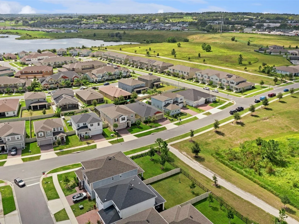
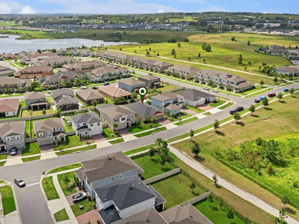
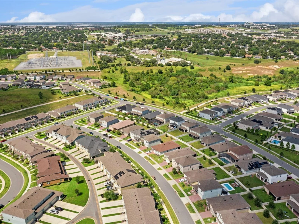
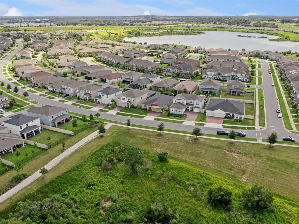
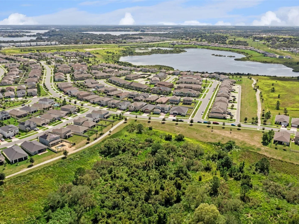
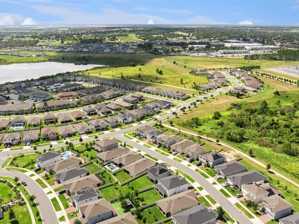
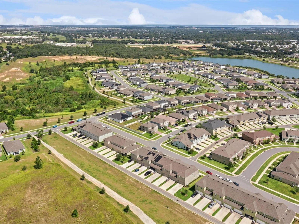
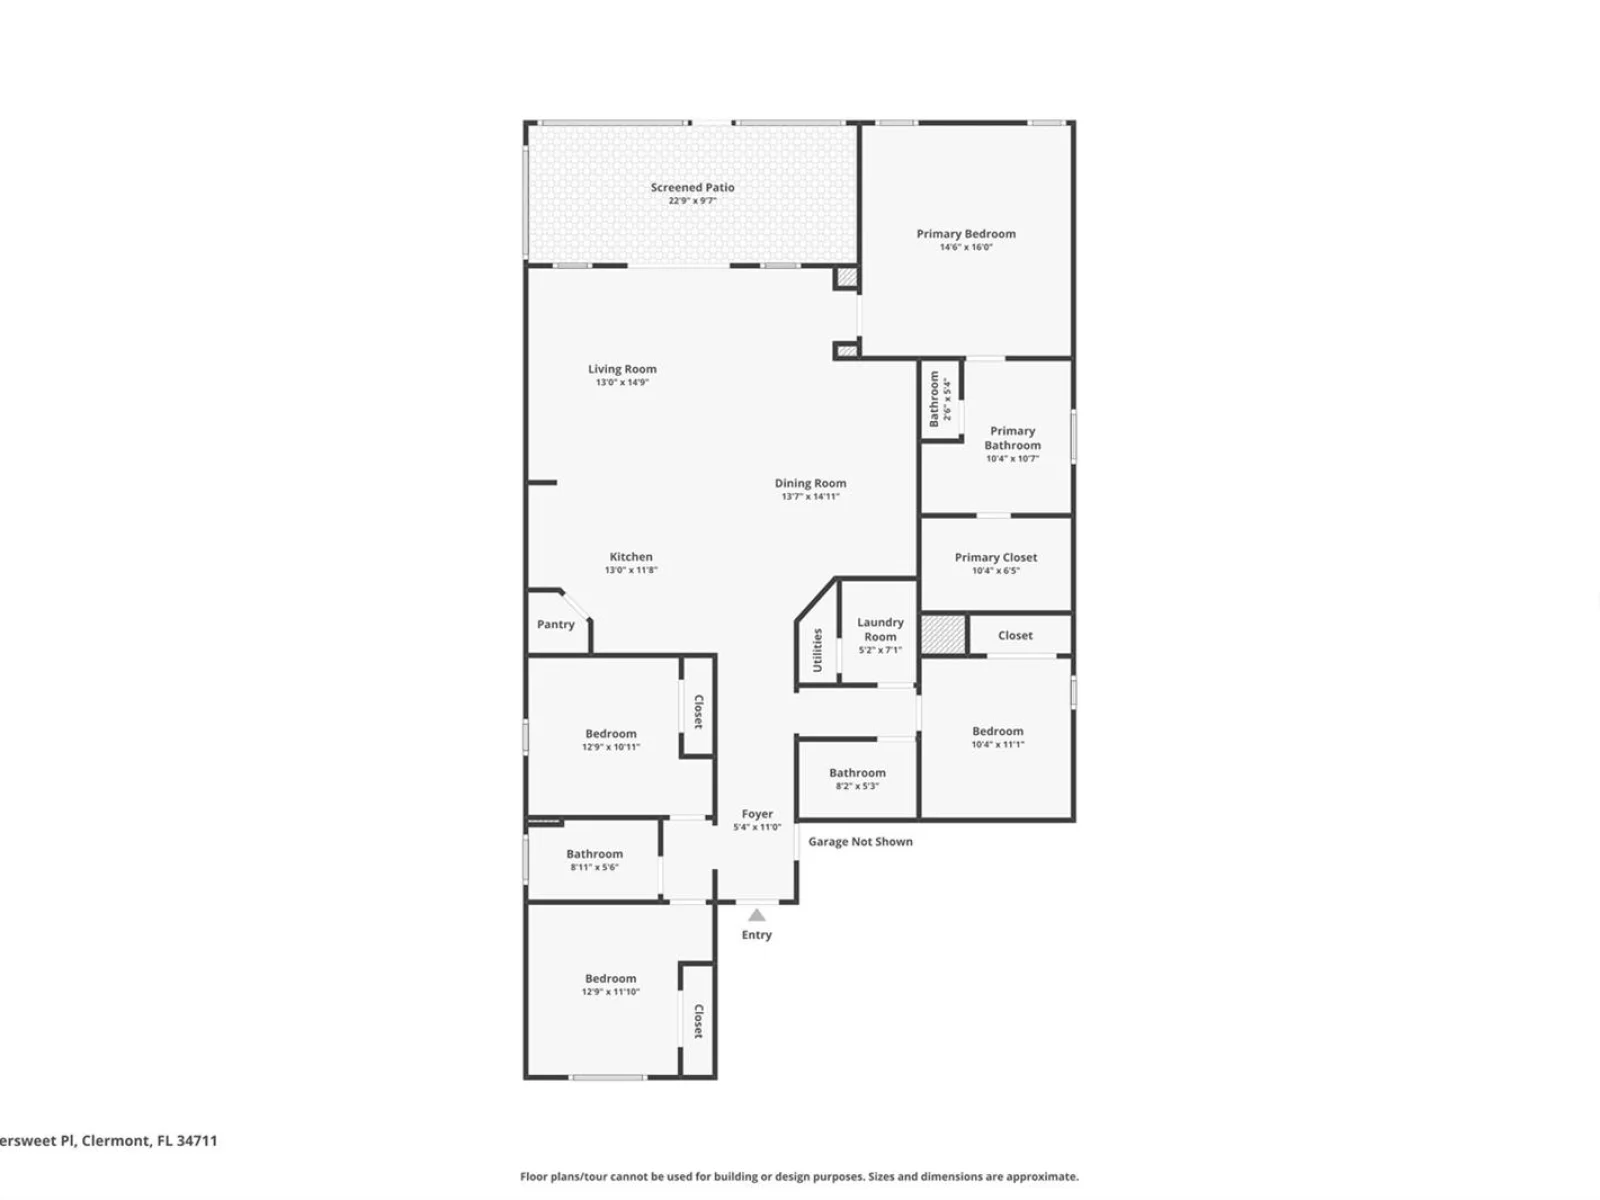
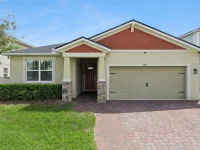
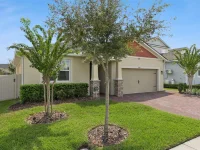
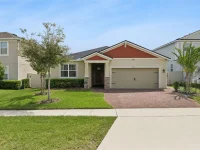
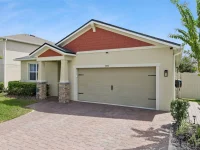
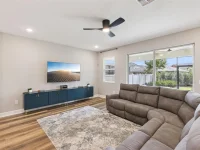
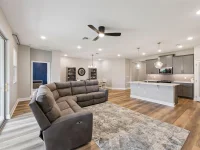
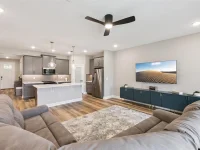
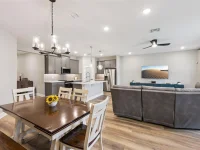
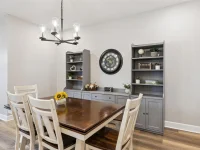
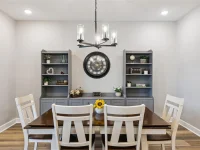
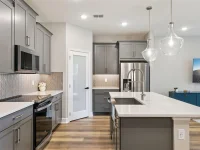
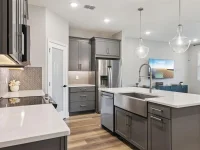
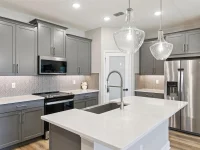
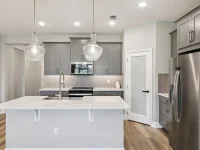
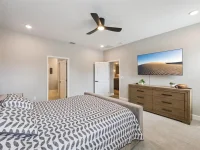
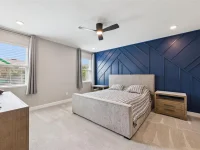
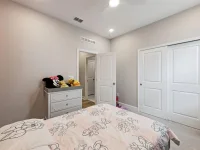
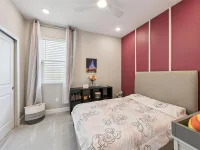
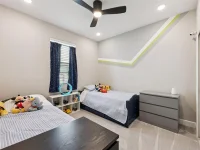
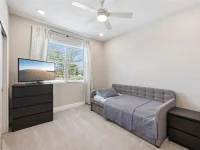
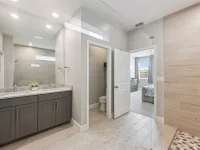
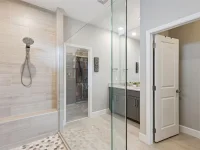
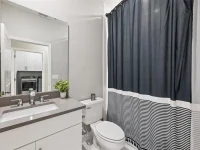
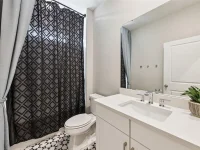
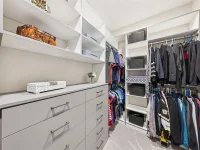
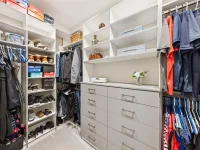
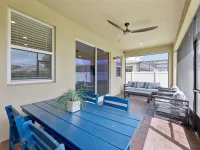
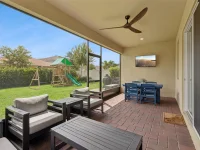
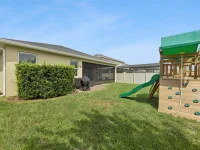
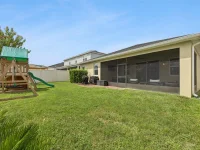
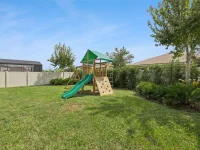
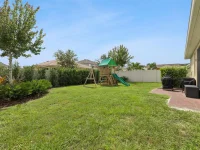
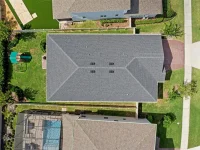
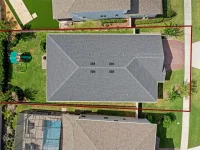
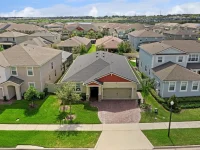
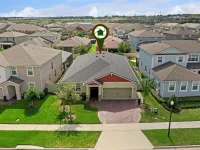
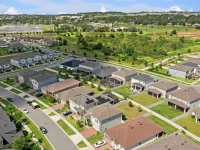
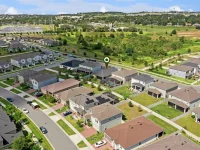
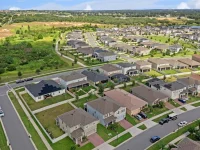
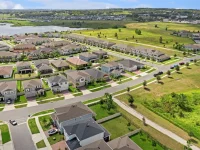
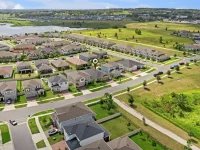
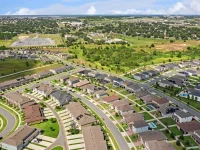
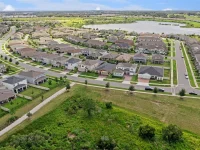
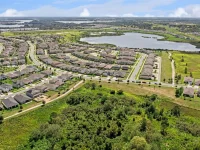
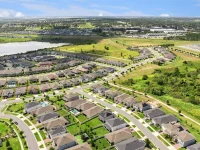
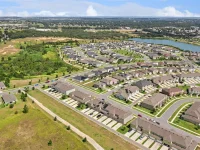
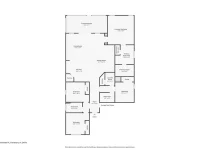
Former Mattamy homes model home in the gated Waterbrooke community of Clermont! Built in 2022, this beautifully maintained Glades model offers 4 bedrooms, 3 full bathrooms, 2,005 square feet of thoughtfully designed living space, a 2-car garage, and the distinctive finishes and custom touches you would expect from a home originally selected to showcase the community. Step inside to a bright, open-concept floor plan where the kitchen, dining area, and great room flow together effortlessly. Granite and quartz countertops, contemporary finishes, and an inviting layout create a space that feels equally suited for quiet evenings at home or entertaining guests. Tucked privately toward the rear of the home, the primary suite is designed as a true retreat. The spacious ensuite features an upgraded oversized super shower, while the custom-built walk-in closet adds exceptional storage and organization rarely found in comparable homes. Open the doors to the screened-in lanai and extend your living space outdoors. Overlooking a fully fenced backyard, it is the perfect setting for morning coffee, evening gatherings, outdoor dining, pets, or simply enjoying Florida living year-round. The lifestyle continues beyond your front door. Waterbrooke offers resort-style amenities with NO CDD, including gated entry, a clubhouse and fitness center, resort-style swimming pool and cabana, splash pad, playground, yoga lawn, dedicated dog park, green spaces, and scenic walking trails throughout the community. Ideally located in Clermont with convenient access to Florida's Turnpike and SR-50. Schedule your private showing today and see what makes this home so special!
Keep exploring

Listings courtesy of Stellar MLS as distributed by MLS GRID. MLS #MFR812091044. Listing brokerage: CREEGAN GROUP. Status: Active.
IDX information is provided exclusively for consumers' personal, non-commercial use, may not be used for any purpose other than to identify prospective properties consumers may be interested in purchasing, and is deemed reliable but not guaranteed by MLS GRID. Properties displayed may be listed or sold by various participants in the MLS.
Based on information submitted to the MLS GRID as of November 7, 2026 at 1:00 PM UTC. All data is obtained from various sources and may not have been verified by broker or MLS GRID. Supplied Open House Information is subject to change without notice. All information should be independently reviewed and verified for accuracy. Properties may or may not be listed by the office/agent presenting the information.
Information deemed reliable but not guaranteed. All listings are subject to prior sale, change, or withdrawal. Neither the listing broker(s) nor Vectis by Wolliz shall be responsible for any typographical errors, misinformation, or misprints. © 2026 Vectis by Wolliz, Inc.
More homes in CLERMONT


