
$375,000
1612 MUIR CIR, CLERMONT, FL 34711
ActiveProperty details
About this home
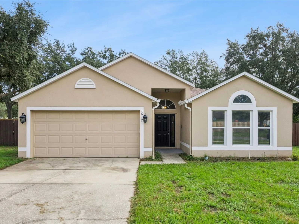
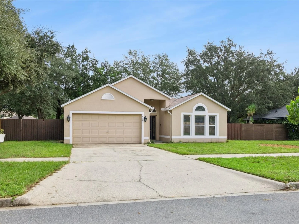
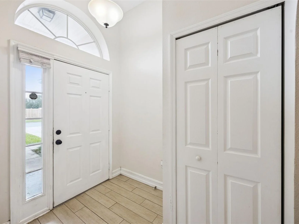
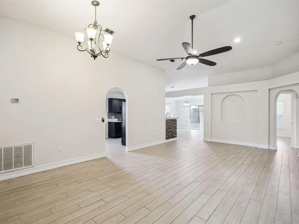
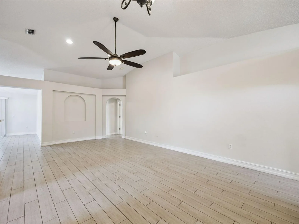
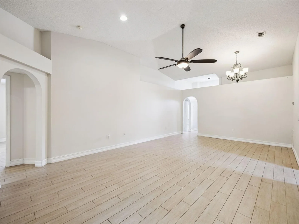
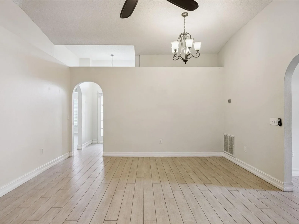
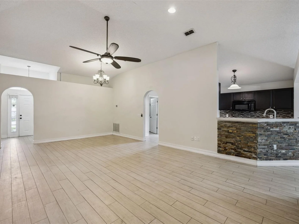
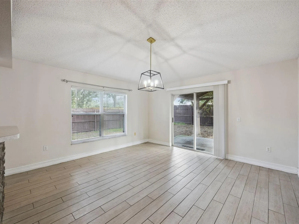
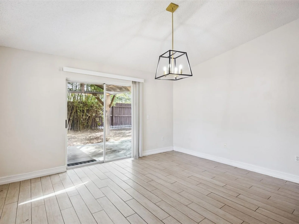
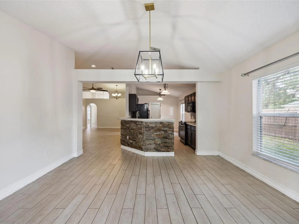
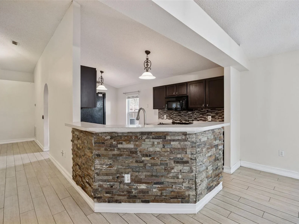
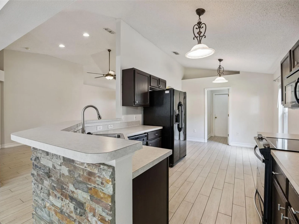
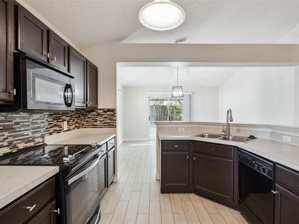
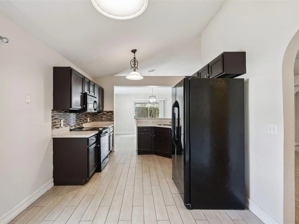
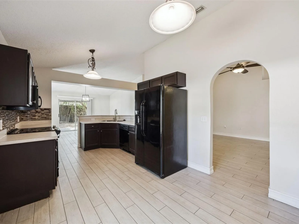
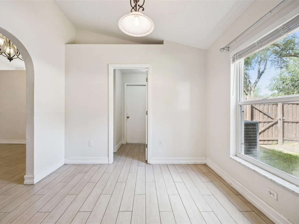
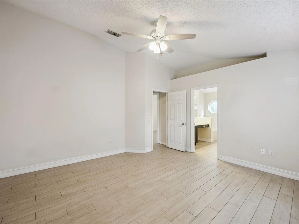
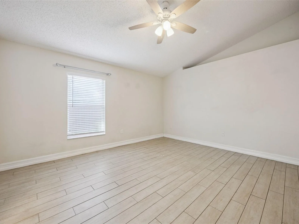
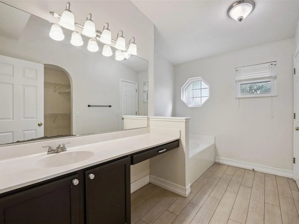
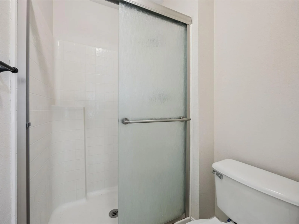
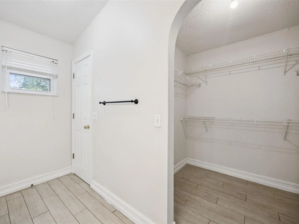
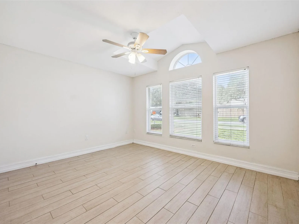
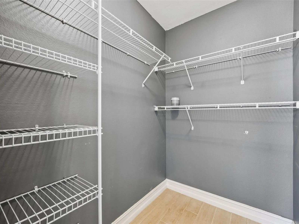
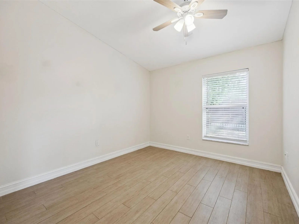
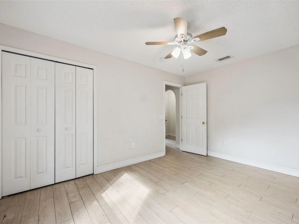
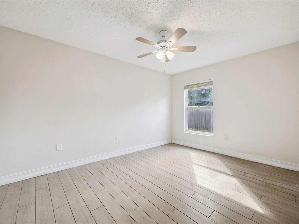
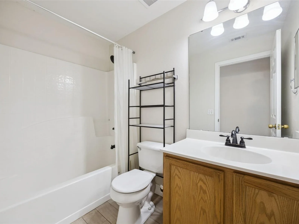
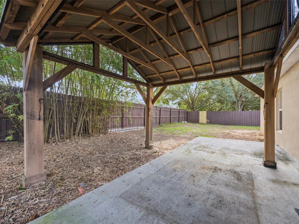
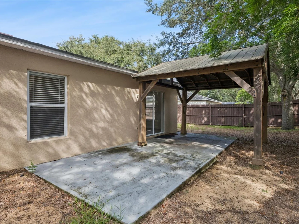
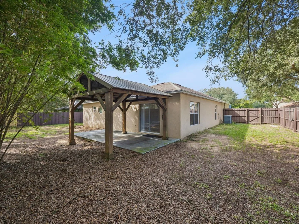
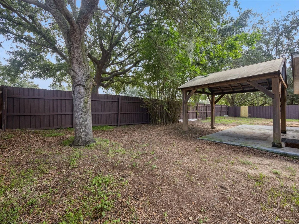
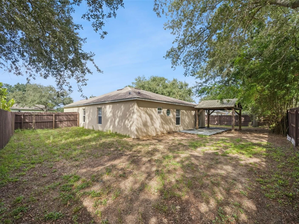
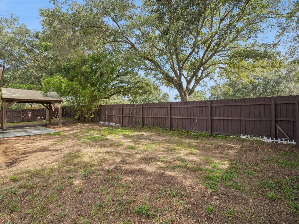
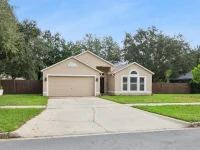
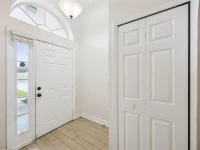
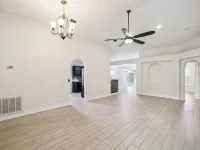
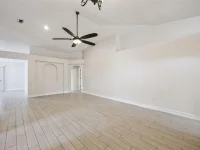
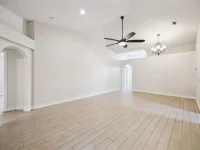
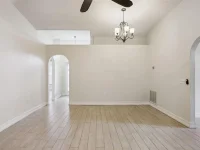
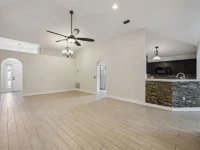
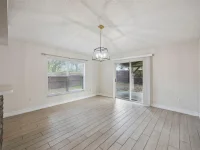
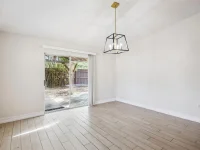
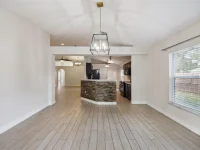
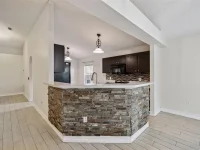
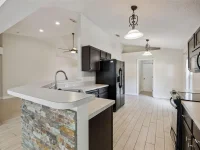
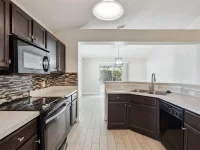
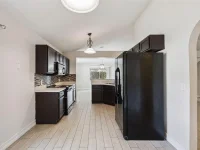
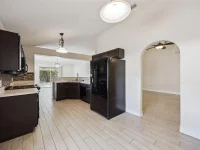
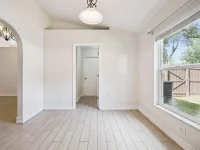
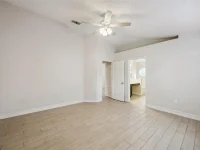
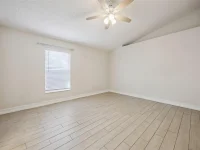
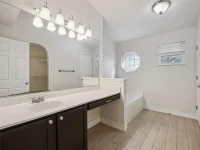
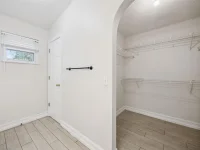
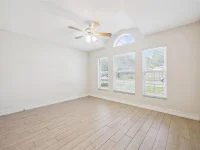
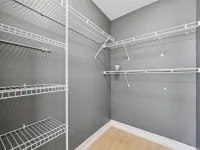
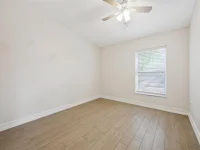
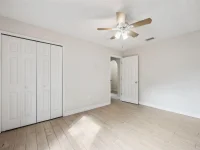
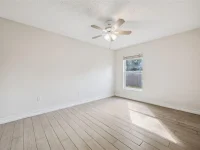
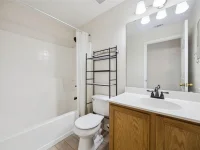
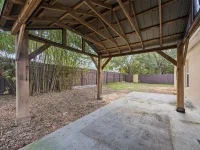
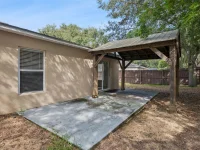
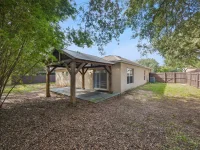
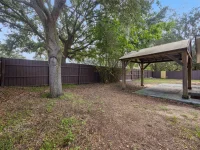
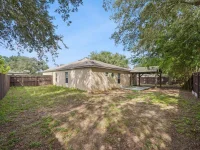
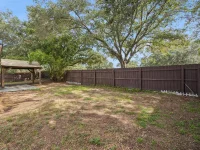
Your Clermont lifestyle starts here! Located less than 10 minutes from downtown Clermont, this spacious 4 bedroom, 2 bathroom home combines comfortable living with an unbeatable location. With 1,911 square feet of living space, low HOA fees, and tile flooring throughout the entire home, this residence delivers the convenience and space you've been searching for. A generous front yard and spacious driveway create a welcoming first impression. Step inside to discover a bright and inviting living room and dining area accented by high ceilings, creating an open atmosphere that flows naturally into the kitchen and main living spaces. The kitchen is designed for both everyday living and entertaining, featuring a breakfast bar with beautiful stone detailing, a stylish backsplash, modern appliances, and plenty of counter space to make preparing meals feel effortless. The kitchen overlooks the family room, keeping everyone connected whether you're cooking dinner, helping with homework, or enjoying a cozy evening together. The primary suite provides a peaceful retreat at the end of the day, featuring a spacious walk-in closet and private en suite bathroom. The bathroom includes an oversized vanity with a dedicated makeup area, a relaxing garden tub, and a separate shower stall, creating a comfortable space to start your morning or unwind in the evening. The additional bedrooms are generously sized with plenty of natural light and storage, offering comfortable accommodations for family members, guests, or a home office. Step outside to the fully fenced backyard, where there's room for four legged friends, little ones, gardening, or simply enjoying the Florida sunshine. A charming pergola provides a shaded outdoor gathering spot, perfect for al fresco dining, weekend grilling, or enjoying your morning coffee in the fresh air. This home also includes upgrades such as the roof (2017), AC (2016) and water heater (2020) so the new buyers can have peace of mind know this home is truly cared for. And then there's the location! In less than 10 minutes, you can be enjoying downtown Clermont's farmers markets, community events, boutique shops, and local restaurants. With the Florida Turnpike just minutes away, commuting throughout Central Florida is convenient and accessible. Whether you're just looking for a comfortable home or a place that keeps you close to everything Clermont has to provide, this property checks all the boxes. Don't miss your chance to make this property your own. Schedule your private showing TODAY!!!
Keep exploring

Listings courtesy of Stellar MLS as distributed by MLS GRID. MLS #MFR811751062. Listing brokerage: DENIZ REALTY PARTNERS LLC. Status: Active.
IDX information is provided exclusively for consumers' personal, non-commercial use, may not be used for any purpose other than to identify prospective properties consumers may be interested in purchasing, and is deemed reliable but not guaranteed by MLS GRID. Properties displayed may be listed or sold by various participants in the MLS.
Based on information submitted to the MLS GRID as of November 7, 2026 at 10:15 AM UTC. All data is obtained from various sources and may not have been verified by broker or MLS GRID. Supplied Open House Information is subject to change without notice. All information should be independently reviewed and verified for accuracy. Properties may or may not be listed by the office/agent presenting the information.
Information deemed reliable but not guaranteed. All listings are subject to prior sale, change, or withdrawal. Neither the listing broker(s) nor Vectis by Wolliz shall be responsible for any typographical errors, misinformation, or misprints. © 2026 Vectis by Wolliz, Inc.
More homes in CLERMONT


