$925,000
18020 VICTORIAN DR, CLERMONT, FL 34715
ActiveProperty details
About this home
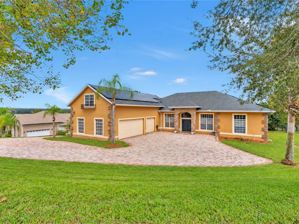
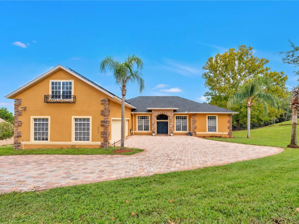
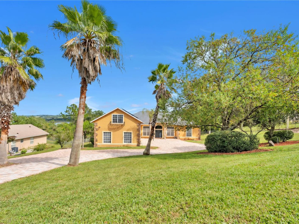
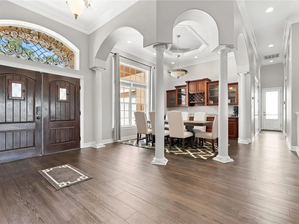
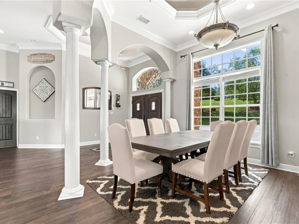
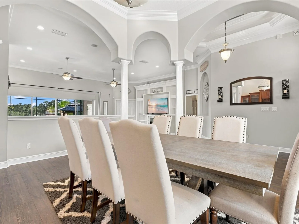
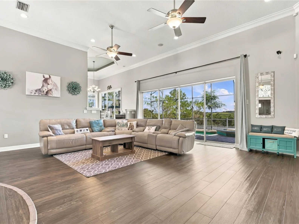
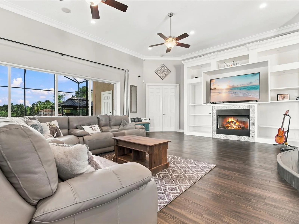
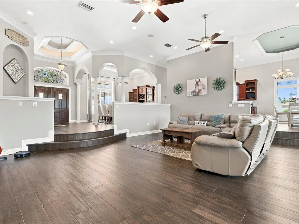
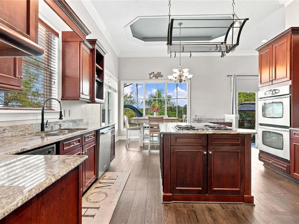
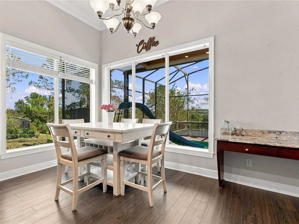
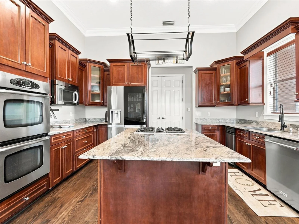
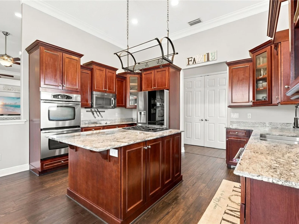
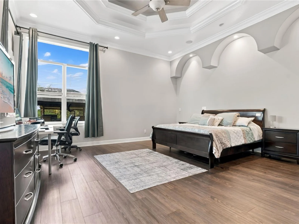
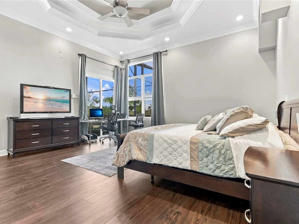
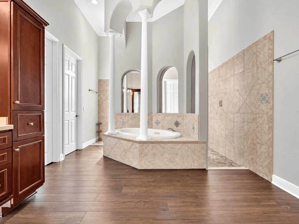
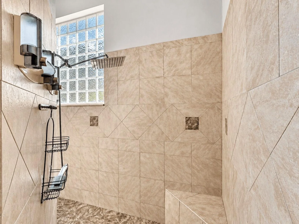
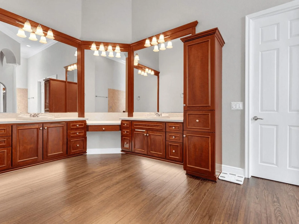
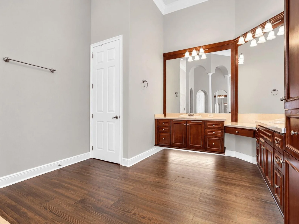
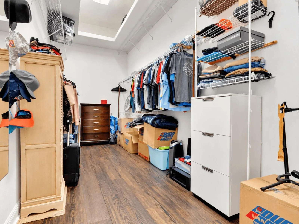
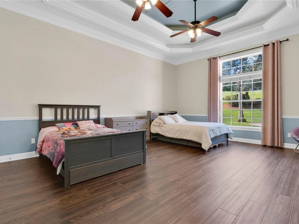
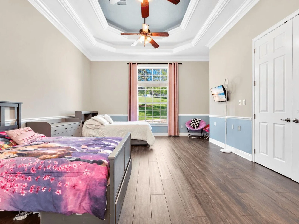
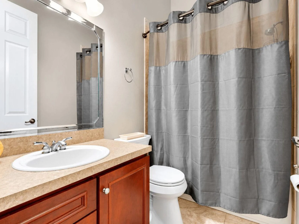
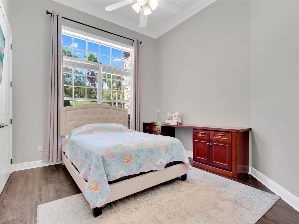
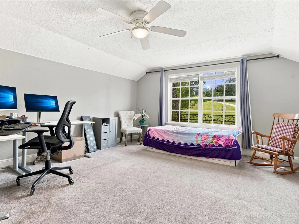
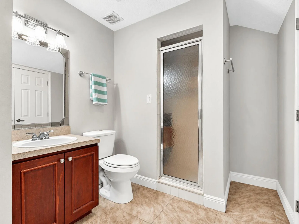
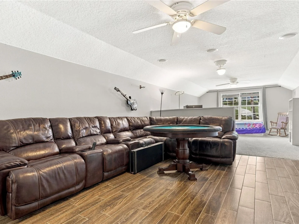
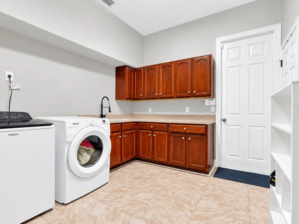
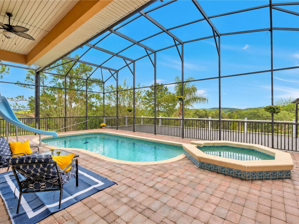
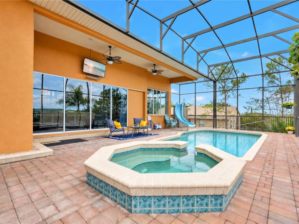
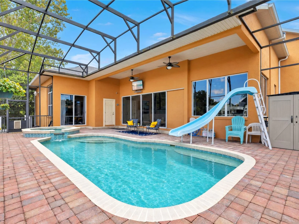
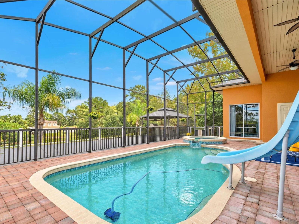
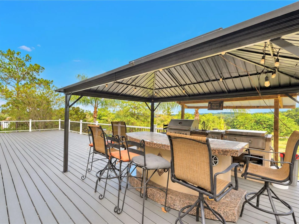
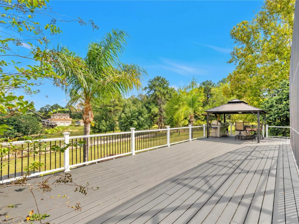
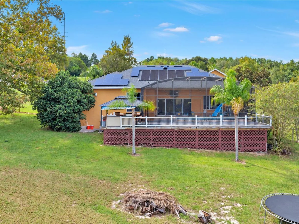
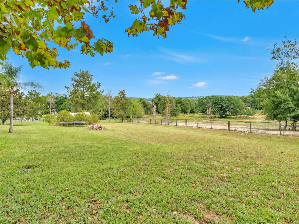
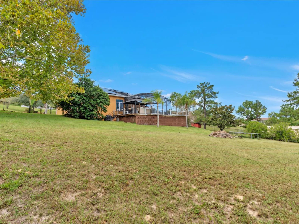
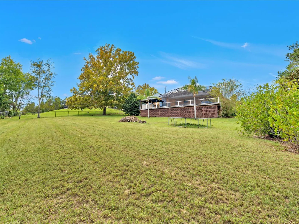
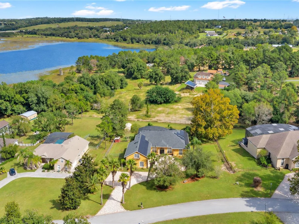
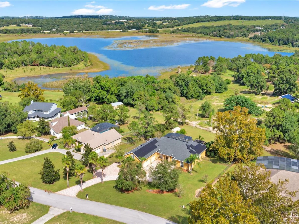
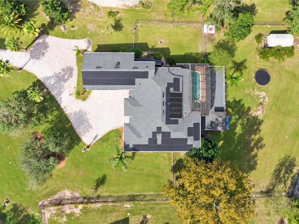
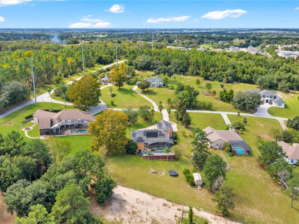
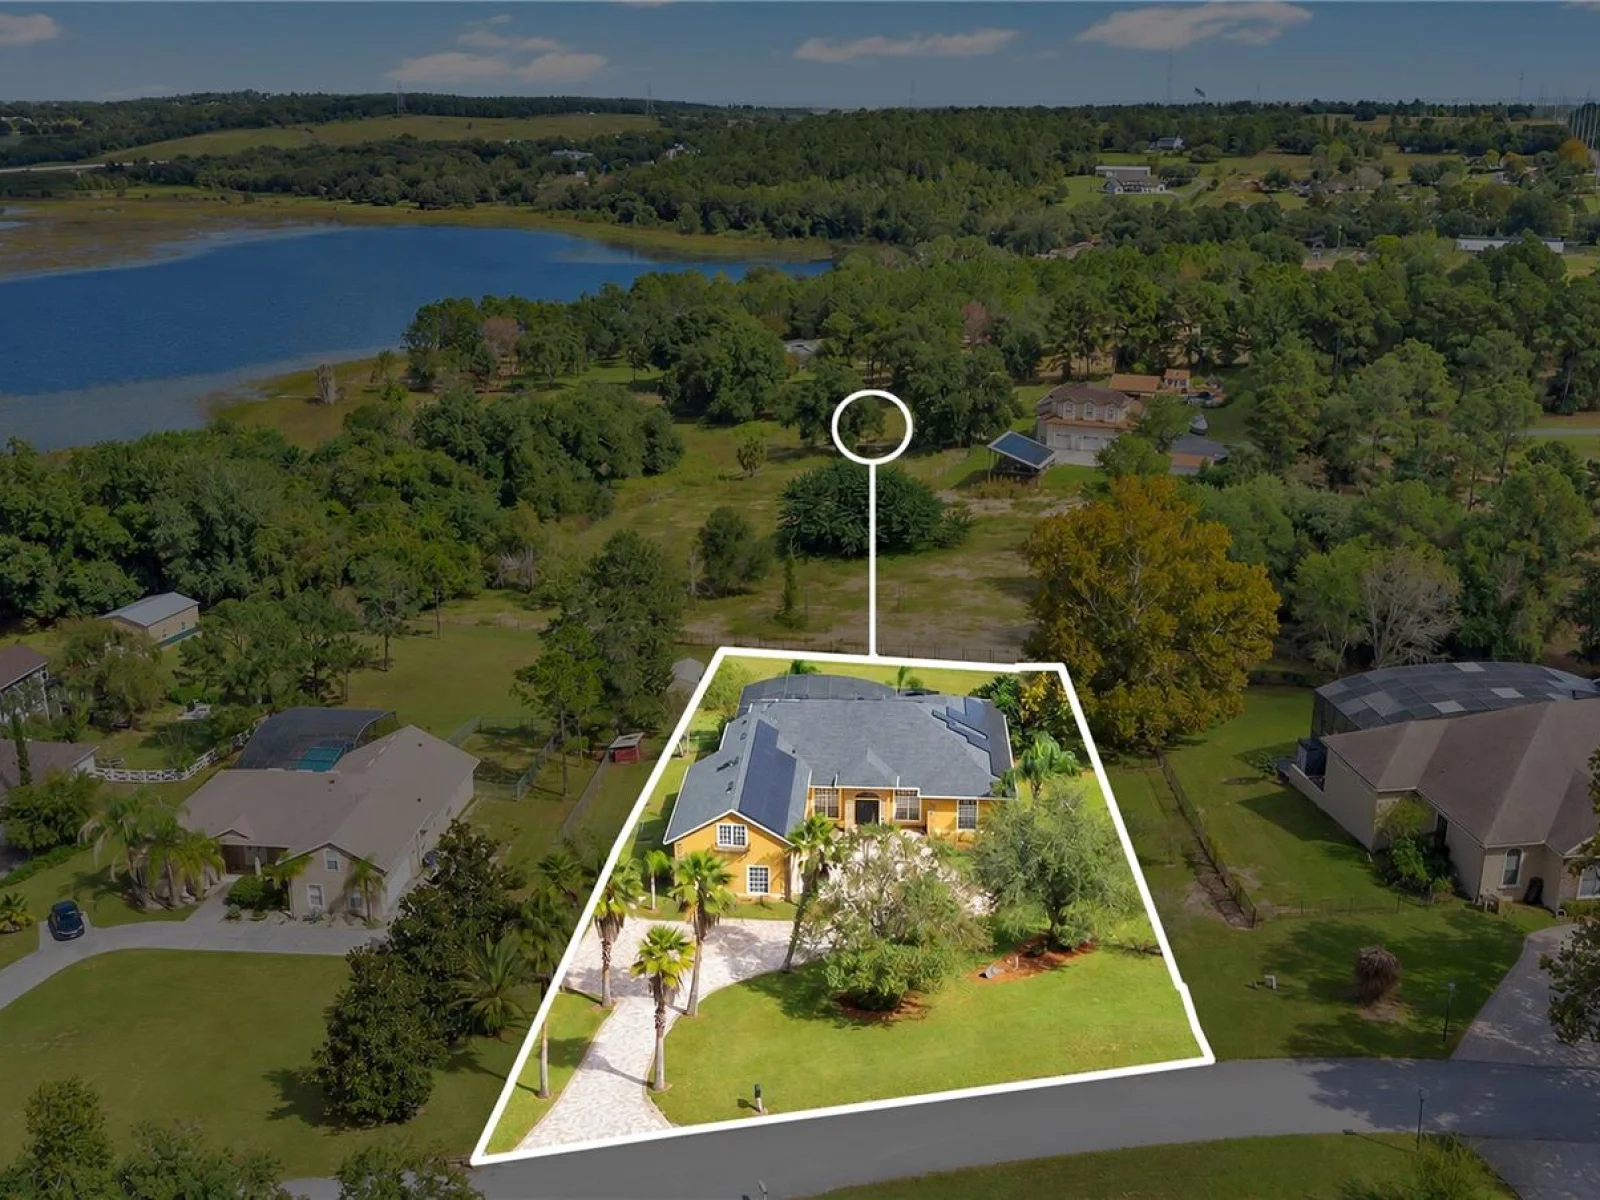
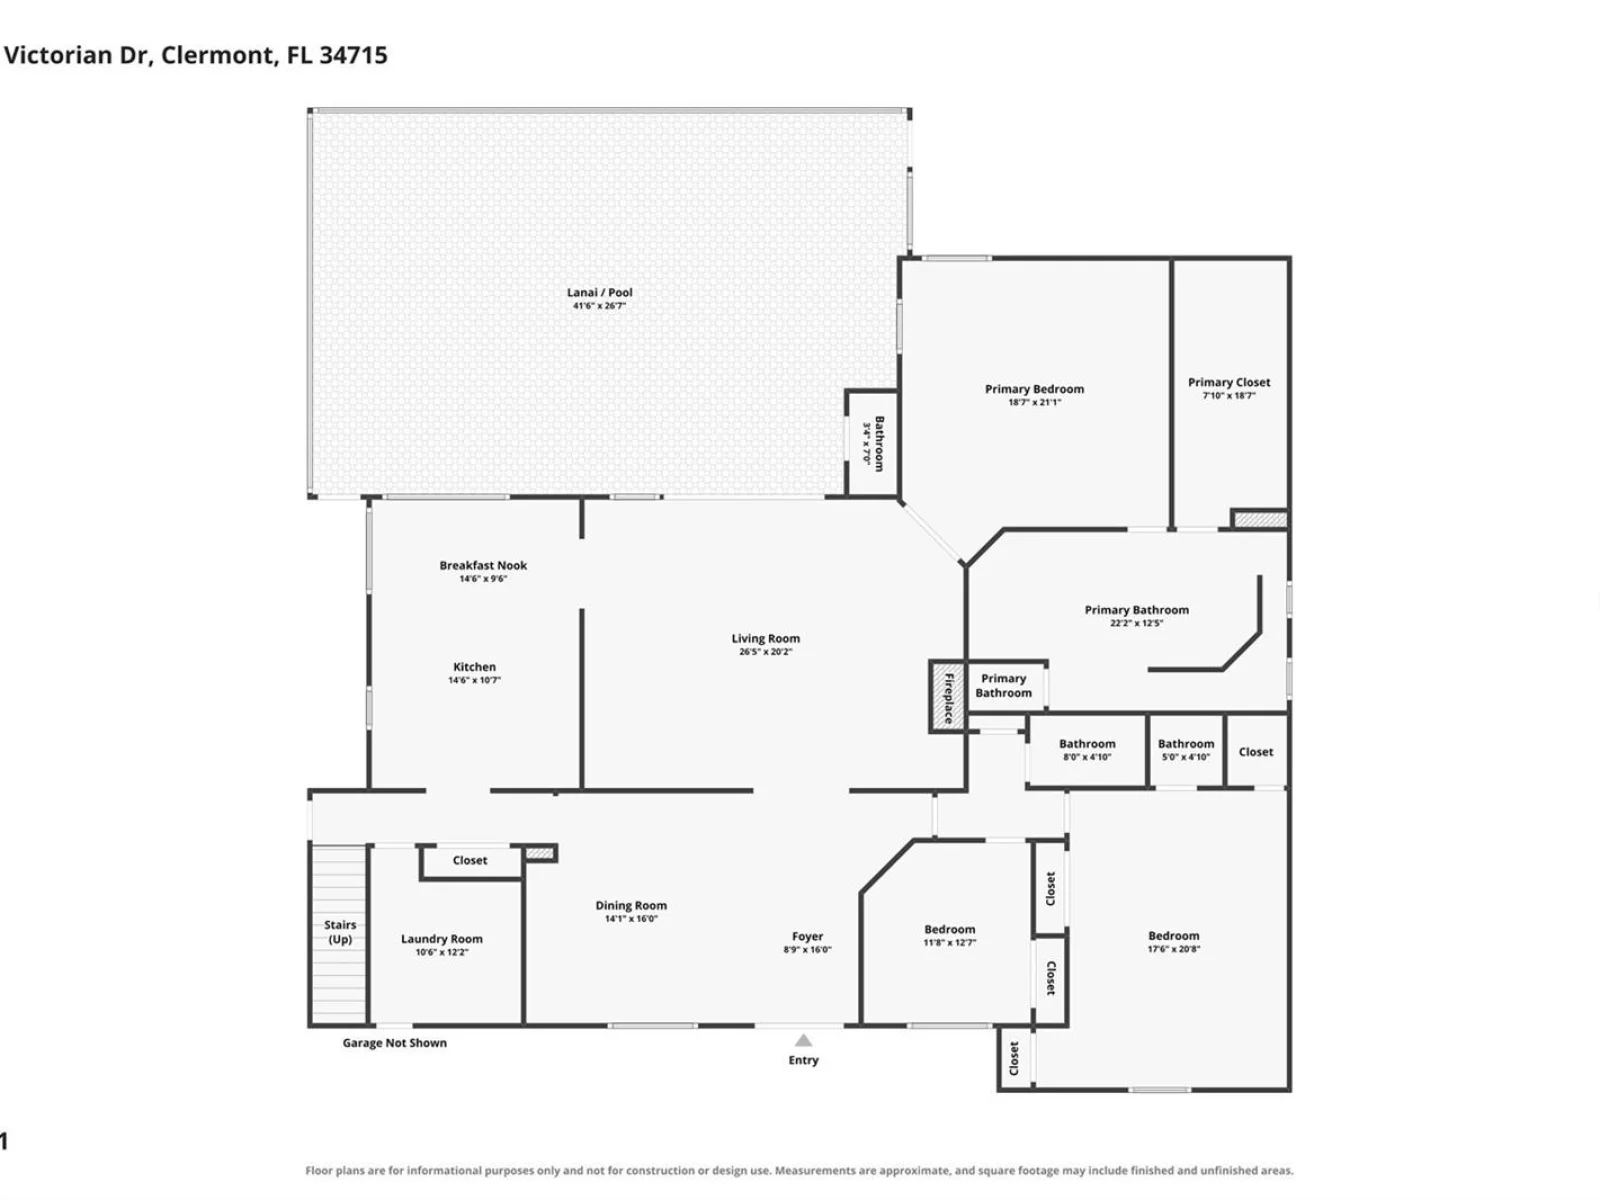
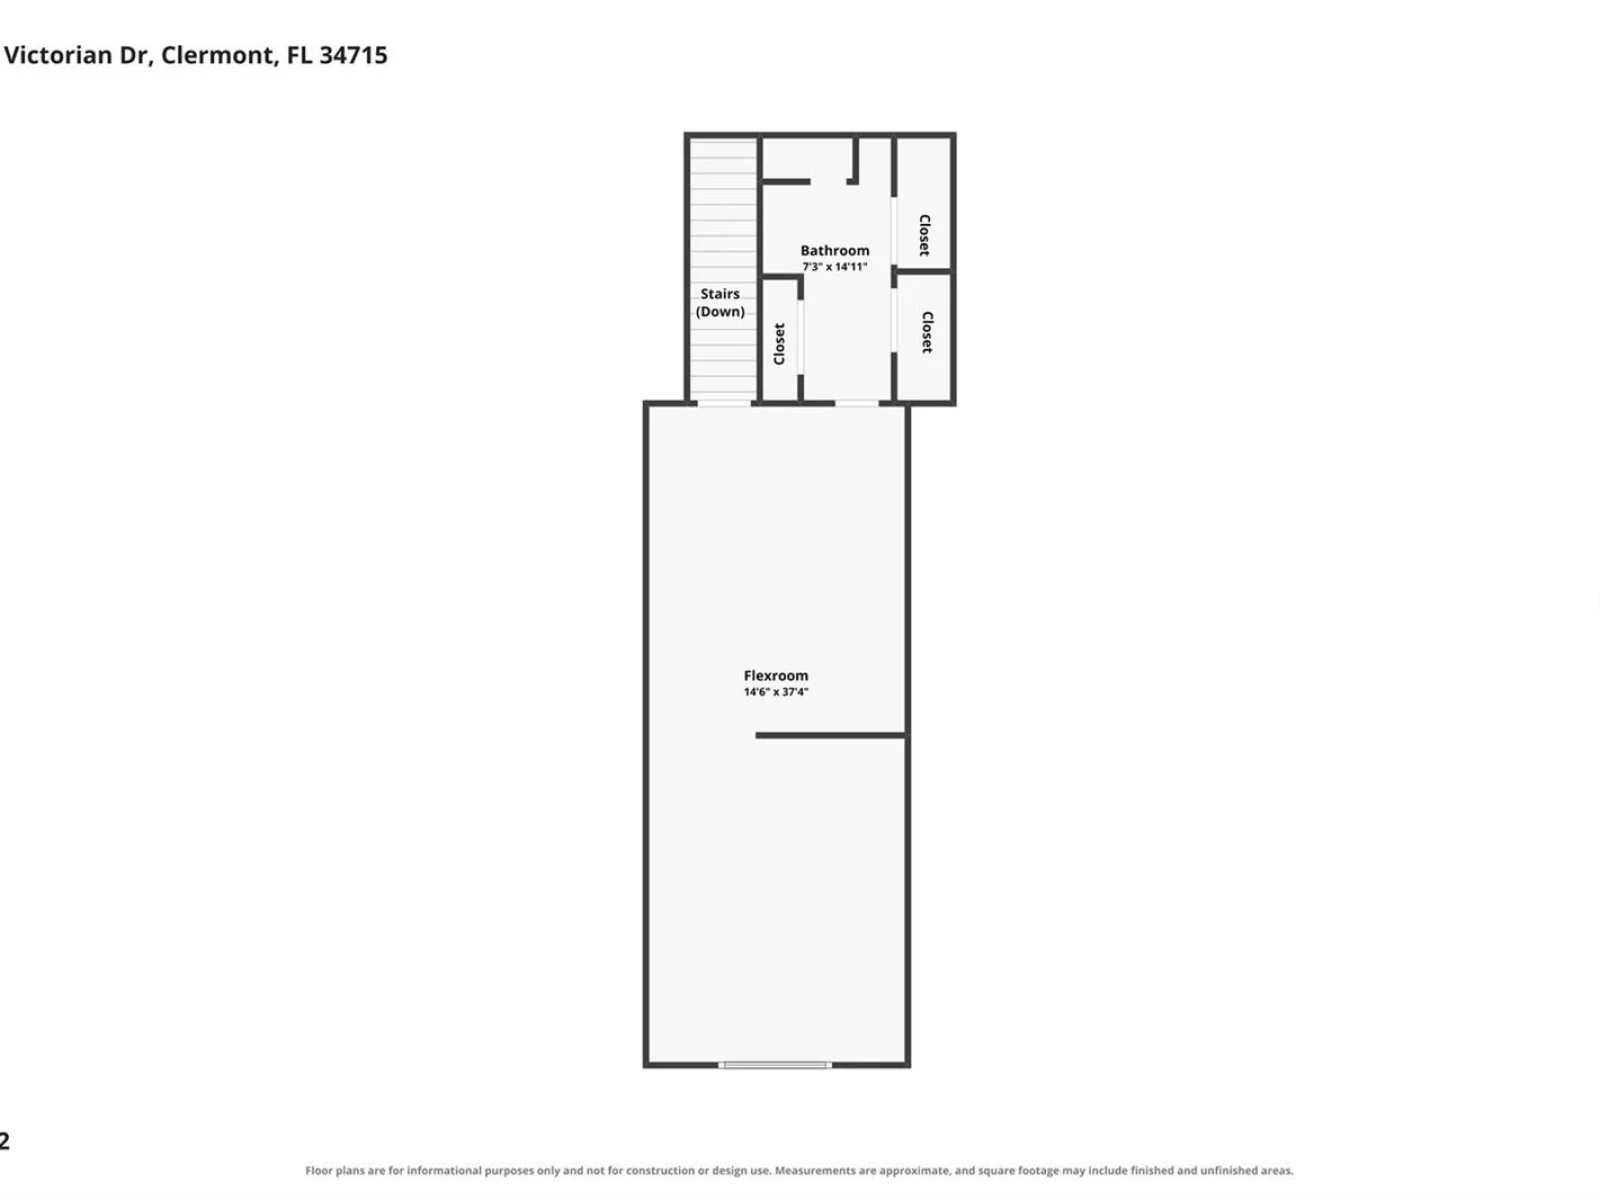
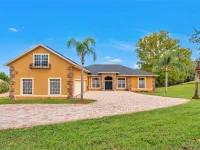
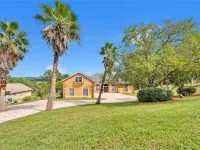
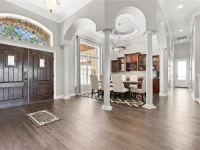
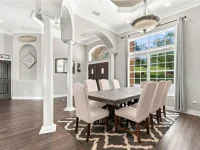
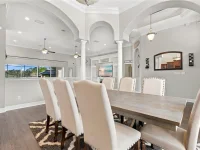
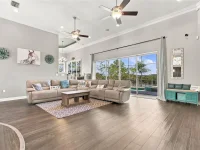
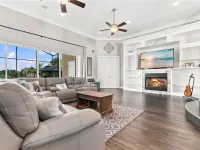
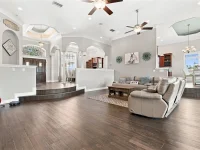
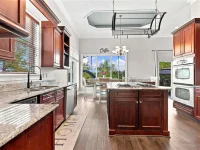
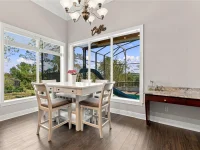
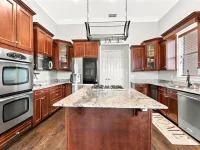
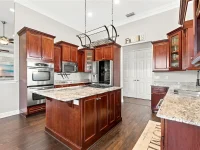
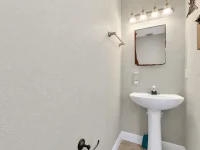
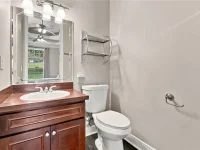
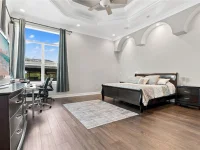
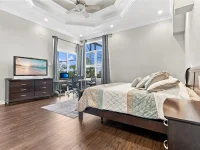
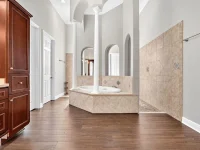
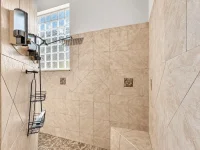
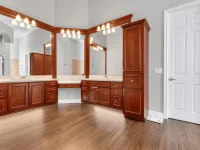
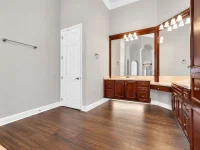
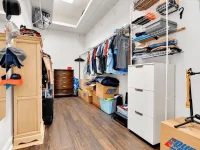
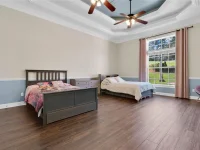
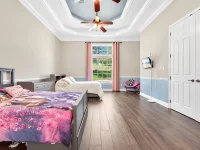
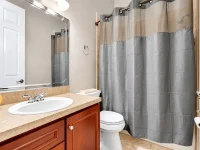
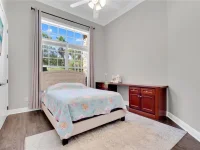
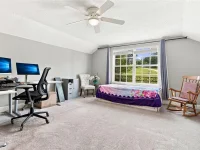
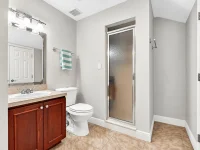
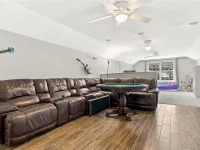
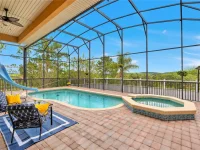
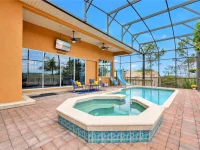
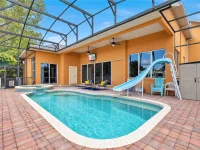
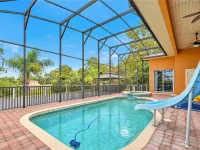
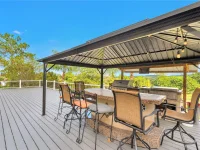
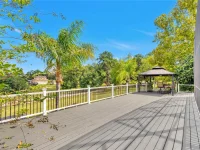
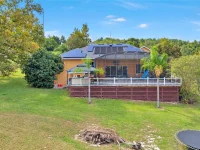
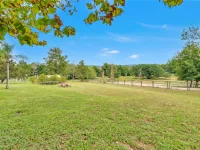
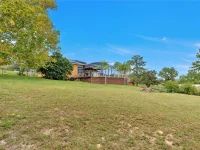
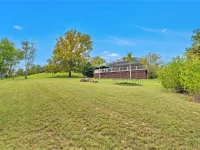
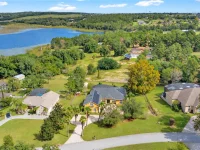
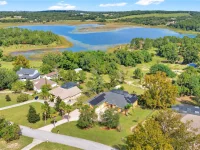
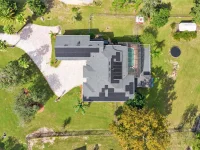
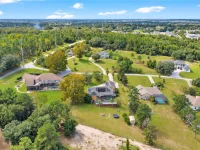
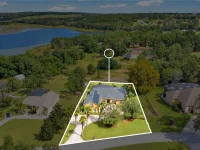
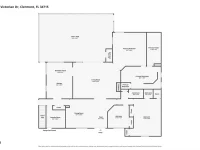
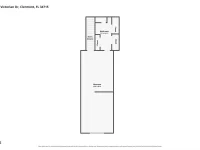
Imagine unwinding in your heated pool and spa while taking in sweeping views of Clermont's rolling hills and beautiful Florida sunsets! Situated on a gently sloping, one-acre cul-de-sac lot in Lake Shepherd Victorian Estates, this custom 4-bedroom, 4.5-bath home offers 3,782 square feet of living space, mature oak trees, and exceptional indoor-outdoor living. Step through the double front doors into a bright, open floor plan where oversized stacking doors connect the living areas to the screened lanai, pool, and outdoor entertaining spaces. The kitchen features granite countertops, upgraded cabinetry, an island, built-in appliances, and a spacious breakfast nook. Crown molding, tray ceilings, built-ins, and a gas fireplace add character throughout. The main-floor primary suite offers a spacious walk-in closet, jetted tub, walk-through shower, and dual vanities. Flexible accommodations include additional downstairs bedrooms and an upstairs fourth bedroom/bonus room. Outside, enjoy a heated pool and spa, outdoor kitchen, deck, patio, and expansive views. Additional highlights include a paver driveway, side-entry three-car garage, solar system, central vacuum, water treatment systems, and storage shed. Enjoy the privacy of an established acreage community while remaining convenient to downtown Clermont, the Clermont Chain of Lakes, South Lake Trail, and Lake Louisa State Park. A distinctive opportunity to experience space, views, and the Florida lifestyle.
Keep exploring

Listings courtesy of Stellar MLS as distributed by MLS GRID. MLS #MFR806352655. Listing brokerage: KELLER WILLIAMS ELITE PARTNERS III REALTY. Status: Active.
IDX information is provided exclusively for consumers' personal, non-commercial use, may not be used for any purpose other than to identify prospective properties consumers may be interested in purchasing, and is deemed reliable but not guaranteed by MLS GRID. Properties displayed may be listed or sold by various participants in the MLS.
Based on information submitted to the MLS GRID as of November 7, 2026 at 11:15 AM UTC. All data is obtained from various sources and may not have been verified by broker or MLS GRID. Supplied Open House Information is subject to change without notice. All information should be independently reviewed and verified for accuracy. Properties may or may not be listed by the office/agent presenting the information.
Information deemed reliable but not guaranteed. All listings are subject to prior sale, change, or withdrawal. Neither the listing broker(s) nor Vectis by Wolliz shall be responsible for any typographical errors, misinformation, or misprints. © 2026 Vectis by Wolliz, Inc.
More homes in CLERMONT


