$649,900
4438 LIONS GATE AVE, CLERMONT, FL 34711
ActiveProperty details
About this home
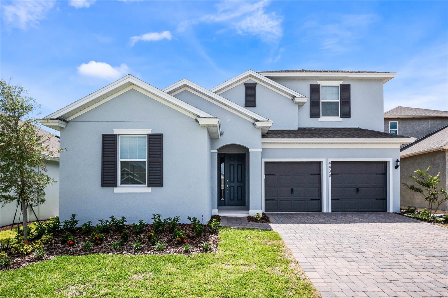
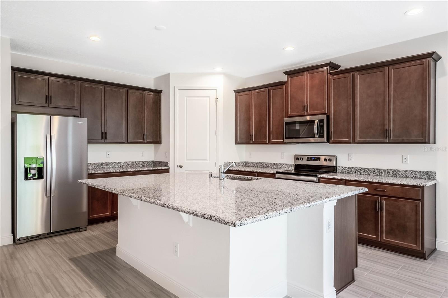
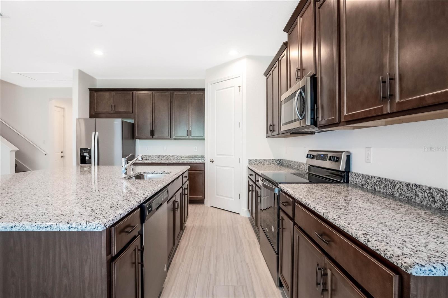
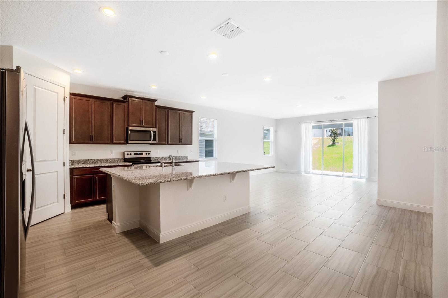
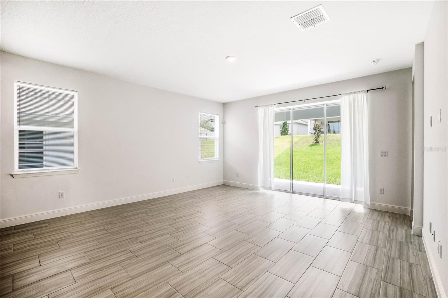
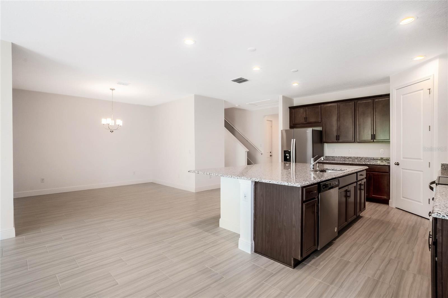
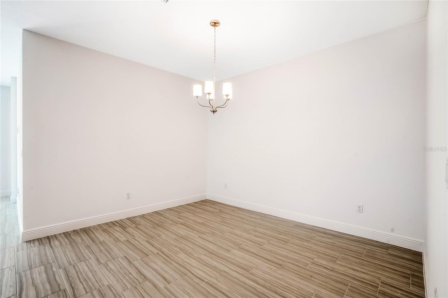
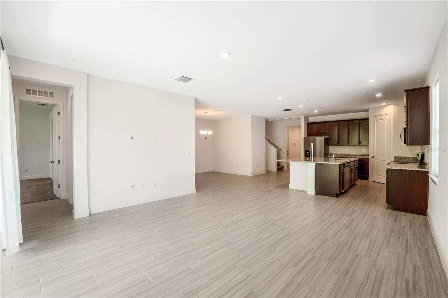
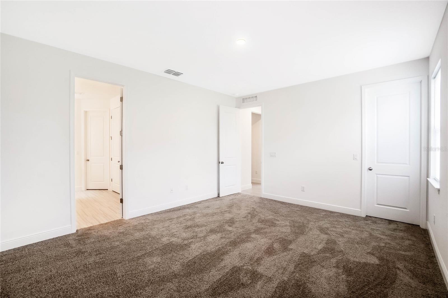
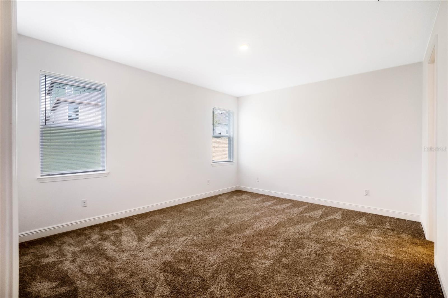
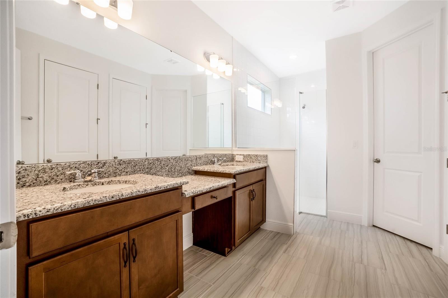
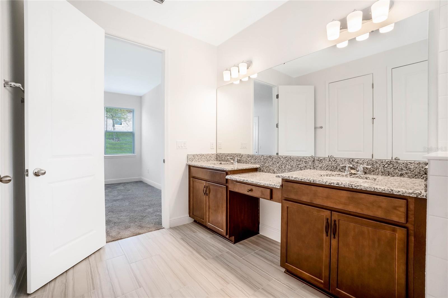
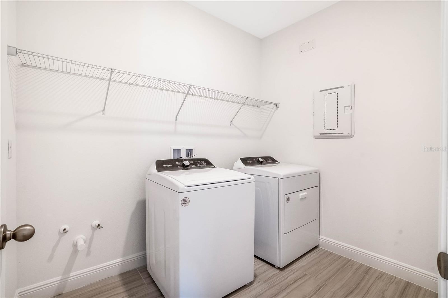
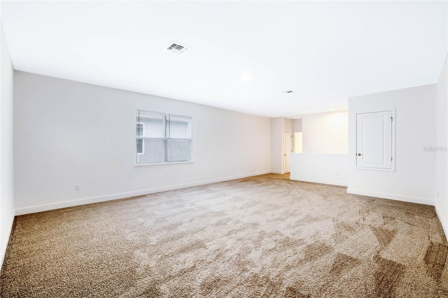
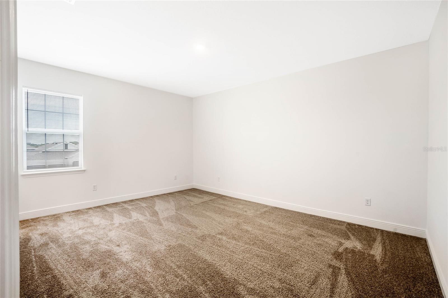
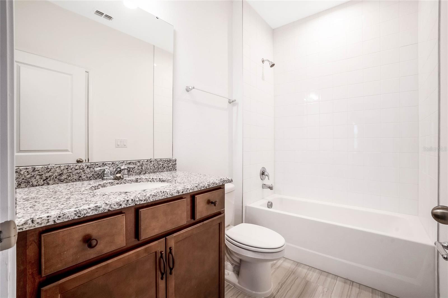
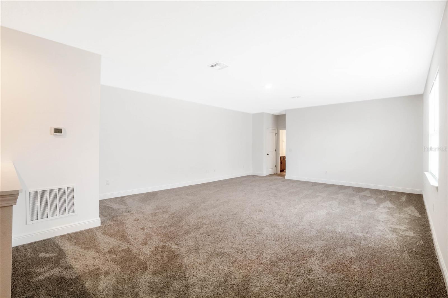
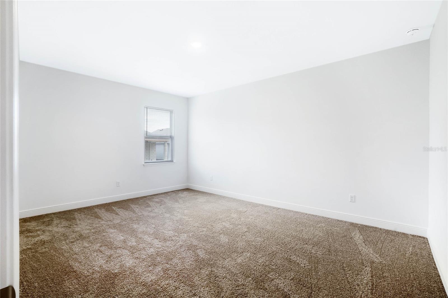
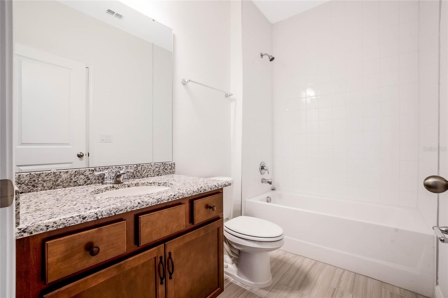
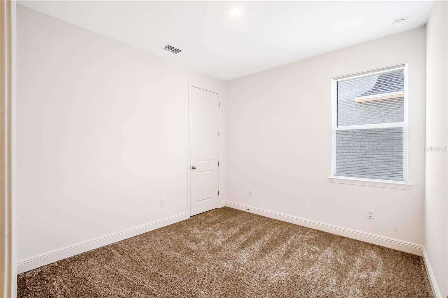
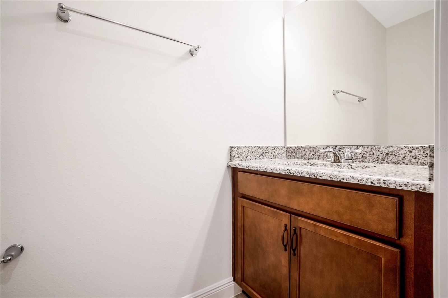
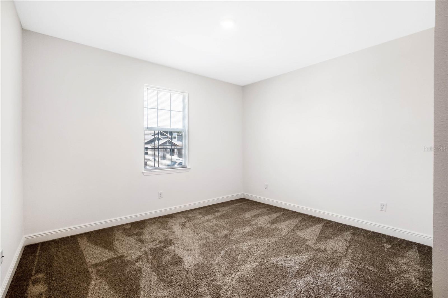
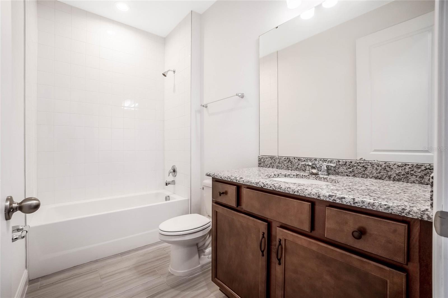
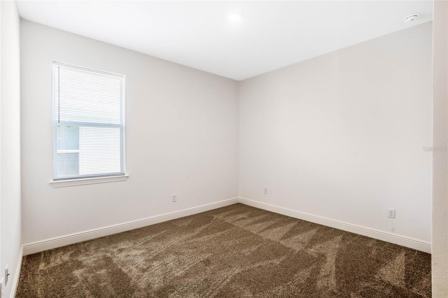
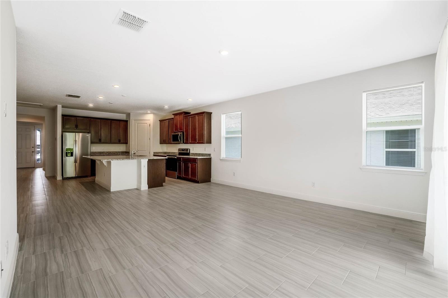
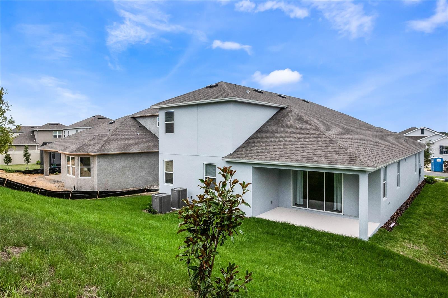
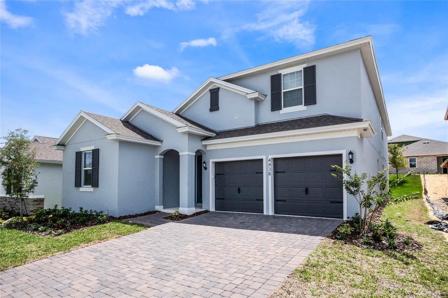
Welcome to 4438 Lions Gate Avenue, a spacious 2023-built Anna Maria floor plan with Bonus room offering approximately 3,600 sq. ft, 6 bedrooms, 4.5 bathrooms, and a flexible two-story layout in Clermont’s desirable Hartwood Landing community. Designed for both everyday comfort and entertaining, the main level features an open-concept kitchen with a large center island overlooking the dining area and an expansive great room. Sliding doors extend the living space to a covered rear patio, creating an inviting setting for outdoor dining and relaxation. The first-floor owner’s suite provides privacy and convenience with a generously sized bedroom, two walk-in closets, and an ensuite bathroom featuring dual vanities and a walk-in shower. Three additional bedrooms are also located downstairs, making the layout especially versatile for guests, a home office, or multigenerational living. Upstairs, two oversized bedrooms each with a walk-in closet and full bathroom. At the center is an impressive 19-by-25-foot bonus room - ideal for a media room, game room, playroom, fitness area, or second living space. With six bedrooms, multiple gathering areas, abundant storage, and most of the home’s living accommodations conveniently located on the first floor, this thoughtfully designed property offers exceptional flexibility. Enjoy convenient access to Clermont’s shopping, dining, schools, major roadways, and Central Florida attractions. Schedule your private showing today!
Keep exploring

Listings courtesy of Stellar MLS as distributed by MLS GRID. MLS #MFR806240042. Listing brokerage: UNIONE REALTY INC. Status: Active.
IDX information is provided exclusively for consumers' personal, non-commercial use, may not be used for any purpose other than to identify prospective properties consumers may be interested in purchasing, and is deemed reliable but not guaranteed by MLS GRID. Properties displayed may be listed or sold by various participants in the MLS.
Based on information submitted to the MLS GRID as of November 7, 2026 at 11:15 AM UTC. All data is obtained from various sources and may not have been verified by broker or MLS GRID. Supplied Open House Information is subject to change without notice. All information should be independently reviewed and verified for accuracy. Properties may or may not be listed by the office/agent presenting the information.
Information deemed reliable but not guaranteed. All listings are subject to prior sale, change, or withdrawal. Neither the listing broker(s) nor Vectis by Wolliz shall be responsible for any typographical errors, misinformation, or misprints. © 2026 Vectis by Wolliz, Inc.
More homes in CLERMONT


