




$405,000
14706 PEPPERMILL TRL, CLERMONT, FL 34711
ActiveProperty details
About this home
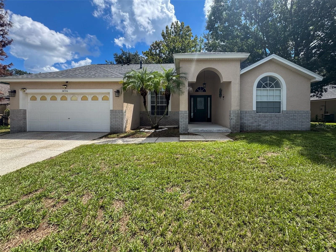
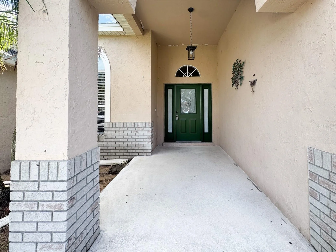
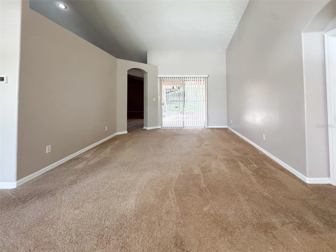
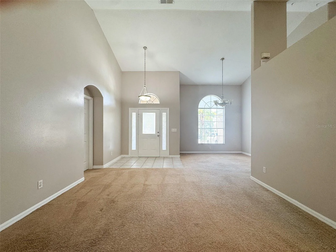
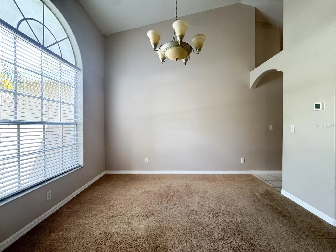
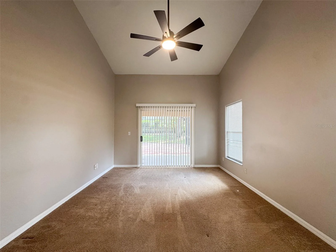
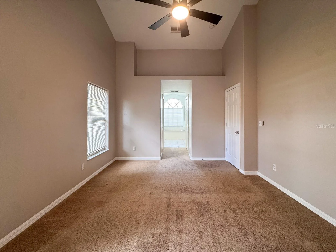
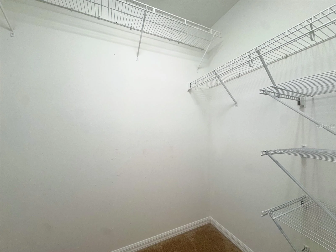
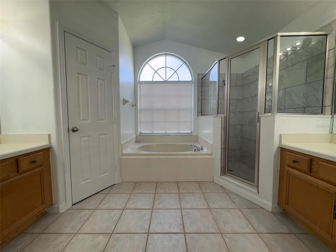
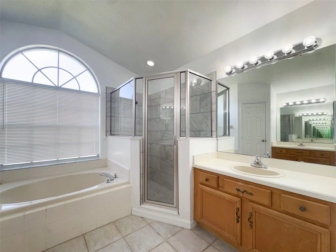
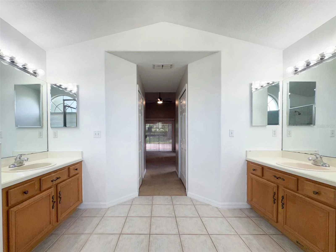
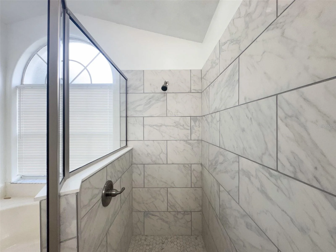
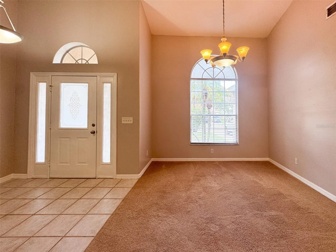
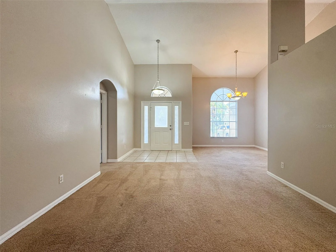
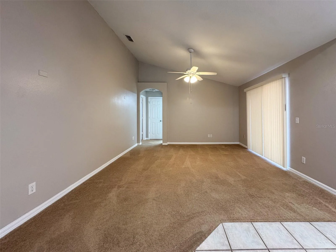
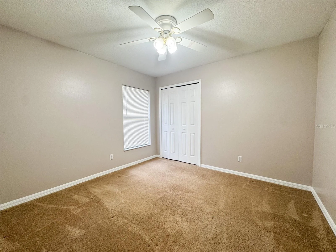
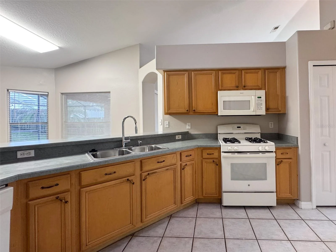
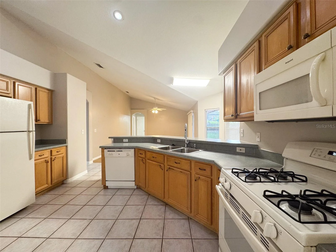
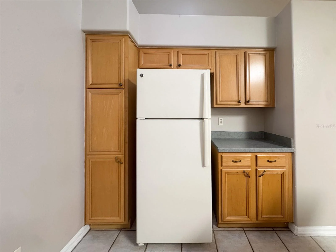
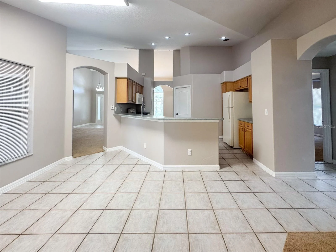
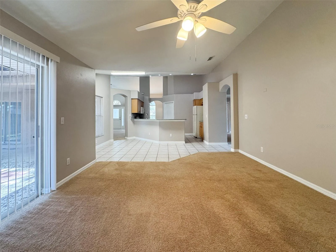
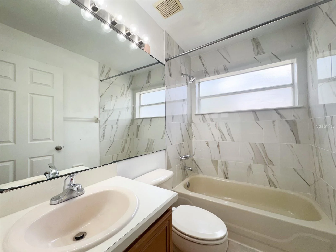
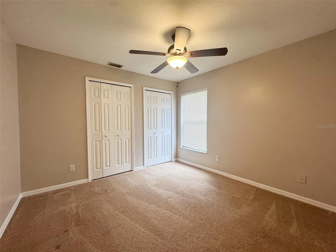
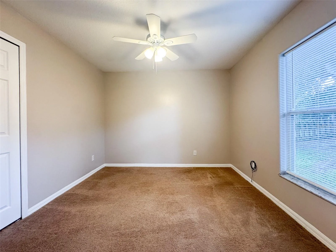
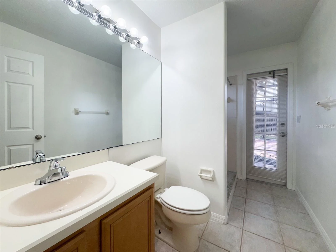
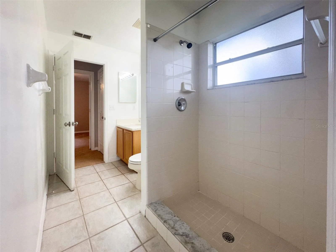
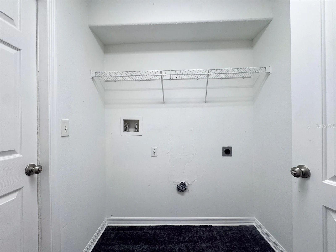
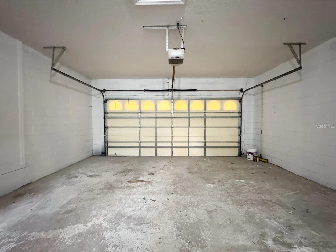
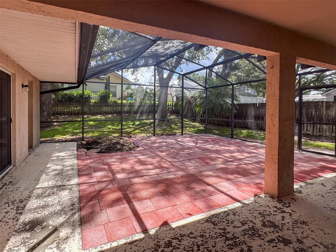
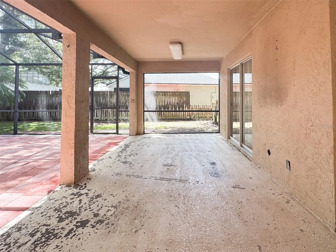
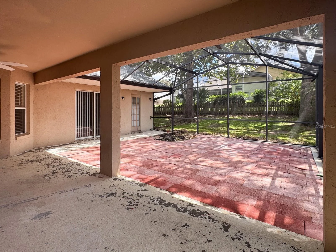
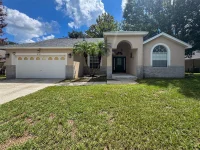
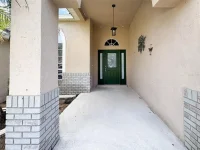
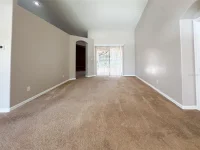
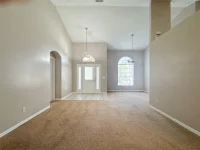
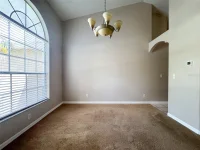
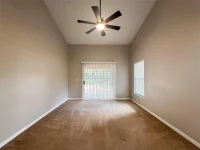
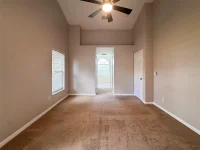
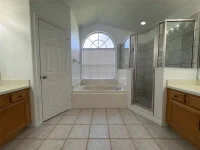
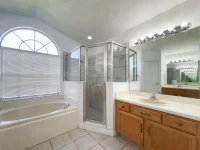
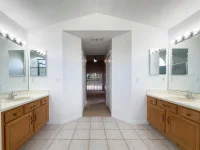
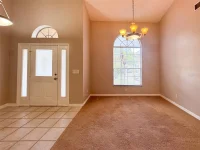
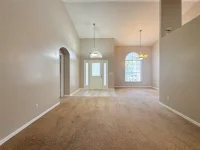
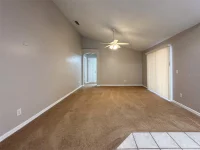
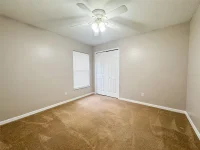
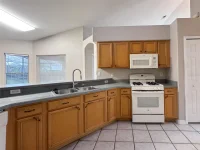
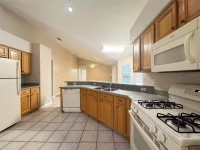
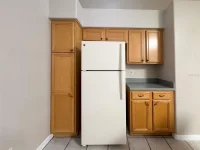
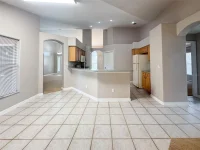
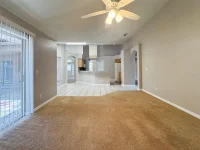
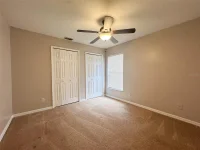
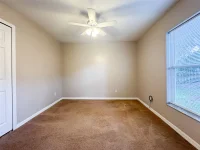
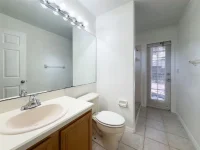
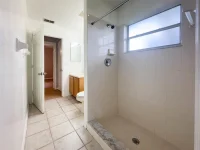
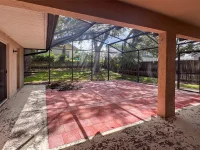
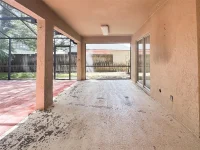
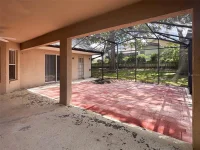
Welcome home to this spacious and inviting 4-bedroom, 3-bathroom residence featuring a bright, open layout and plenty of character. The welcoming entryway opens to a generous living and dining area with vaulted ceilings, neutral tones, and an abundance of natural light. The kitchen offers ample cabinet and counter space and flows conveniently into the main living areas, making it ideal for everyday living and entertaining. The primary suite provides a comfortable retreat, while the additional bedrooms offer flexibility for family, guests, a home office, or other needs. Outside, enjoy a large front yard with mature landscaping and a covered entryway. The two-car garage provides plenty of parking and storage space. With its spacious floor plan, charming architectural details, and great potential to make it your own, this home is ready for its next owner. Greater Hills is a charming community located right off Highway 50 and features a community pool, tennis courts, a playground, biking trails and more! NEW ROOF 2023, Gas Water Heater 2020 and AC 2019
Keep exploring

Listings courtesy of Stellar MLS as distributed by MLS GRID. MLS #MFR805272638. Listing brokerage: SUNCASTLES R.E. OF FL., INC.. Status: Active.
IDX information is provided exclusively for consumers' personal, non-commercial use, may not be used for any purpose other than to identify prospective properties consumers may be interested in purchasing, and is deemed reliable but not guaranteed by MLS GRID. Properties displayed may be listed or sold by various participants in the MLS.
Based on information submitted to the MLS GRID as of November 7, 2026 at 9:30 AM UTC. All data is obtained from various sources and may not have been verified by broker or MLS GRID. Supplied Open House Information is subject to change without notice. All information should be independently reviewed and verified for accuracy. Properties may or may not be listed by the office/agent presenting the information.
Information deemed reliable but not guaranteed. All listings are subject to prior sale, change, or withdrawal. Neither the listing broker(s) nor Vectis by Wolliz shall be responsible for any typographical errors, misinformation, or misprints. © 2026 Vectis by Wolliz, Inc.
More homes in CLERMONT


