$419,900
Property details
About this home
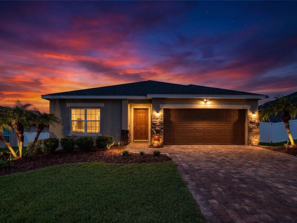
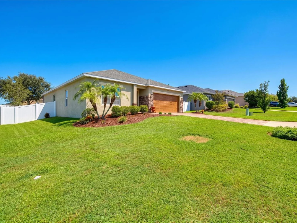
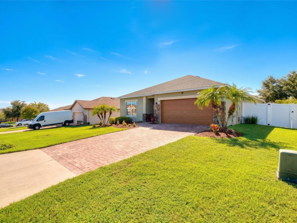
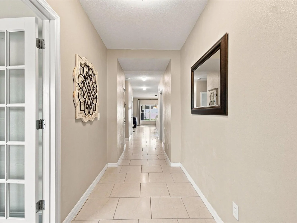
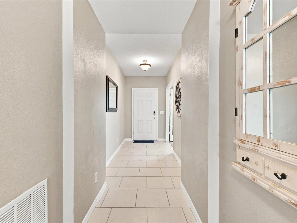
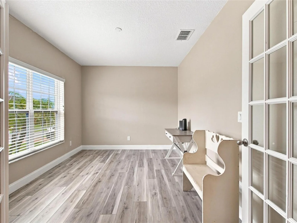
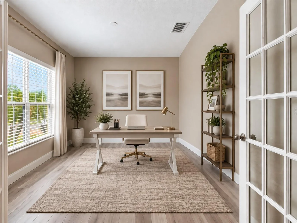
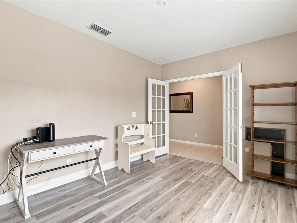
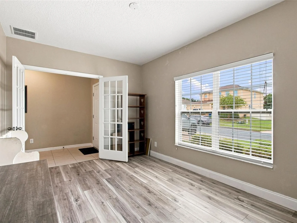
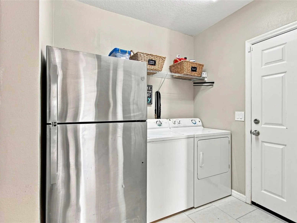
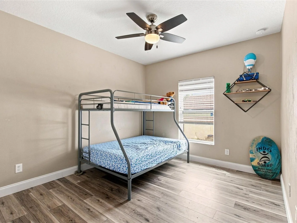
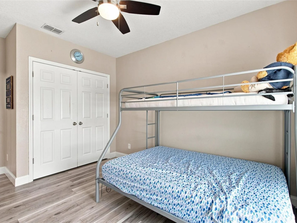
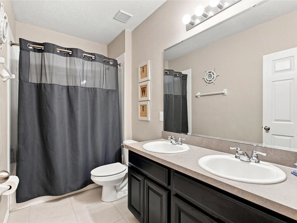
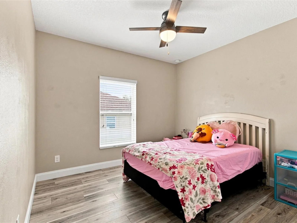
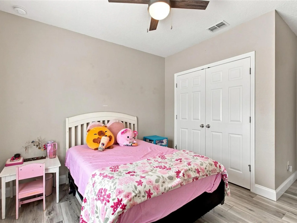
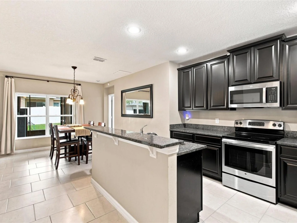
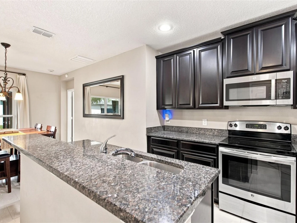
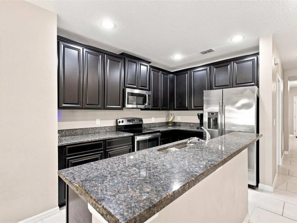
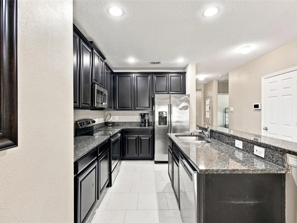
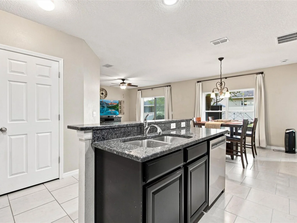
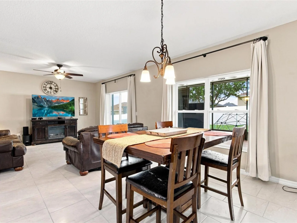
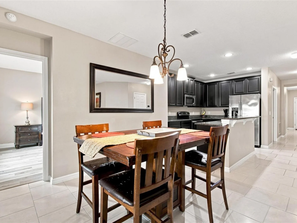
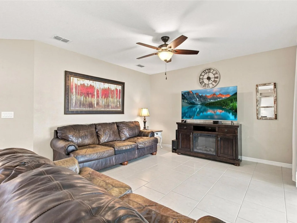
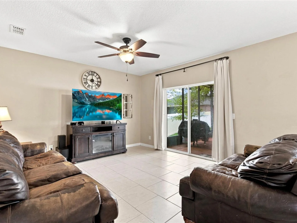
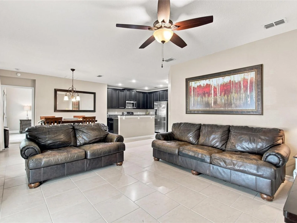
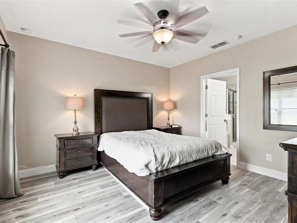
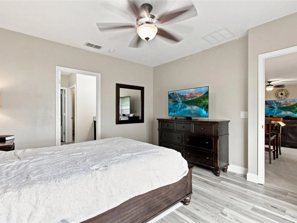
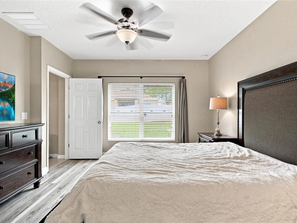
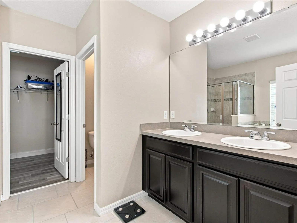
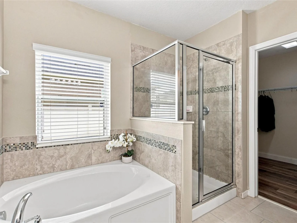
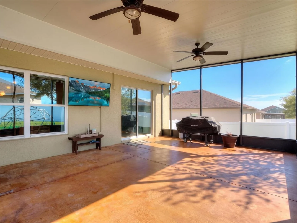
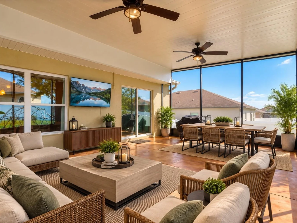
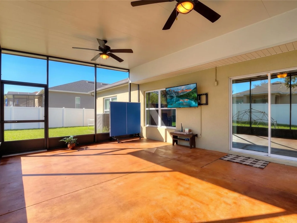
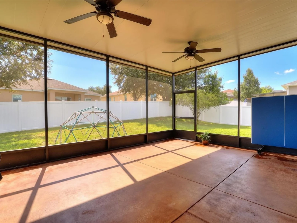
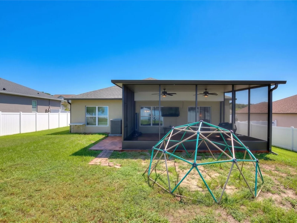
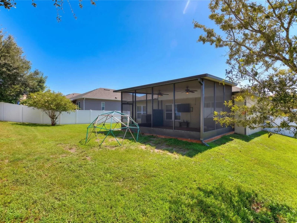
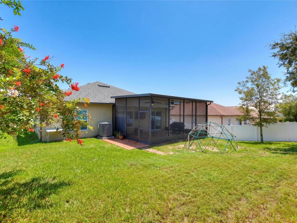
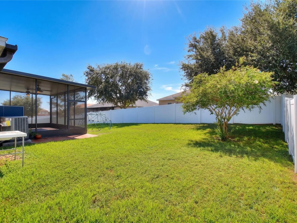
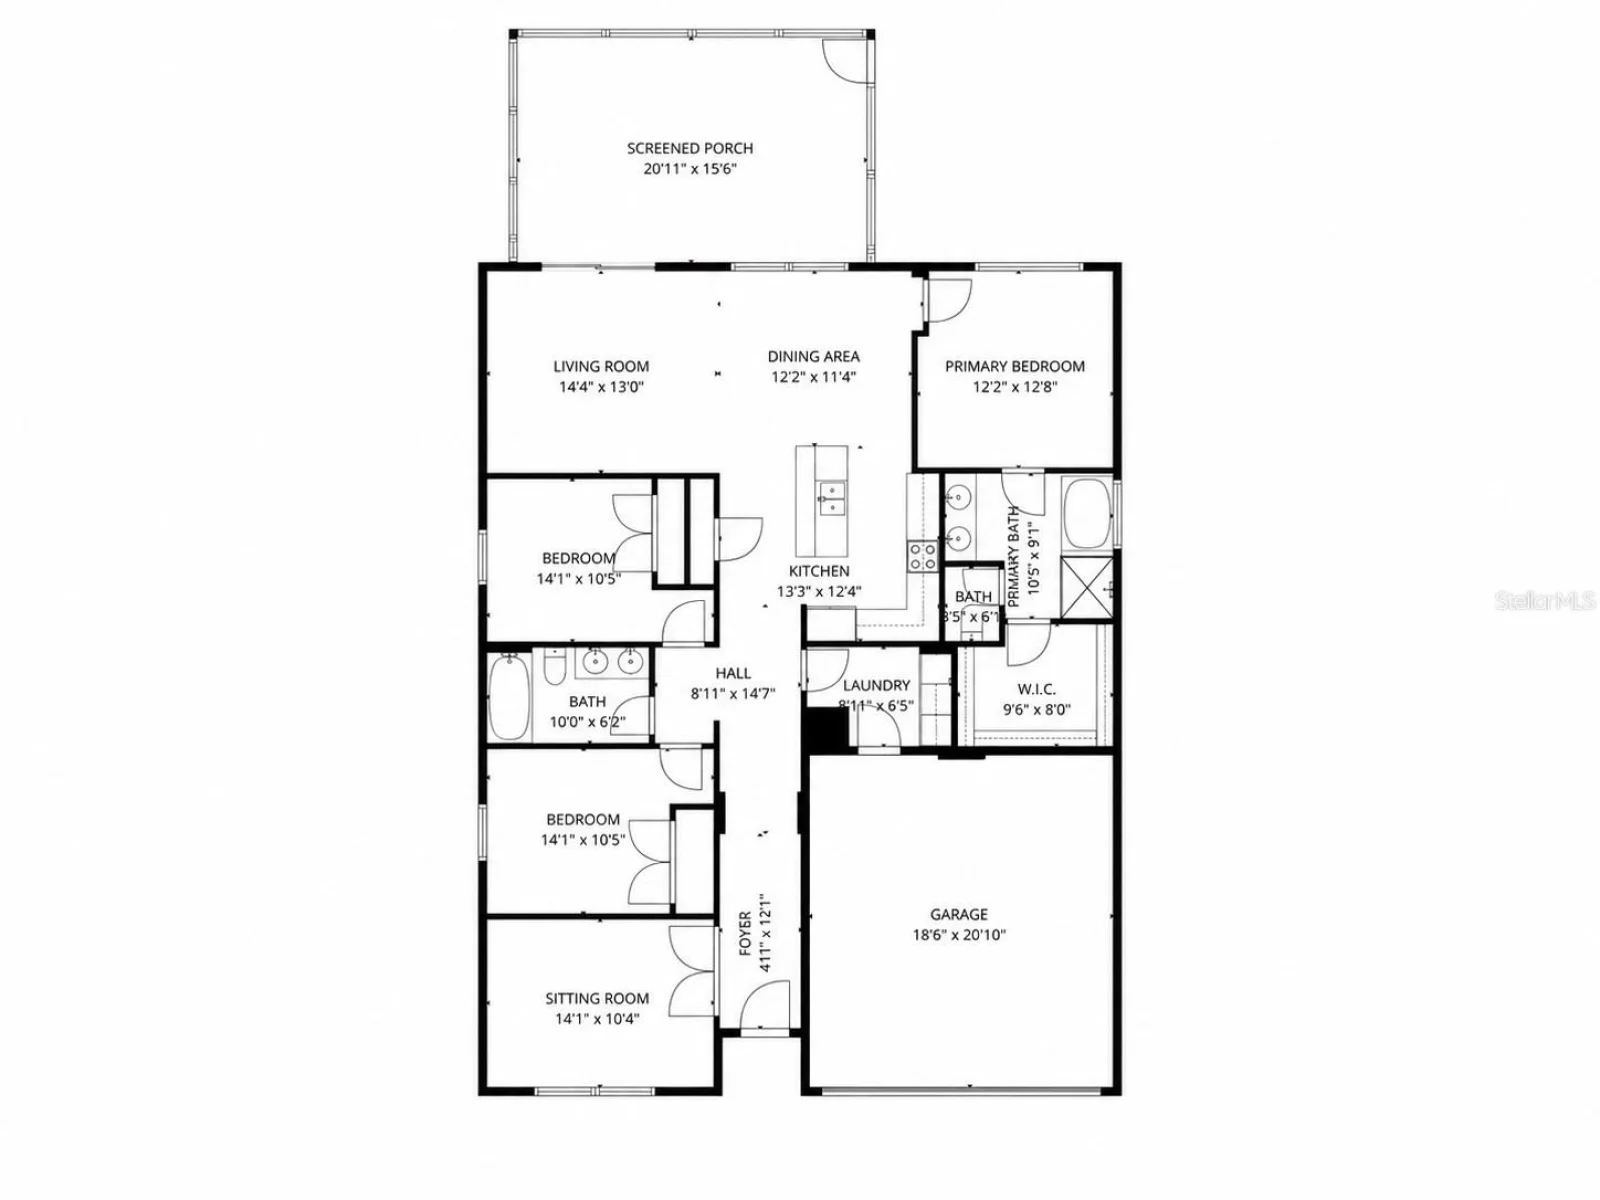
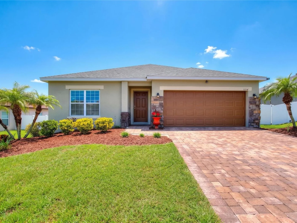
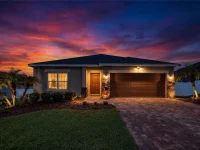
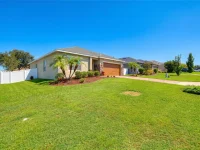
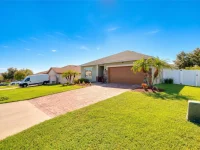
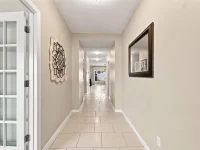
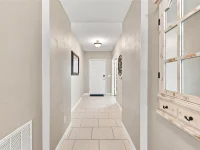
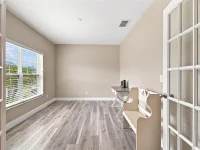
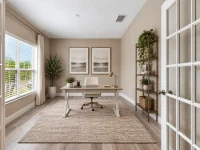
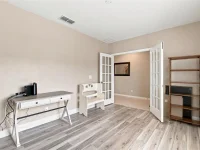
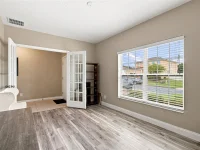
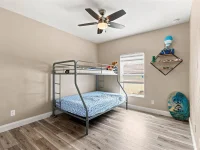
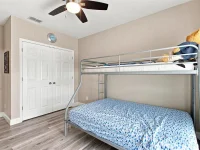
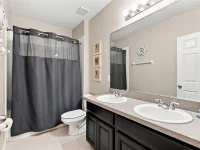
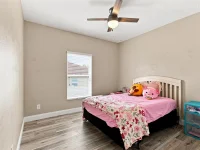
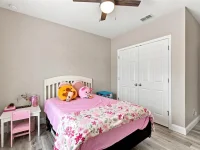
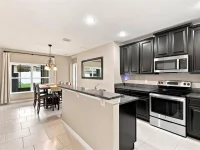
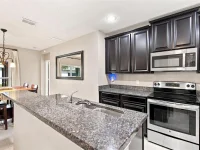
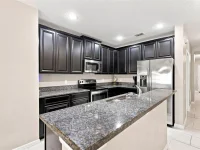
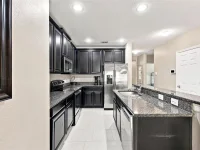
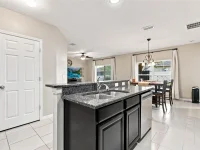
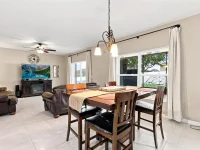
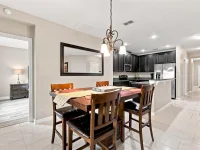
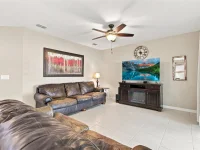
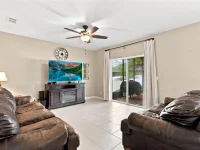
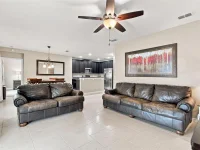
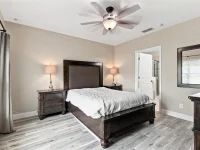
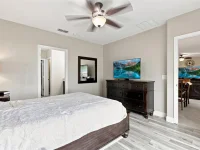
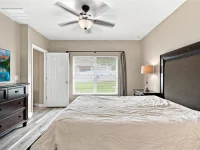
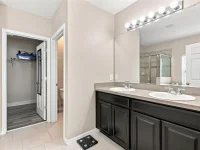
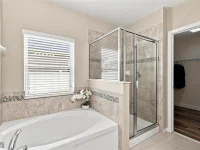
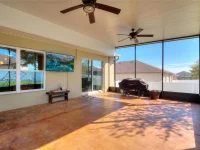
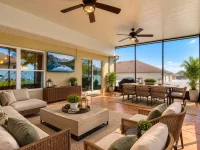
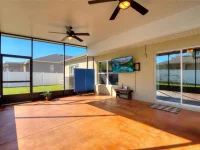
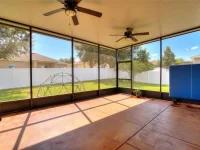
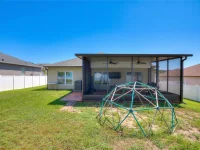
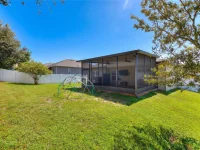
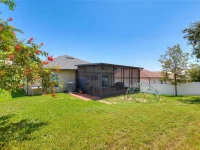
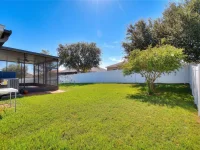
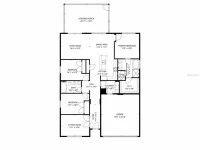
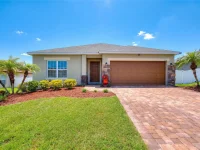
Located in the desirable gated community of Barrington Estates in Clermont, this beautifully maintained 3-bedroom, 2-bathroom home with a versatile flex space offers an exceptional blend of style, comfort, functionality, and efficiency. From the moment you arrive, the paver driveway and beautiful landscaping create a warm and inviting first impression. Inside, enjoy a no-carpet design throughout the home. The open-concept floor plan seamlessly connects the kitchen, dining area, and family room, creating an ideal space for everyday living and entertaining. The well-appointed kitchen features stainless steel appliances, granite countertops, a spacious breakfast island, and 42-inch cabinets providing abundant storage. The private primary suite features LVP flooring and a spa-inspired en-suite bathroom complete with a soaking tub, separate shower, dual vanities, and a walk-in closet. Two additional bedrooms and a flex room all with LVP flooring are thoughtfully positioned at the front of the home, offering privacy and flexibility for a home office, den, playroom, or additional living space. Step outside and enjoy Florida living in the generously sized screened-in sunroom, overlooking the fully fenced backyard. This inviting outdoor space provides plenty of room to relax, entertain, dine, or create your own private retreat. Additional significant upgrades provide comfort and peace of mind, including a brand new and upgraded HVAC system featuring an ultraviolet (UV) light and electronic air filtration system designed to support improved indoor air quality and a newer roof installed in 2023. Ideally located less than a mile to Pine Ridge Elementary and offering convenient access to major roadways, shopping, dining, and a 10-minute drive to beautiful Downtown Clermont. Well-maintained, thoughtfully upgraded, and move-in ready, this Barrington Estates home is ready to welcome its next owner!
Keep exploring
More homes in CLERMONT


