
$340,000
2113 STONEBRIDGE WAY, CLERMONT, FL 34711
Under ContractProperty details
About this home
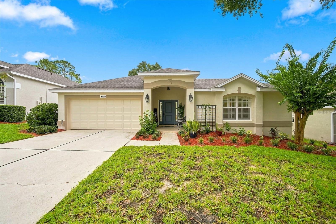
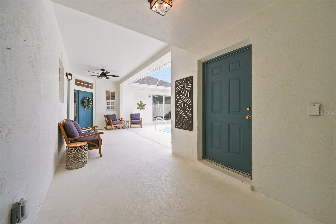
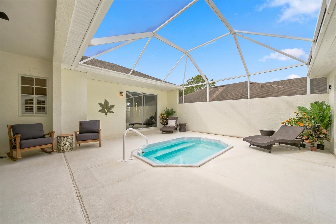
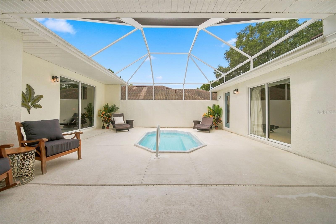
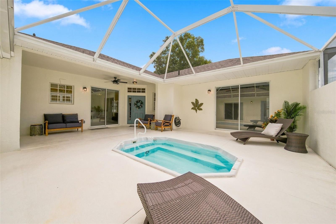
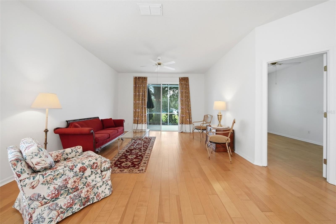
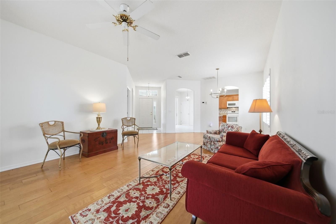
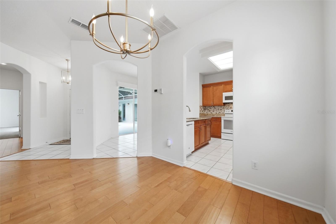
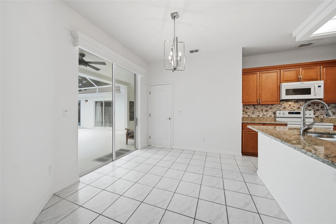
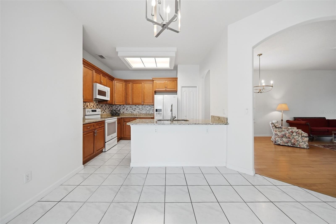
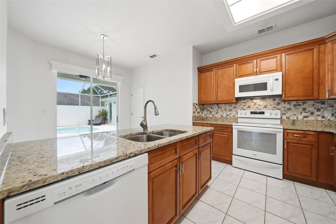
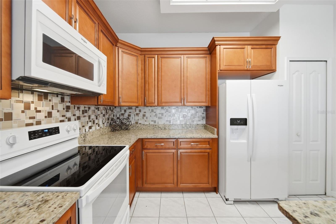
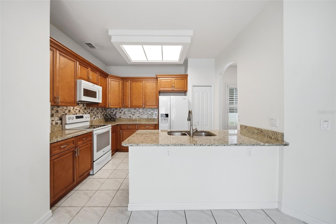
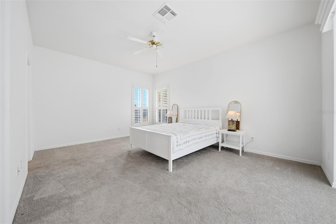
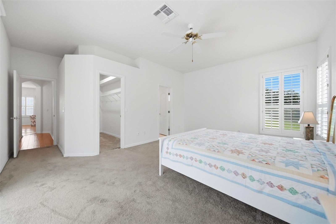
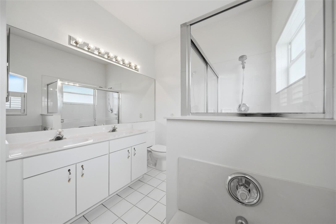
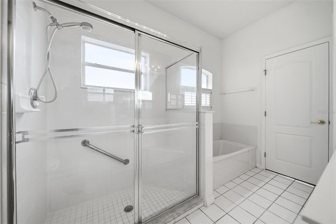
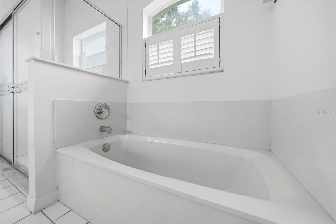
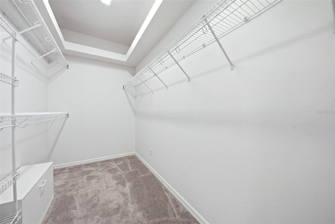
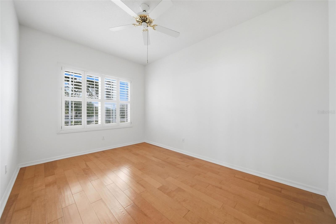
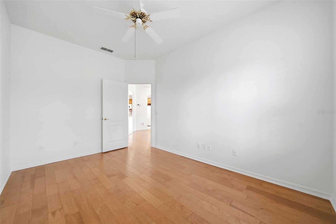
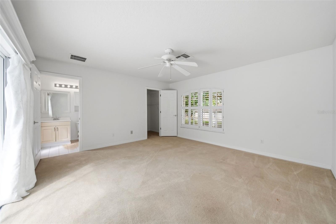
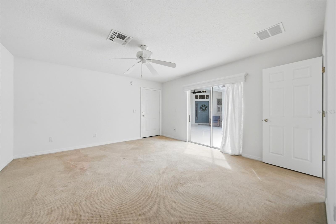
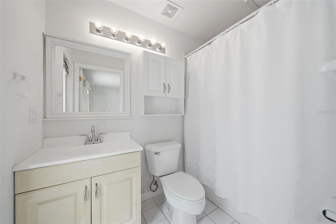
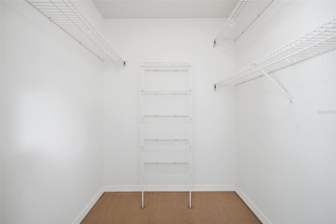
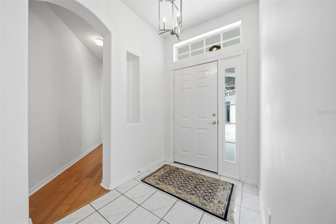
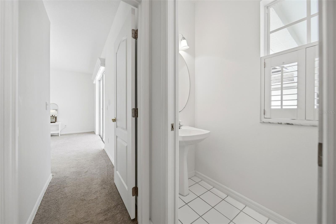
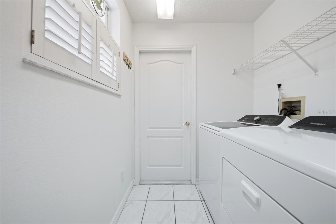
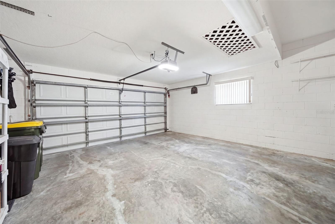
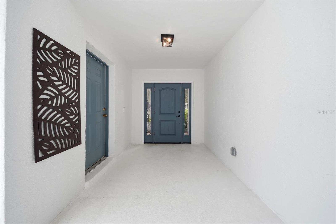
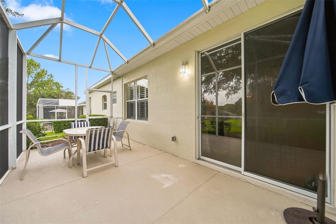
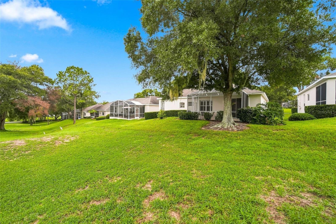
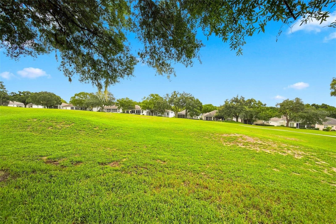
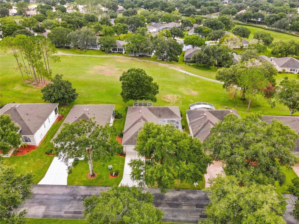
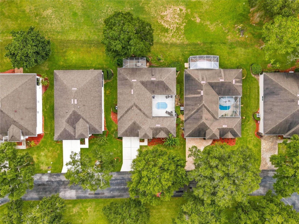
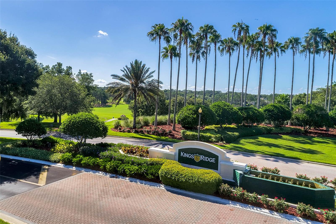
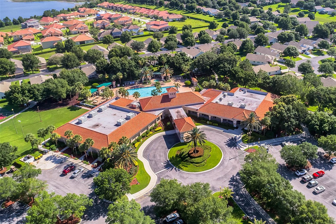
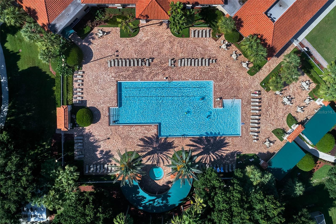
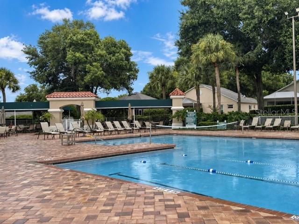
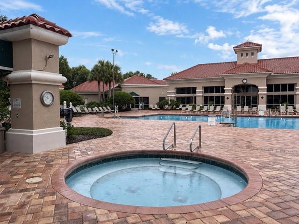
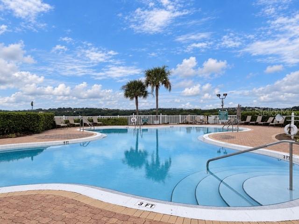
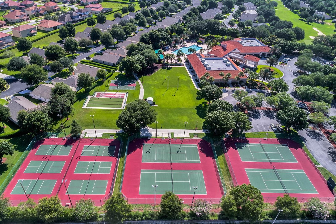
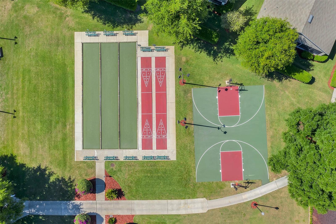
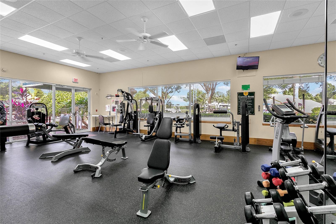
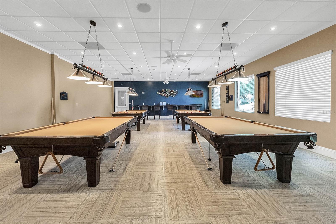
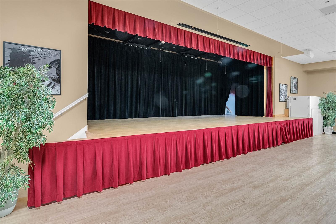
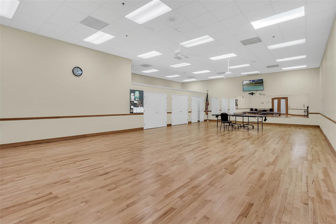
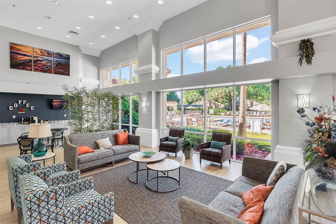
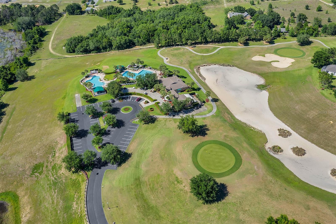
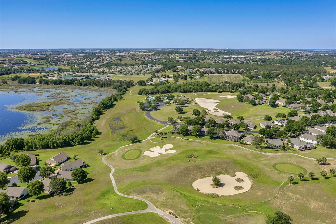
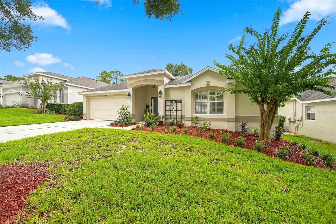
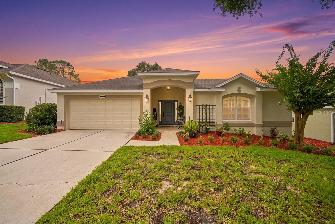
Courtyard home with golf course frontage in the guard-gated, 55+ Kings Ridge community! This open floor plan centers around a private screened courtyard with a swim spa and covered patio, with access through sliding doors from the kitchen, primary suite, and private guest suite providing easy indoor-outdoor living. The living/dining room combination features additional sliders to the rear screened lanai overlooking the Kings Ridge golf course and offers access to a separate study/den. The spacious primary suite enjoys views of both the golf course and courtyard and includes a walk-in closet and en-suite bath. The kitchen features dinette space, a closet pantry, breakfast bar, granite counters, and access through the laundry room to the garage. Across the courtyard, the private guest suite is ideal for visitors or an in-law suite, complete with its own entrance, walk-in closet, and en-suite bath. Additional upgrades include a new front door, new garage door mechanics, and plantation shutters throughout. Kings Ridge offers two golf courses, multiple pools, fitness facilities, tennis, pickleball, clubhouse amenities, and an active social calendar. Enjoy the convenience of golf-cart living with access to all the community amenities, Publix, Starbucks, dining, ice cream, and more. Experience easy Florida living and all that Kings Ridge has to offer!
Keep exploring

Listings courtesy of Stellar MLS as distributed by MLS GRID. MLS #MFR804508564. Listing brokerage: CENTURY 21 CARIOTI. Status: Active Under Contract.
IDX information is provided exclusively for consumers' personal, non-commercial use, may not be used for any purpose other than to identify prospective properties consumers may be interested in purchasing, and is deemed reliable but not guaranteed by MLS GRID. Properties displayed may be listed or sold by various participants in the MLS.
Based on information submitted to the MLS GRID as of November 7, 2026 at 1:00 PM UTC. All data is obtained from various sources and may not have been verified by broker or MLS GRID. Supplied Open House Information is subject to change without notice. All information should be independently reviewed and verified for accuracy. Properties may or may not be listed by the office/agent presenting the information.
Information deemed reliable but not guaranteed. All listings are subject to prior sale, change, or withdrawal. Neither the listing broker(s) nor Vectis by Wolliz shall be responsible for any typographical errors, misinformation, or misprints. © 2026 Vectis by Wolliz, Inc.
More homes in CLERMONT


