
$484,900
15909 ST CLAIR ST, CLERMONT, FL 34714
ActiveProperty details
About this home
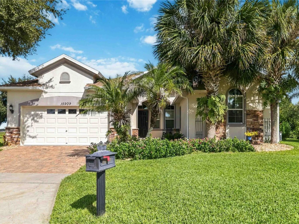
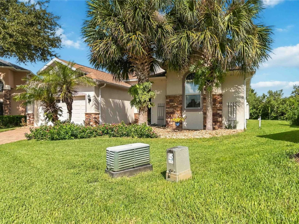
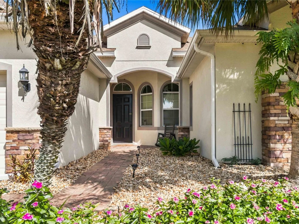
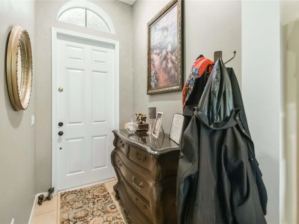
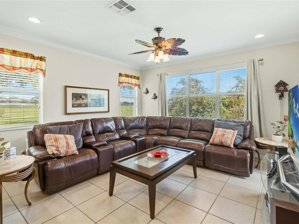
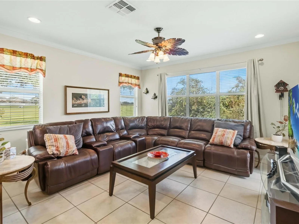
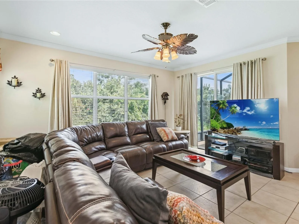
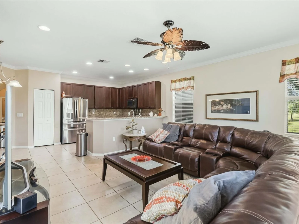
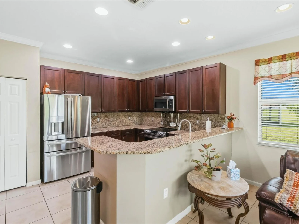
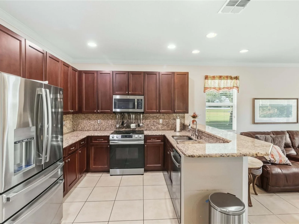
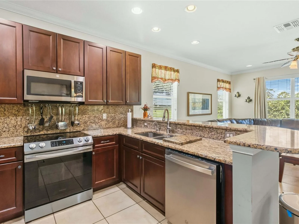
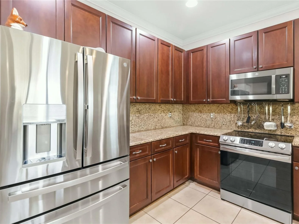
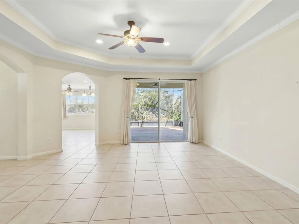
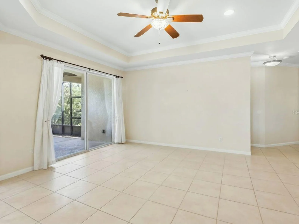
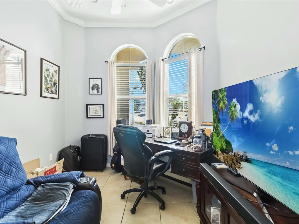
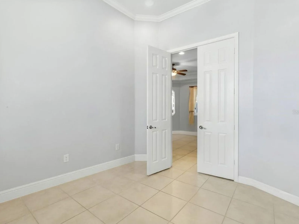
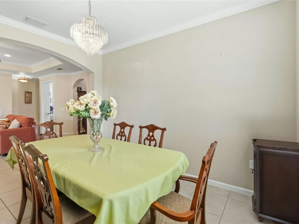
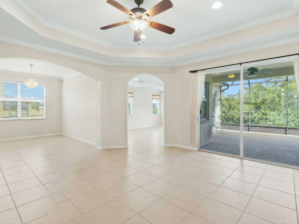
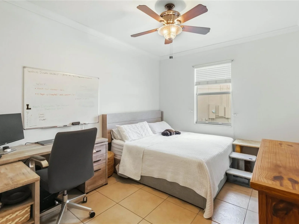
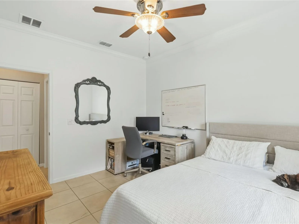
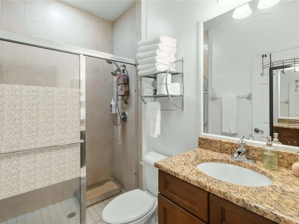
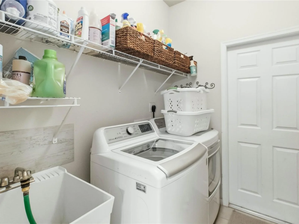
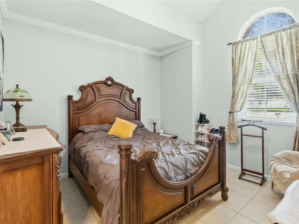
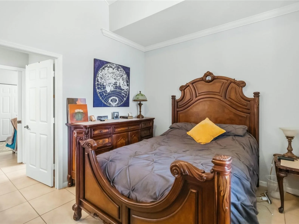
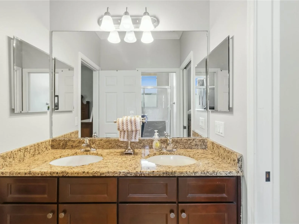
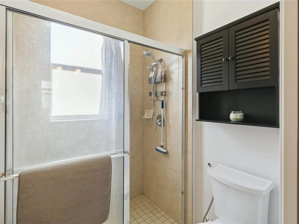
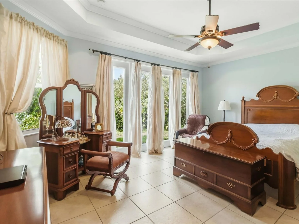
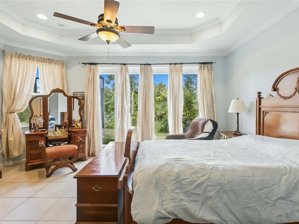
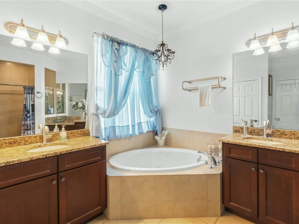
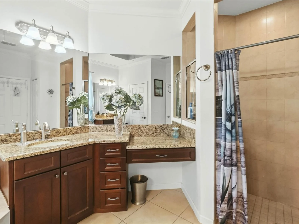
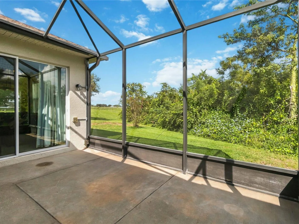
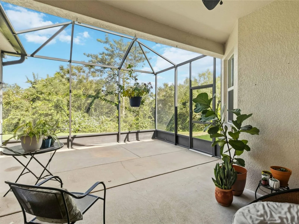
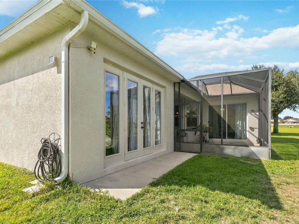
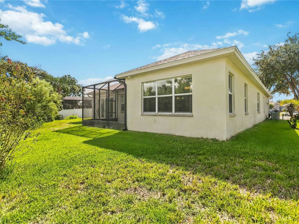
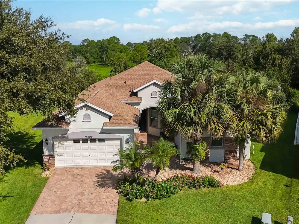
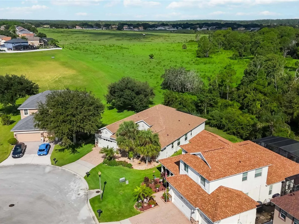
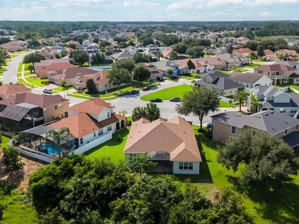
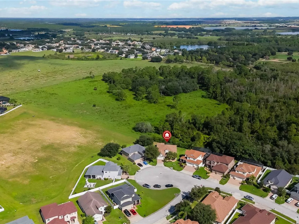
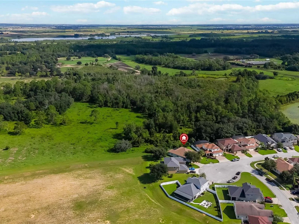
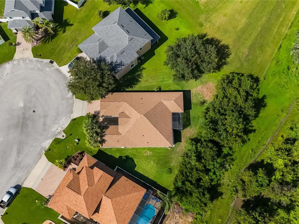
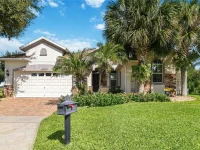
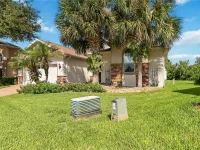
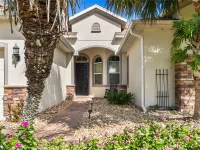
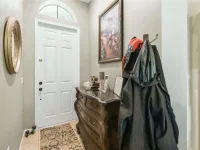
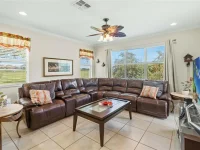
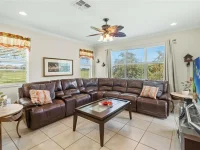
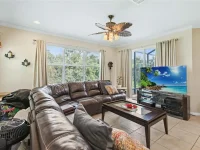
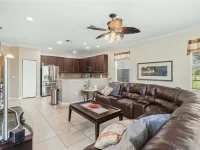
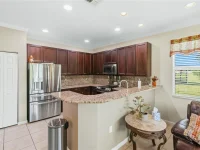
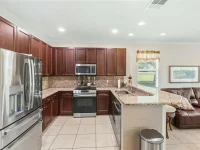
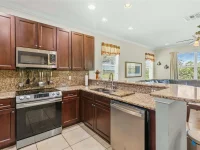
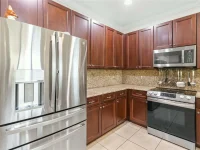
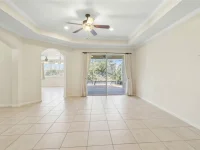
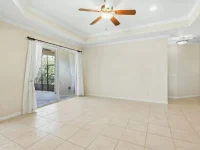
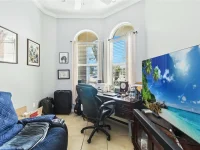
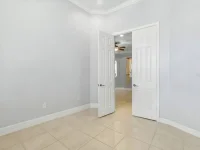
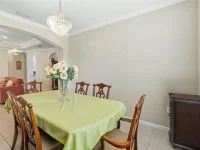
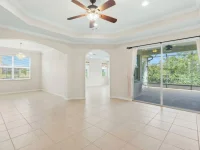
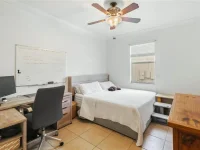
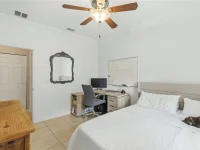
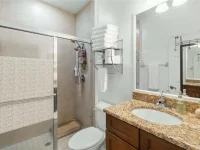
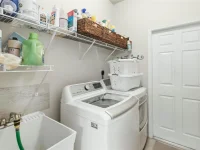
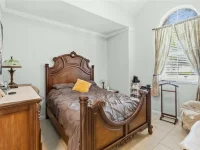
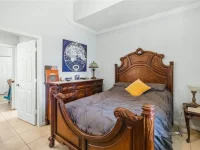
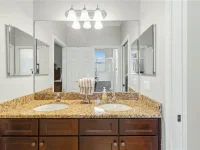
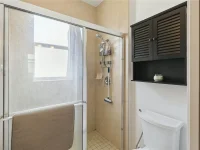
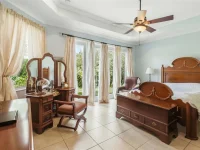
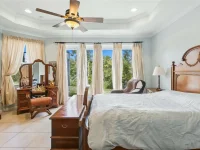
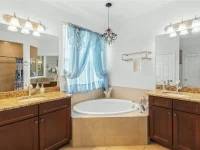
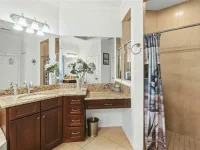
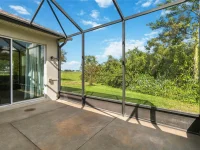
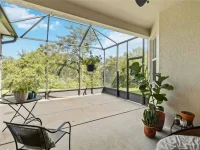
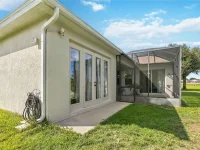
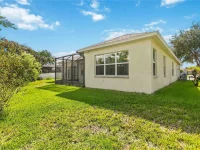
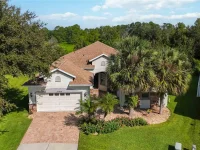
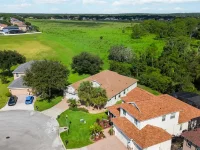
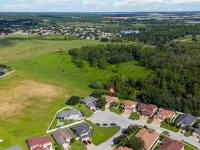
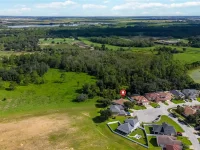
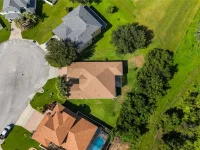
Nestled in tranquil Sawgrass Bay, this gorgeous, well maintained and cared for home on a cul-de-sac features comfort and privacy. Private screened in lanai faces an open view with no neighbors directly behind. Stainless steel appliances through out, separate laundry area. The kitchen featuring a built in inst-hot water faucet. The home also features a complete water filtration system throughout the home. This Home was built and customized by the current owners for space and comfort in mind. The open kitchen to the living room with separate Den and Dining room gives space for those who appreciate it. Large primary suite with walk in closet. with three ample size guest bedrooms. The roof was replaced in 2023, the AC in 2024 and the water heater in 2022. leaving any new owner freedom from worry and stability for many years to come. Refrigerator in phots does not convey but one will be provided. Some photos have been virtually edited for scope.
Keep exploring

Listings courtesy of Stellar MLS as distributed by MLS GRID. MLS #MFR804016776. Listing brokerage: UNITED REAL ESTATE PREFERRED. Status: Active.
IDX information is provided exclusively for consumers' personal, non-commercial use, may not be used for any purpose other than to identify prospective properties consumers may be interested in purchasing, and is deemed reliable but not guaranteed by MLS GRID. Properties displayed may be listed or sold by various participants in the MLS.
Based on information submitted to the MLS GRID as of November 7, 2026 at 12:15 PM UTC. All data is obtained from various sources and may not have been verified by broker or MLS GRID. Supplied Open House Information is subject to change without notice. All information should be independently reviewed and verified for accuracy. Properties may or may not be listed by the office/agent presenting the information.
Information deemed reliable but not guaranteed. All listings are subject to prior sale, change, or withdrawal. Neither the listing broker(s) nor Vectis by Wolliz shall be responsible for any typographical errors, misinformation, or misprints. © 2026 Vectis by Wolliz, Inc.
More homes in CLERMONT


