$554,900
1334 ZEEK RIDGE ST, CLERMONT, FL 34715
ActiveProperty details
About this home
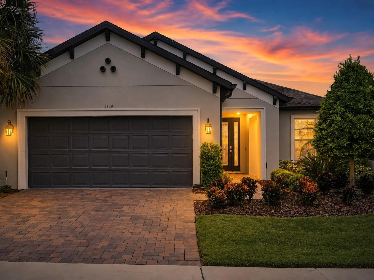
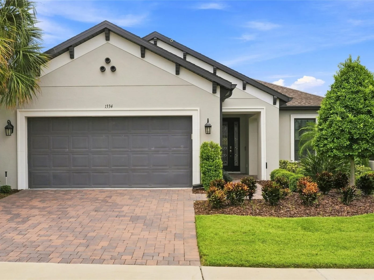
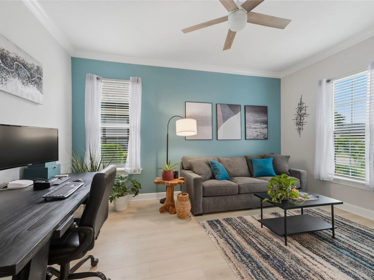
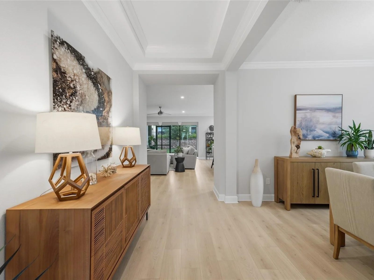
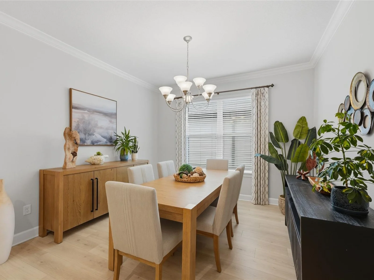
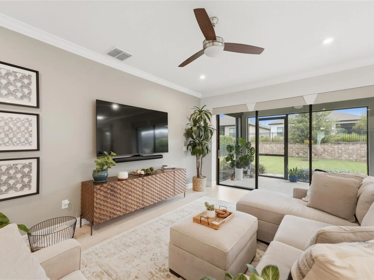
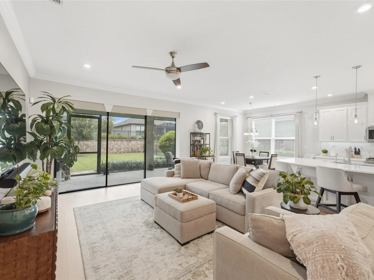
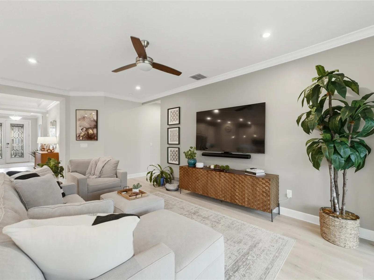
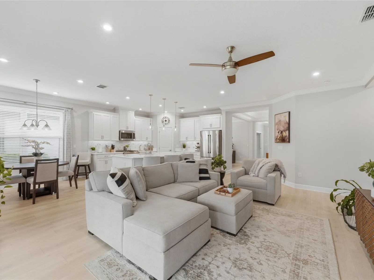
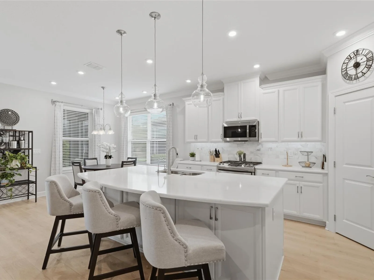
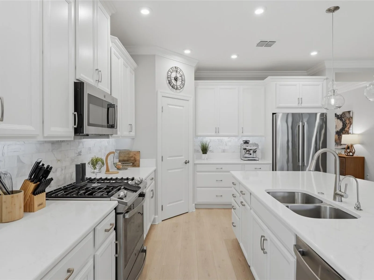
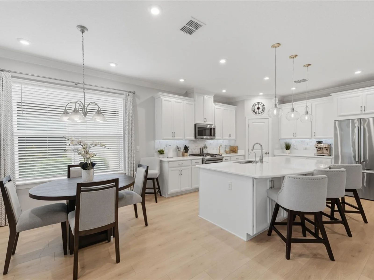
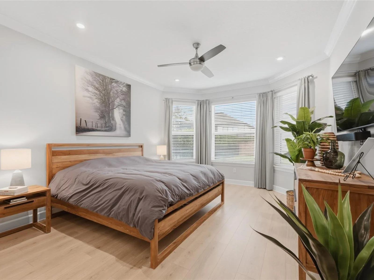
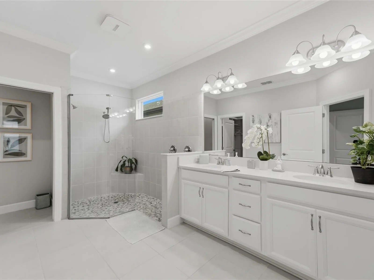
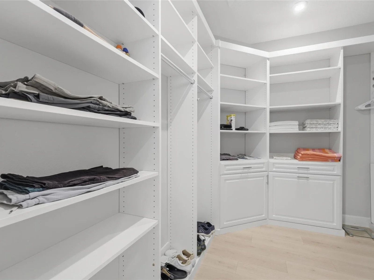
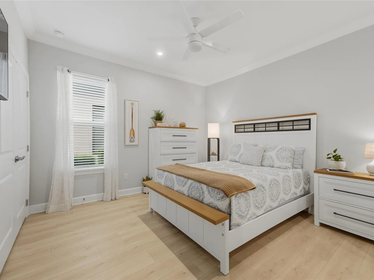
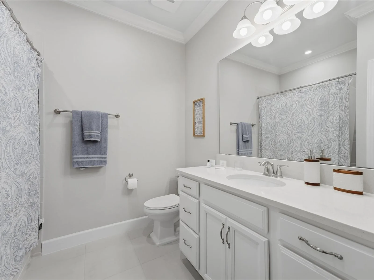
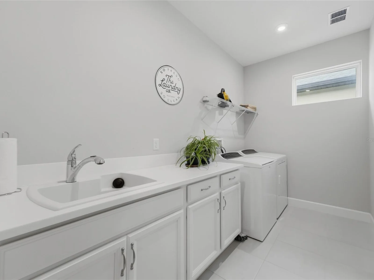
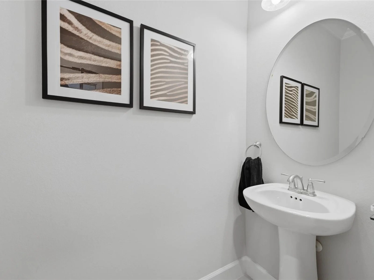
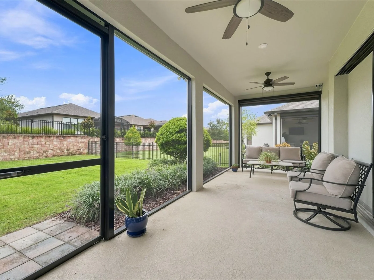
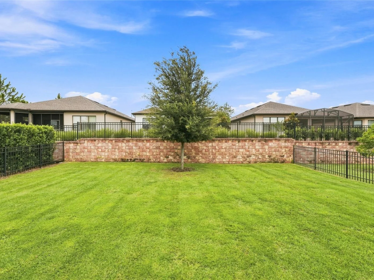
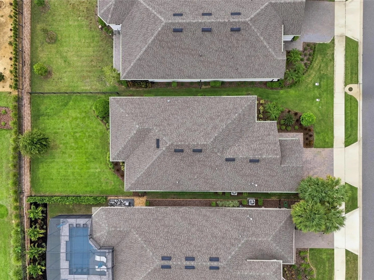
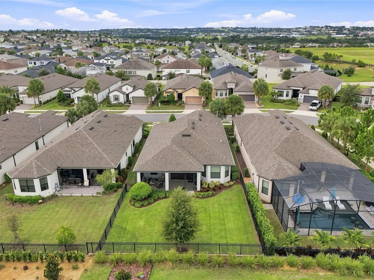
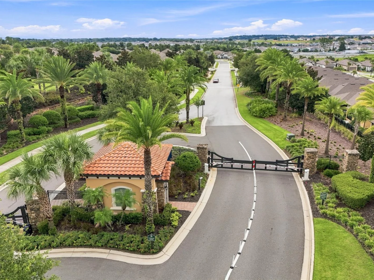
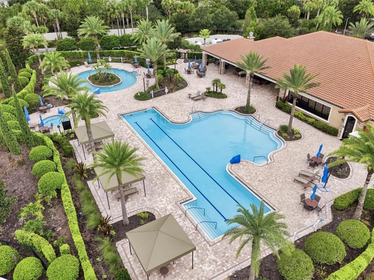
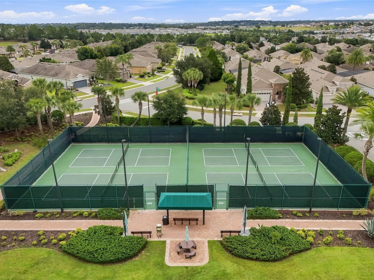
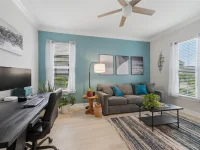
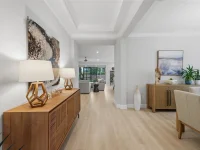
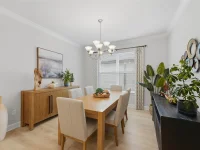
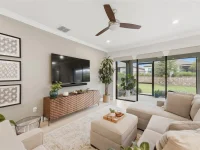
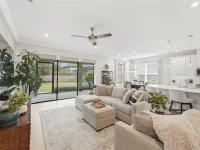
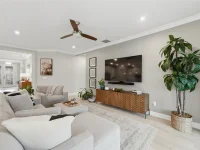
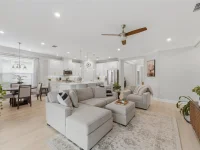
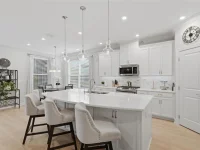
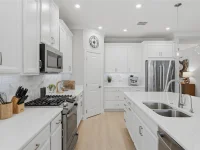
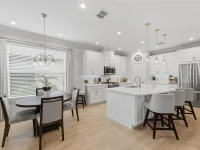
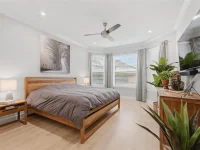
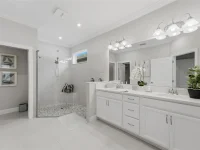
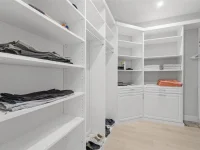
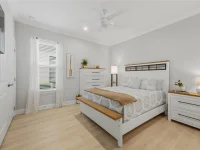
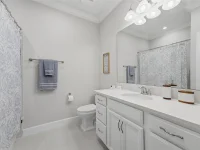
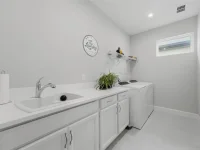
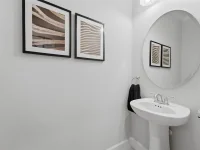
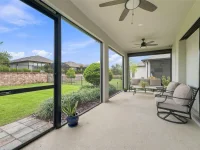
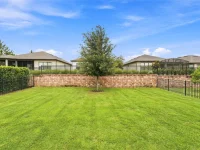
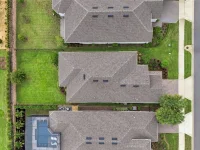
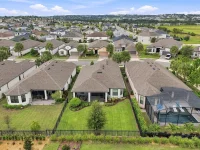
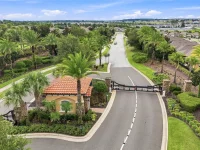
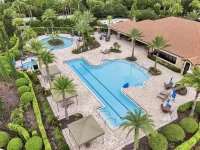
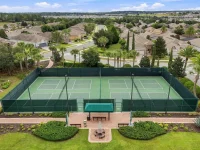
Elevated Florida living awaits in the coveted Esplanade at Highland Ranch! This stunning Farnese “A” floor plan showcases designer finishes, exceptional indoor-outdoor living, and thoughtful upgrades throughout. The open-concept design features 9'4" ceilings, 8' doors, and durable laminate-resistant flooring. A versatile flex space with closet and pocket doors offers the option of a third bedroom, office, or private retreat. The gourmet kitchen is truly the heart of the home, featuring upgraded stainless-steel appliances, quartz countertops, solid-wood cabinetry in a sophisticated linen finish, under-cabinet and pendant lighting, a grand island with knee-wall cabinetry, and a touchless Moen faucet with filtered drinking water. Pocket-door sliders open the living area to a covered lanai with motorized shades, finished end panels, and a fully fenced backyard—perfect for effortless entertaining or quiet relaxation. The spacious owner's suite offers abundant natural light, a frameless walk-in shower with dual showerheads, tall double vanities, and a generous walk-in closet with built-ins. Additional highlights include designer-selected finishes and a professionally painted epoxy garage floor. Enjoy an exceptional community lifestyle with resort-style pool and spa, clubhouse, tennis, fitness center, walking trails, dog parks, and more. Beautifully appointed, move-in ready, and designed for the way you want to live—this Clermont gem is ready to impress! HOA COVERS-NO CDD, includes lawn, shrub and irrigation care, clubhouse, amenities and more. Luxurious living among the Hills of Beautiful Clermont.
Keep exploring

Listings courtesy of Stellar MLS as distributed by MLS GRID. MLS #MFR803707654. Listing brokerage: WINDSOR REALTY GROUP INC. Status: Active.
IDX information is provided exclusively for consumers' personal, non-commercial use, may not be used for any purpose other than to identify prospective properties consumers may be interested in purchasing, and is deemed reliable but not guaranteed by MLS GRID. Properties displayed may be listed or sold by various participants in the MLS.
Based on information submitted to the MLS GRID as of November 7, 2026 at 10:30 AM UTC. All data is obtained from various sources and may not have been verified by broker or MLS GRID. Supplied Open House Information is subject to change without notice. All information should be independently reviewed and verified for accuracy. Properties may or may not be listed by the office/agent presenting the information.
Information deemed reliable but not guaranteed. All listings are subject to prior sale, change, or withdrawal. Neither the listing broker(s) nor Vectis by Wolliz shall be responsible for any typographical errors, misinformation, or misprints. © 2026 Vectis by Wolliz, Inc.
More homes in CLERMONT


