




$374,000
Property details
About this home
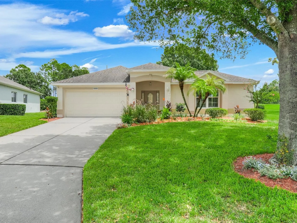
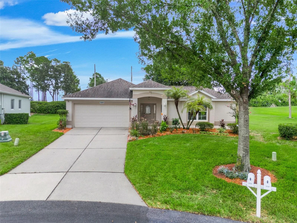
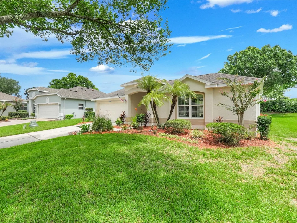
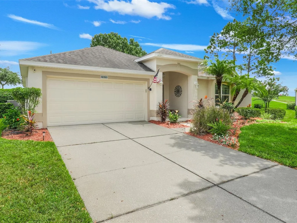
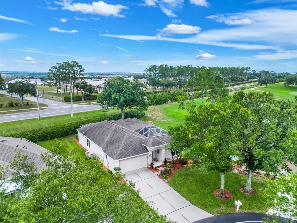
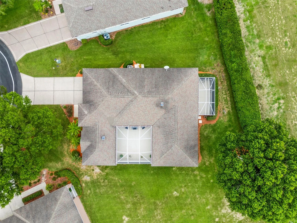
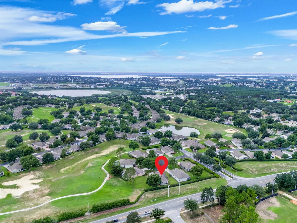
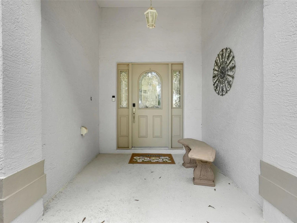
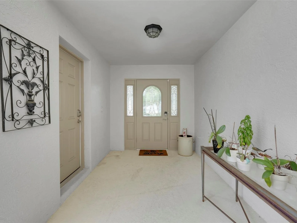
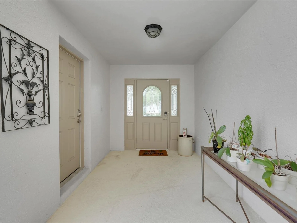
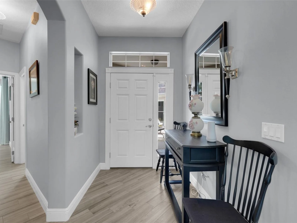
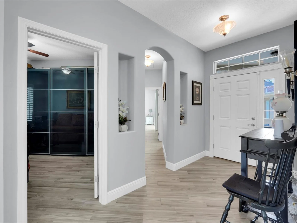
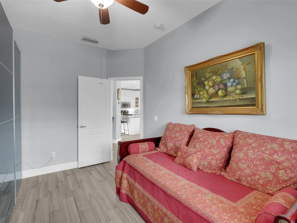
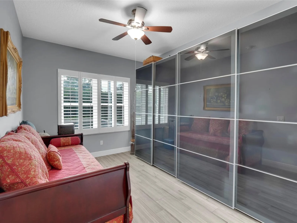
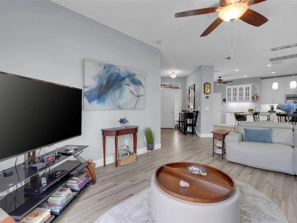
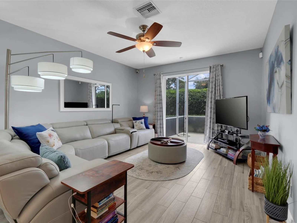
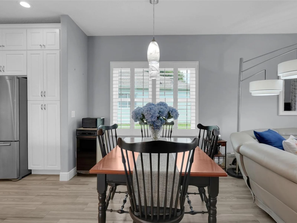
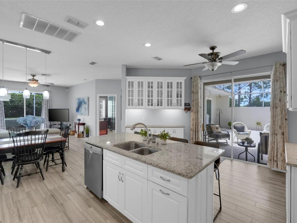
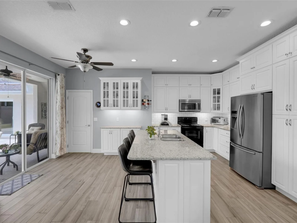
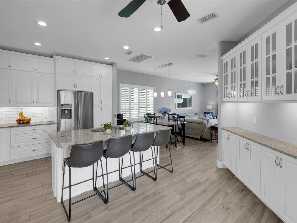
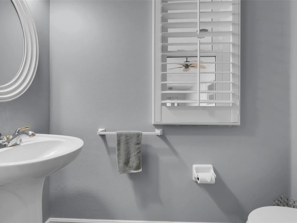
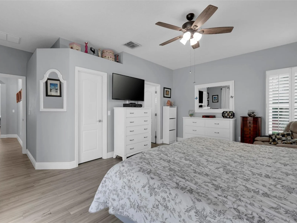
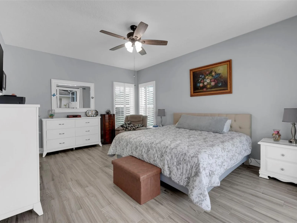
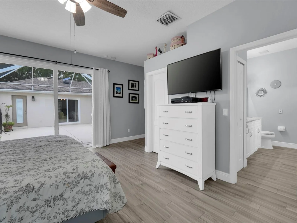
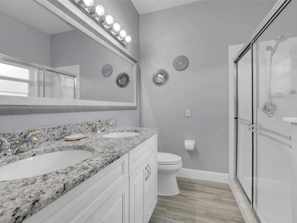
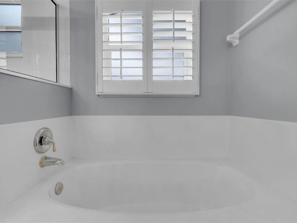
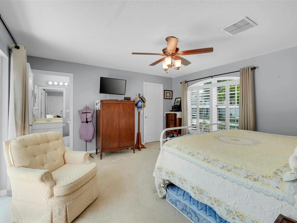
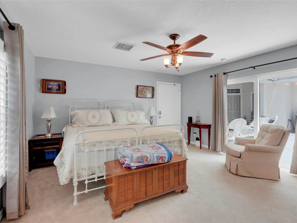
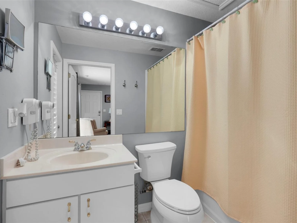
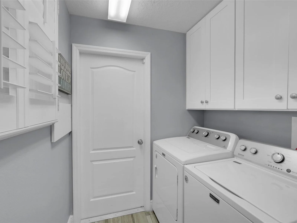
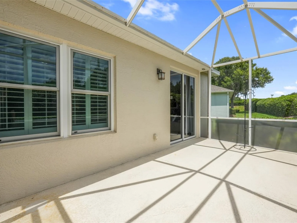
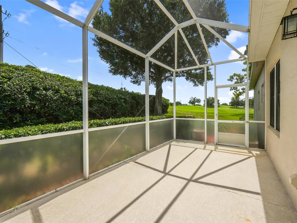
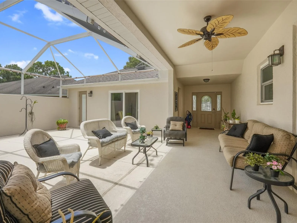
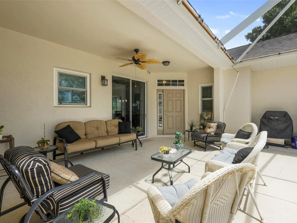
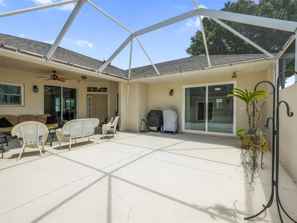
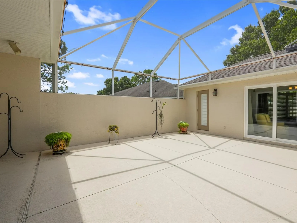
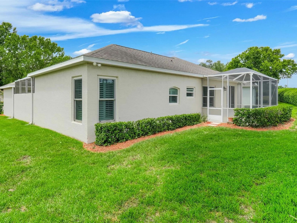
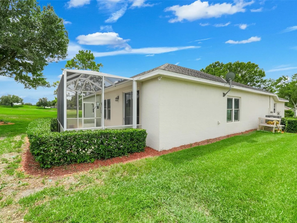
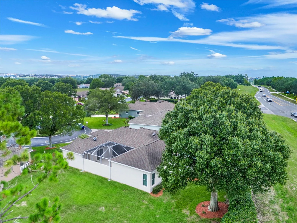
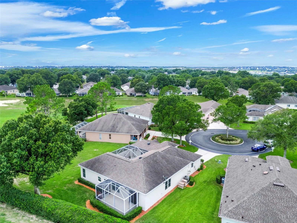
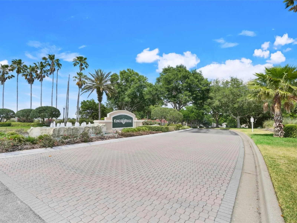
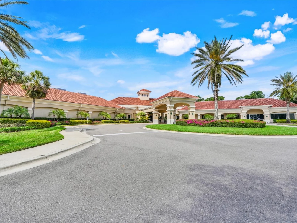
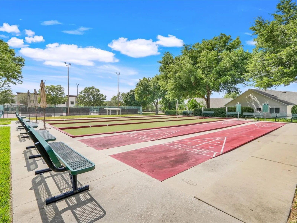
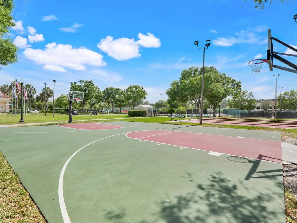
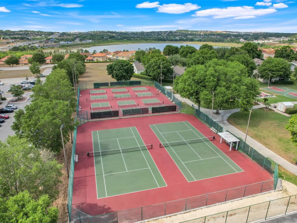
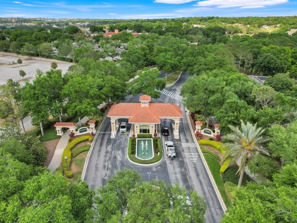
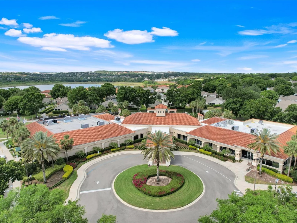
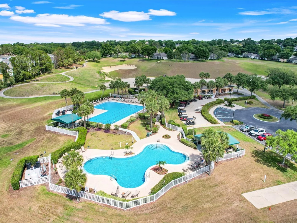
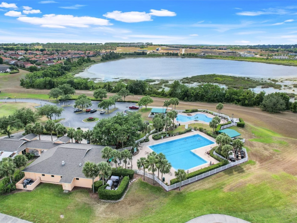
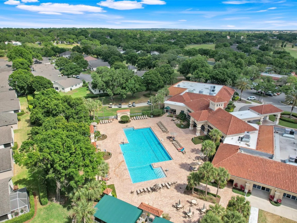
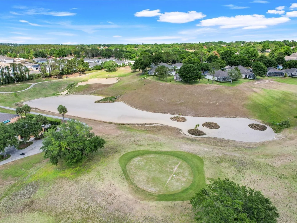
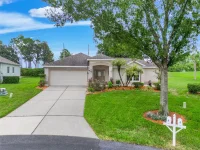
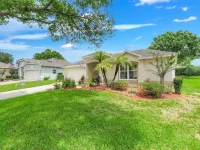
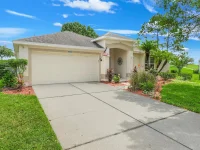
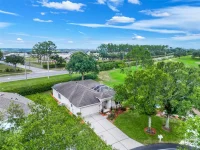
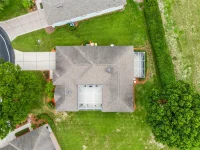
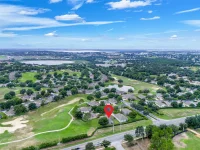
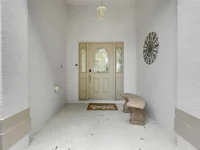
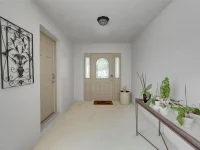
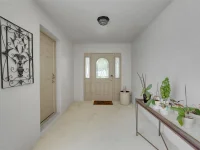
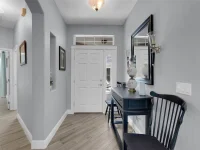
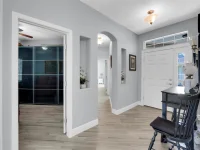
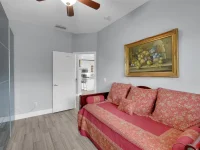
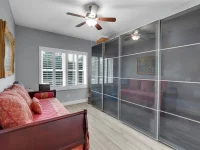
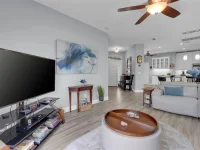
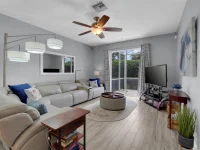
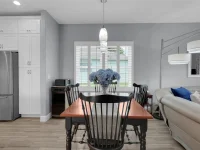
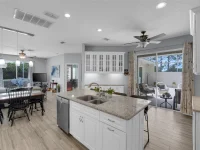
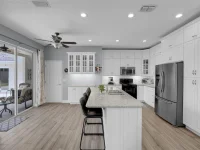
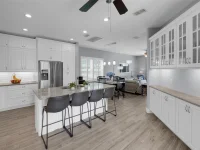
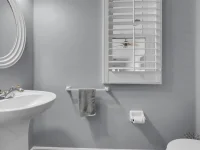
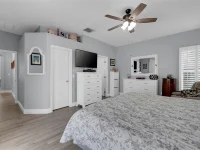
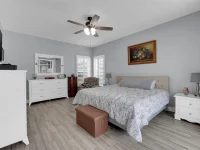
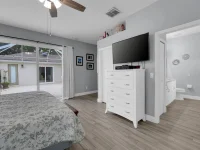
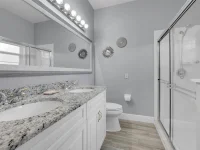
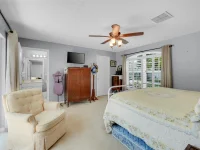
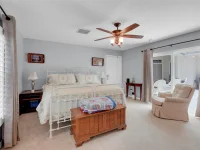
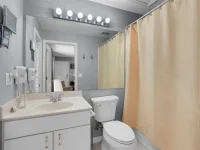
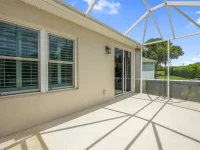
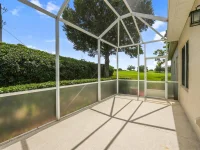
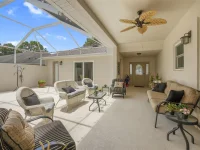
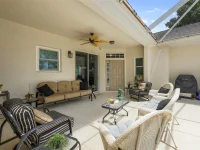
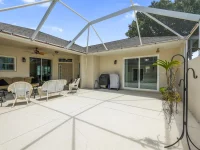
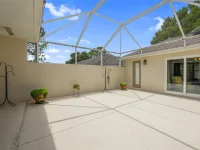
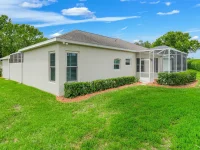
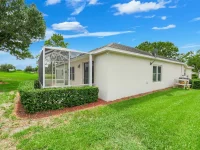
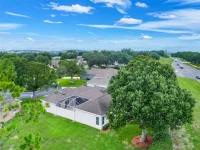
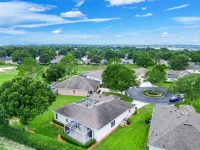
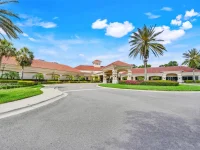
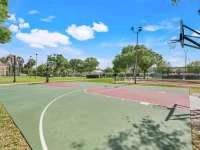
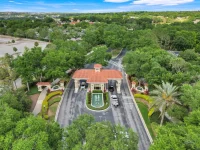
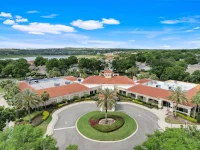
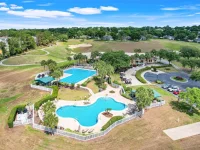
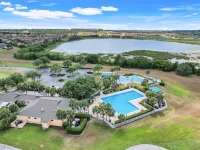
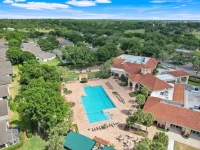
WHAT A BEAUTIFUL OPPORTUNITY to own a beautifully updated and mostly furnished St. Ives model in the prestigious Kings Ridge community! This exceptional home offers 2 bedrooms, 2.5 bathrooms, 1,715 square feet of living space, and a 2-car garage, all ideally situated on a cul-de-sac with no rear neighbors. The thoughtfully designed floor plan provides wonderful flexibility and privacy, featuring a separate guest bedroom and bathroom with its own private entry—perfect for guests, extended family, or creating a private retreat. The beautifully updated kitchen is designed to impress with new 42-inch cabinetry with pull-out features, granite countertops, an island, breakfast bar, newer appliances, and new lighting. Sliding glass doors open directly to the private courtyard, creating the perfect setting to enjoy your morning coffee or relax outdoors. The open living and dining room combination feels bright and inviting and features new ceiling fans, plantation shutters, updated lighting, and sliding glass doors leading to the rear screened patio. A spacious den offers plenty of shelving, plantation shutters and a ceiling fan, making it ideal for a home office, hobby room, or additional living space. A conveniently located half bath is perfect for guests. The Primary Suite offers a walk-in closet, new ceiling fan, plantation shutters and sliding glass doors opening to the courtyard. The Primary Bathroom features dual sinks, new lighting, plantation shutters, a large shower, and a relaxing garden tub. The private guest suite features its own entrance, new ceiling fan, plantation shutters, walk-in closet, and private bathroom with a vanity and tub/shower combination. Sliding glass doors also provide access to the courtyard. This home has been beautifully refreshed with NEW wood-look tile flooring throughout, fresh interior paint, NEW windows, NEW plantation shutters, and NEW blinds. Additional major updates include a 2024 A/C and 2025 water heater, providing added peace of mind. Outside, enjoy beautiful landscaping, a screened lanai, and the privacy of having no rear neighbors. Kings Ridge offers an exceptional lifestyle, and the monthly maintenance fee includes exterior painting every seven years, lawn maintenance, shrub trimming, irrigation system maintenance and water, basic internet, TV and home phone service, and road maintenance. This beautifully updated, mostly furnished home offers privacy, flexibility, and low-maintenance living in one of the area's most desirable communities. Come experience the Kings Ridge lifestyle and make this exceptional St. Ives model your new home!
Keep exploring
More homes in CLERMONT


