
$395,000
3415 YELLOWTOP LOOP, CLERMONT, FL 34714
ActiveProperty details
About this home
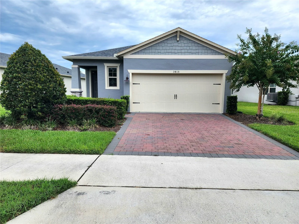
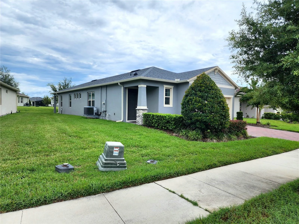
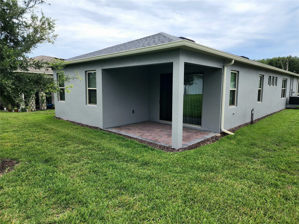
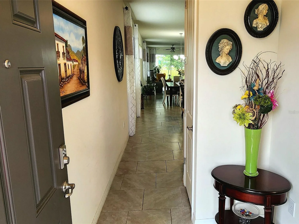
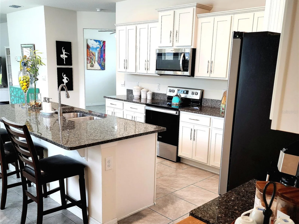
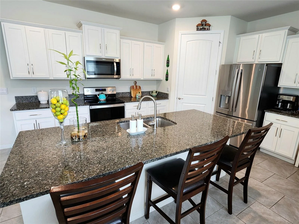
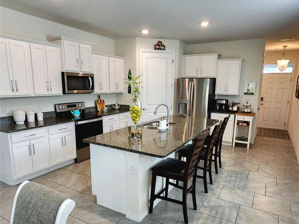
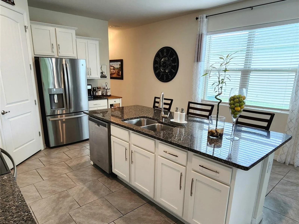
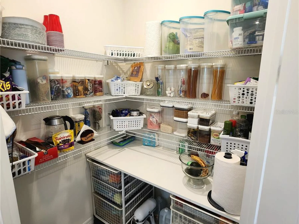
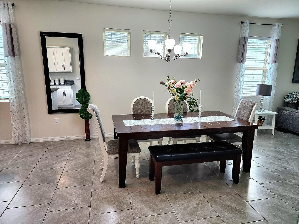
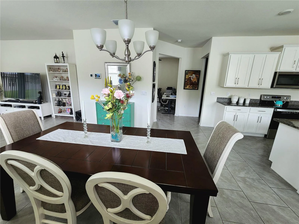
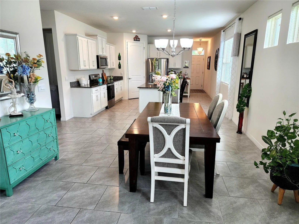
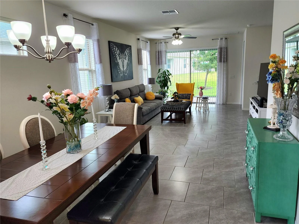
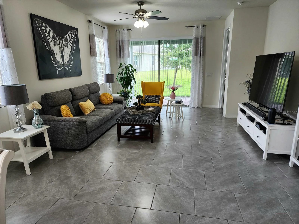
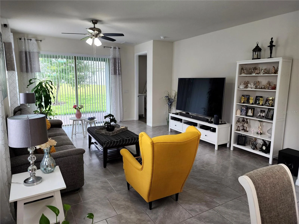
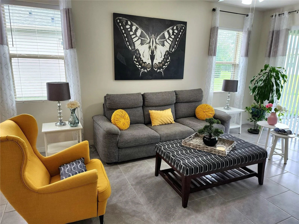
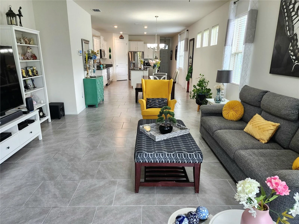
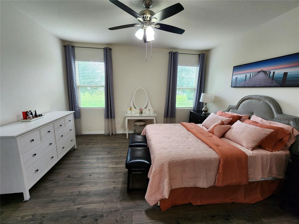
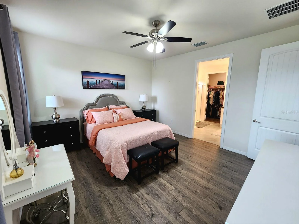
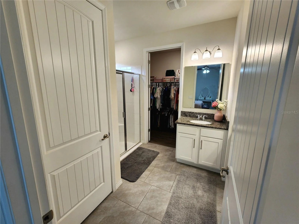
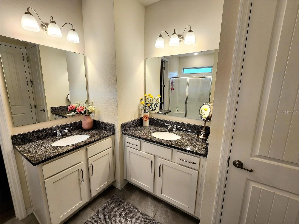
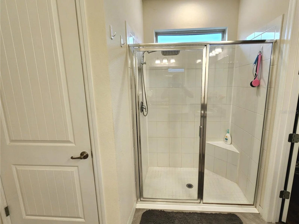
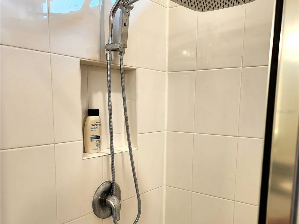
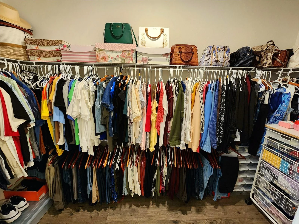
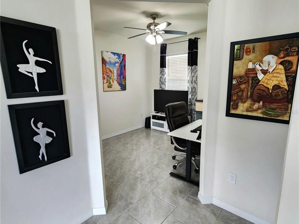
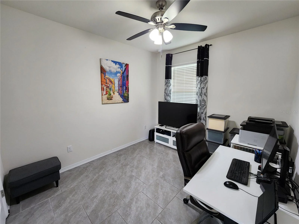
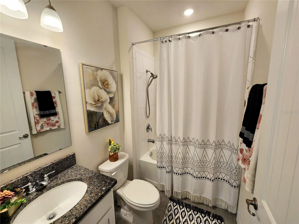
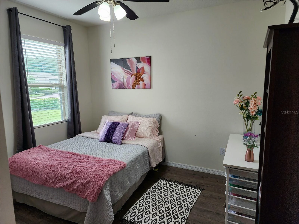
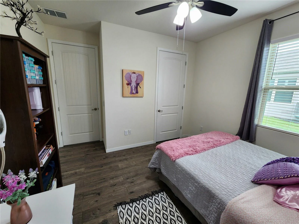
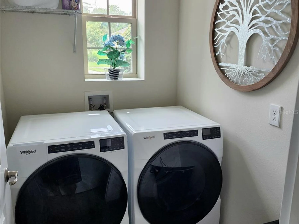
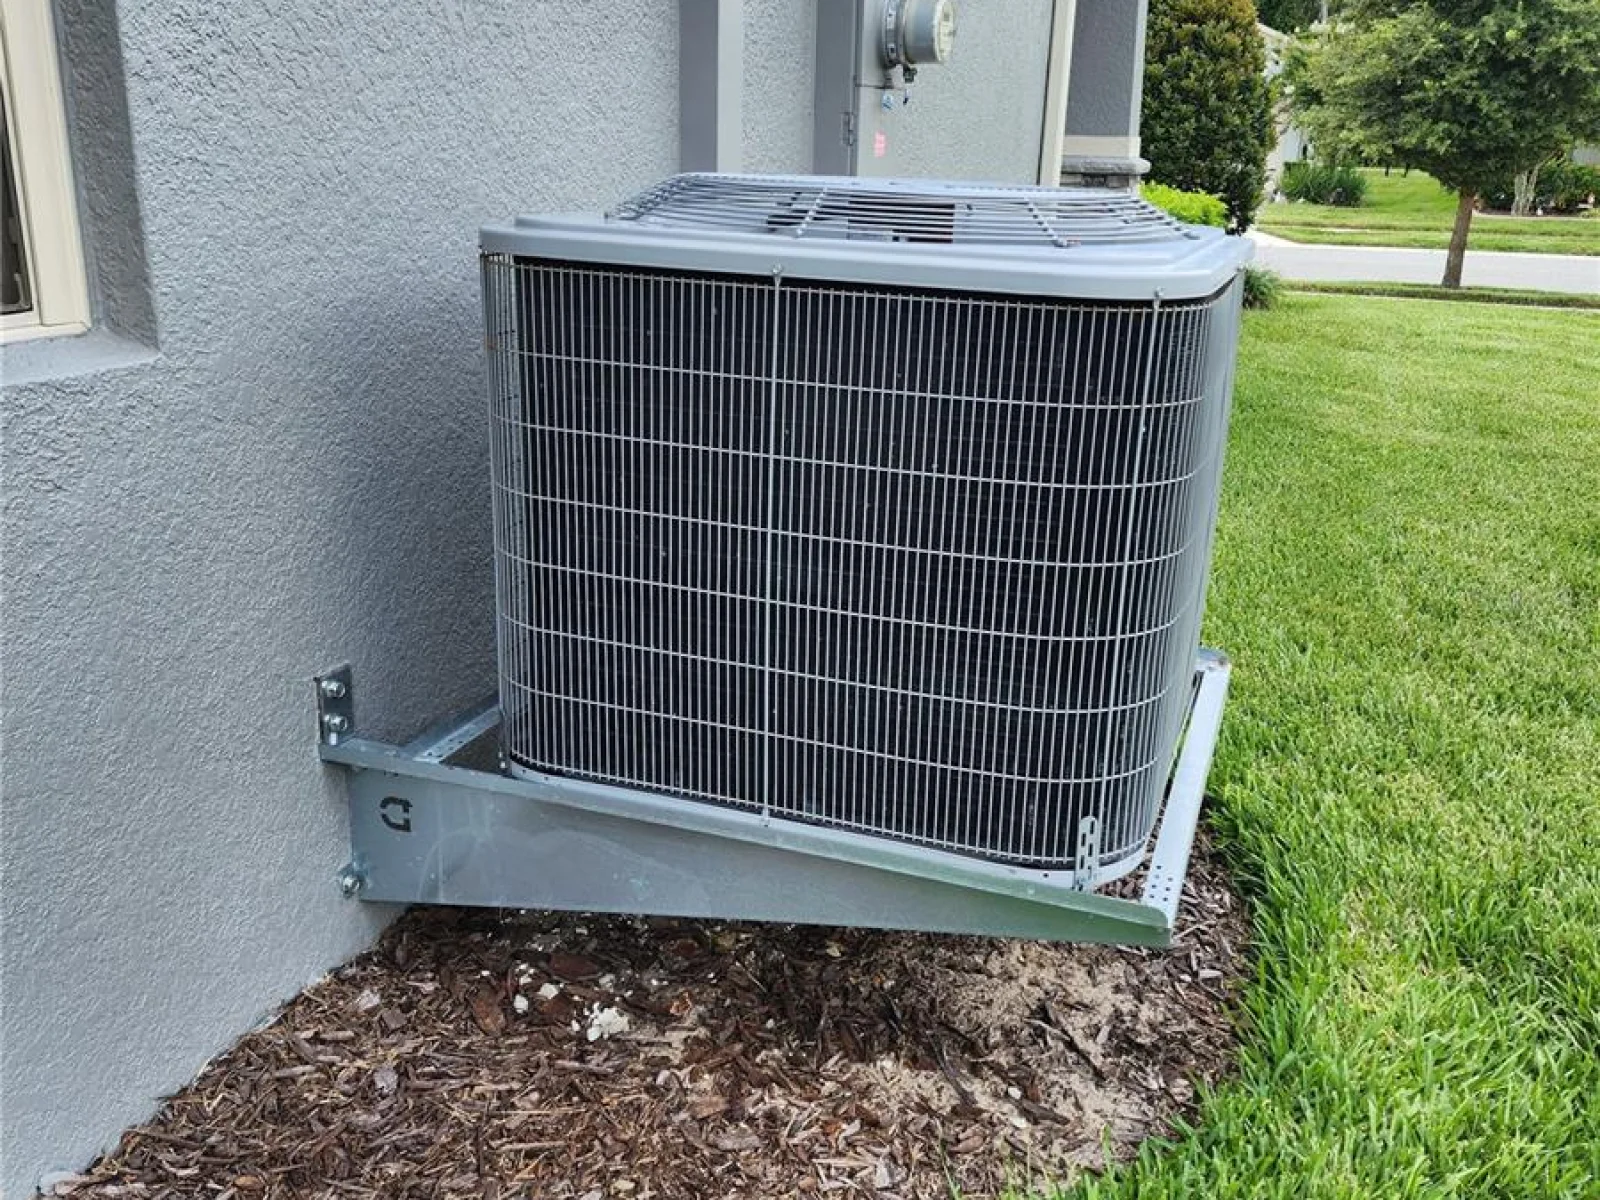
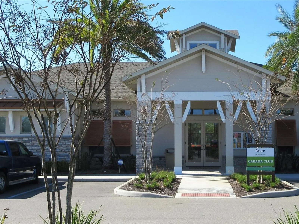
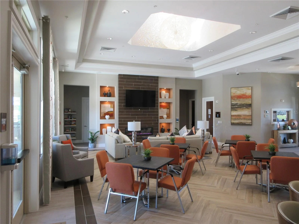
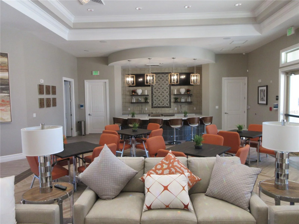
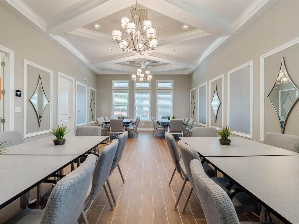
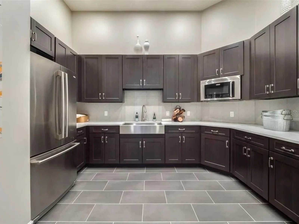
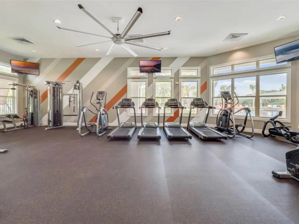
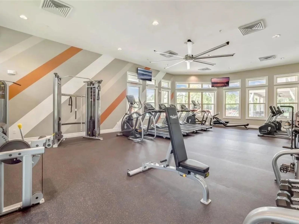
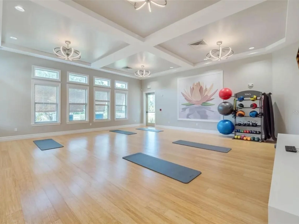
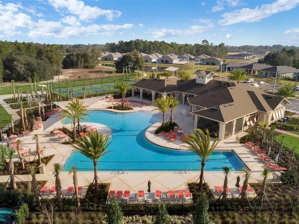
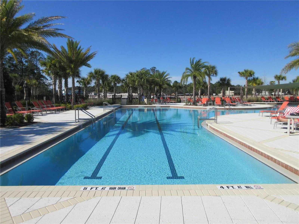
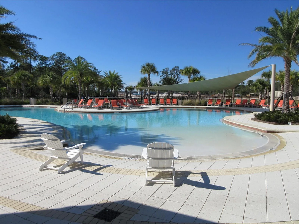
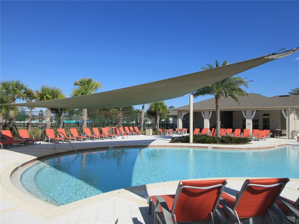
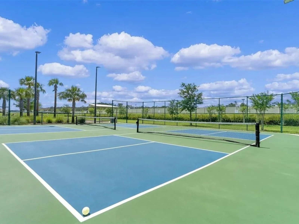
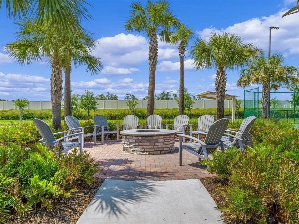
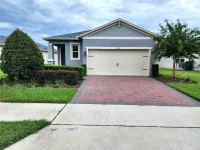
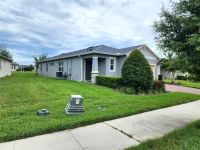
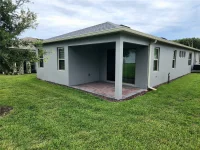
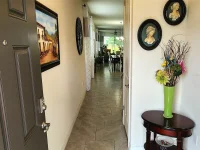
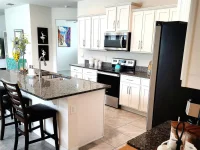
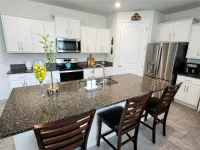
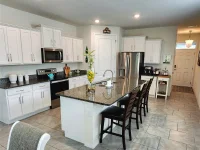
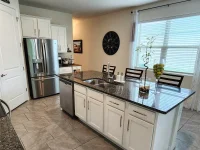
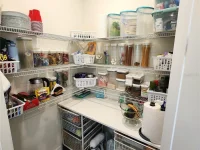
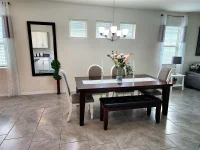
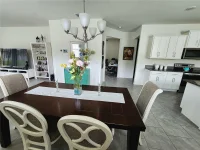
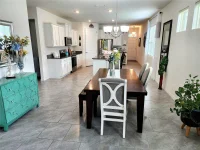
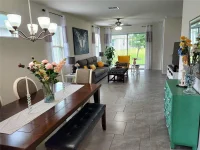
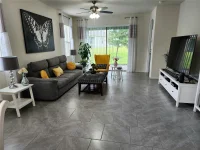
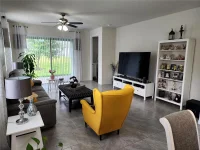
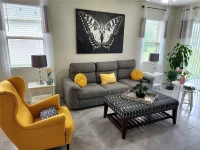
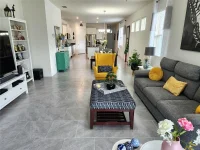
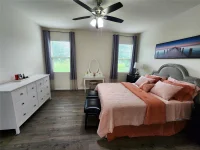
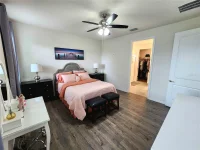
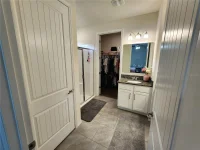
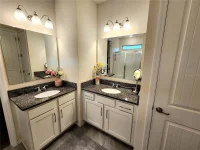
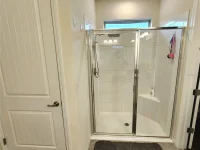
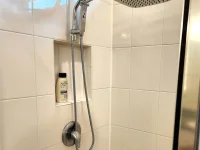
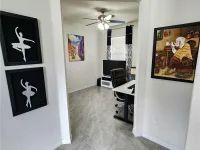
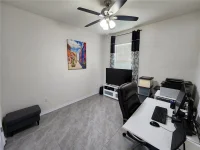
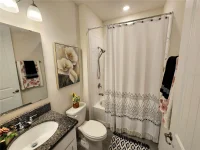
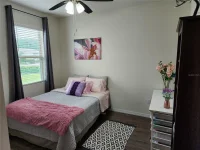
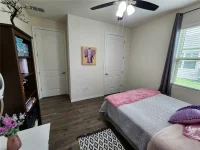
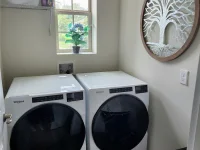
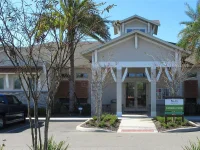
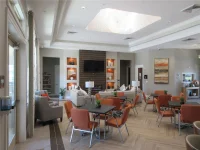
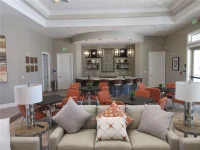
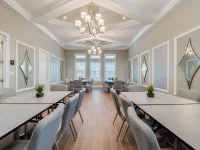
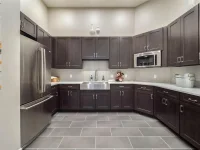
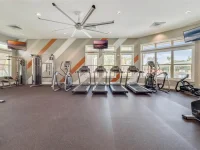
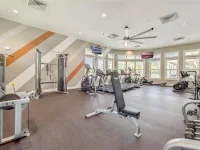
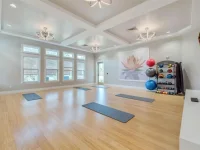
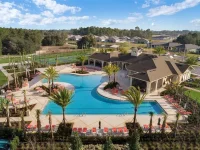
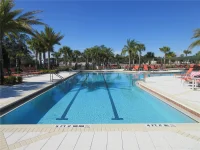
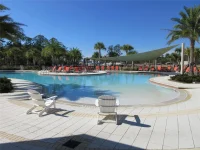
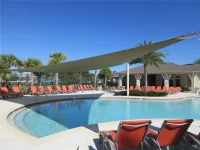
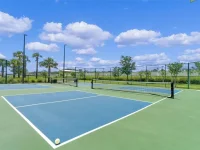
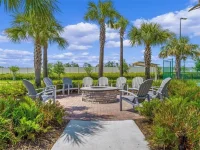
About this Home Enjoy resort-style comfort and Florida living in the highly sought-after Palms at Serenoa gated 55+ active community. Lake county records list this property as a 3 bedroom/two baths house, but the well maintained home is a two bedroom with a den and two baths that offers a spacious open floor plan for entertaining and relaxing. Ceramic tile is all areas of the house except the bedrooms where wood floors replaced carpets. The large kitchen features a large island with seating, 36” cabinets, granite countertops, stainless steel microwave, stove, dishwasher, large walk in pantry and a premium refrigerator is included! It is ready for everything from quick breakfasts to holiday feasts. The open living- dining room combo is a large great room that is perfect for hosting family, friends or just relaxing. Double sliding glass doors leads to the lanai where you can take in the Florida style living. The primary bedroom has a bathroom complete with rainfall/handheld shower heads, dual sinks and a big walk-in closet. The den/flexroom is currently used as an office but has a closet within so it is perfect as a third bedroom. The second bathroom is behind the kitchen convenient for friends and guest. The laundry room comes with washer and dryer included! The garage is ample for 2 cars. The house has blinds and ceiling fans installed, SECO surge suppressor, recently painted exterior and a refreshed garage interior. Enjoy amenities that include resort-style pool, pickle ball courts, clubhouse, yoga/ room, fitness center, bocce court, dog park, outdoor fire pit, biking/walking trails, and you can join in on the fun of the many clubs and activities offered. HOA fees included lawn care, cable, high speed internet and many streaming apps. Convenient location offers quick access to nearby restaurants, grocery stores, shopping centers, medical facilities and the many central Florida parks/attractions. The Palms main entrance/exit road, Sawgrass Bay Blvd, connection to Flemings Rd will lead you into the Disney entrance within minutes – about five miles. Current construction is expected to be completed soon. This house is for anyone looking for a peaceful and active lifestyle in a desirable community.
Keep exploring

Listings courtesy of Stellar MLS as distributed by MLS GRID. MLS #MFR803466104. Listing brokerage: PROPERTY OUTLET INTERNATIONAL. Status: Active.
IDX information is provided exclusively for consumers' personal, non-commercial use, may not be used for any purpose other than to identify prospective properties consumers may be interested in purchasing, and is deemed reliable but not guaranteed by MLS GRID. Properties displayed may be listed or sold by various participants in the MLS.
Based on information submitted to the MLS GRID as of November 7, 2026 at 3:30 PM UTC. All data is obtained from various sources and may not have been verified by broker or MLS GRID. Supplied Open House Information is subject to change without notice. All information should be independently reviewed and verified for accuracy. Properties may or may not be listed by the office/agent presenting the information.
Information deemed reliable but not guaranteed. All listings are subject to prior sale, change, or withdrawal. Neither the listing broker(s) nor Vectis by Wolliz shall be responsible for any typographical errors, misinformation, or misprints. © 2026 Vectis by Wolliz, Inc.
More homes in CLERMONT


