$274,900
17520 GAWTHROP DR #305, LAKEWOOD RANCH, FL 34211
ActiveProperty details
About this home
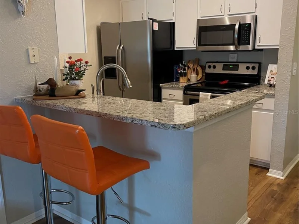
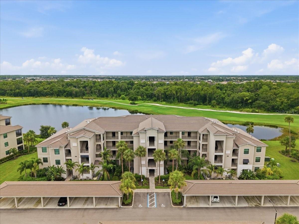
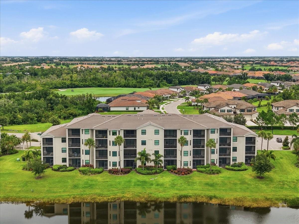
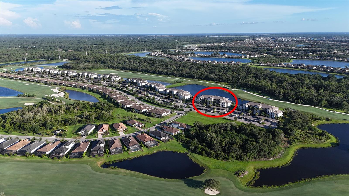
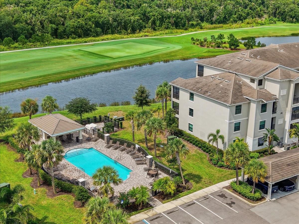
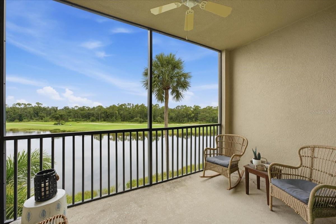
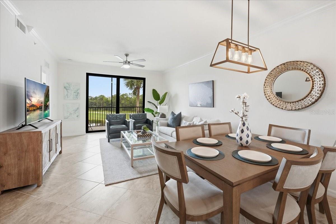
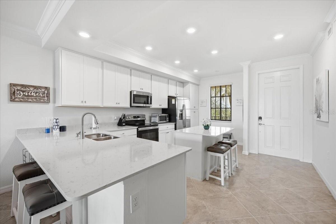
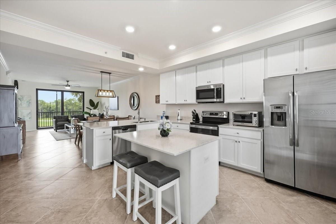
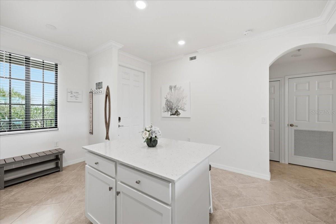
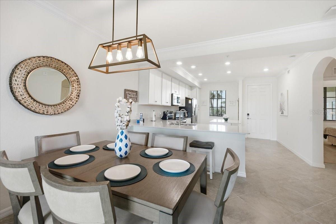
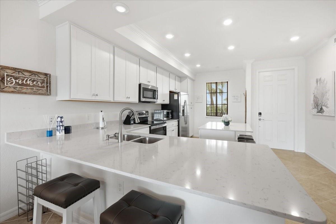
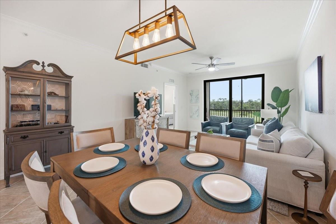
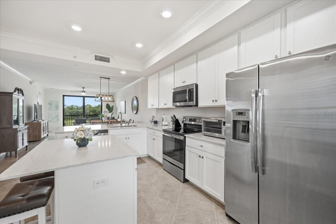
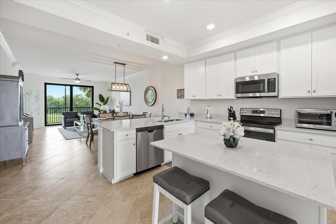
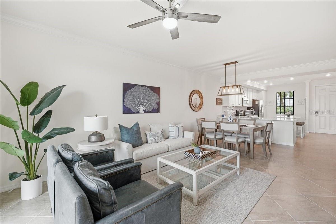
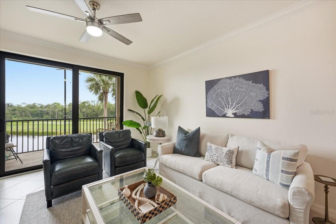
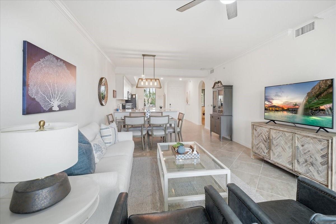
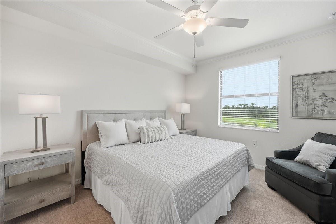
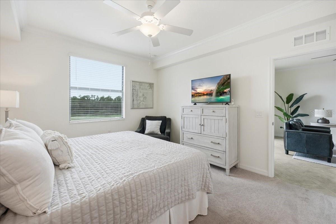
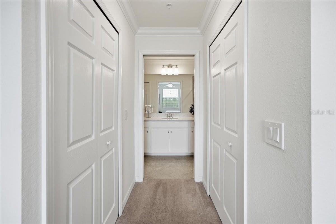
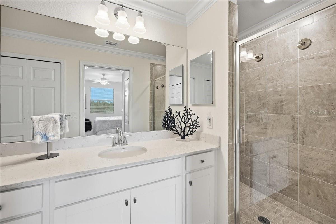
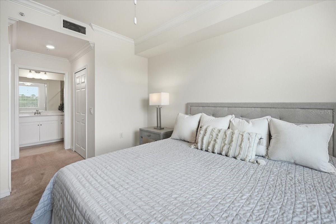
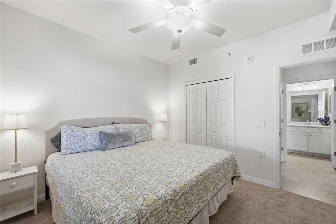
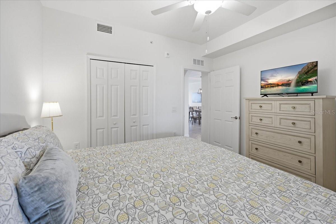
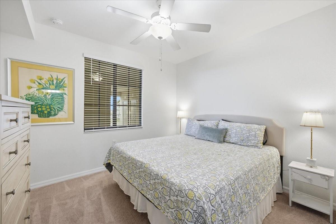
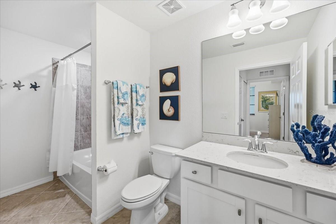
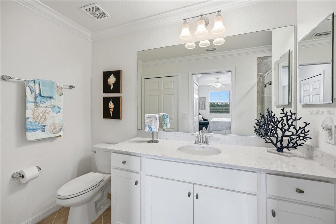
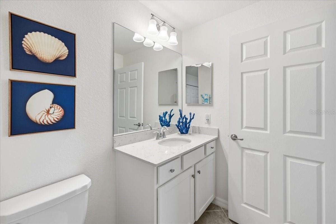
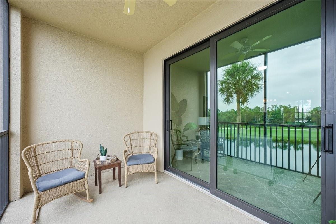
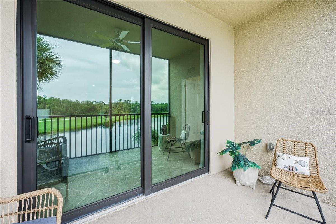
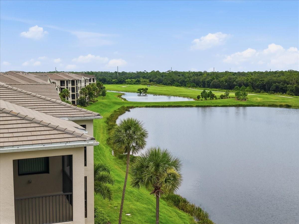
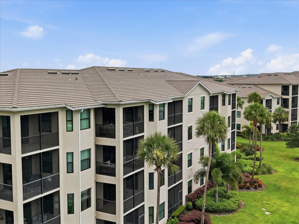
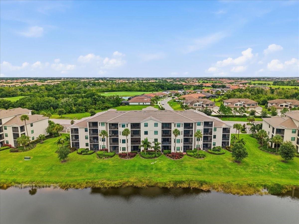
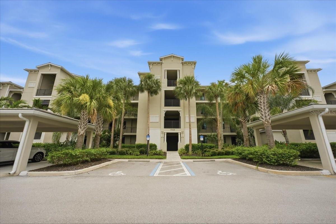
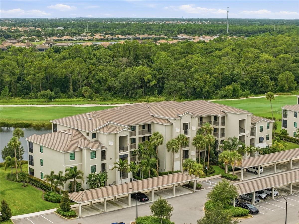
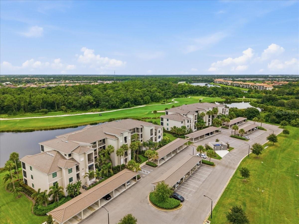
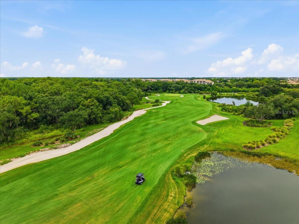
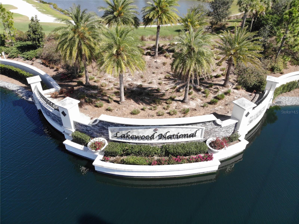
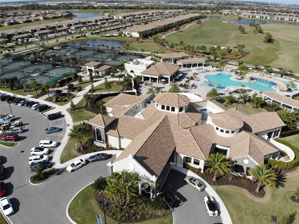
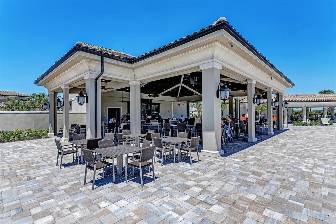
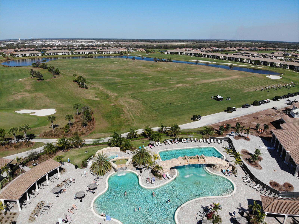
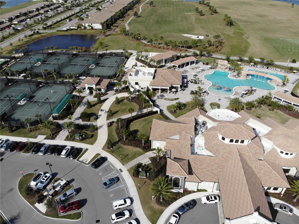
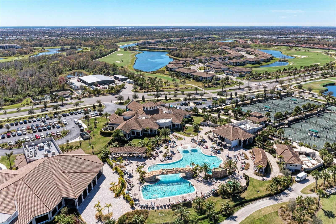
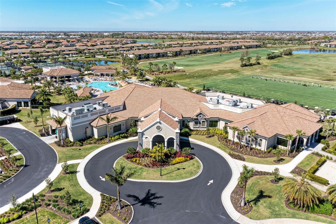
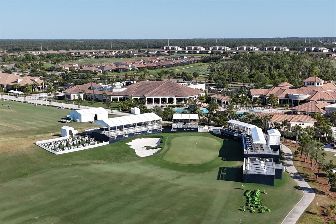
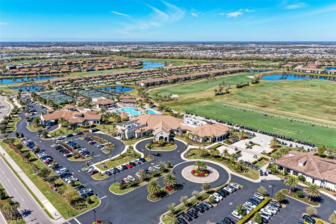
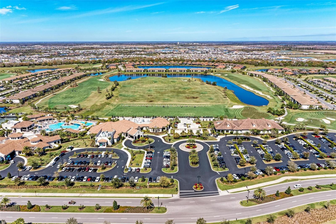
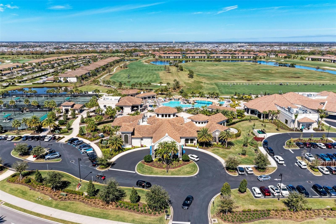
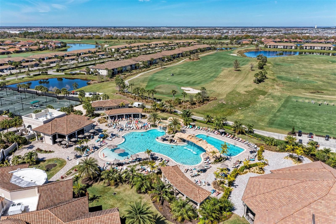
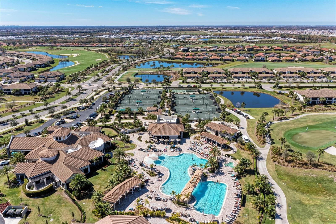
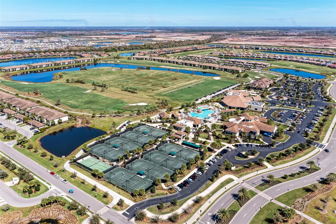
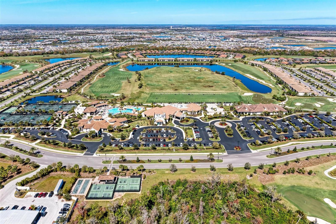
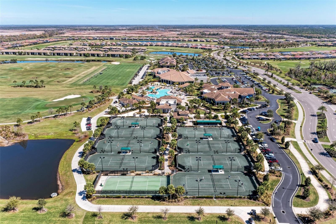
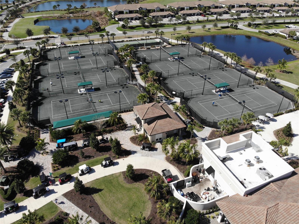
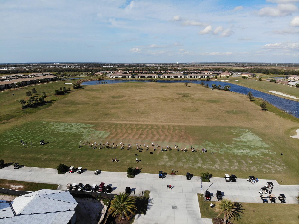
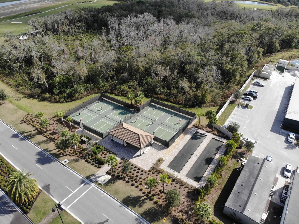
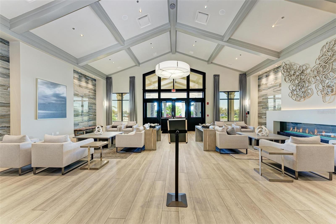
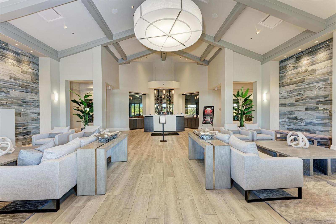
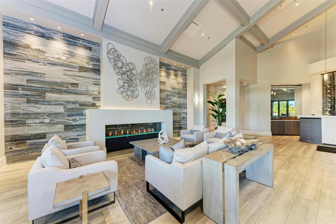
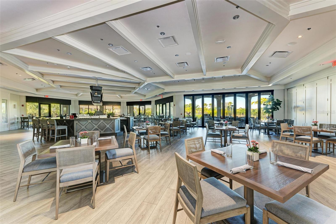
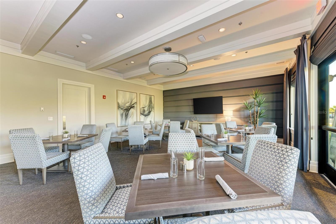
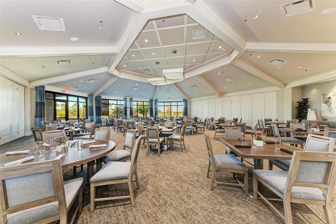
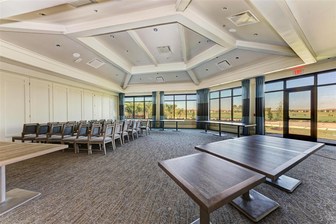
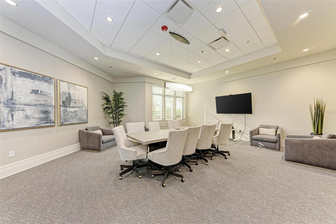
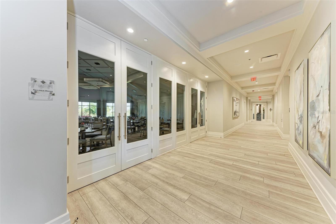
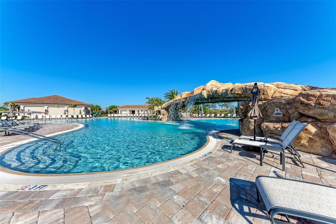
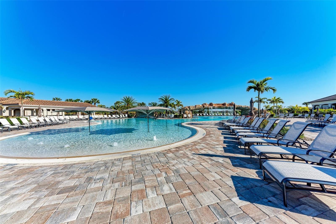
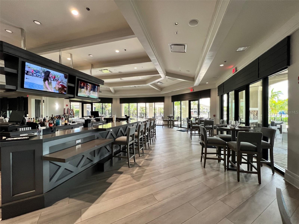
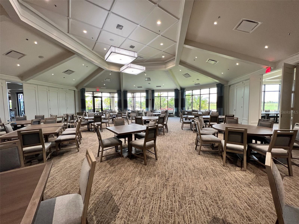
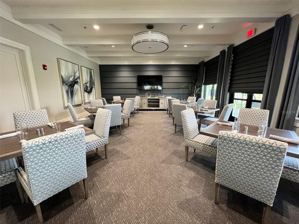
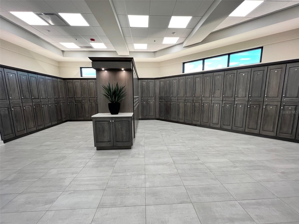
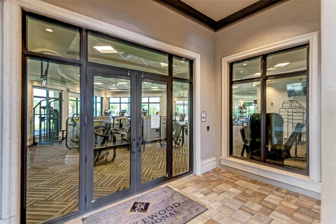
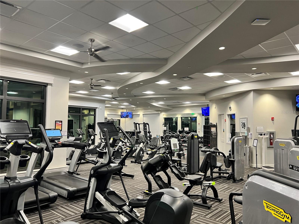
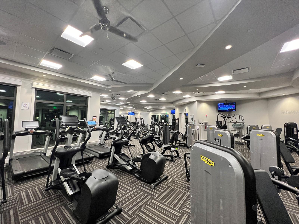
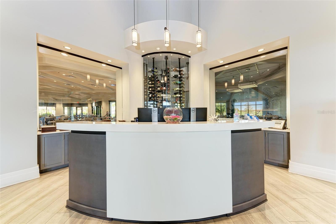
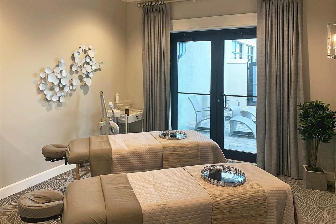
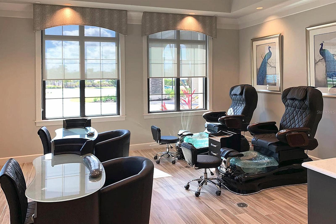
MOTIVATED SELLERS offering a GOLFER’S DREAM INCENTIVE: a $1,000 PRO SHOP CREDIT plus a $500 “19TH HOLE” CREDIT for the Tiki Bar or Clubhouse! These lifestyle perks are in addition to the closing-cost credit detailed below. This ideal THIRD-FLOOR TERRACE CONDO in Lakewood National Golf Club offers beautiful WATER, GOLF COURSE AND PRESERVE VIEWS, abundant natural light, and spectacular SUNRISES that create a serene and inviting setting. Offered TURNKEY FURNISHED, this GOLF-DEEDED 2-bedroom, 2-bathroom residence features an open-concept floor plan with a desirable split-bedroom design, placing the bedrooms at opposite ends of the condo for added privacy. HURRICANE-IMPACT WINDOWS AND DOORS, porcelain tile flooring, crown molding, tray ceilings, and tasteful finishes throughout enhance the light and welcoming interior. The well-appointed kitchen features stainless steel appliances, quartz countertops, a generous island with seating, white cabinetry, and plenty of room for entertaining. Designed to embrace Florida's year-round lifestyle, the screened lanai is a wonderful extension of the living area. Enjoy your morning coffee while watching the sunrise over the water, take in the surrounding nature and preserve, or relax while golfers make their way along the course beyond. While photographs capture the beauty of this home, the setting, views, and peaceful atmosphere are truly best appreciated in person. Positioned at the rear of the condo to capture the views, the primary suite offers a relaxing retreat overlooking the water and golf course. The en-suite bath features a large vanity, tiled walk-in shower, and two walk-in closets. At the opposite end of the residence, the guest bedroom provides privacy for family and friends, with a full guest bath and conveniently located linen closet nearby. Just pack your bags and start enjoying the Lakewood National lifestyle—this beautifully furnished condo is ready for you to move right in! The quarterly condo fee includes internet and cable, water, sewer, trash, landscaping, interior pest control, exterior and building maintenance, roof maintenance, building insurance and reserve funding, adding to the convenience of maintenance-free Florida living. Ownership includes BUNDLED GOLF with access to 36 ARNOLD PALMER-DESIGNED CHAMPIONSHIP GOLF HOLES, roving security and guard-gated entry, along with Lakewood National Golf Club's exceptional amenities, including a resort-style pool with Tiki Bar & Café, state-of-the-art fitness center, full-service spa, tennis, pickleball, bocce, exceptional clubhouse dining, and an active year-round social lifestyle. Conveniently located within the award-winning Lakewood Ranch master-planned community, you'll enjoy easy access to shopping, dining, top-rated schools, medical facilities, and Florida's renowned Gulf Coast beaches. Come experience the views, lifestyle, and exceptional setting that make this Terrace condo even more impressive in person. Sellers offering a credit of up to $3000 toward buyer’s allowable closing costs and prepaid expenses, subject to agreed contract terms and lender approval, if applicable.
Keep exploring

Listings courtesy of Stellar MLS as distributed by MLS GRID. MLS #MFR802128953. Listing brokerage: FINE PROPERTIES. Status: Active.
IDX information is provided exclusively for consumers' personal, non-commercial use, may not be used for any purpose other than to identify prospective properties consumers may be interested in purchasing, and is deemed reliable but not guaranteed by MLS GRID. Properties displayed may be listed or sold by various participants in the MLS.
Based on information submitted to the MLS GRID as of November 7, 2026 at 12:30 PM UTC. All data is obtained from various sources and may not have been verified by broker or MLS GRID. Supplied Open House Information is subject to change without notice. All information should be independently reviewed and verified for accuracy. Properties may or may not be listed by the office/agent presenting the information.
Information deemed reliable but not guaranteed. All listings are subject to prior sale, change, or withdrawal. Neither the listing broker(s) nor Vectis by Wolliz shall be responsible for any typographical errors, misinformation, or misprints. © 2026 Vectis by Wolliz, Inc.
More homes in LAKEWOOD RANCH