







$432,900
Property details
About this home
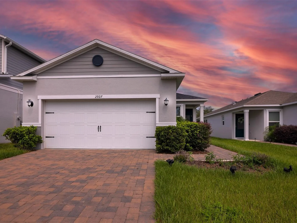
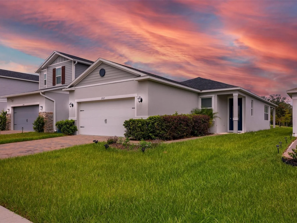
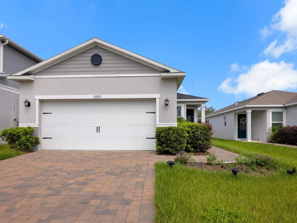
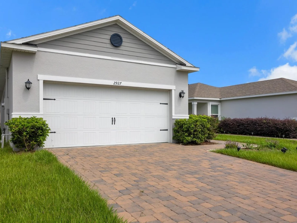
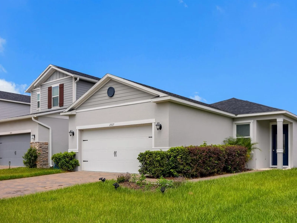
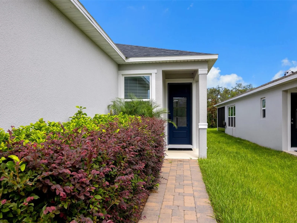
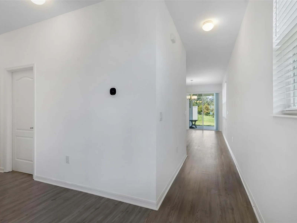
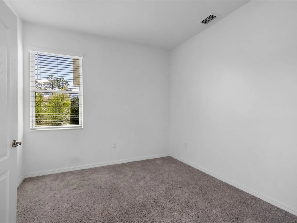
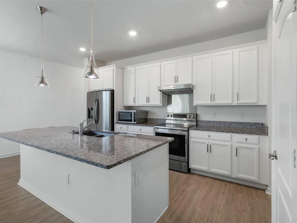
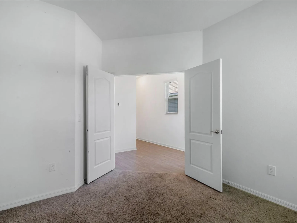
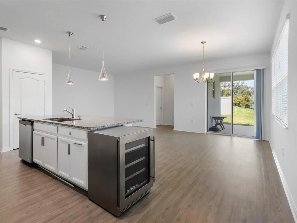
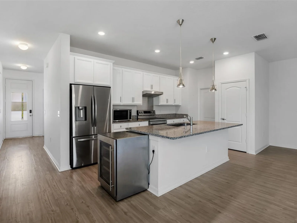
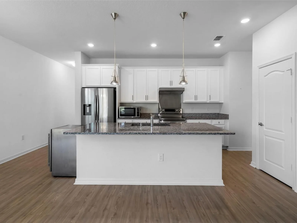
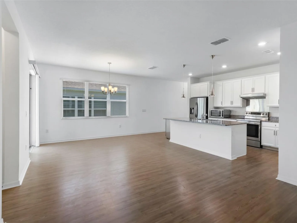
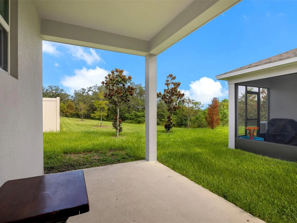
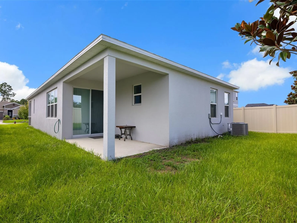
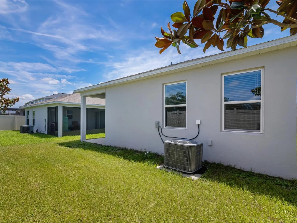
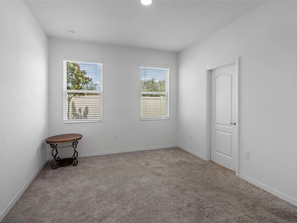
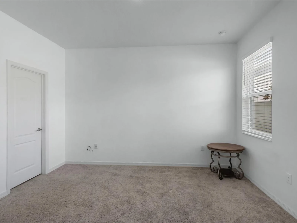
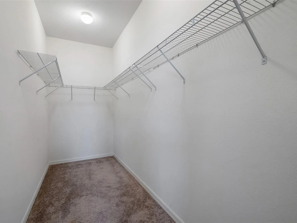
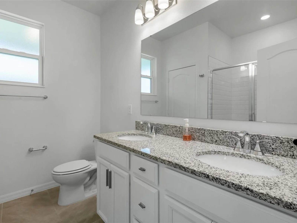
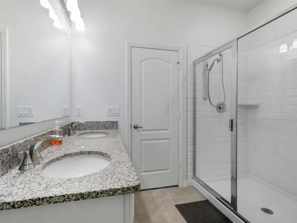
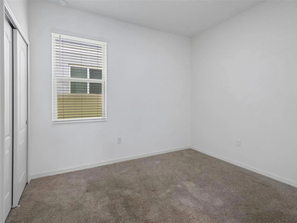
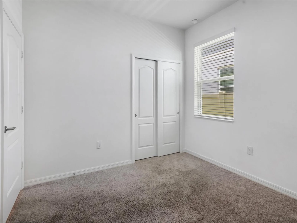
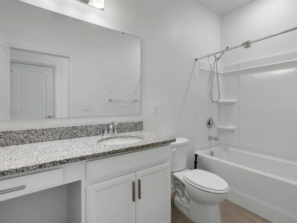
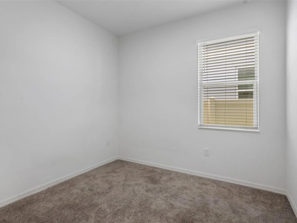
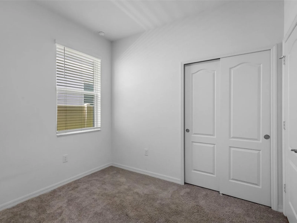
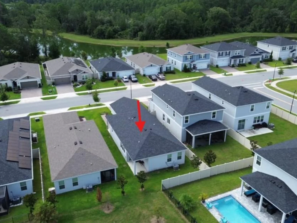
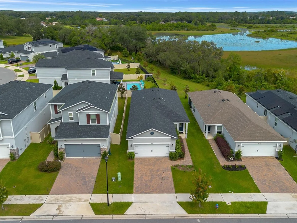
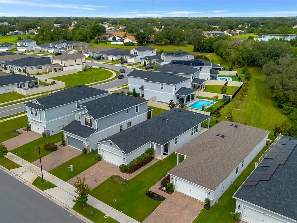
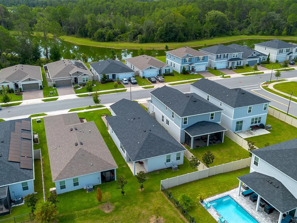
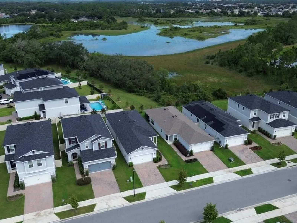
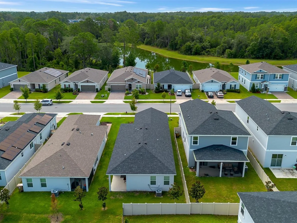
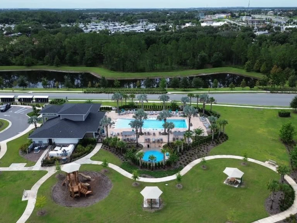
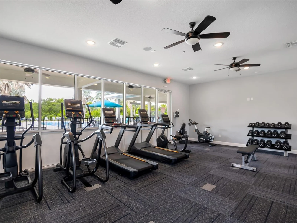
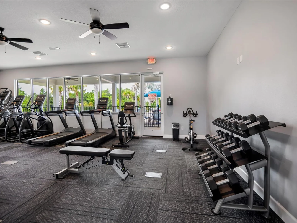
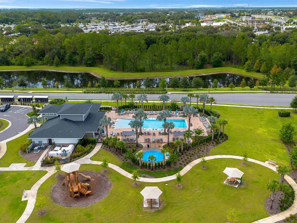
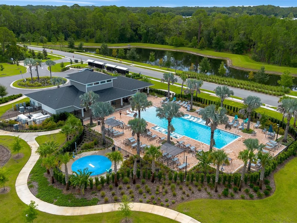
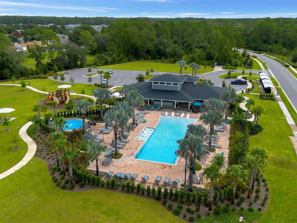
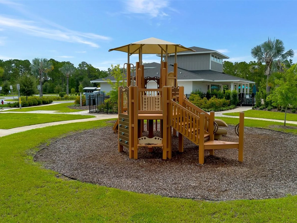
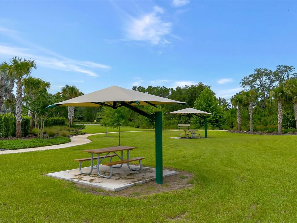
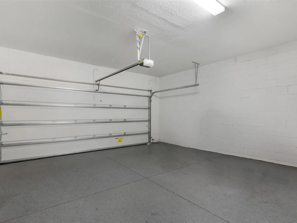
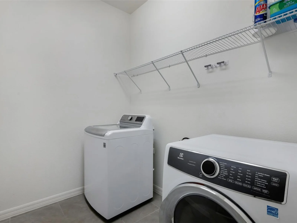
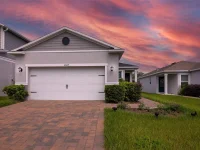
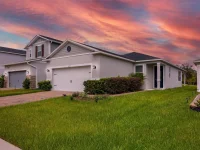
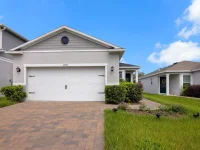
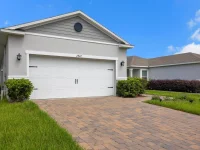
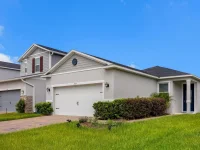
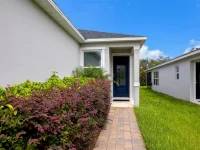
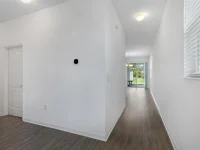
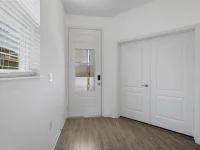
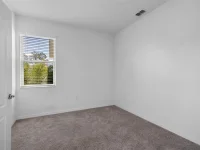
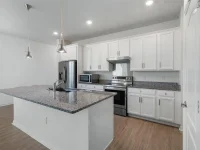
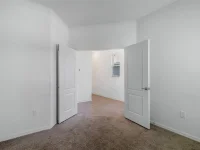
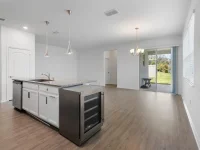
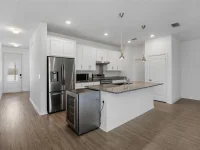
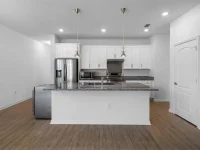
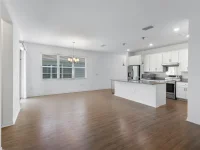
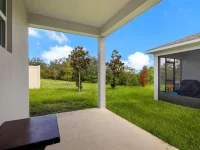
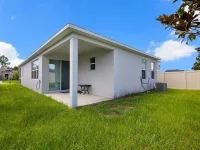
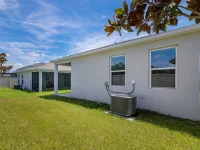
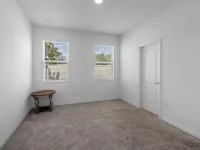
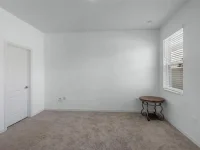
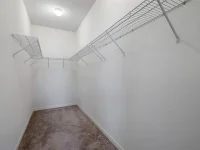
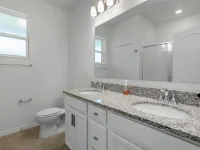
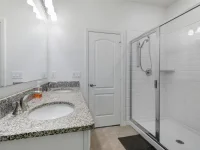
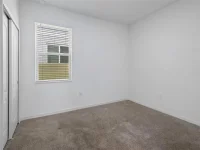
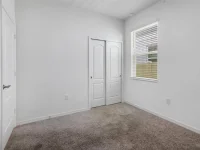
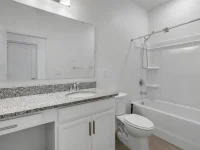
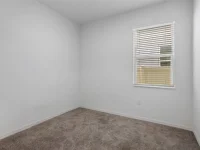
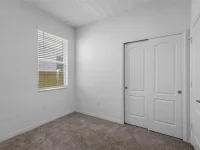
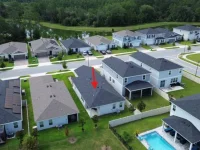
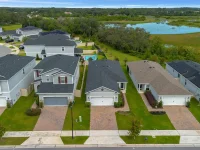
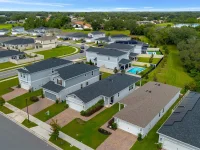
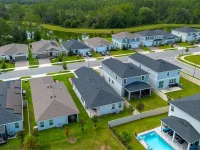
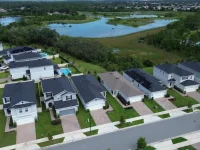
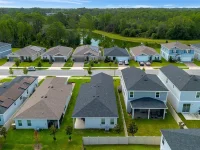
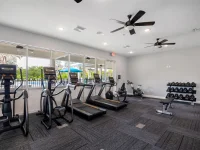
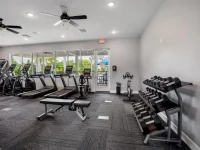
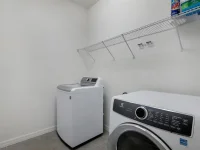
$35,000 IN SELLER UPGRADES OVER THE BUILDER'S STANDARD/ MOVE-IN READY / HOA FEES OF JUST $55 TWICE A YEAR + UP TO $3,000 TOWARD CLOSING COSTS! available if the buyer uses the seller's preferred lender, subject to lender requirements, loan program guidelines, and applicable conditions. Welcome to 2927 Sanctuary Drive, a beautifully upgraded home in the sought-after Sanctuary community in Clermont, where thoughtful improvements, extra details, and meticulous finishes set this property apart from a standard builder-grade home. The new owner will enjoy renovations that would typically require extra time and expense after purchasing a new-construction home. From the moment you step inside, you will appreciate the extra ceiling height 3 feet higher than usual creating an impressive sense of spaciousness and elegance throughout the home. The main living areas feature luxury vinyl flooring in the living and dining rooms, offering a modern look, exceptional durability, and low maintenance. The master bathroom has been updated with a stylish glass-enclosed shower, adding a sophisticated, modern touch to the master suite. The kitchen is equipped with a modern electric range, granite countertops, a microwave, and a three-door refrigerator; the home also includes a washer and dryer, providing the convenience of having essential appliances already in place. The home features 3 bedrooms and 2 bathrooms, plus a loft an open space ideal for a home office, study area, game room, or entertainment zone. For those who enjoy entertaining, the seller is including a wine cooler as a special gift for the buyer an exceptional extra touch that makes this home even more appealing. Step outside to enjoy the covered porch, a cozy space perfect for morning coffee, relaxing at sunset, dining, or hosting guests. Residents have access to a beautiful clubhouse, a resort-style community pool, a splash pad, a fitness center, and a playground offering options for every family member. This is more than just a newer home; it is a place where upgrades are already complete, appliances are installed, and the investment has already been made. Live in one of Clermont’s best areas a safe, family-friendly neighborhood with easy access to everything you need. Schedule a visit today and book a personalized tour!
Keep exploring
More homes in CLERMONT


