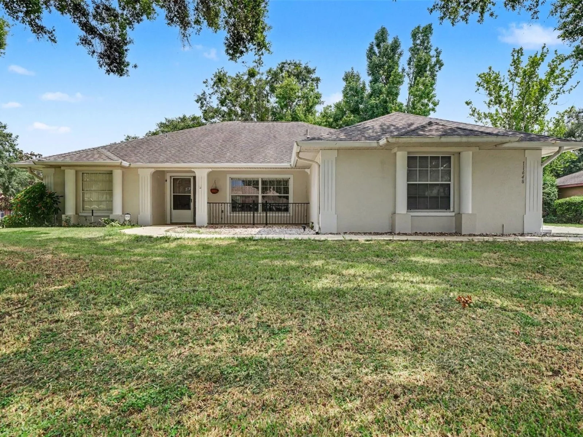
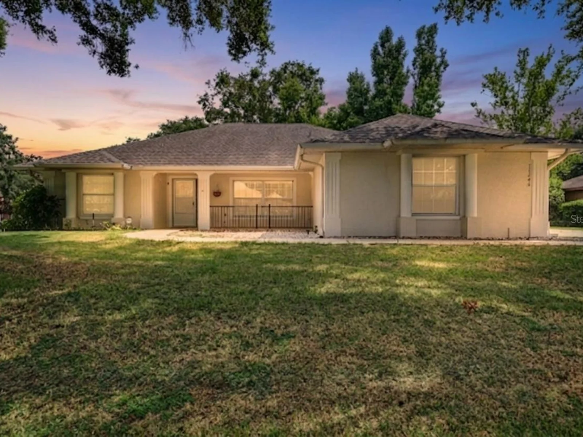
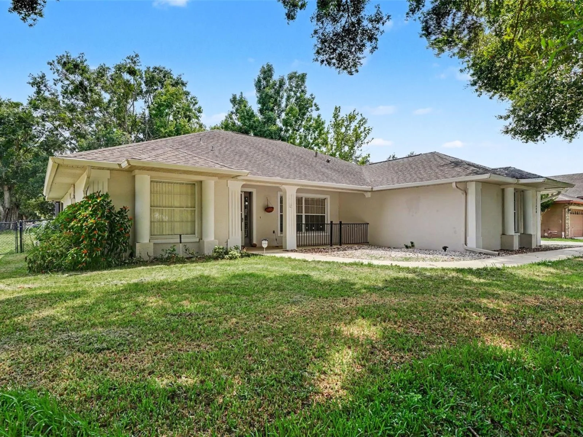
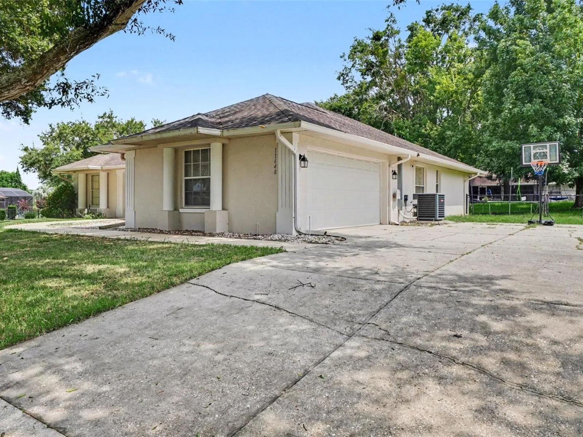
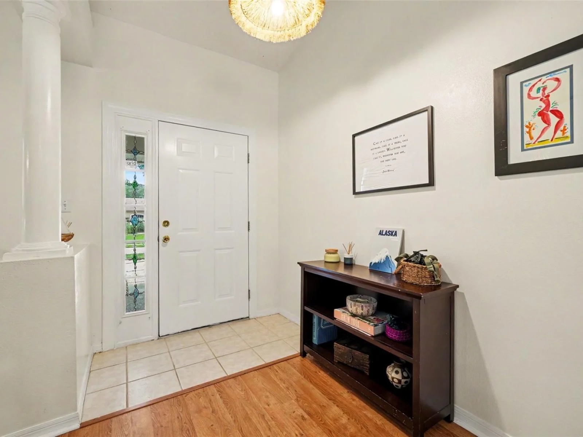
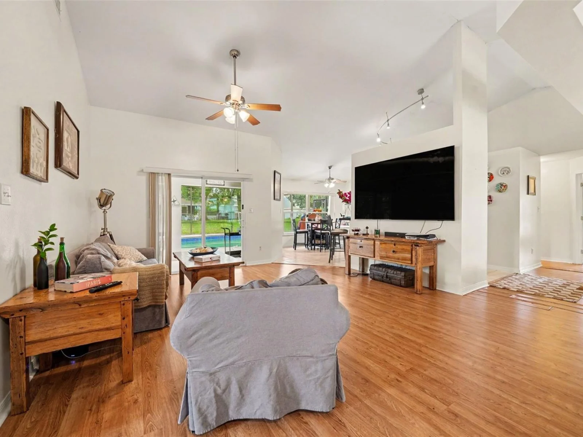
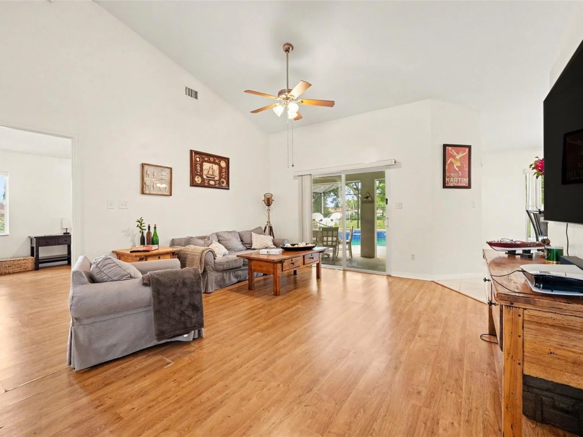
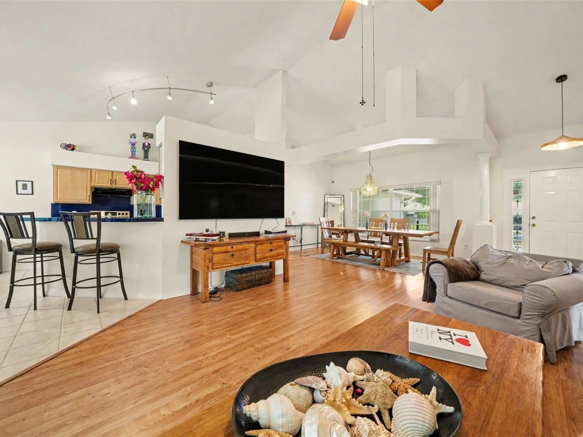
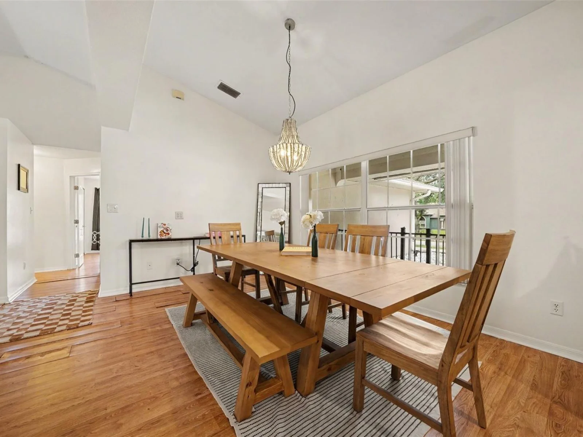
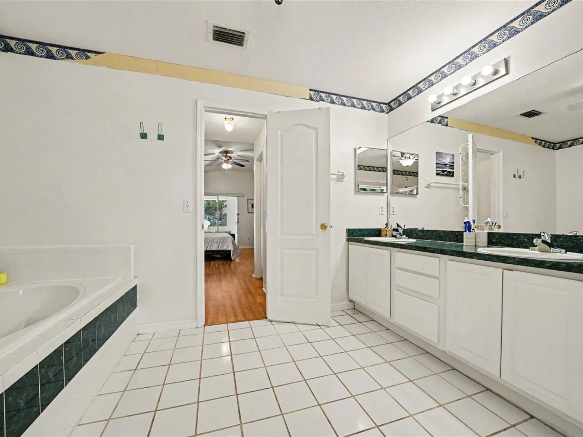
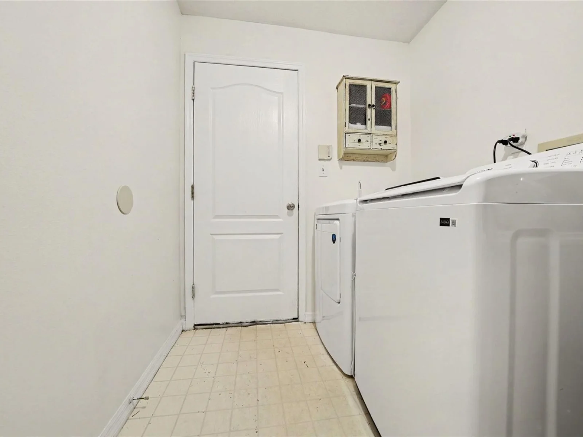
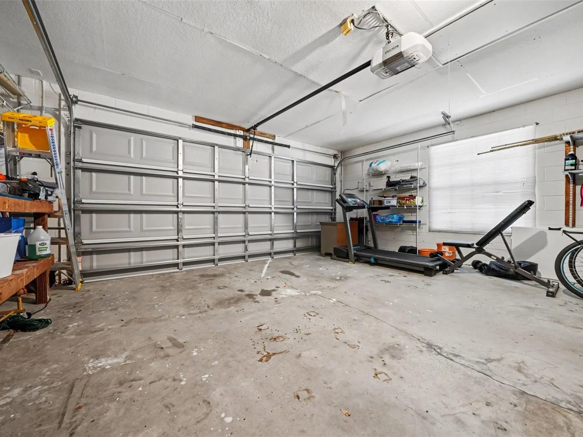
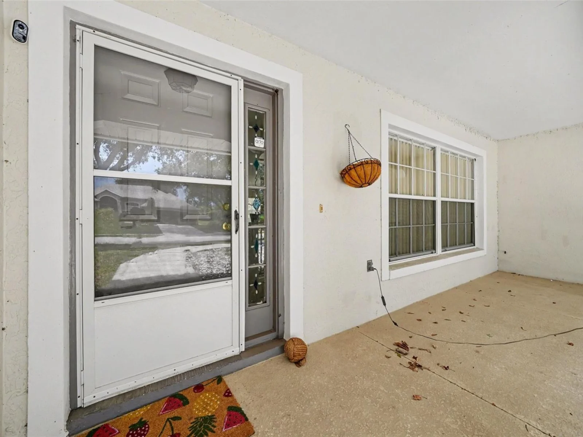
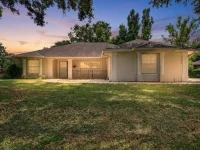
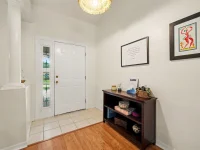
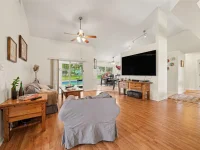
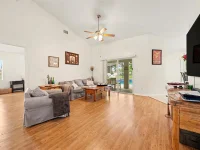
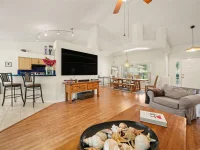
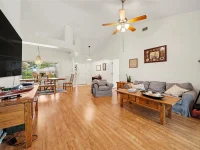
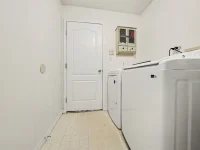
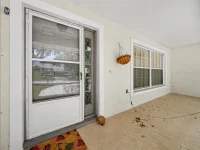


11648 GRAND BAY BLVD — photo 1
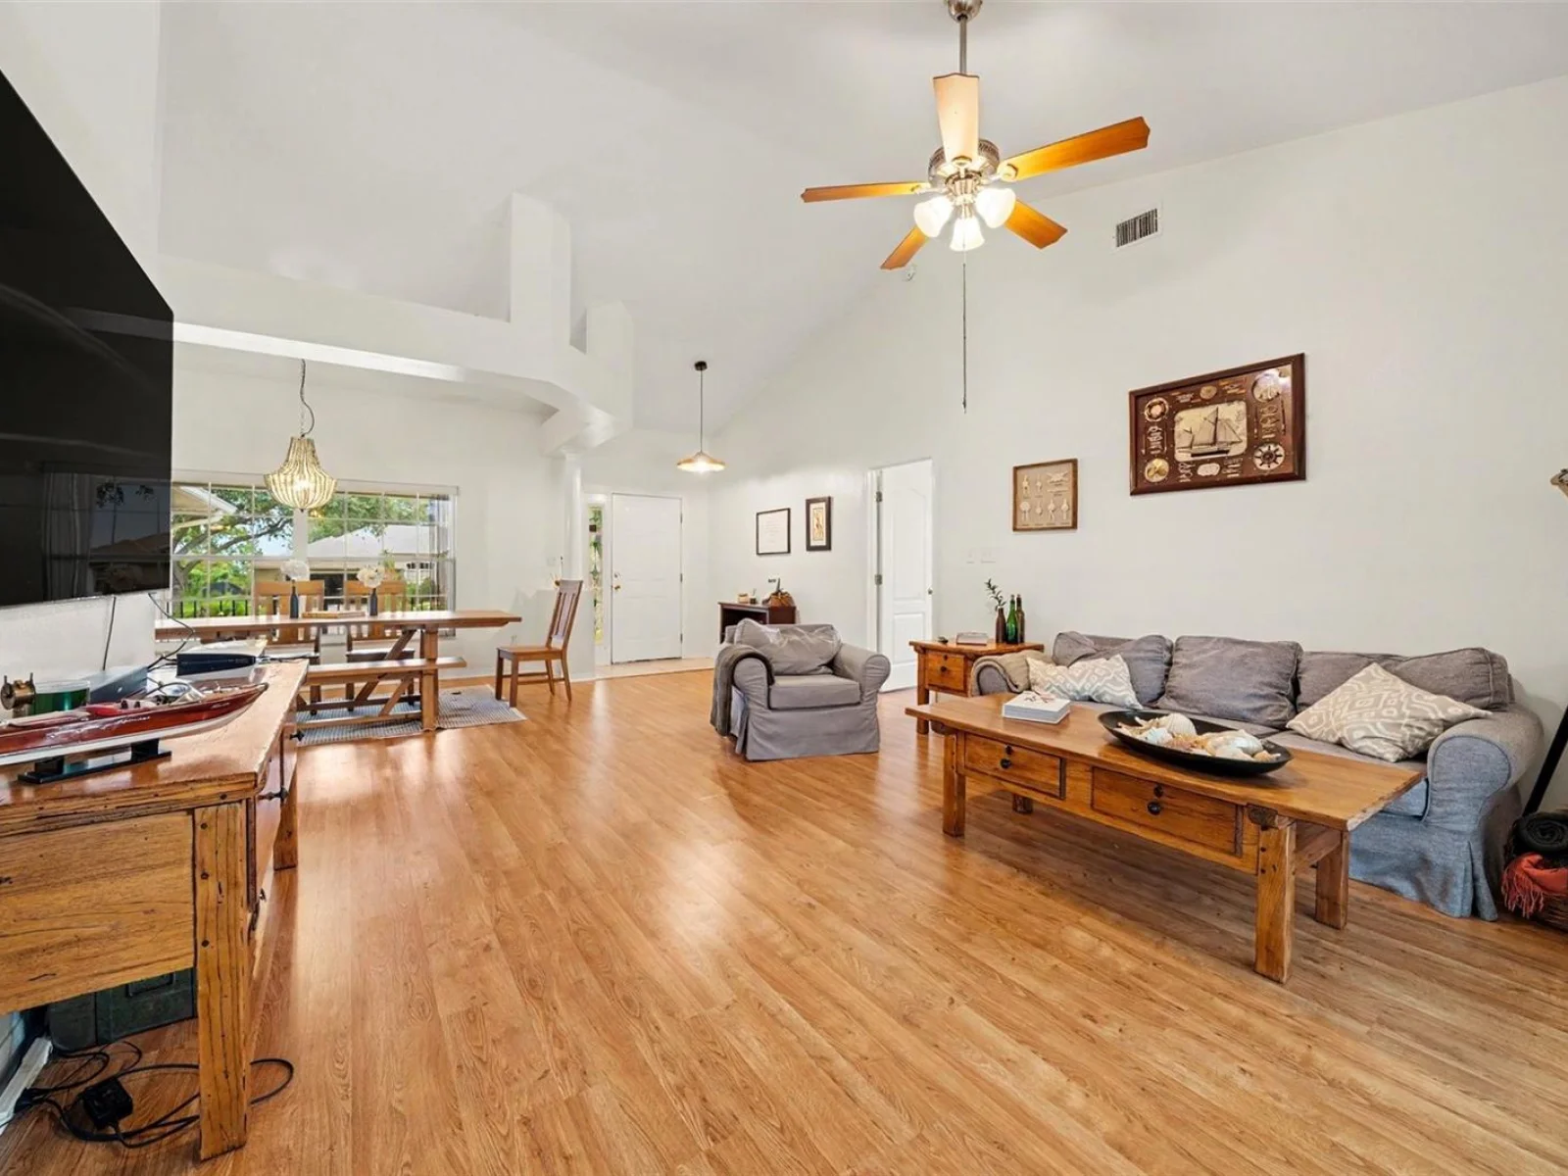
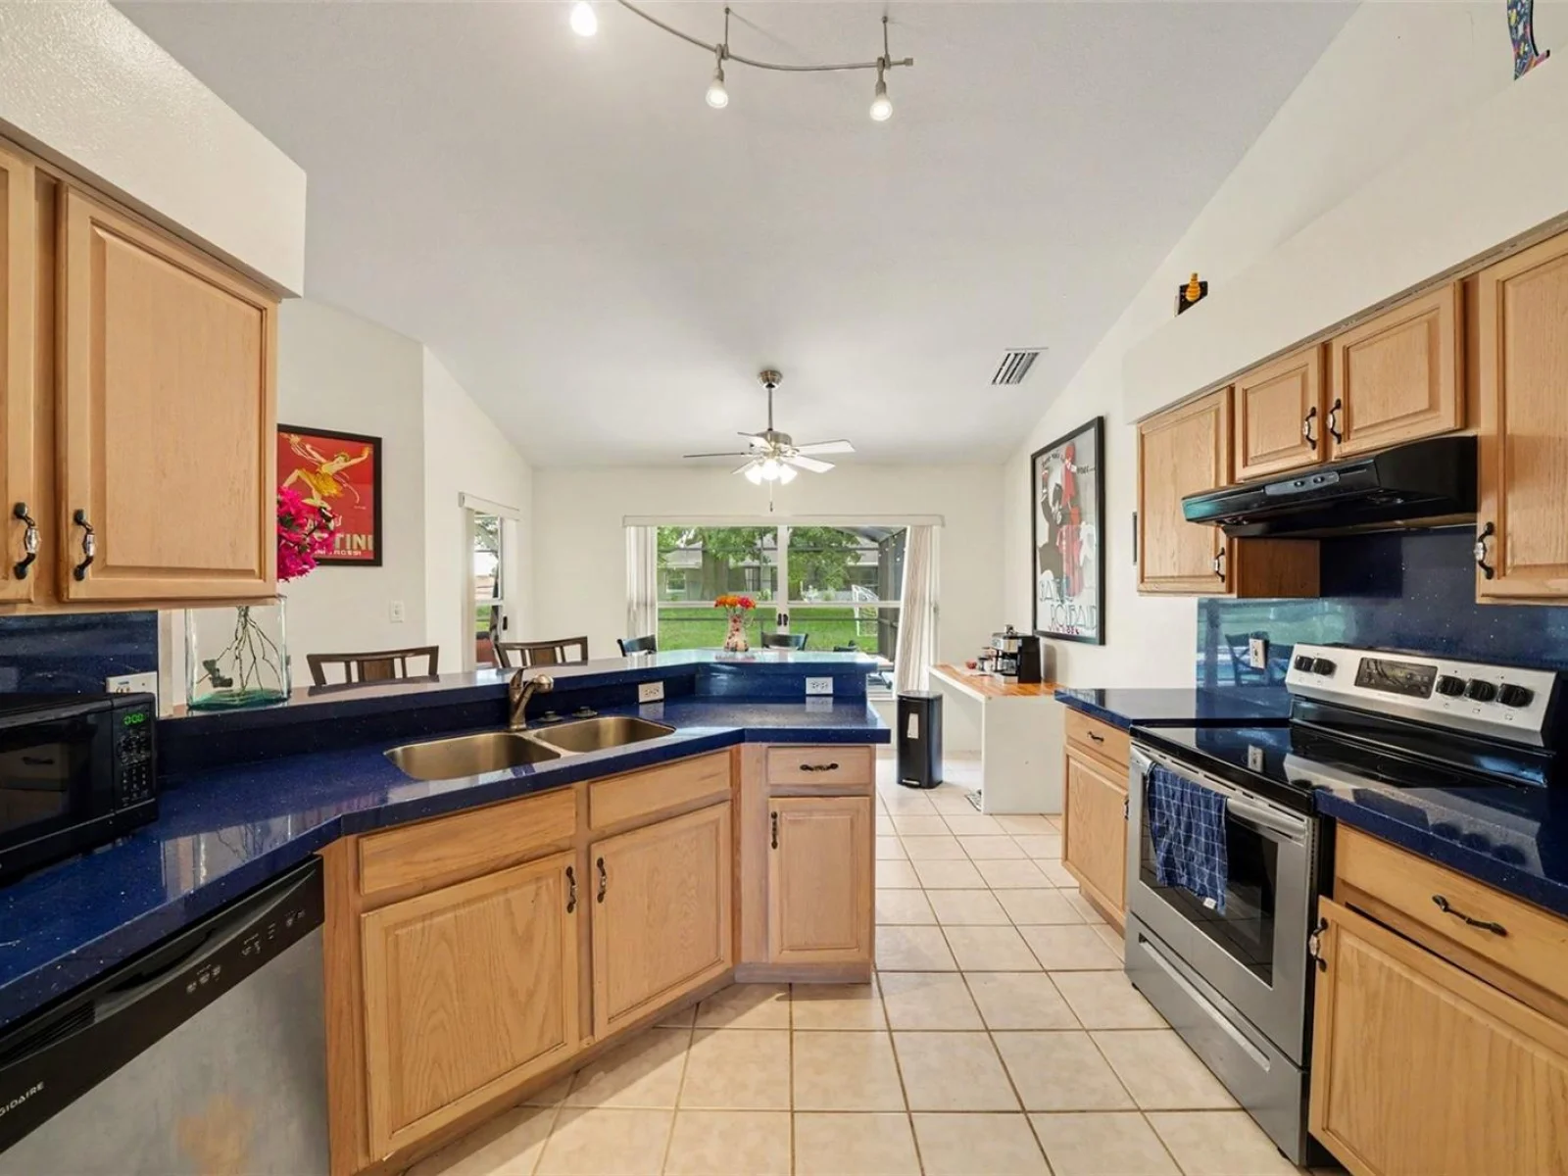
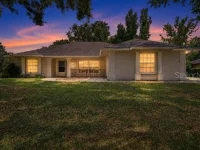
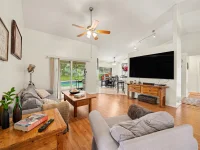
11648 GRAND BAY BLVD — photo 2
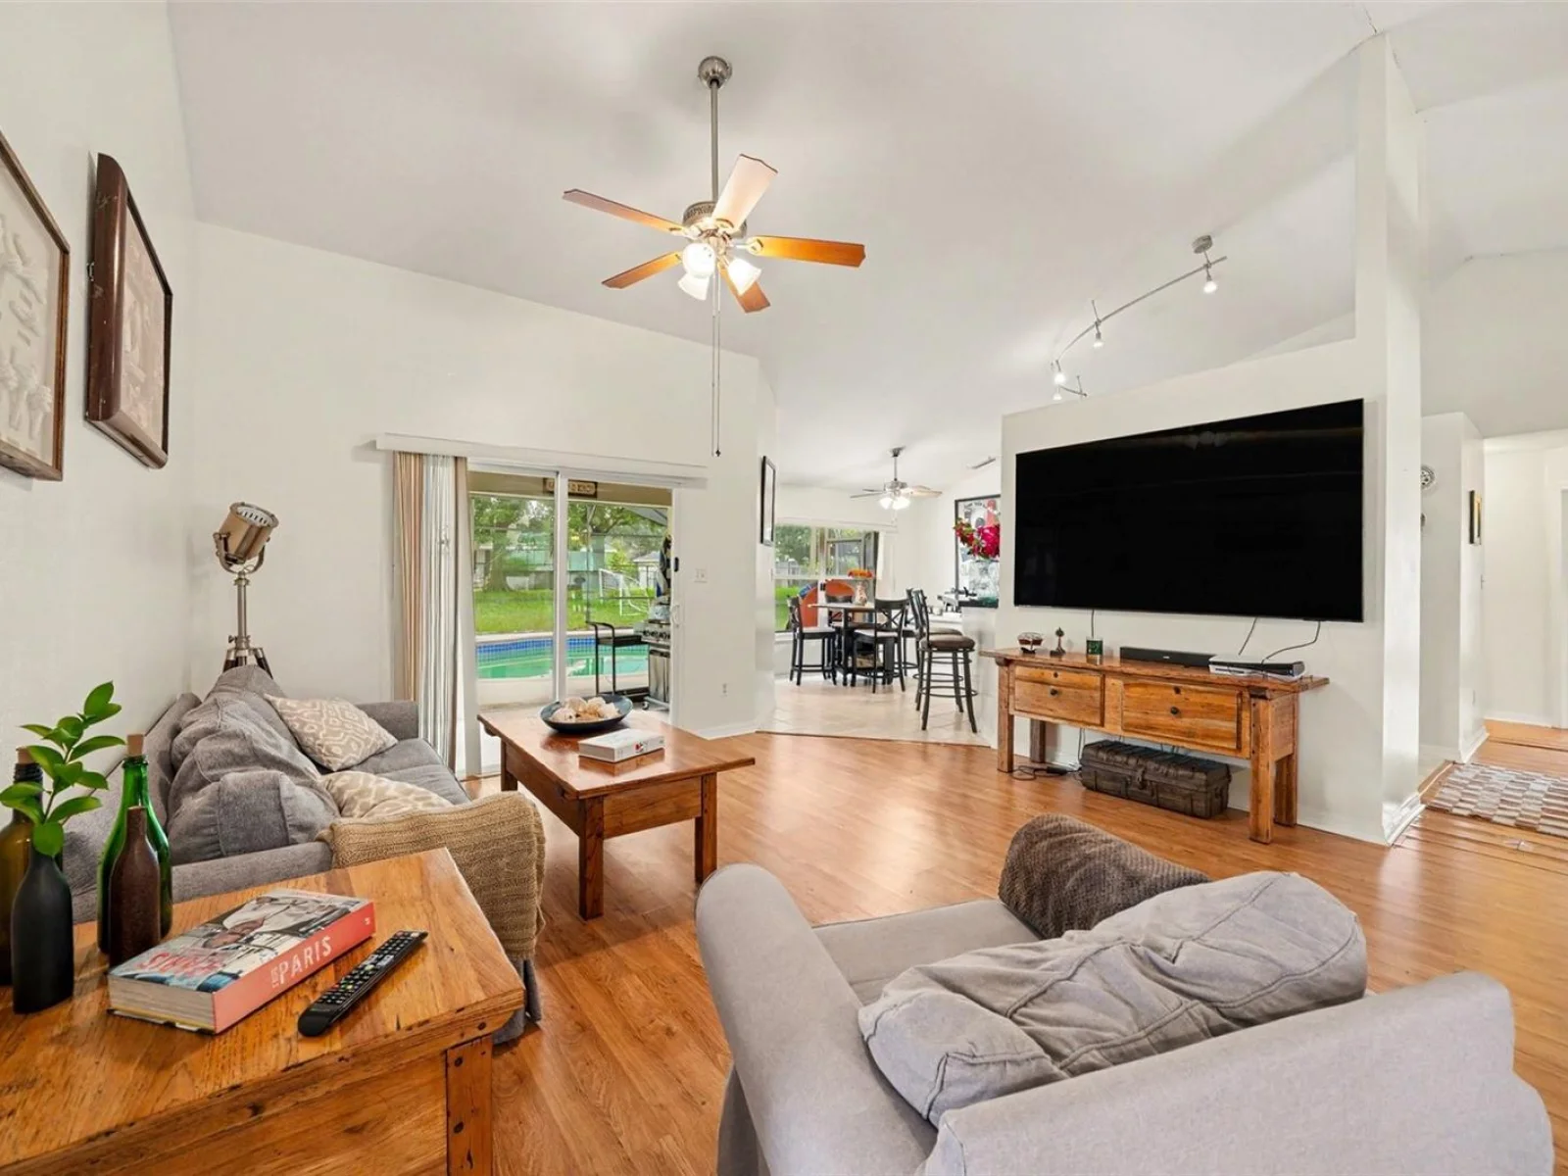
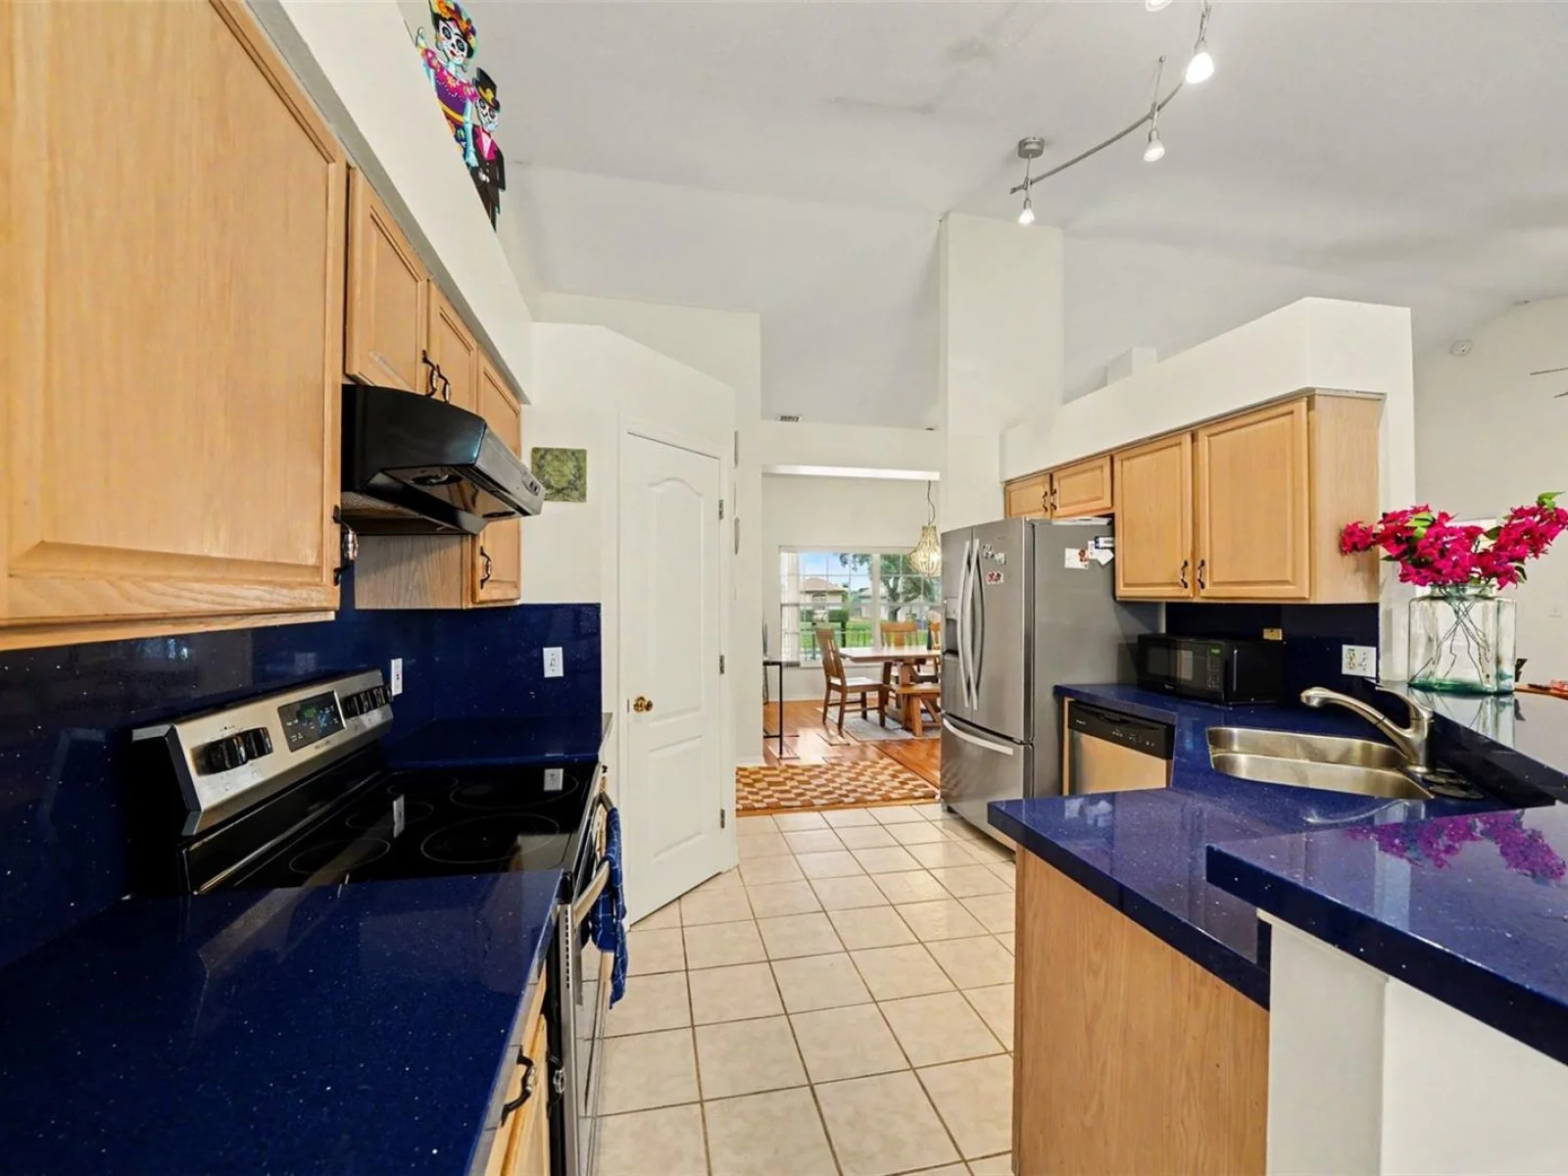
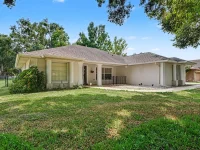
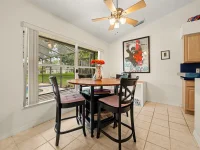
11648 GRAND BAY BLVD — photo 3
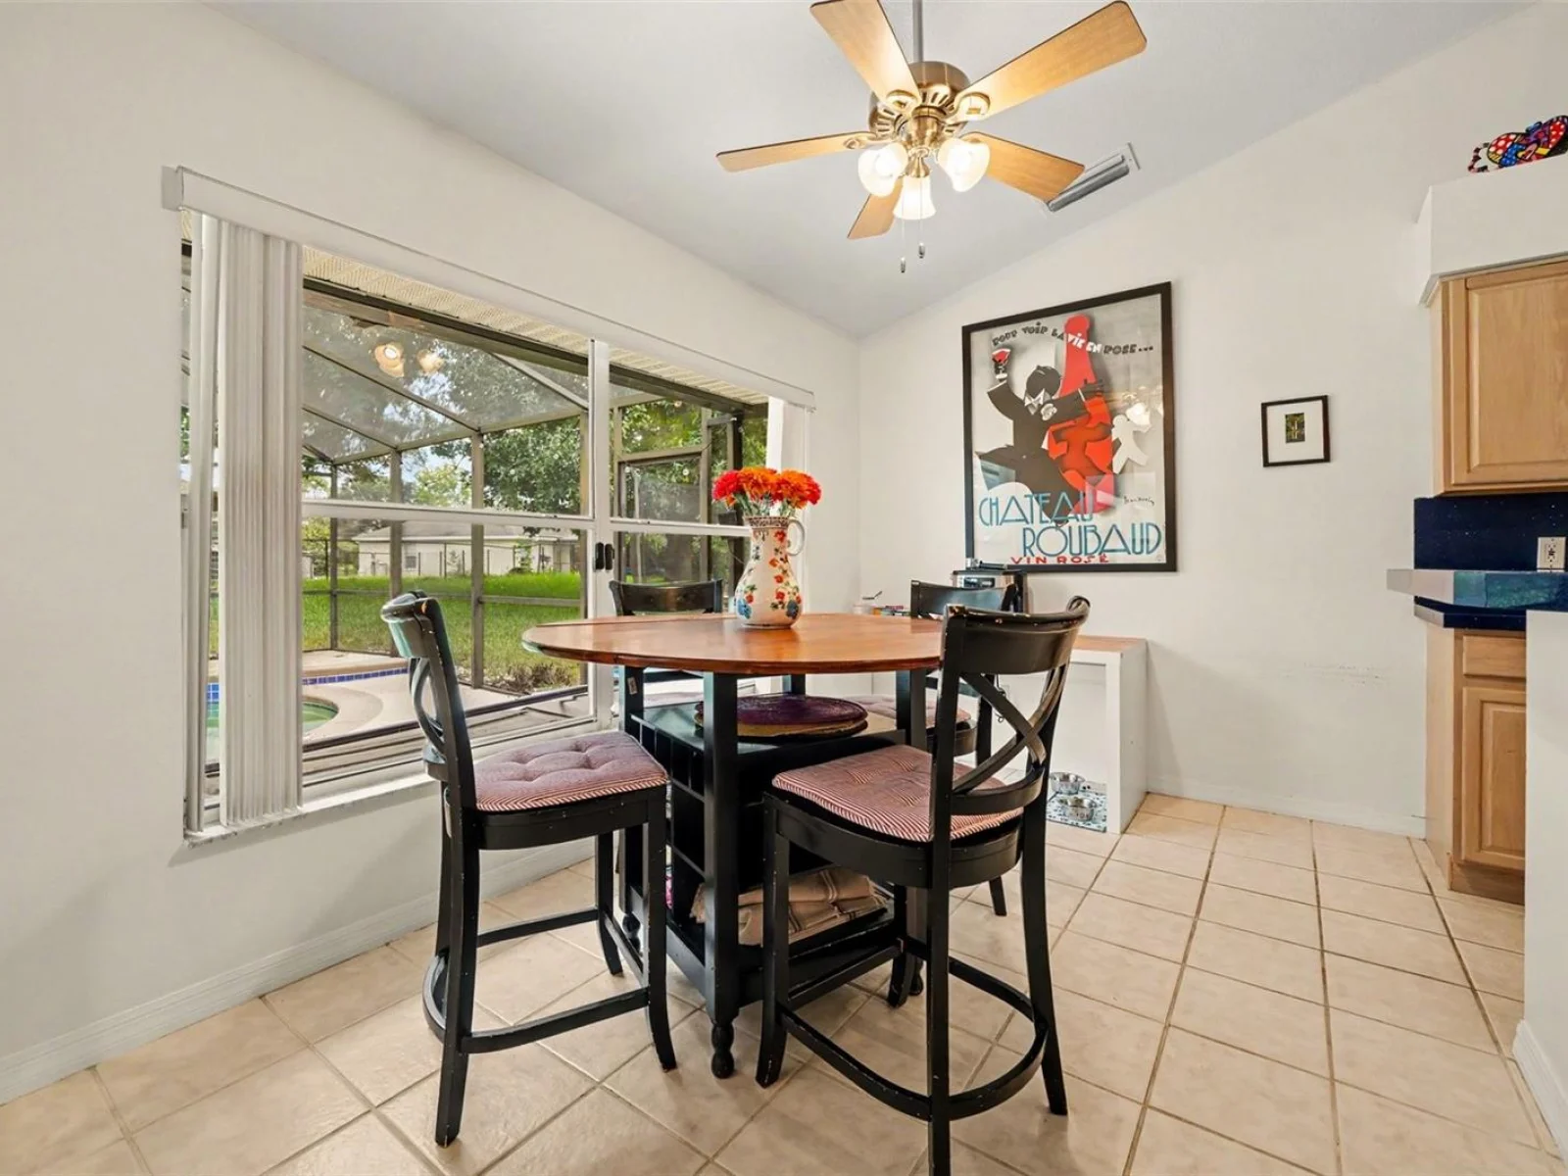
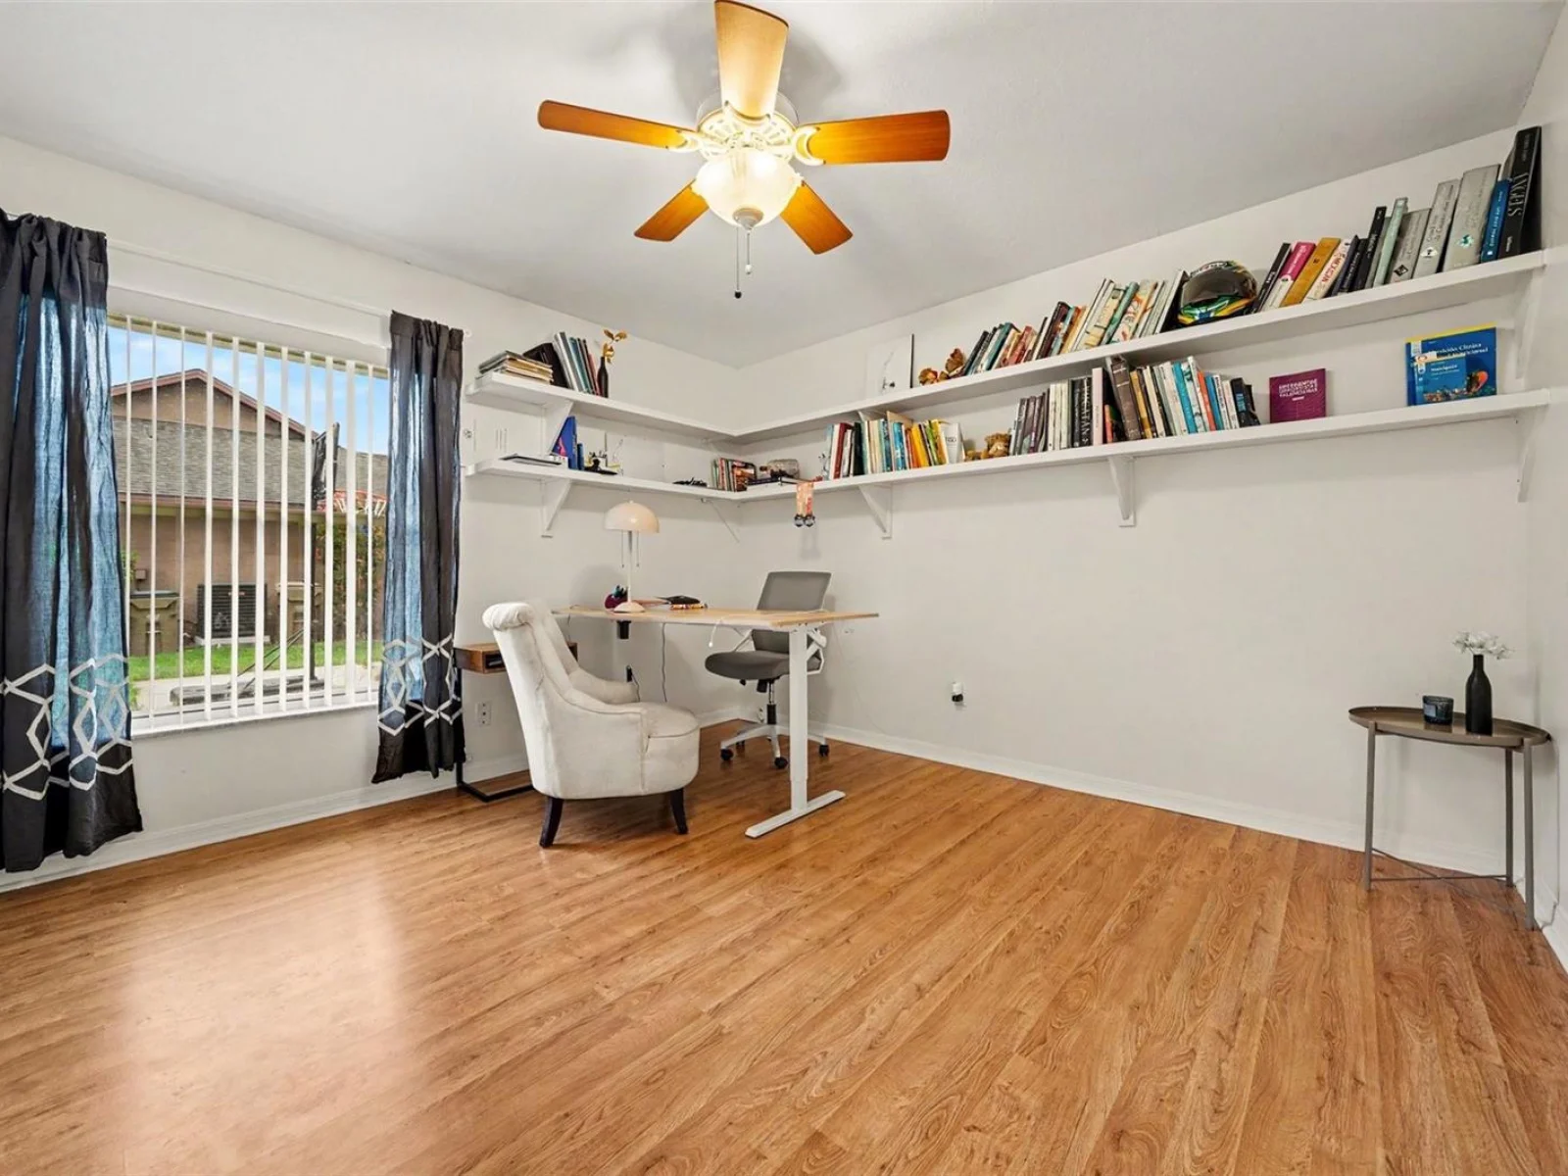
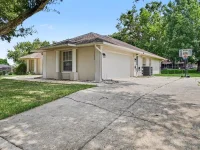
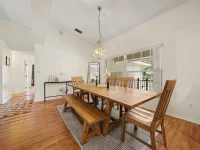
11648 GRAND BAY BLVD — photo 4
11648 GRAND BAY BLVD — photo 5
11648 GRAND BAY BLVD — photo 6
11648 GRAND BAY BLVD — photo 7
11648 GRAND BAY BLVD — photo 8
11648 GRAND BAY BLVD — photo 9
11648 GRAND BAY BLVD — photo 10
11648 GRAND BAY BLVD — photo 11
11648 GRAND BAY BLVD — photo 12
11648 GRAND BAY BLVD — photo 13
11648 GRAND BAY BLVD — photo 14
11648 GRAND BAY BLVD — photo 15
11648 GRAND BAY BLVD — photo 16
11648 GRAND BAY BLVD — photo 17
11648 GRAND BAY BLVD — photo 18
11648 GRAND BAY BLVD — photo 19
11648 GRAND BAY BLVD — photo 20
11648 GRAND BAY BLVD — photo 21
11648 GRAND BAY BLVD — photo 22
11648 GRAND BAY BLVD — photo 23
11648 GRAND BAY BLVD — photo 24
11648 GRAND BAY BLVD — photo 25
11648 GRAND BAY BLVD — photo 26
11648 GRAND BAY BLVD — photo 27
11648 GRAND BAY BLVD — photo 28
11648 GRAND BAY BLVD — photo 29
11648 GRAND BAY BLVD — photo 30
11648 GRAND BAY BLVD — photo 31
11648 GRAND BAY BLVD — photo 32
11648 GRAND BAY BLVD — photo 33
11648 GRAND BAY BLVD — photo 34
11648 GRAND BAY BLVD — photo 35
11648 GRAND BAY BLVD — photo 36
11648 GRAND BAY BLVD — photo 37
11648 GRAND BAY BLVD — photo 38
11648 GRAND BAY BLVD — photo 39

$439,000

11648 GRAND BAY BLVD, CLERMONT, FL 34711
Active
3
Beds
2
Baths
2,440
Sqft
1997
Year built
$180
$/sqft

Property details

Type Residential
MLS # MFR801133845
Listed Jul 29, 2026
Days on market 45
HOA No
Pool No
County Lake
Data source Stellar MLS

About this home

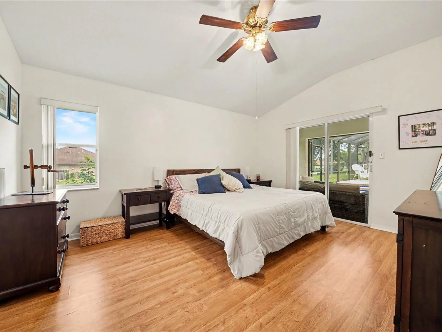
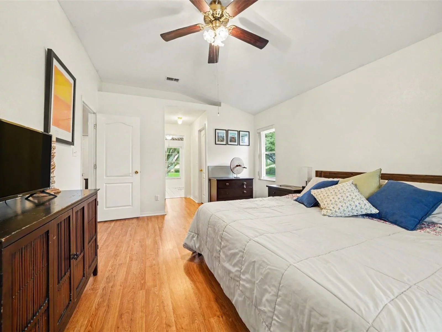
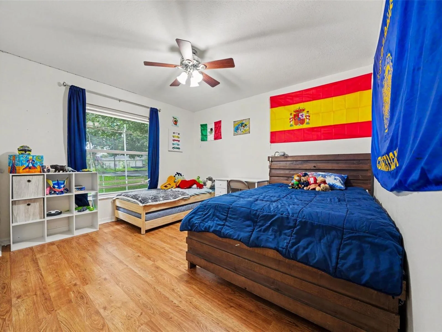
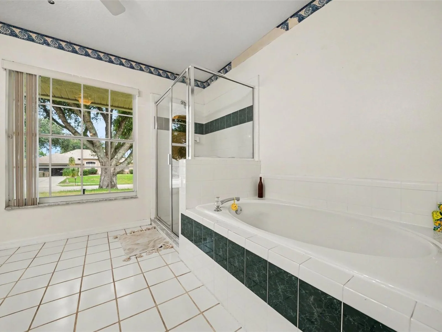
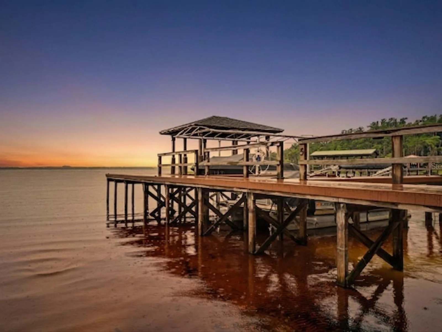
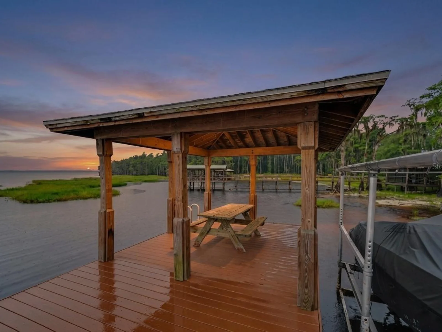
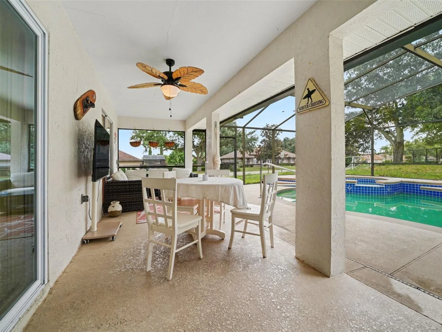
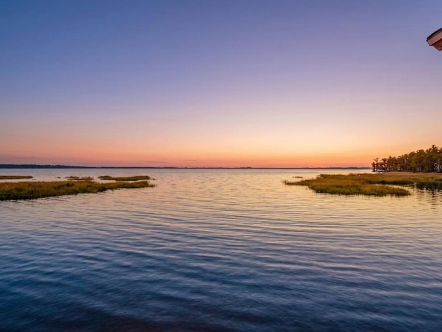
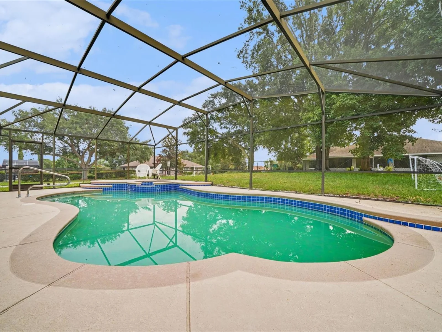
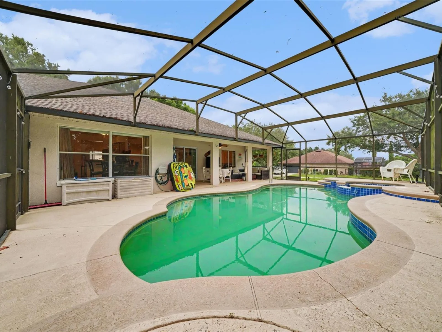
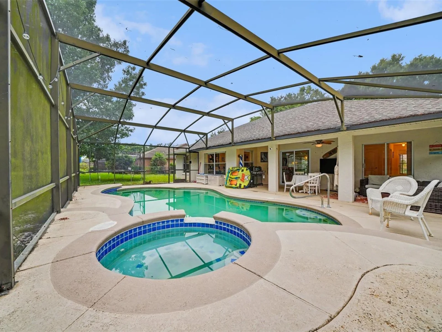
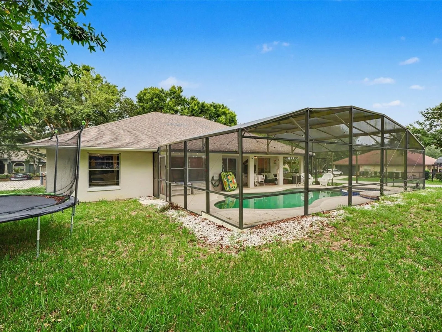
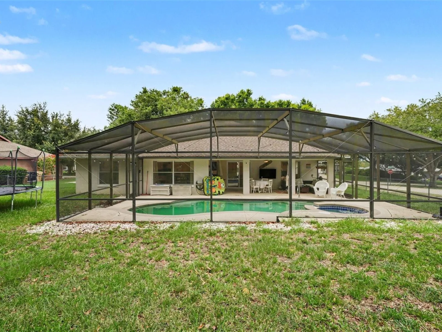
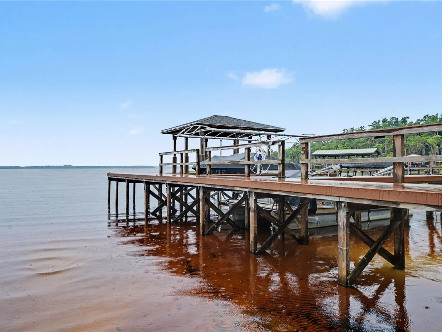
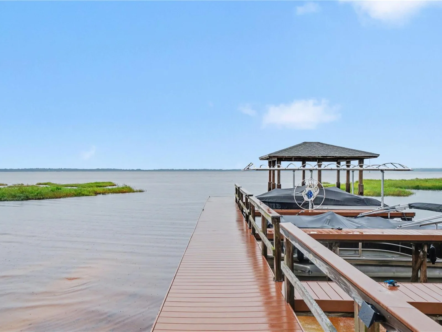
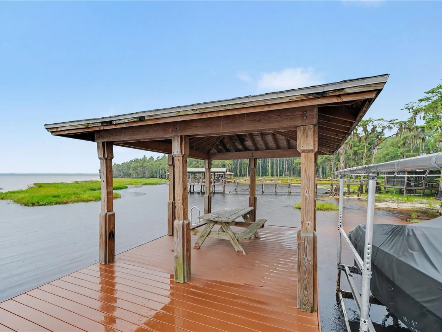
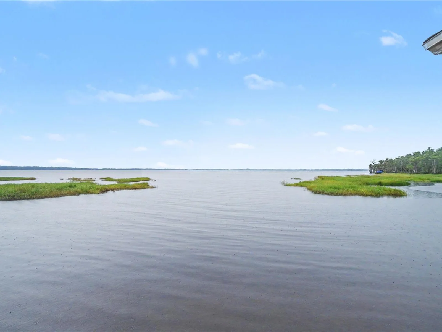
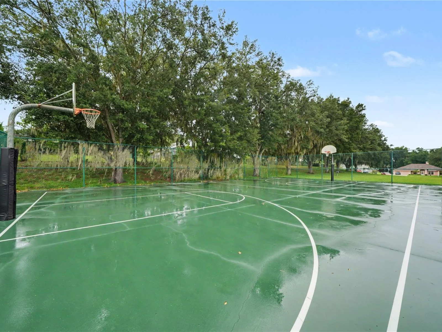
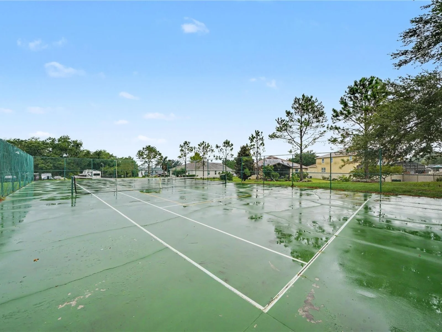
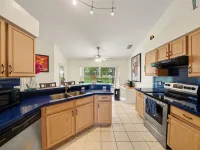
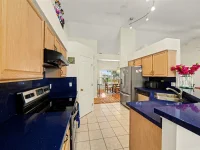
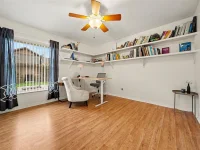
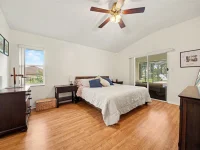
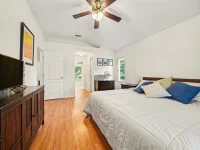
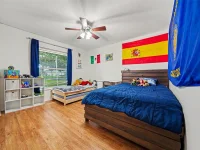
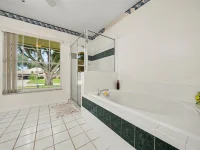
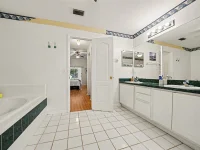
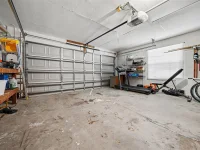
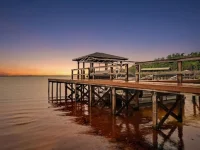
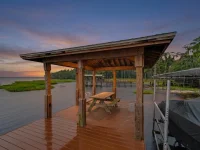
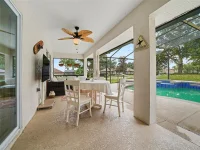
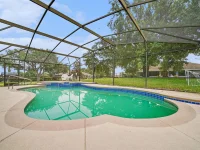
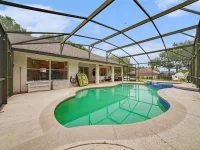
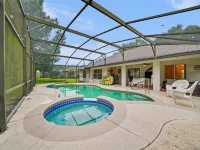
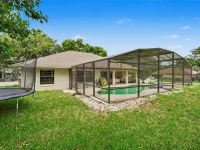
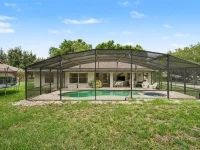
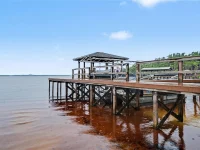
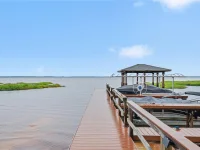
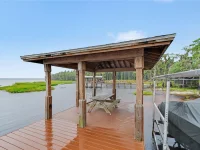
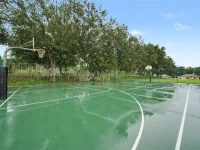
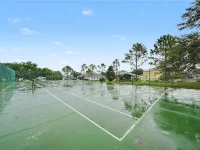
Come see this HIDDEN GEM in the desirable Hills of Lake Louisa! This move-in-ready 3-bedroom, 2-bath POOL home sits on a corner lot with a large fenced backyard and offers an open floor plan perfect for entertaining. The freshly painted interior features laminate flooring throughout most of the home. The kitchen offers stainless steel appliances, a breakfast bar, an eat-in area, and a closet pantry. Newer sliding glass doors open to the covered porch and screened pool/spa, creating the perfect space to relax and enjoy Florida living. The primary suite features two walk-in closets and private access to the pool area. Recent improvements include** a garage door (2021), LeafFilter gutter protection (2022), screen enclosure roof rescreened (2023), pool filter (2025), sprinkler valve (2025), and septic pumped (2025)**. Additional features include irrigation, a 2-car garage with shelving/workbench, and a long driveway. Enjoy community tennis, pickleball and basketball courts, RV/boat parking, plus access to Clermont’s Chain of Lakes with a private dock, fishing, picnic area, grill, and volleyball court. Minutes from Downtown Clermont, Hwy 27, and Lakeridge Winery. A MUST-SEE!

Keep exploring

Talk to the human who knows the house. Imagine that.

No spam. This goes straight to the home’s actual representative.

Create a free account to save this home and get alerts.

Data source

Stellar MLS

MLS #MFR801133845

Compare
+ Drag a home here to compare specs
Compare