
$608,850
3512 SAVANNA PALMS CT, LAKEWOOD RANCH, FL 34211
ActiveProperty details
About this home
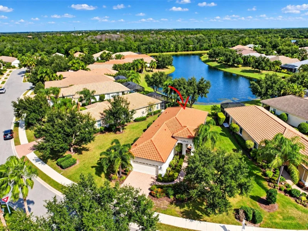
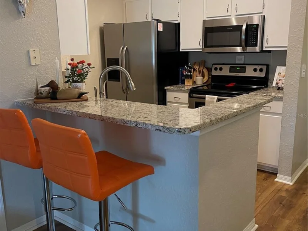
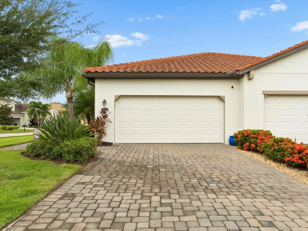
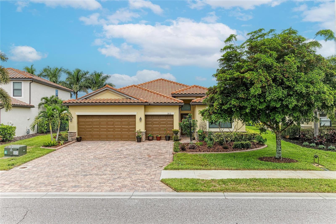
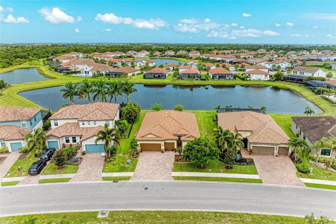
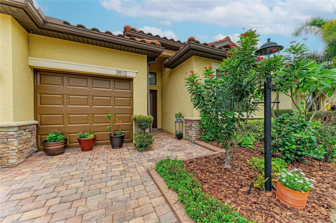
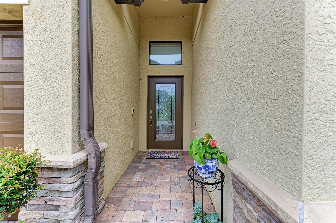
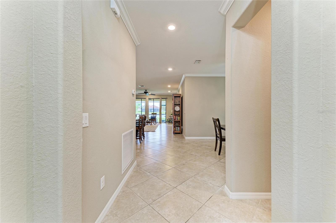
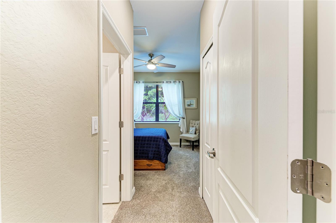
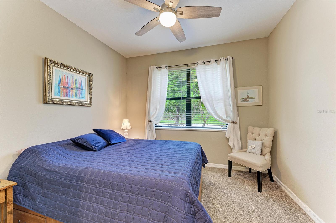
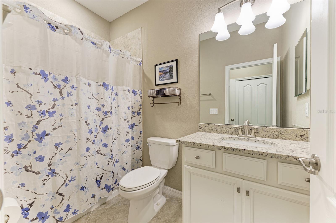
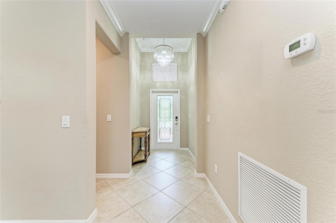
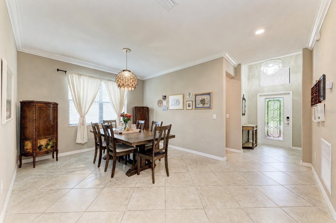
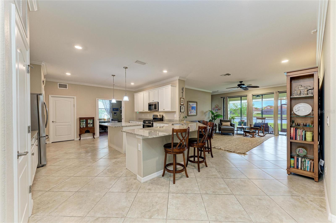
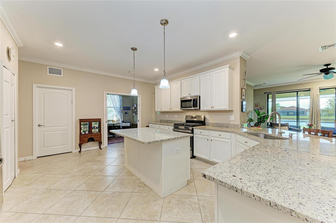
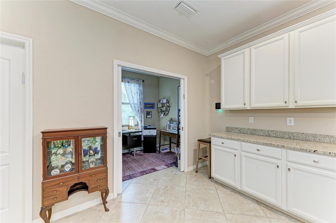
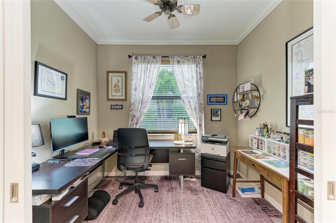
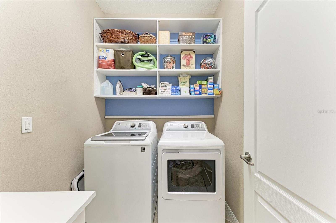
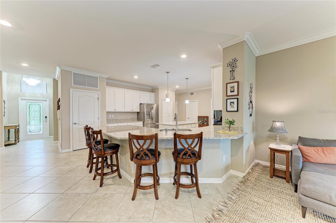
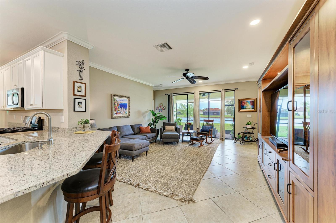
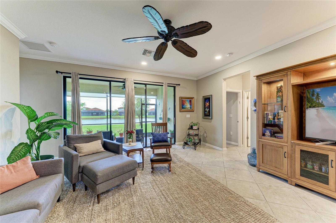
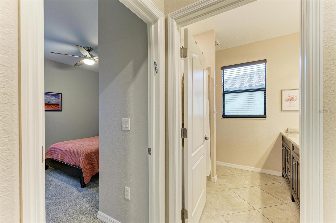
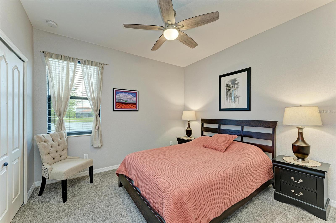
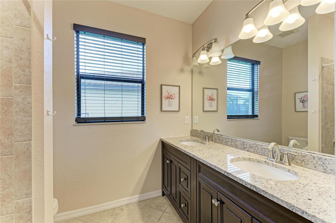
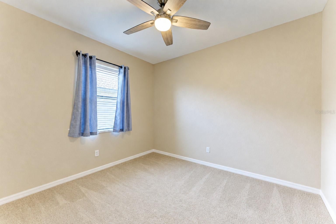
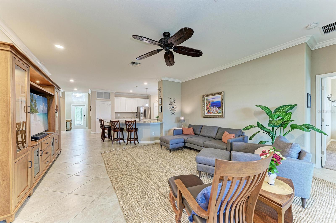
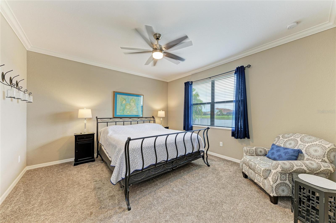
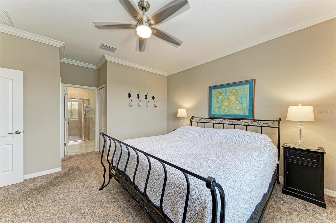
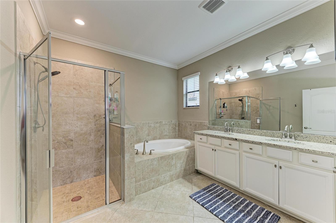
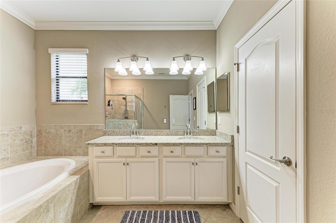
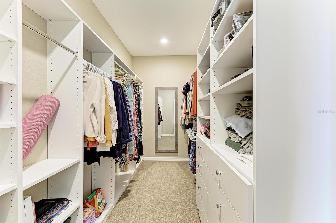
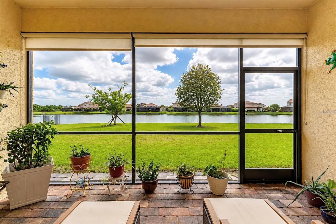
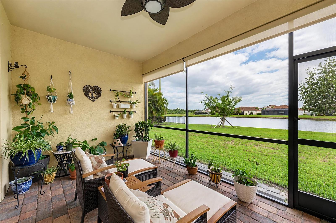
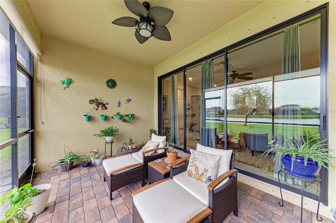
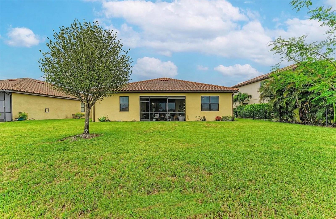
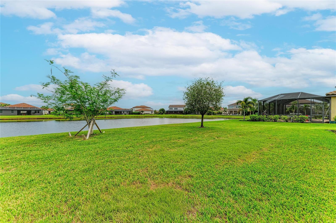
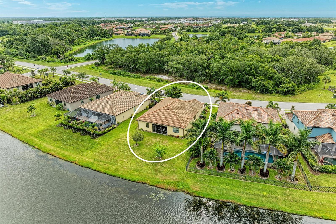
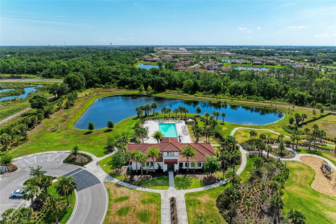
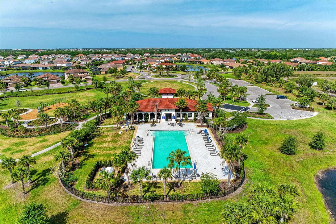
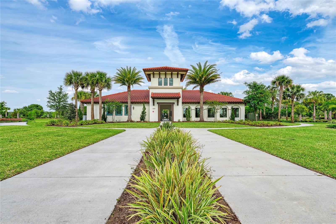
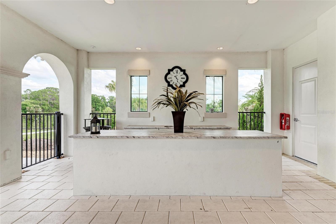
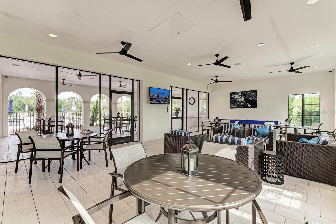
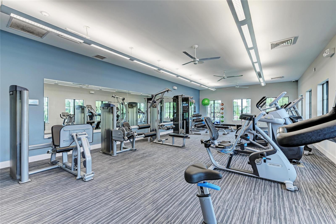
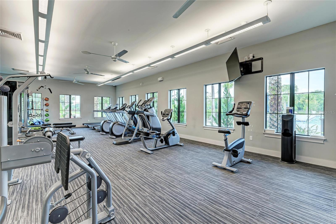
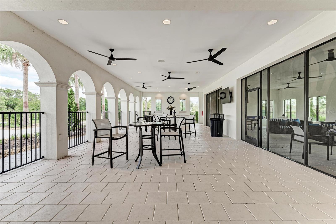
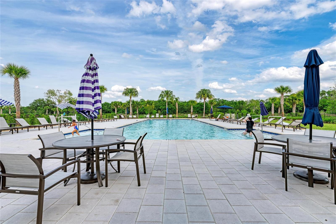
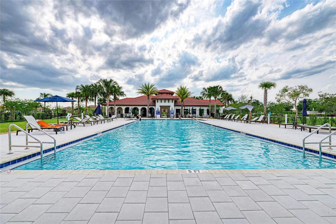
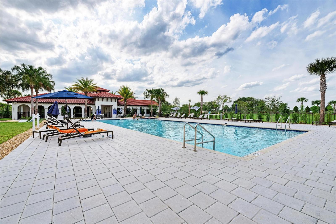
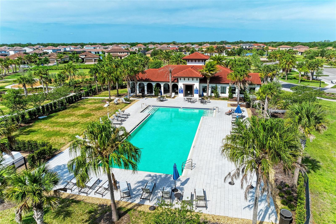
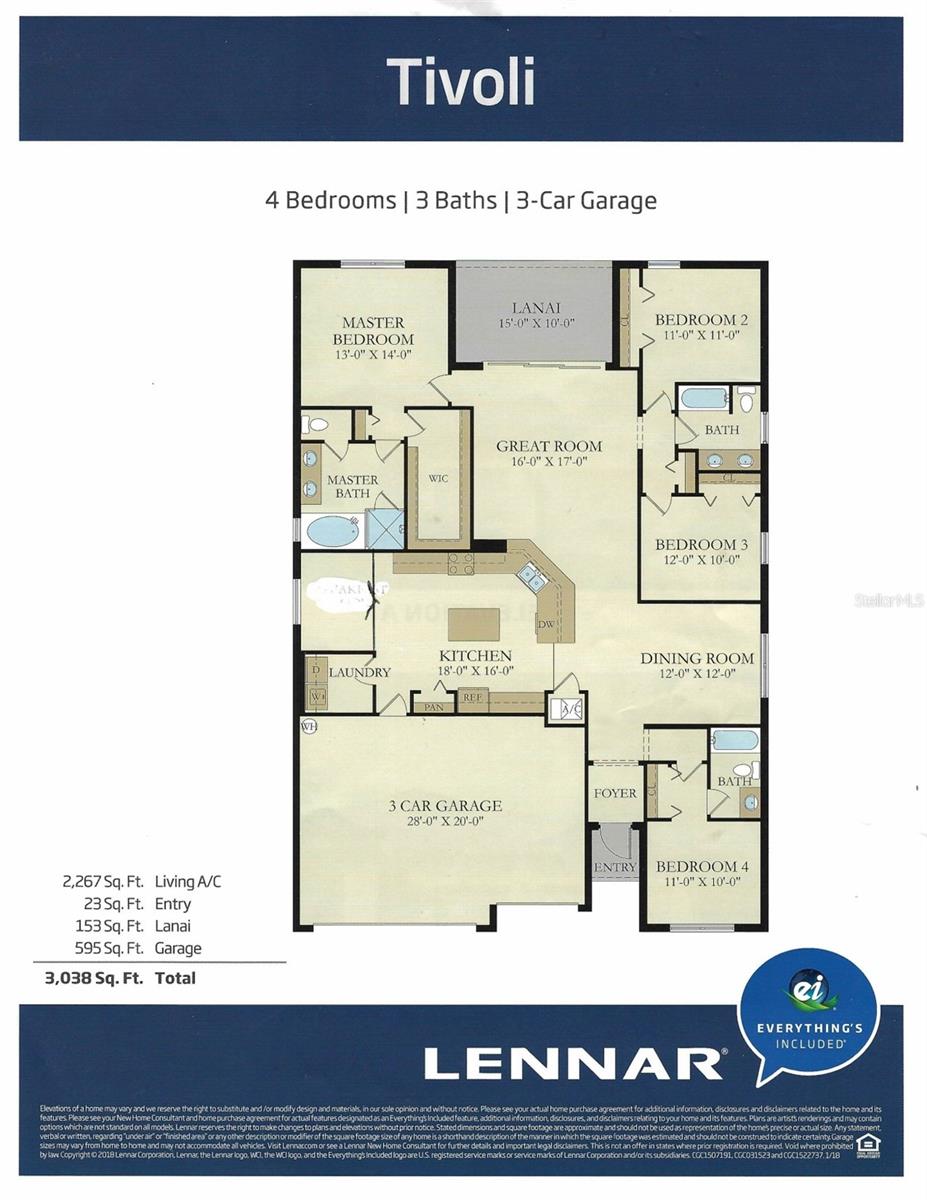
Uniquely Priced. SELLER TO MAKE CONTRIBUTION TO CLOSINGS COSTS! Move-In Ready Home in a Gated Lakewood Ranch Community! Discover this beautifully maintained 2017 Tivoli model in Savanna, a desirable 475-home gated community. Situated on a premium, private homesite with a preserve across the street and no neighbors directly in front or behind, this home offers exceptional privacy, peaceful views, and beautiful sunsets. Curbed garden beds, decorative landscaping, a paver driveway and entryway, and a terracotta tile roof create standout curb appeal from the moment you arrive. The spacious, open-concept floor plan is designed for comfortable everyday living and effortless entertaining, with flexible spaces and thoughtfully separated bedrooms. An ensuite guest bedroom at the front of the home is separated from two additional bedrooms toward the rear, which share a bathroom with dual sinks. Across the living room, the generous primary suite features a custom walk-in closet with adjustable built-ins and soft-close features. The tiled primary bathroom includes dual sinks, a walk-in shower, a soaking tub, and brushed satin finishes. At the heart of the home, the stylish kitchen features granite countertops, a four-seat breakfast bar, a deep, single-basin sink, and a seamless flow into the generously sized dining area—ideal for hosting. A convenient 6-by-9-foot private home office just off the kitchen adds valuable work-from-home space without sacrificing functionality. Additional Home Features: • Open-concept living with high ceilings, crown molding, and recessed lighting • Attractive 18-inch diagonal ceramic tile flooring throughout • Abundant natural light • Dedicated home office and upgraded laundry room with ample storage • Dimmable overhead lighting in the main living and entertainment area • Tankless water heater • Screened lanai, paver driveway, and spacious three-car garage Enjoy the sought-after Lakewood Ranch lifestyle in Savanna, where beautifully maintained grounds feature 30 lakes and tranquil surroundings. Resort-style community amenities include a swimming pool, fitness center, basketball/pickleball courts, a playground, and two dog parks. An active social committee organizes a variety of activities and events, including family-friendly gatherings, an over-55 social group, book club, mahjong, poker club, and weekly food truck nights. Residents can also stay connected through the community Facebook page and a full-color community newsletter. Ideally located between State Road 70 and State Road 64 with entrances on SR 64 and Lorraine Road - the heart of the Lakewood Ranch corridor, this home is minutes from everyday conveniences, top-rated schools, local dining, and multiple houses of worship. Enjoy easy access to Main Street at Lakewood Ranch, Waterside Place, and the University Town Center shopping district, along with convenient connections to I-75, Sarasota, and the beautiful Gulf Coast beaches. This private, move-in ready home combines a desirable location, a spacious three-car garage, a dedicated home office, screened outdoor living, and resort-style amenities in one exceptional property.
Keep exploring

Listings courtesy of Stellar MLS as distributed by MLS GRID. MLS #MFR800482877. Listing brokerage: WAGNER REALTY. Status: Active.
IDX information is provided exclusively for consumers' personal, non-commercial use, may not be used for any purpose other than to identify prospective properties consumers may be interested in purchasing, and is deemed reliable but not guaranteed by MLS GRID. Properties displayed may be listed or sold by various participants in the MLS.
Based on information submitted to the MLS GRID as of November 7, 2026 at 1:00 PM UTC. All data is obtained from various sources and may not have been verified by broker or MLS GRID. Supplied Open House Information is subject to change without notice. All information should be independently reviewed and verified for accuracy. Properties may or may not be listed by the office/agent presenting the information.
Information deemed reliable but not guaranteed. All listings are subject to prior sale, change, or withdrawal. Neither the listing broker(s) nor Vectis by Wolliz shall be responsible for any typographical errors, misinformation, or misprints. © 2026 Vectis by Wolliz, Inc.
More homes in LAKEWOOD RANCH