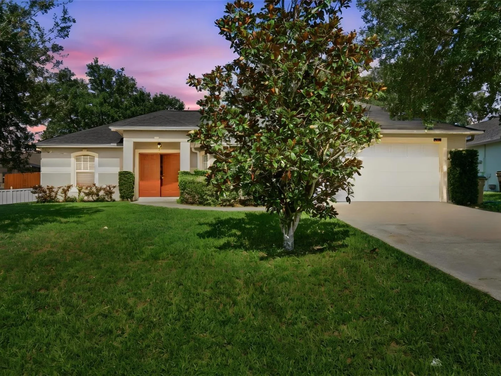
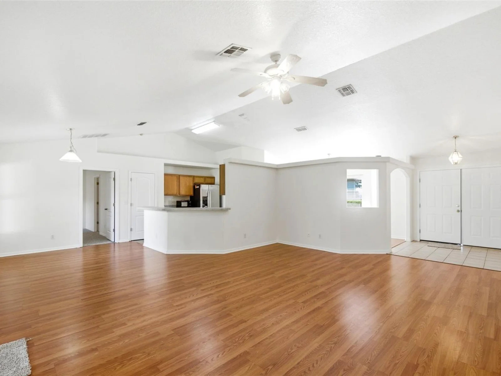
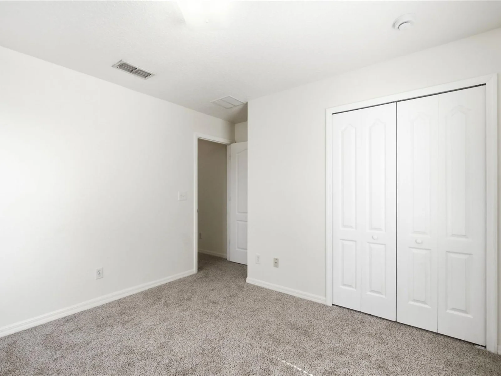
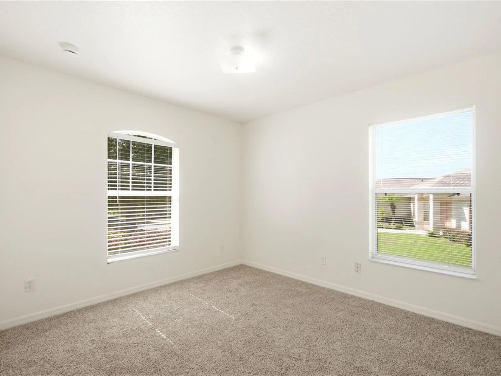
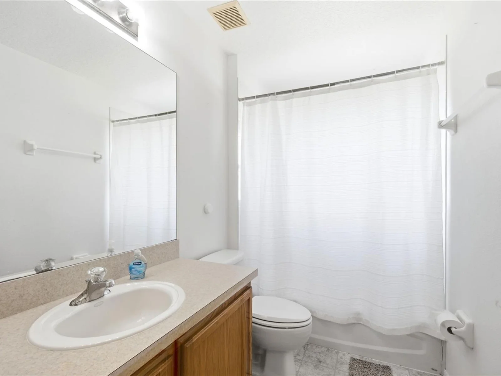
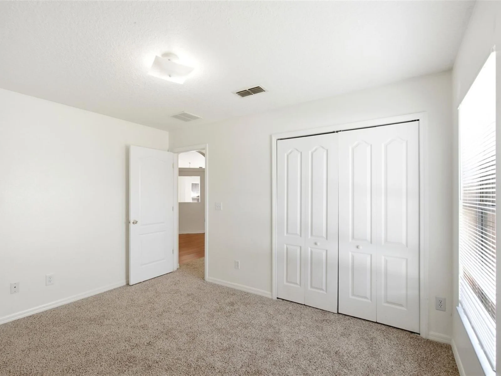
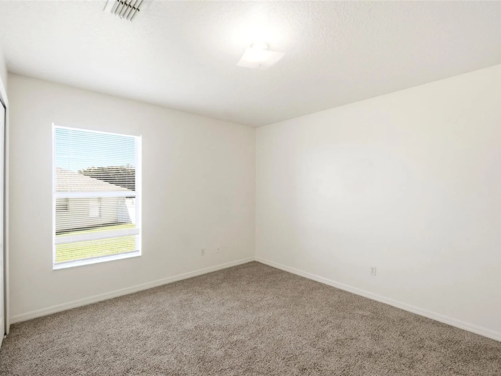
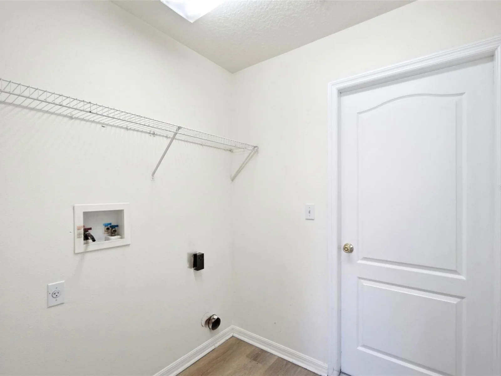
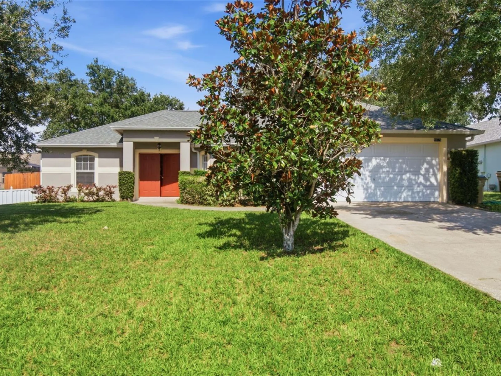
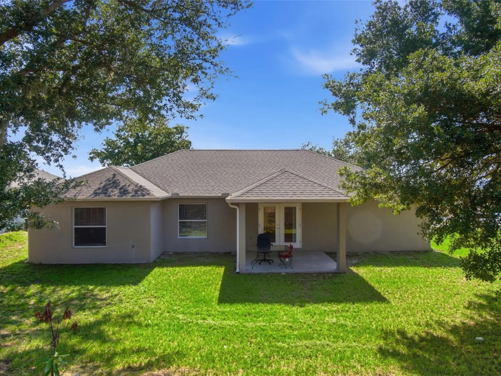
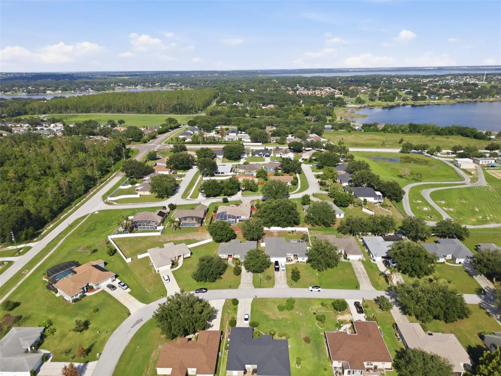
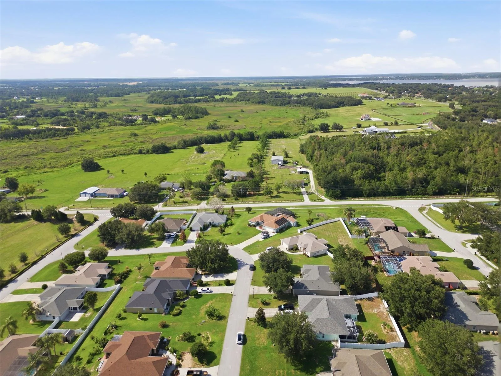
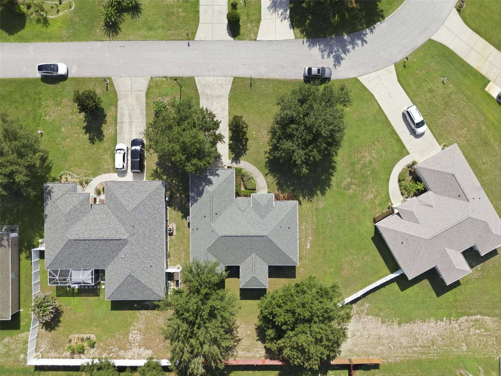
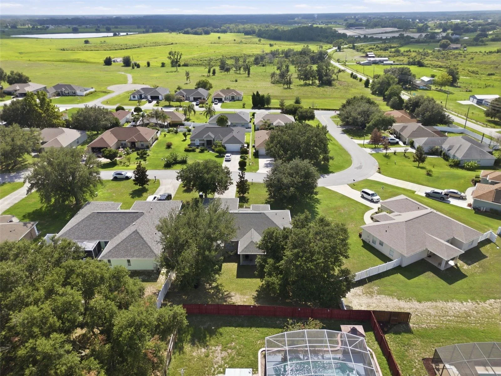
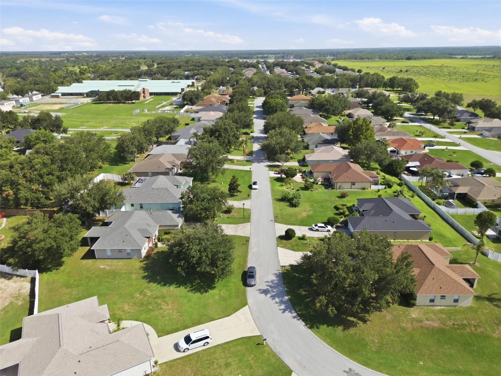
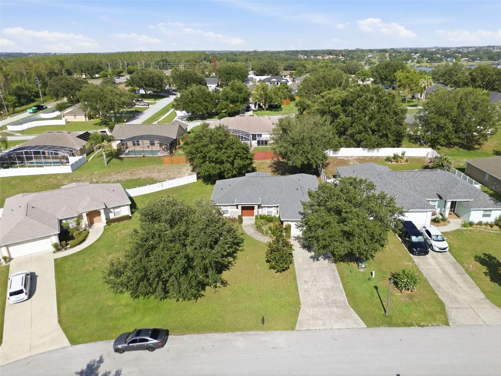
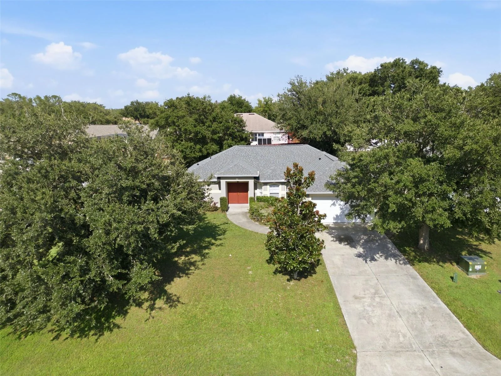
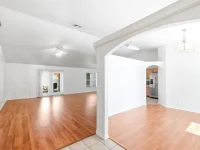
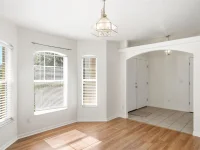
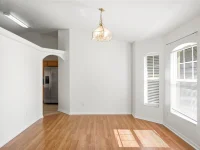
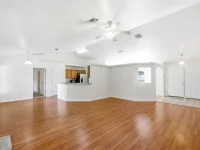
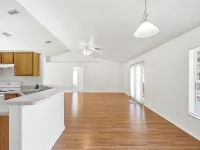
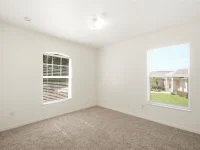
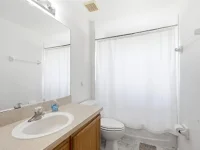
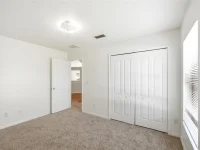
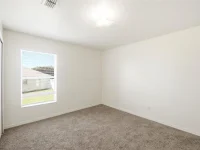
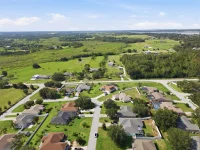
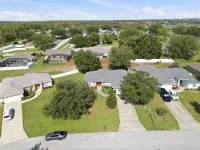
10320 VISTA PINES LOOP — photo 1
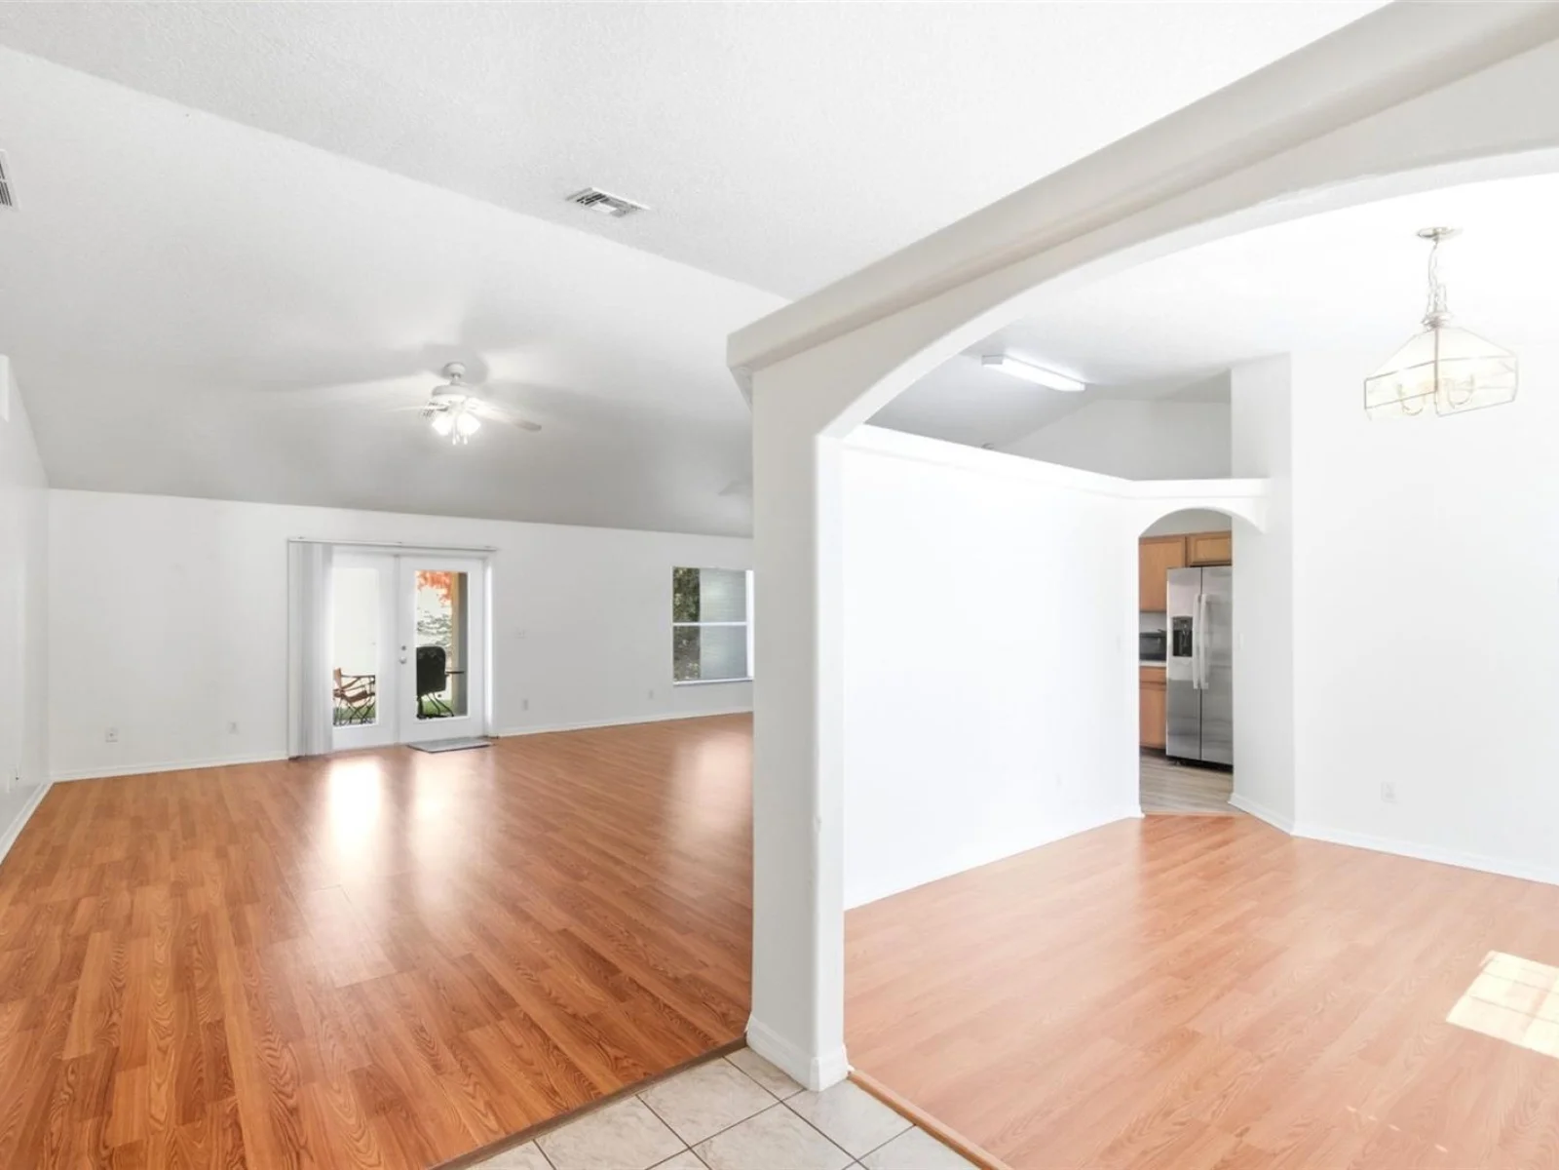
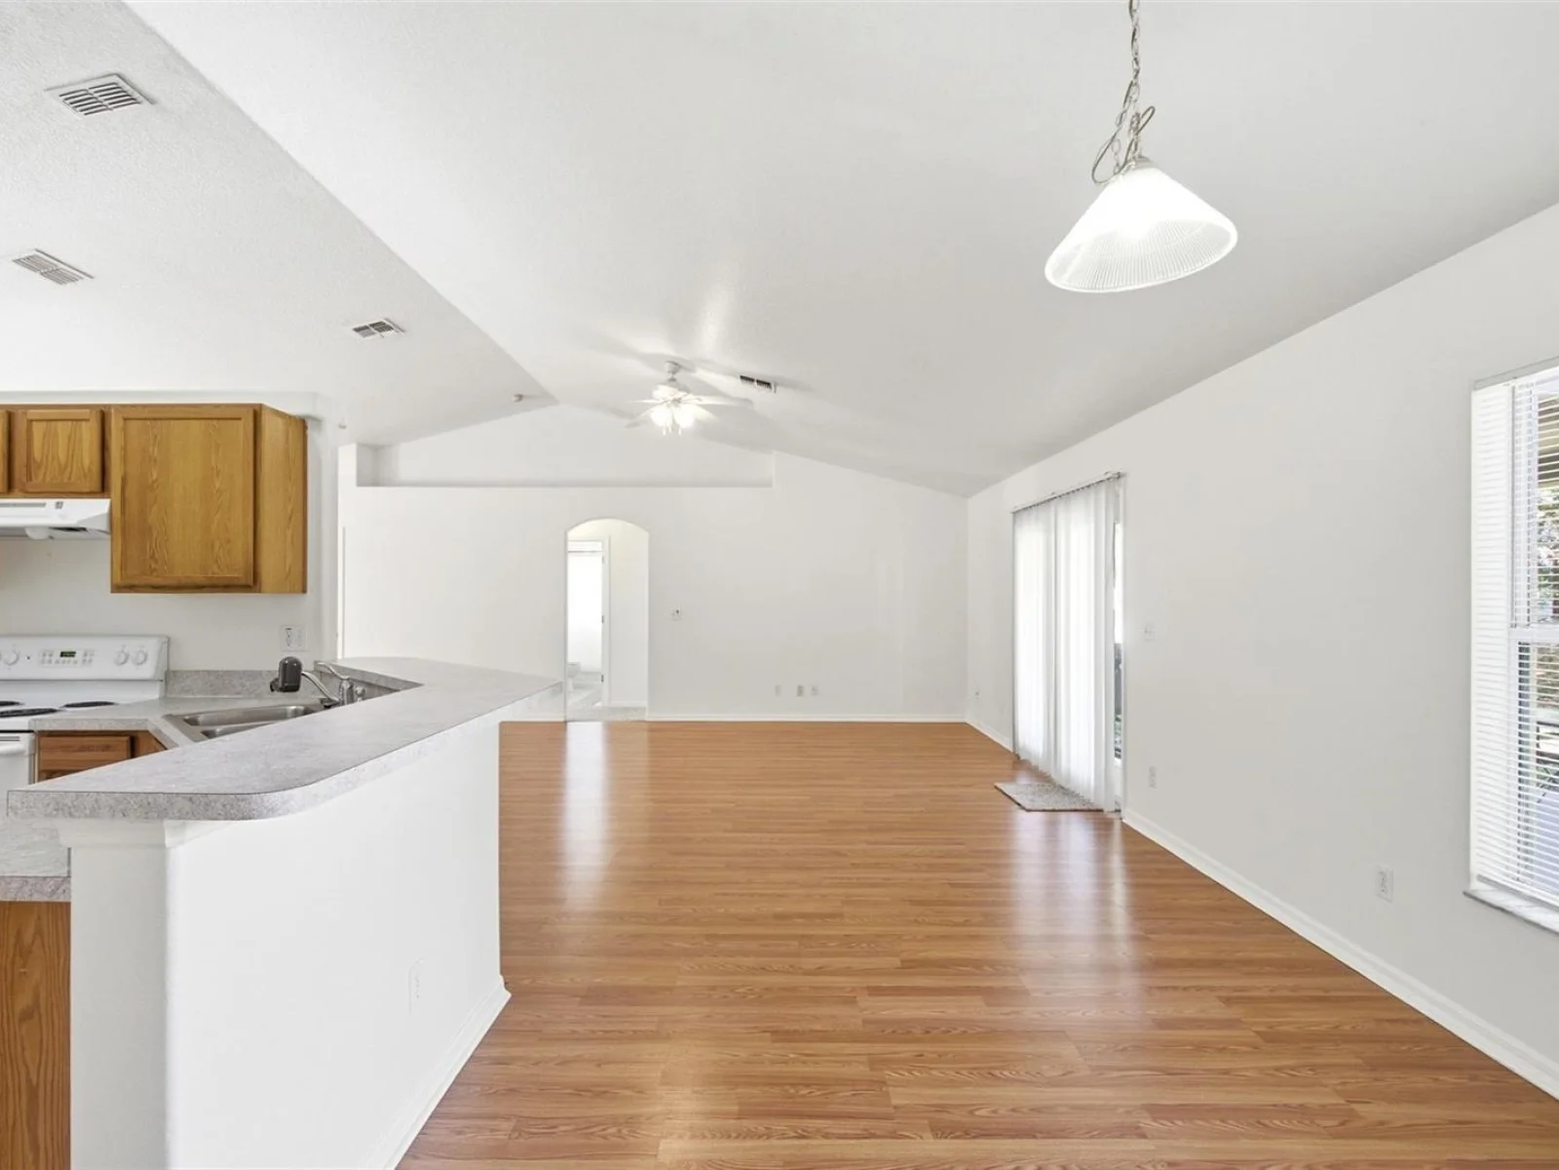
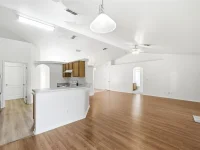
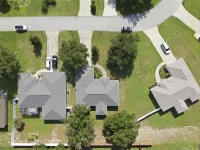
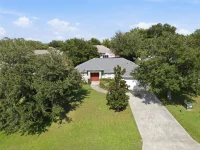
10320 VISTA PINES LOOP — photo 2
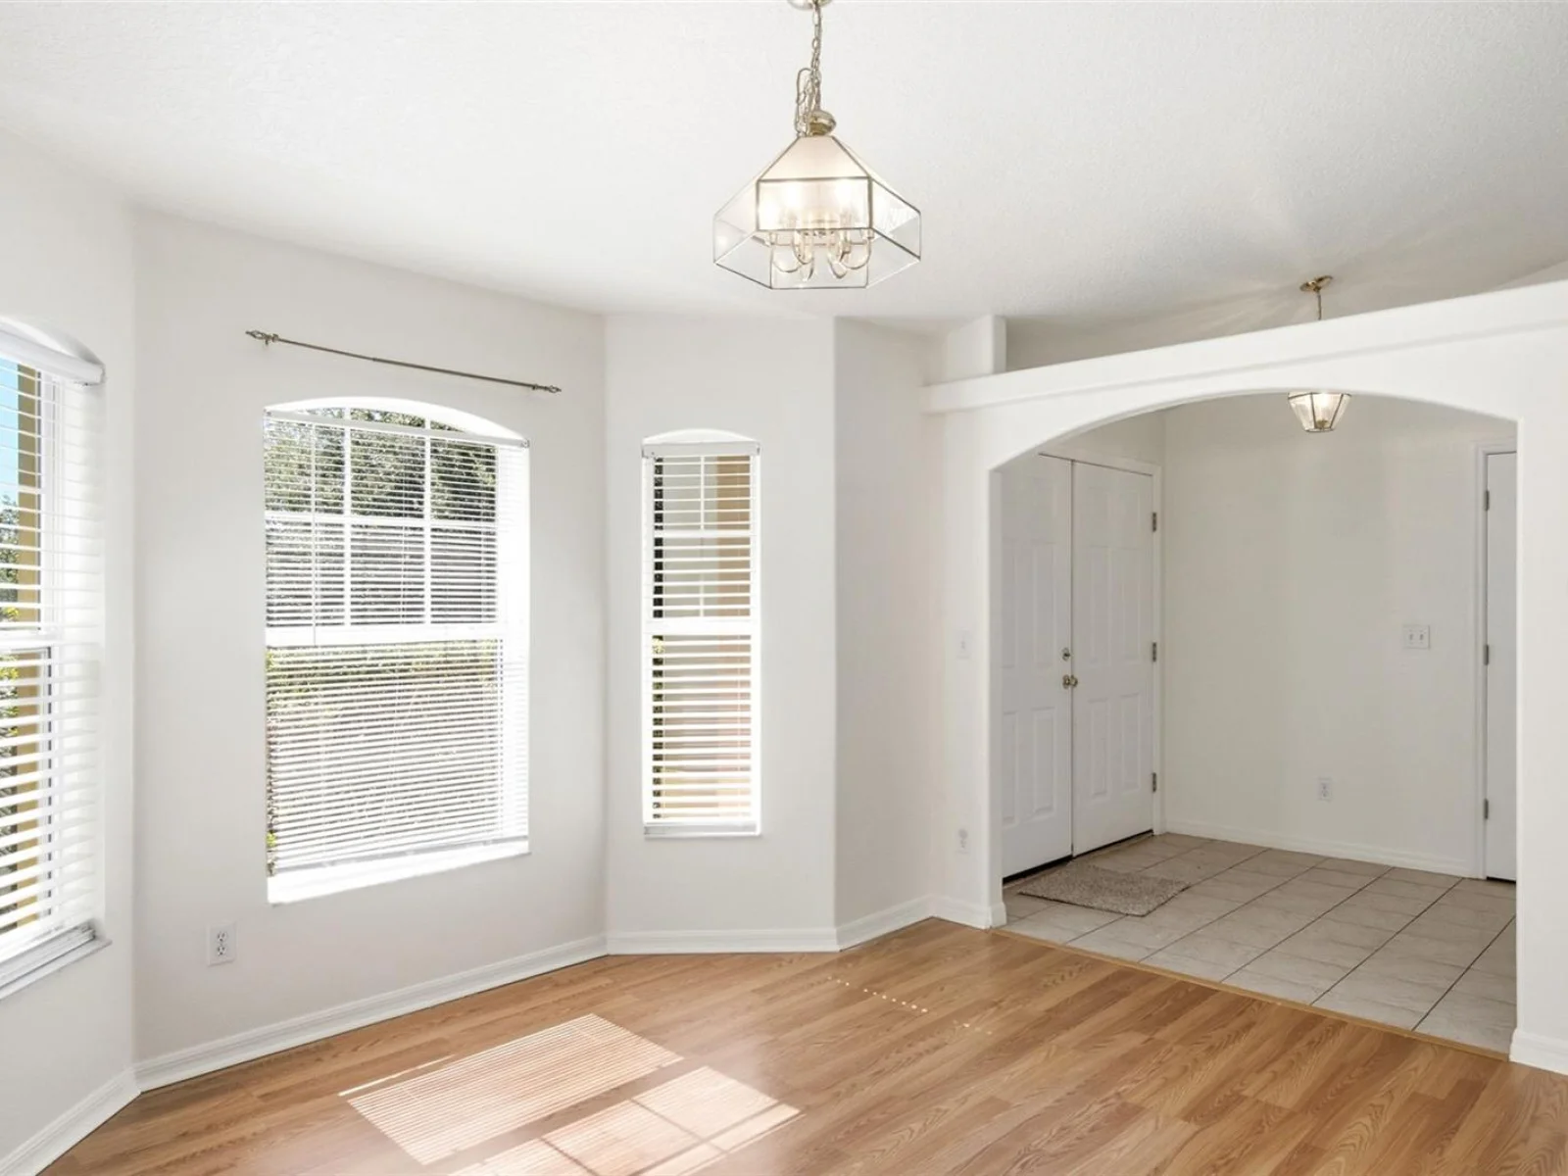
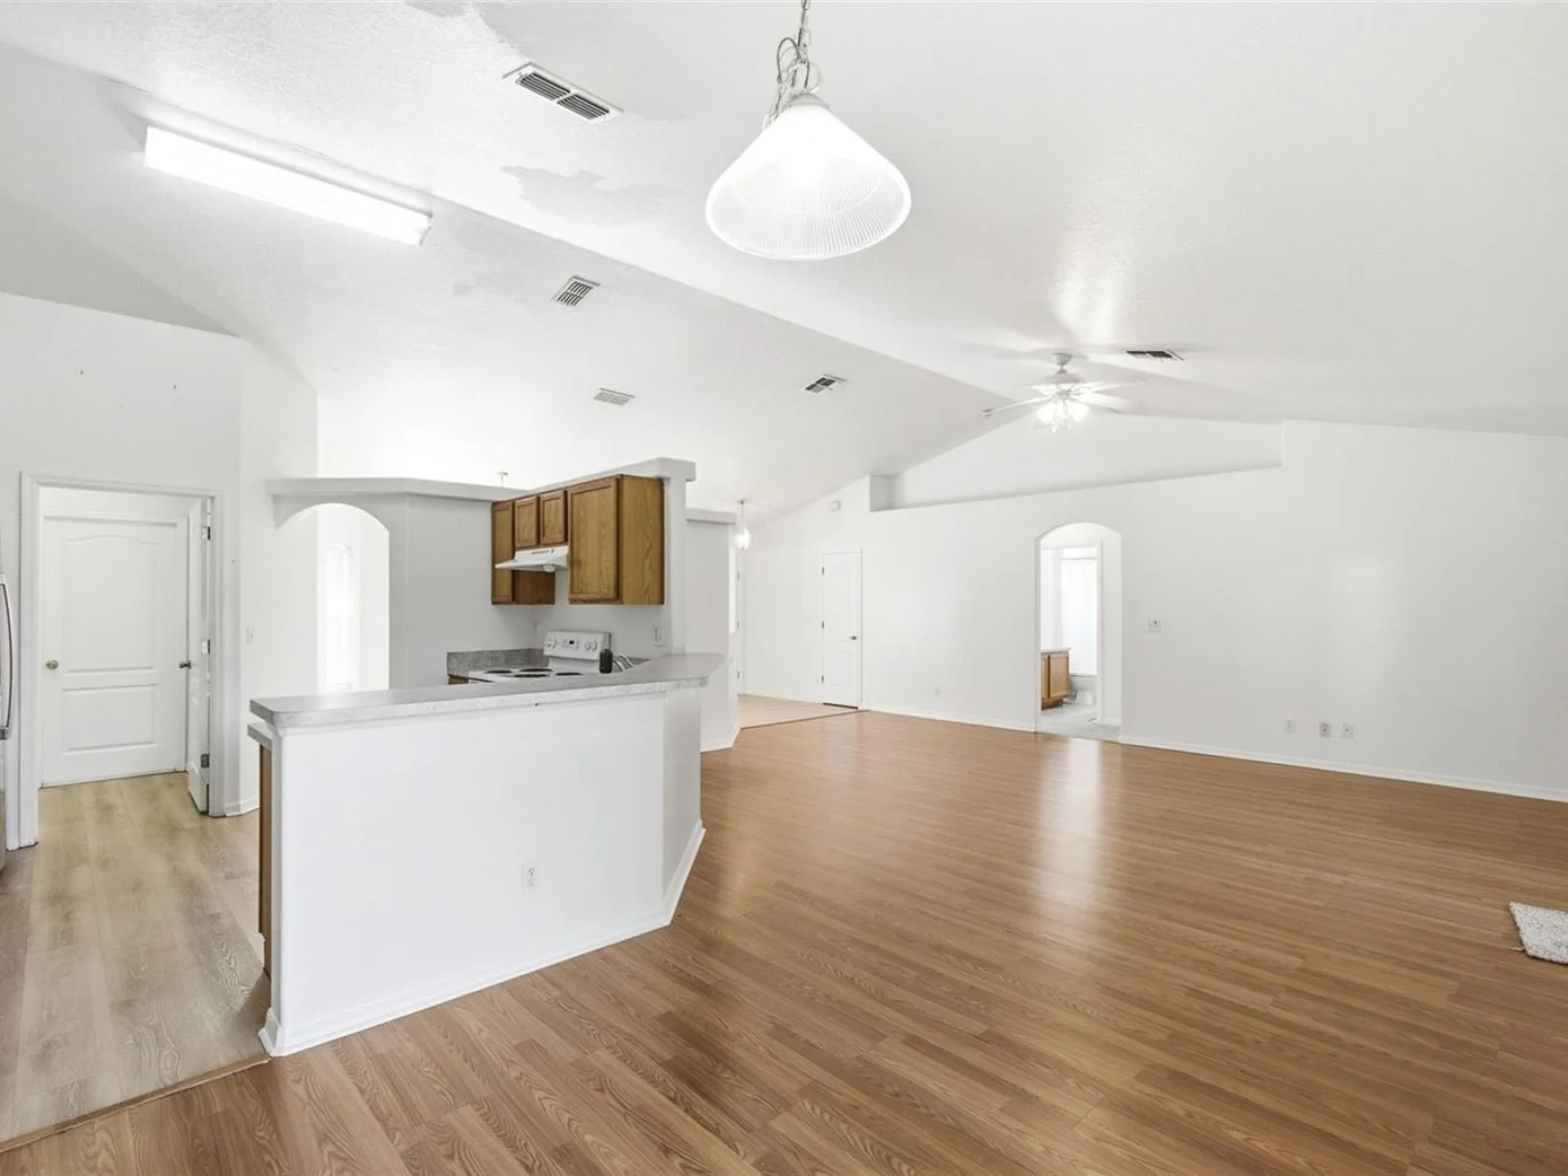
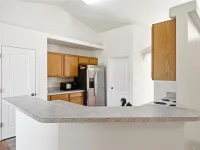
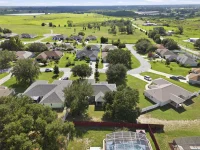
10320 VISTA PINES LOOP — photo 3
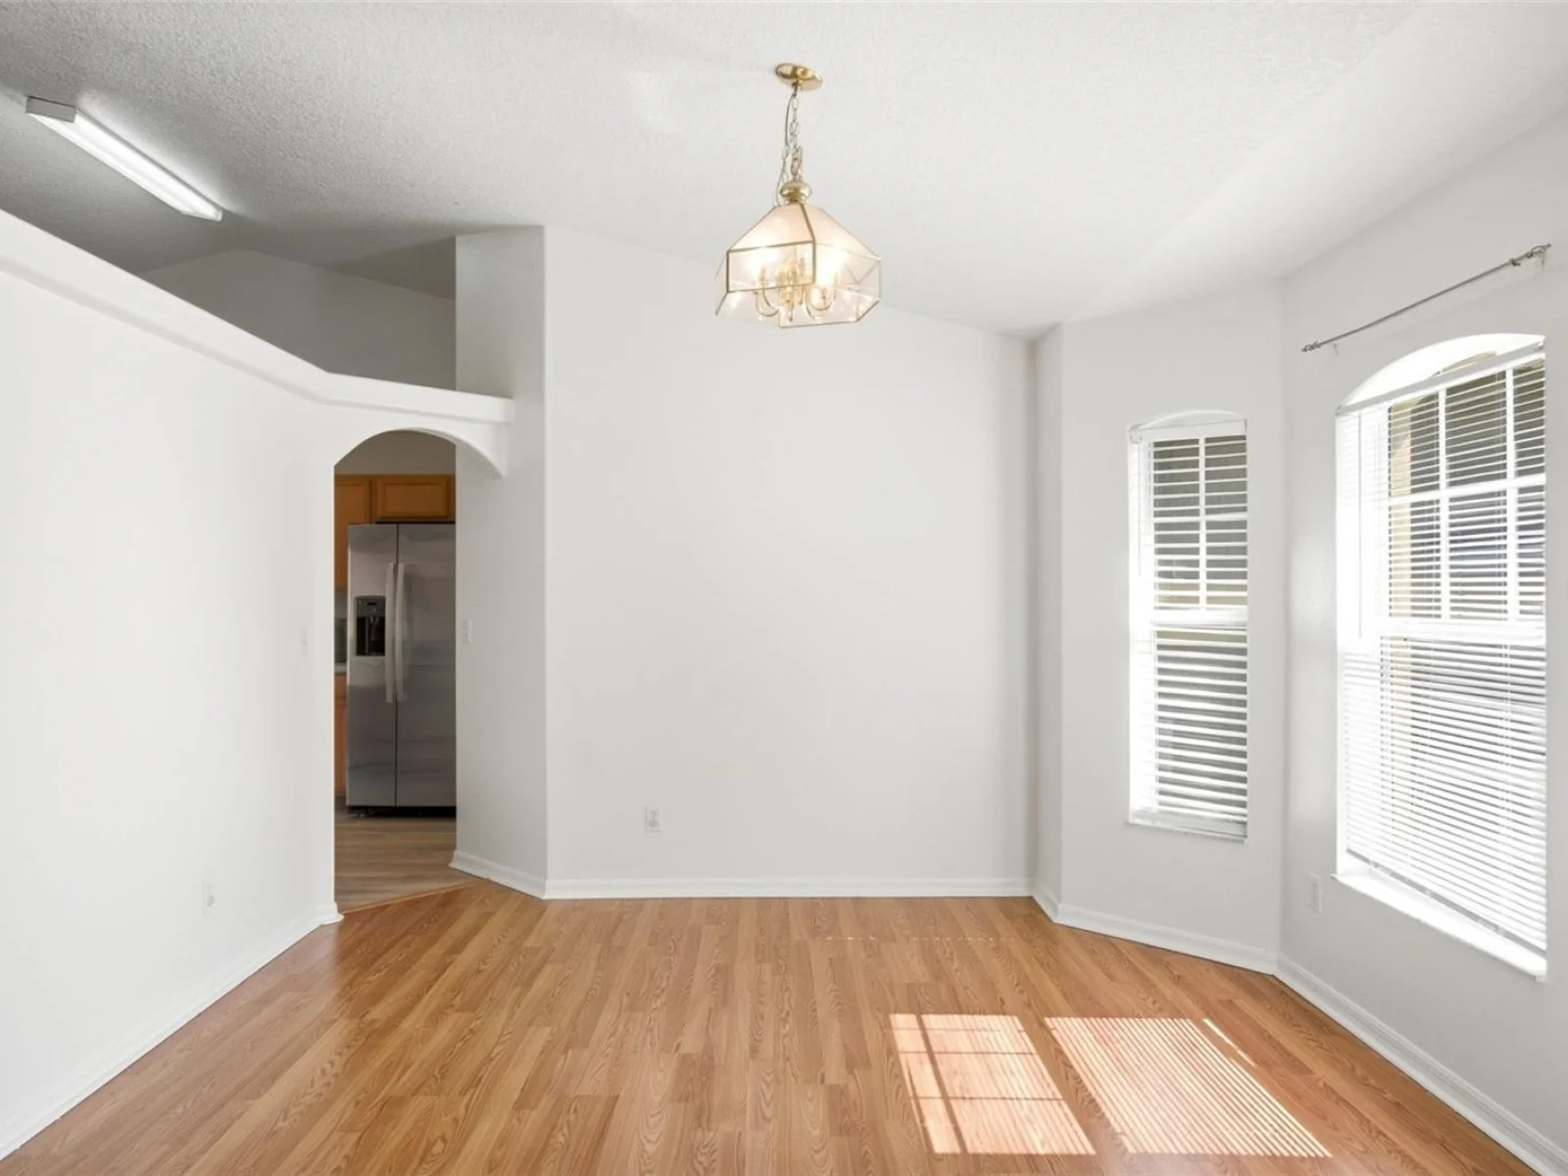
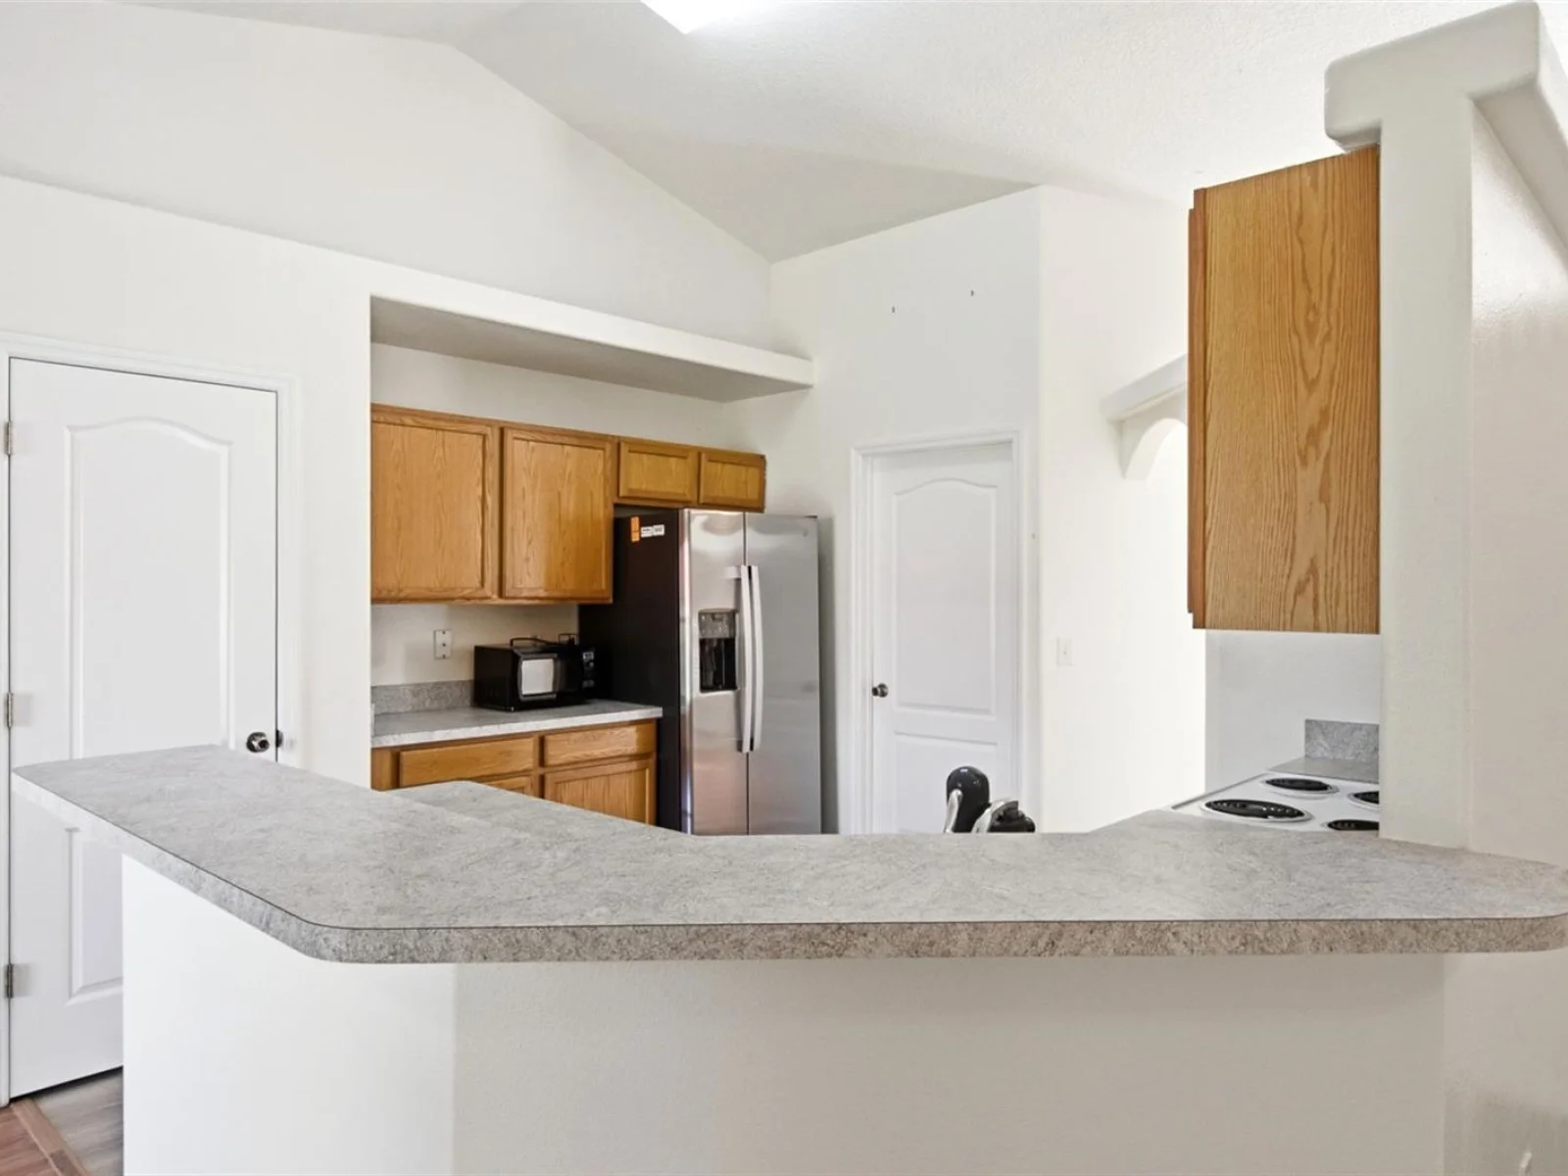
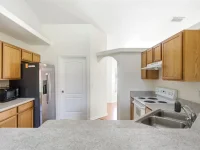
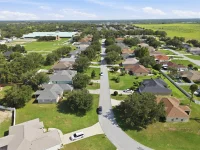
10320 VISTA PINES LOOP — photo 4
10320 VISTA PINES LOOP — photo 5
10320 VISTA PINES LOOP — photo 6
10320 VISTA PINES LOOP — photo 7
10320 VISTA PINES LOOP — photo 8
10320 VISTA PINES LOOP — photo 9
10320 VISTA PINES LOOP — photo 10
10320 VISTA PINES LOOP — photo 11
10320 VISTA PINES LOOP — photo 12
10320 VISTA PINES LOOP — photo 13
10320 VISTA PINES LOOP — photo 14
10320 VISTA PINES LOOP — photo 15
10320 VISTA PINES LOOP — photo 16
10320 VISTA PINES LOOP — photo 17
10320 VISTA PINES LOOP — photo 18
10320 VISTA PINES LOOP — photo 19
10320 VISTA PINES LOOP — photo 20
10320 VISTA PINES LOOP — photo 21
10320 VISTA PINES LOOP — photo 22
10320 VISTA PINES LOOP — photo 23
10320 VISTA PINES LOOP — photo 24
10320 VISTA PINES LOOP — photo 25
10320 VISTA PINES LOOP — photo 26
10320 VISTA PINES LOOP — photo 27
10320 VISTA PINES LOOP — photo 28
10320 VISTA PINES LOOP — photo 29
10320 VISTA PINES LOOP — photo 30
10320 VISTA PINES LOOP — photo 31

$385,000

10320 VISTA PINES LOOP, CLERMONT, FL 34711
Active
3
Beds
2
Baths
2,363
Sqft
2005
Year built
$163
$/sqft

Property details

Type Residential
MLS # MFR800126598
Listed Jul 15, 2026
Days on market 59
HOA No
Pool No
County Lake
Data source Stellar MLS

About this home

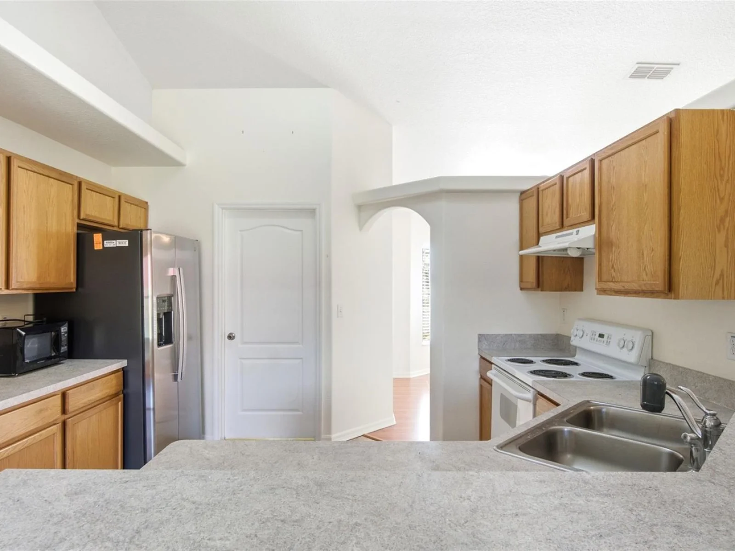
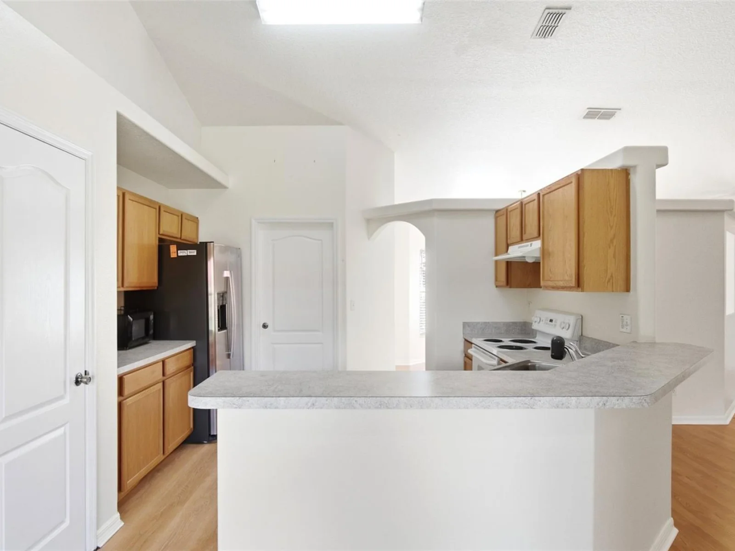
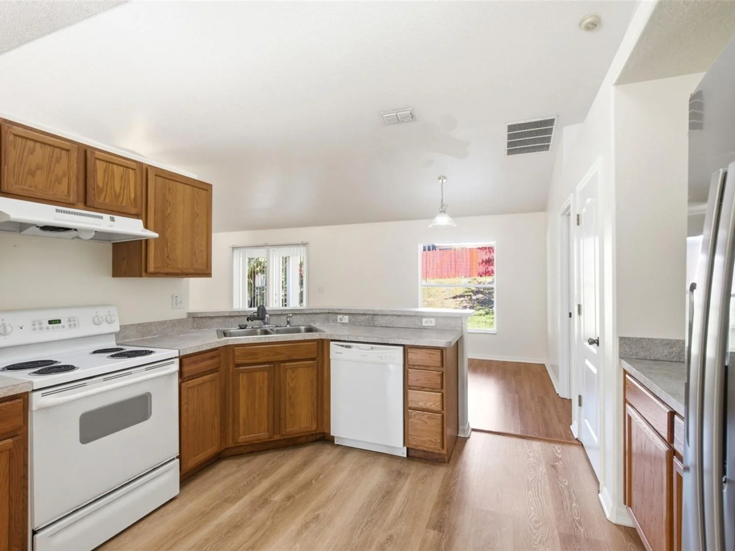
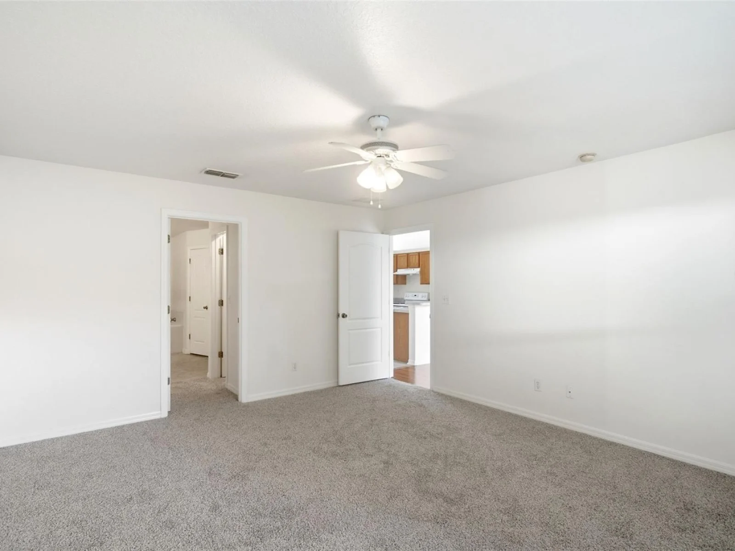
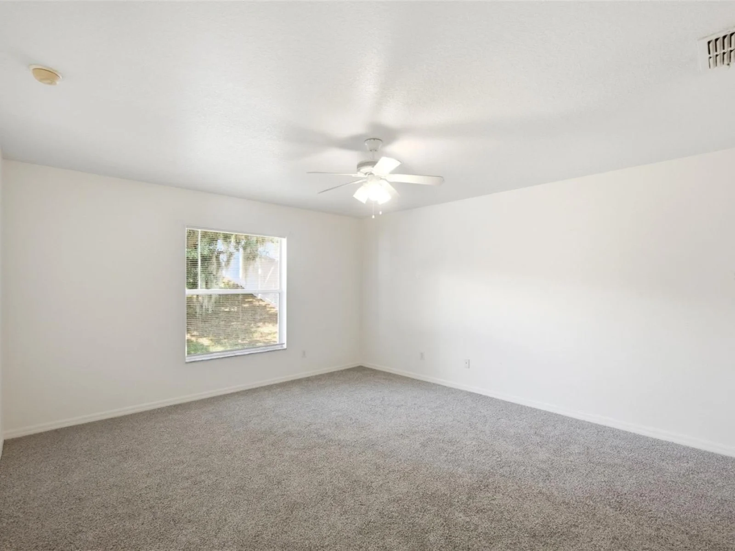
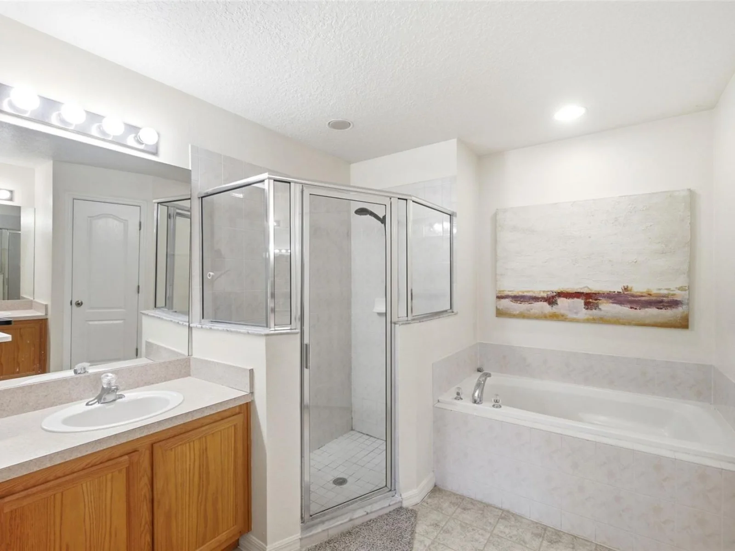
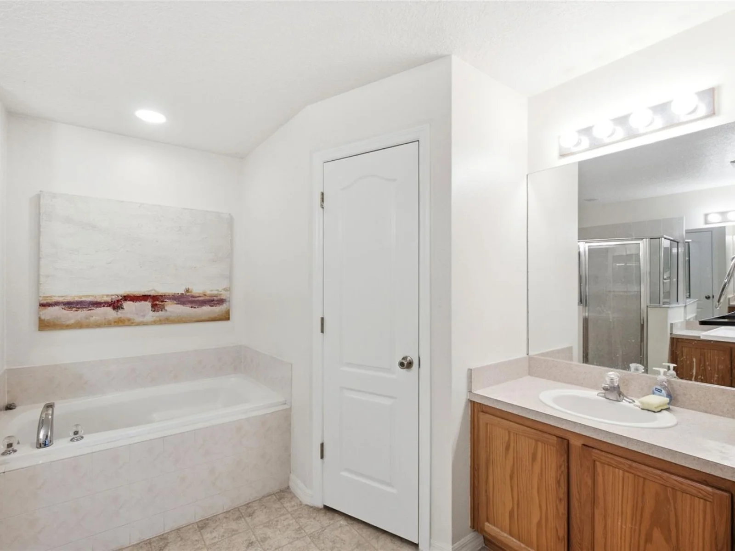
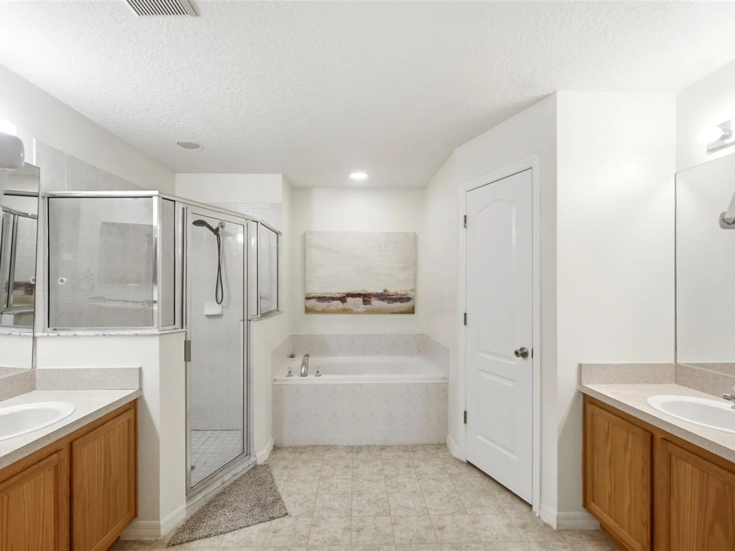
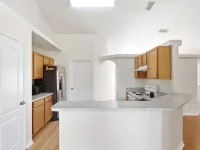
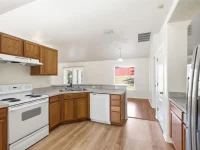
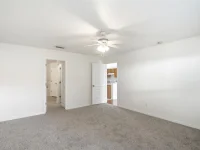
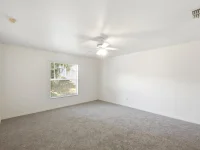
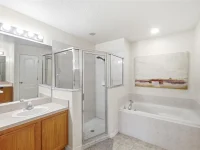
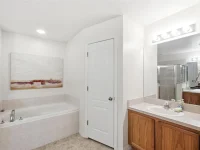
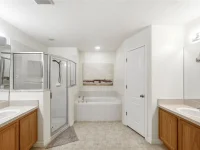
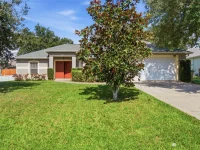
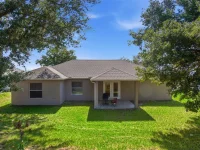
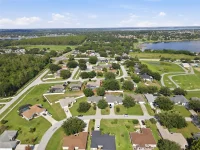
Welcome to 10320 Vista Pine Loop, Clermont, FL, where comfort, space and convenience come together in one exceptional home. Offering three bedrooms, two baths and nearly 1,742 square feet of thoughtfully designed living space, this beautifully maintained residence proves that your first home doesn't have to feel like a starter home. Nestled in the quiet, established community of Vista Pines, this home features an inviting split-bedroom floor plan that provides privacy and functionality. Laminate flooring flows throughout the main living areas, while the expansive living and dining rooms seamlessly connect to the kitchen and family room, creating the perfect setting for everyday living, family gatherings and entertaining guests. The spacious primary suite serves as a relaxing retreat, complete with dual walk-in closets and a well-appointed en-suite bath featuring split vanities, a soaking garden tub and a separate walk-in shower. Two additional bedrooms offer flexibility for family, guests, a home office or hobby space. Recent updates, including a newer roof and HVAC system, provide added peace of mind, while the oversized 0.24-acre homesite offers more outdoor space than many newer communities. Enjoy your covered rear porch overlooking a peaceful backyard with room to relax, entertain or create your own outdoor oasis.

Keep exploring

Talk to the human who knows the house. Imagine that.

No spam. This goes straight to the home’s actual representative.

Create a free account to save this home and get alerts.

Data source

Stellar MLS

MLS #MFR800126598

Compare
+ Drag a home here to compare specs
Compare