






$439,900
Property details
About this home
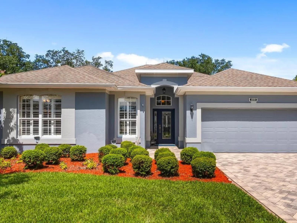
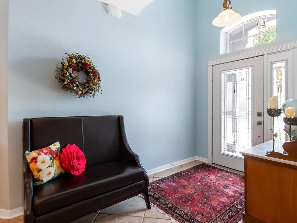
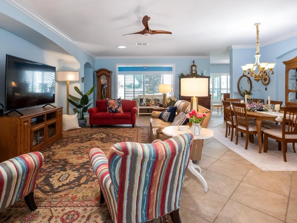
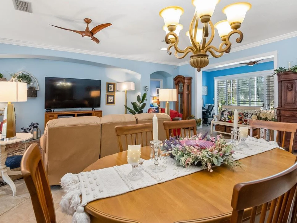
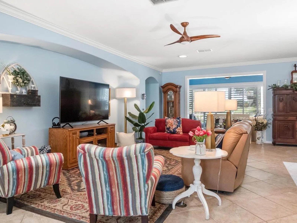
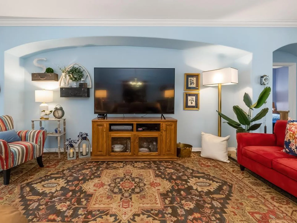
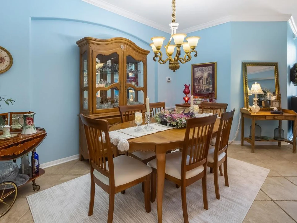
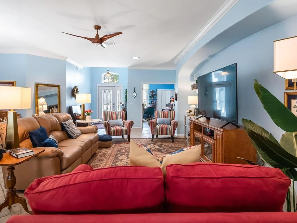
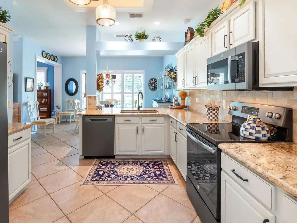
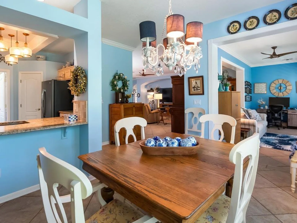
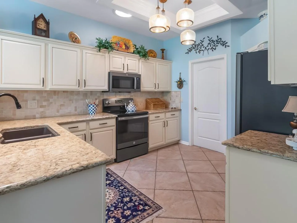
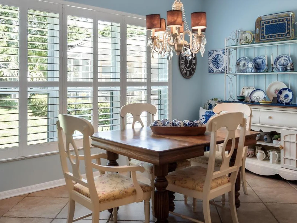
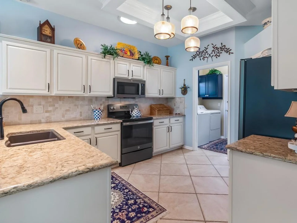
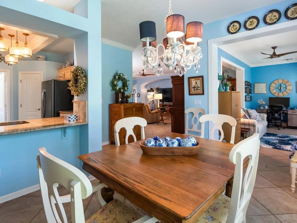
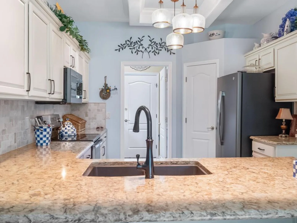
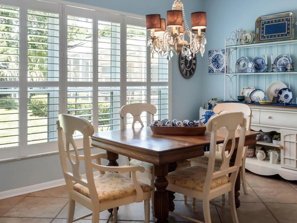
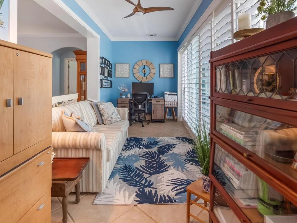
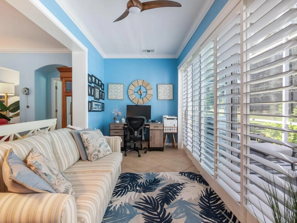
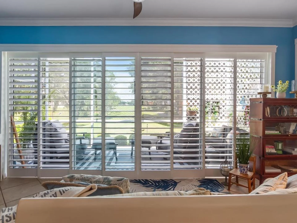
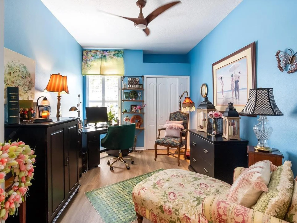
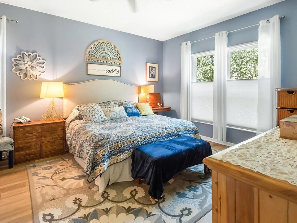
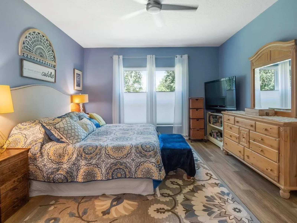
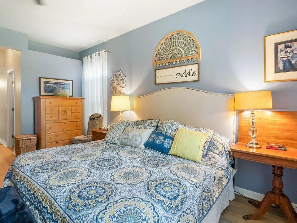
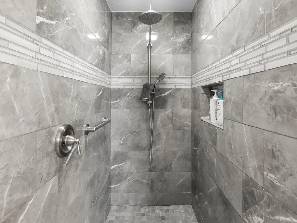
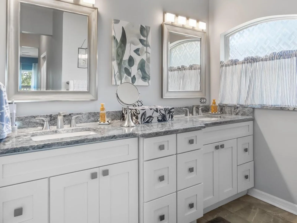
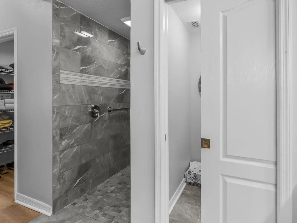
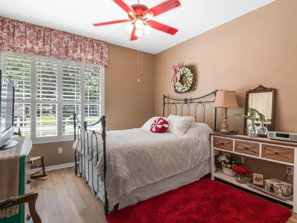
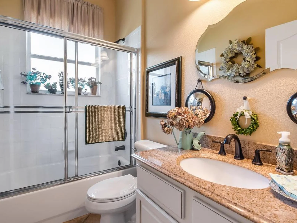
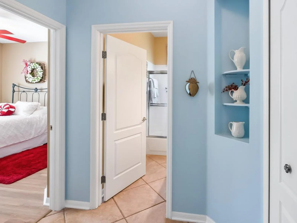
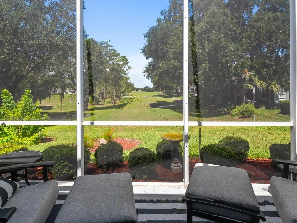
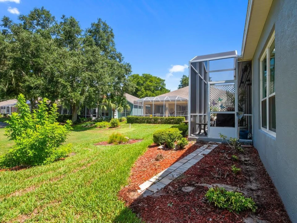
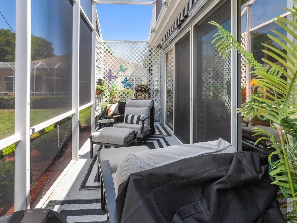
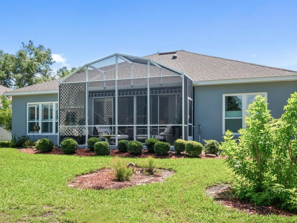
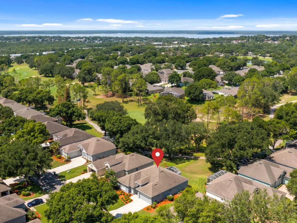
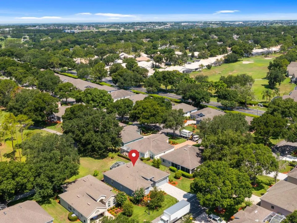
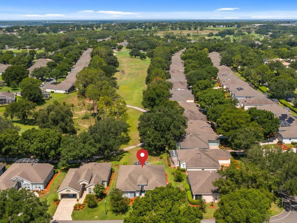
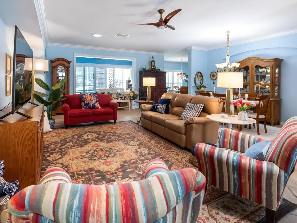
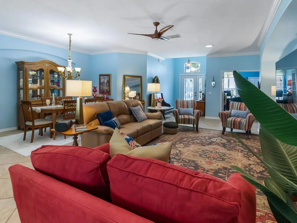
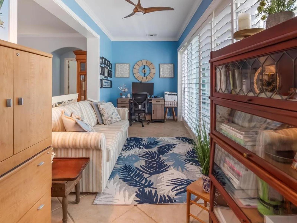
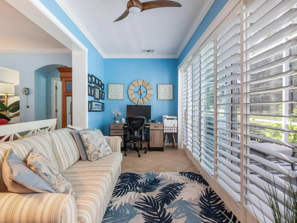
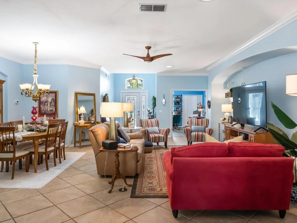
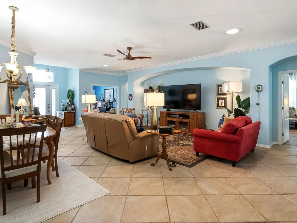
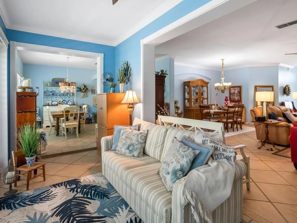
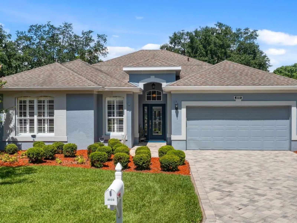
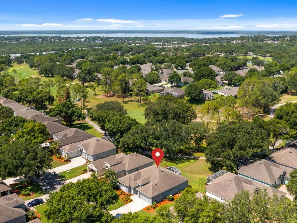
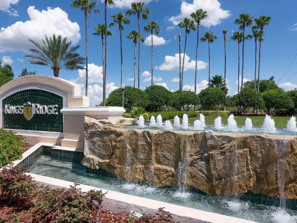
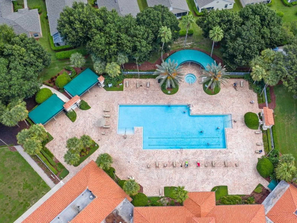
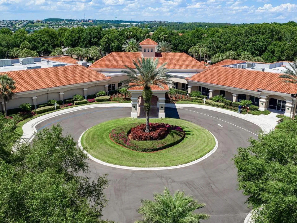
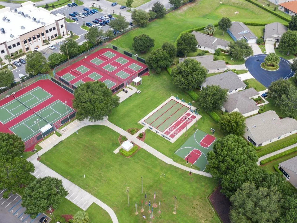
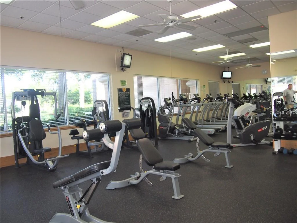
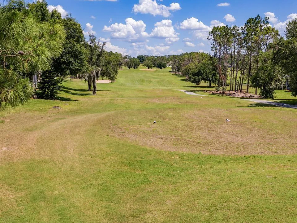
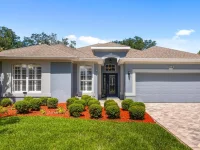
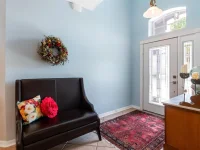
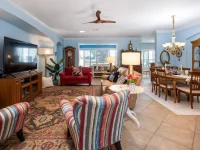
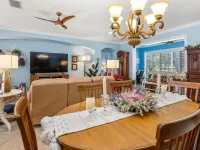
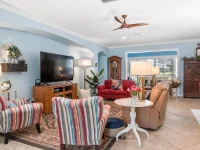
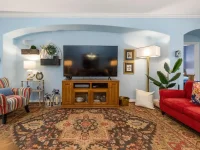
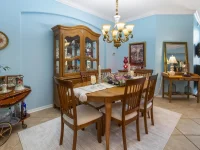
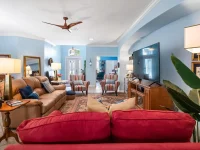
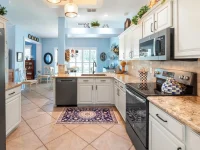
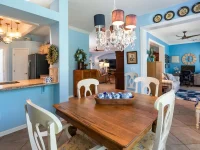
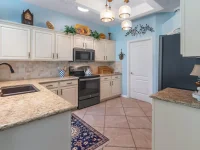
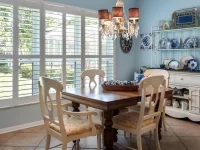
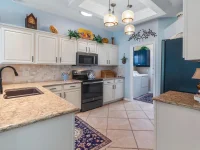
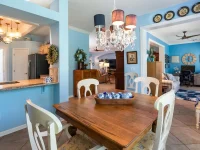
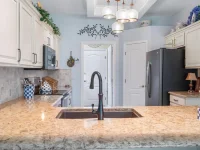
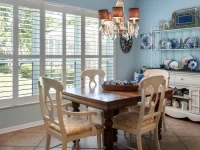
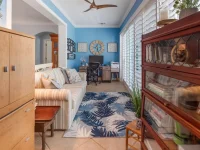
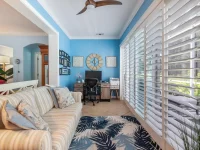
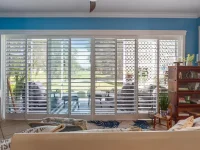
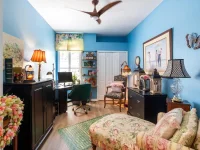
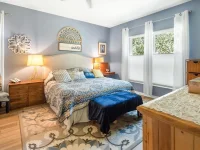
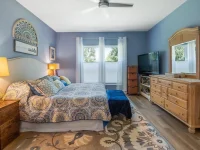
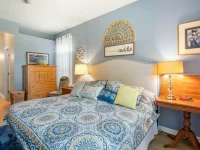
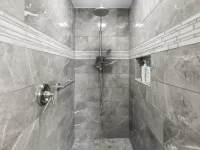
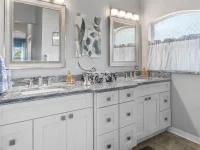
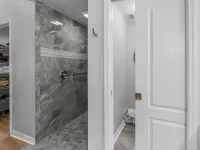
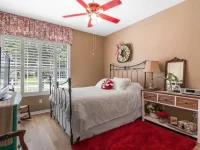
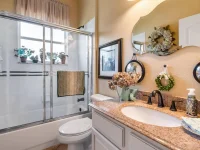
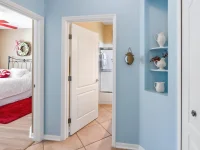
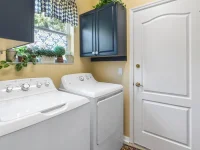
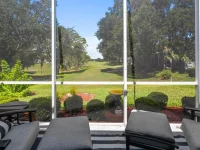
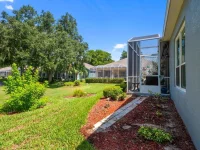
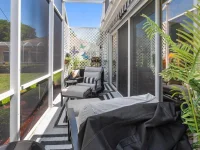
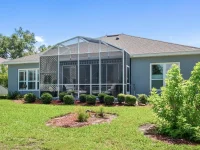
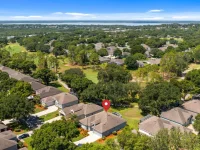
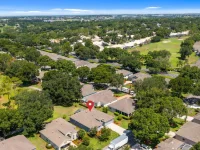
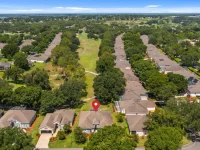
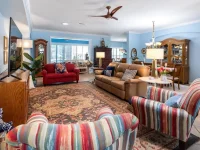
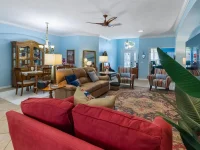
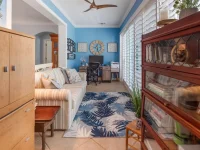
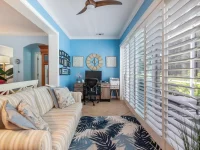
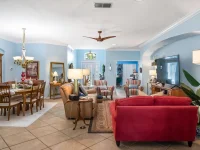
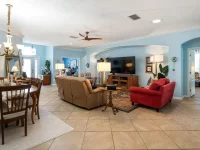
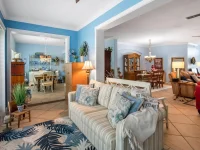
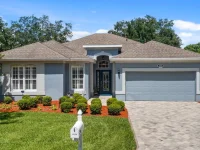
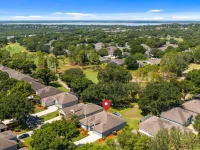
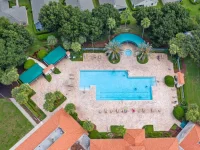
Ideally located in a popular guard gated 55+ community, with over 2000 sq ft. of contemporary style golf living on the 7th tee box looking down the fairway, sits 4010 Hammersmith a rare and beautiful St James. The minute you pull up to the home you will be greeted with a paver drive and walkway. This home combines the finest finishes with multiple upgrades. This exquisite 3 Bedroom 2 Bath with a Florida Room can adapt to any lifestyle. With Luxury Vinyl and Porcelain Tile, and large windows, this home offers an open, airy floor plan with lots of natural light for your enjoyment and that is perfect for entertaining family and friends. As you walk through the leaded glass front door you will be greeted with a spacious great room and formal dining room graced with high ceilings and crown molding. This open, bright, and spacious great room, is combined with a Florida room with plantation shutters that overlooks the golf course. As you move on the modernized updated spacious kitchen you will find an abundance of wood cabinets, quartz counter tops, and backsplash. The kitchen is also updated with slate stainless-steel appliances, refrigerator, dishwasher, & microwave. Off of the Kitchen you will be pleased to see a large eat in area large enough for a hutch or a buffet for entertaining guests while enjoying the golf course views which is perfect for great conversations. The den/office/study has a closet and can be used as a 3rd bedroom if needed. The generously proportioned primary bedroom with soft lighting creates a soft ambiance and has views of the Golf Course. Escape to a relaxing retreat within the ensuite with his and her sinks, and separate tiled zero threshold walk-in shower. The ensuite has an abundance of cabinet space in the bathroom. The spacious primary bedroom is graced with 2 large walk-in closets. The owner has gone to the expense of enlarging one of the walk-in closets. The spacious guest room is perfect for hosting family and friends. The spacious 2nd Bath is strategically placed close to the 2nd bedroom for your guest convenience. Escape to the beautiful screened lanai with Sun Setter motorized awning those relaxing quiet nights. This updated golf course home boasts 6 New Windows across the back. AC 2017, Roof 2014, Hot Water Heater 2 or 3 years old, leaded glass front door, crown molding, paver driveway and walk way, pull-down attic stairs, partial gutters, and lightning rods. Kings Ridge enhances easy shopping by driving your golf cart to Publix, Restaurants, Salons, Pet Supply and Groomer, Liquor Store, Banking, Gas Station, Pizza, and Ice Cream! Discover the epitome of comfortable active lifestyle living in Kings Ridge. Kings Ridge boasts 2 Golf Courses, 3 Pools, Hot/Cold Tubs, Dry Saunas, Steam Rooms, 2 Gyms, Tennis Courts, Pickleball Courts, Bocca Ball & Shuffleboard, and Basketball Courts. The Multi-Million-Dollar Club House, is the heart of activities with Entertainment, Dances, Social Events, Games, Travel Clubs, etc. The monthly maintenance fees include lawn care, home phone, maintenance and trimming of shrubs, irrigation and replacement of sprinkler heads, basic cable TV and internet, and road maintenance, and exterior painting every seven years. WELCOME TO A WELCOMING HAVEN CALLED HOME!
Keep exploring
More homes in CLERMONT


