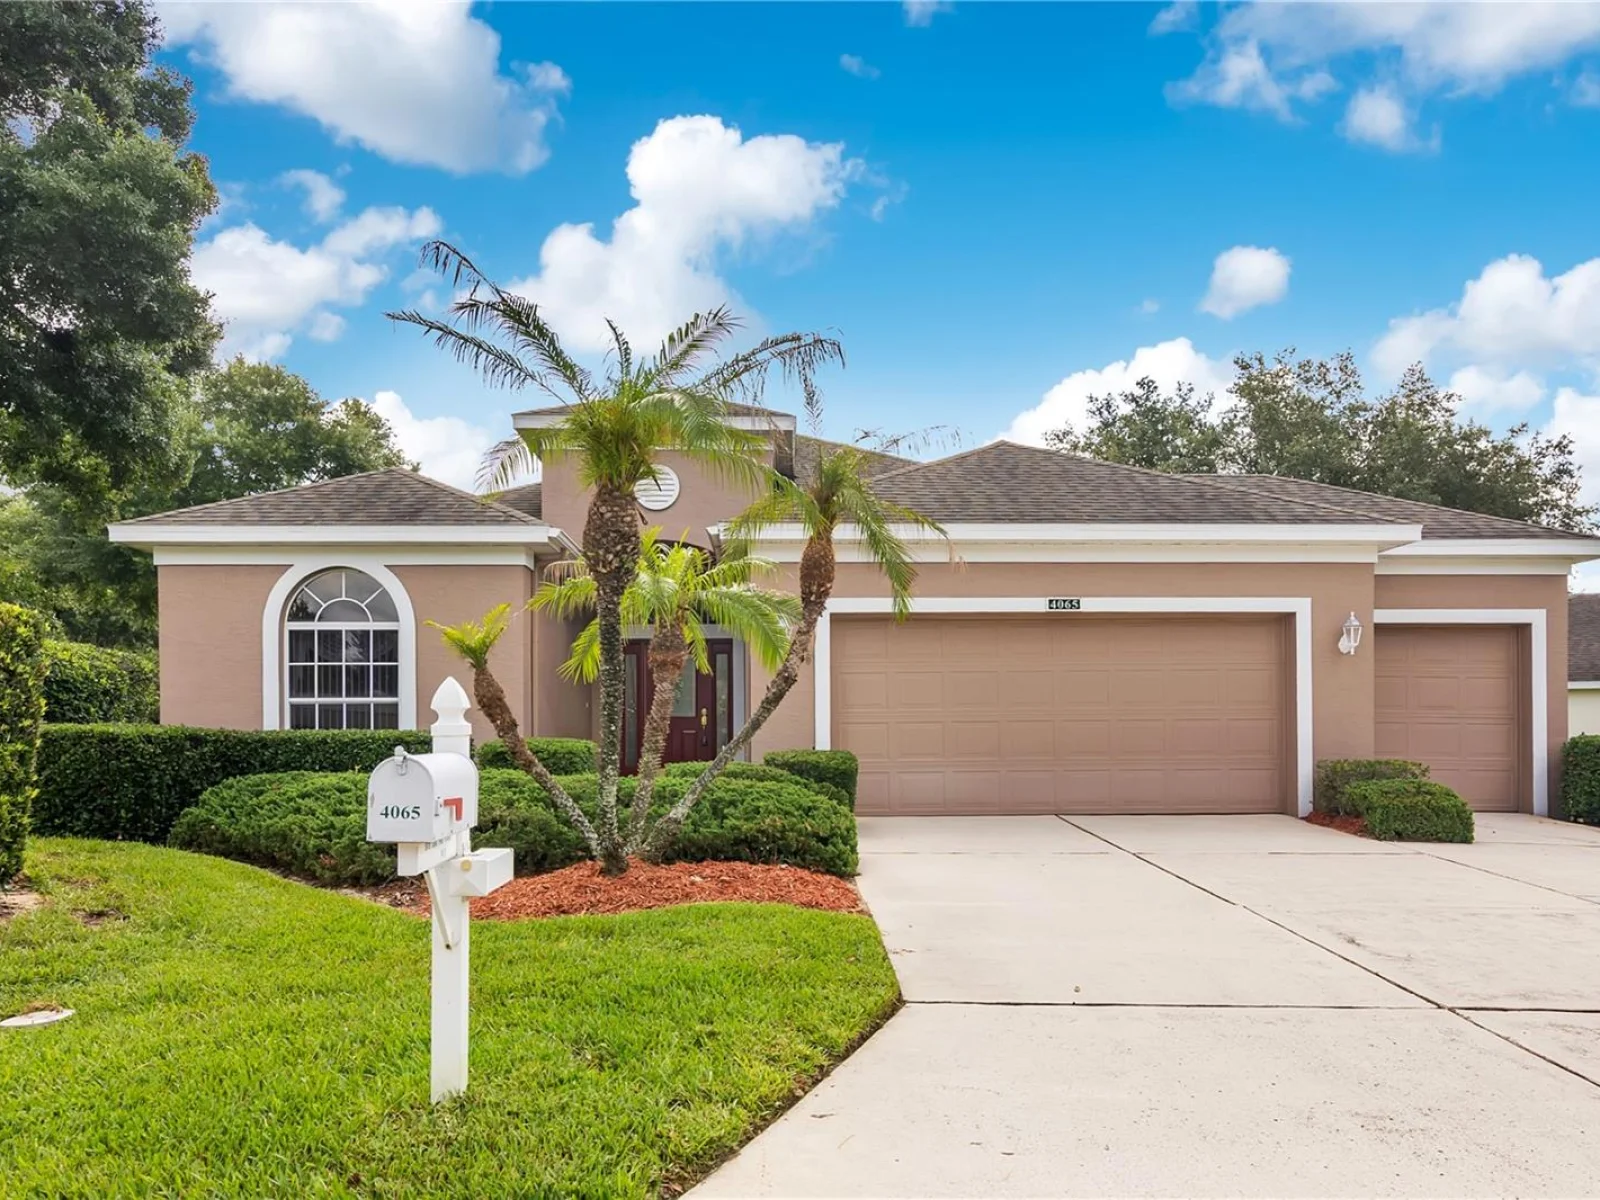










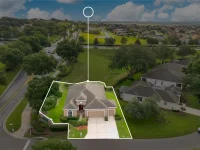
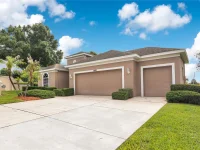
4065 KINGSLEY ST — photo 1
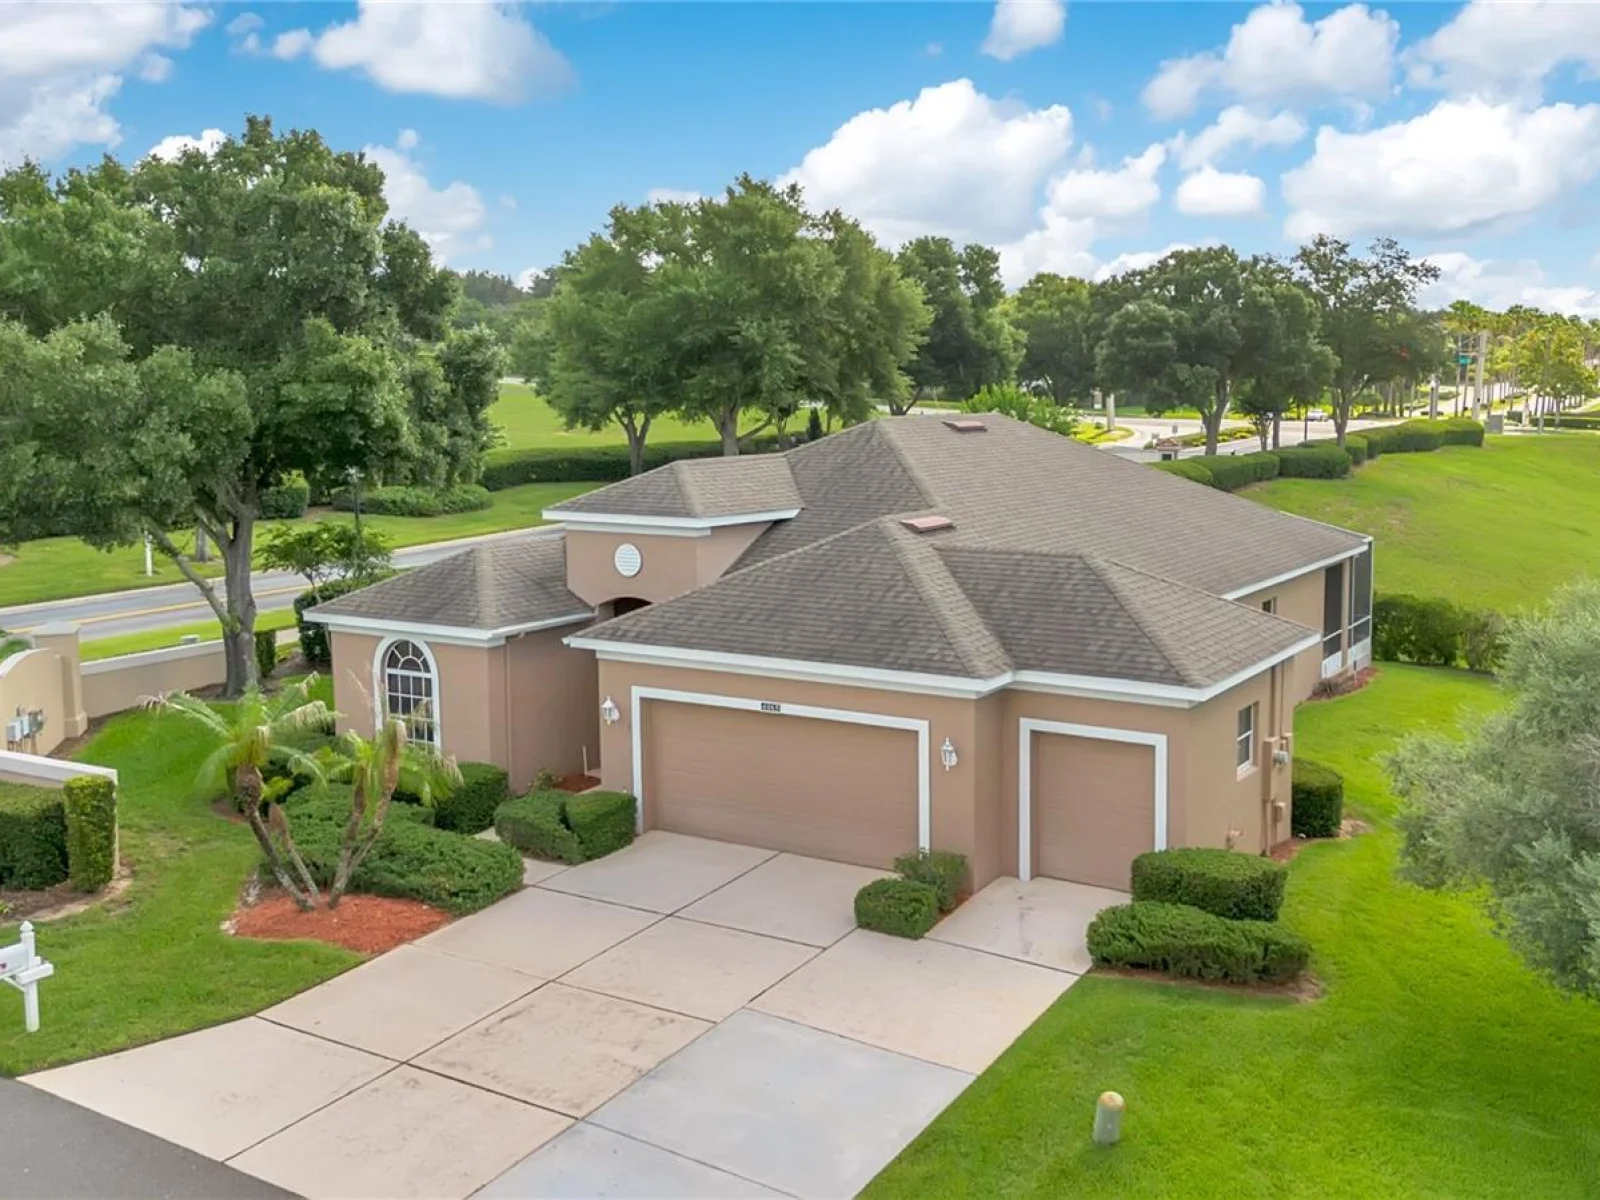
4065 KINGSLEY ST — photo 2
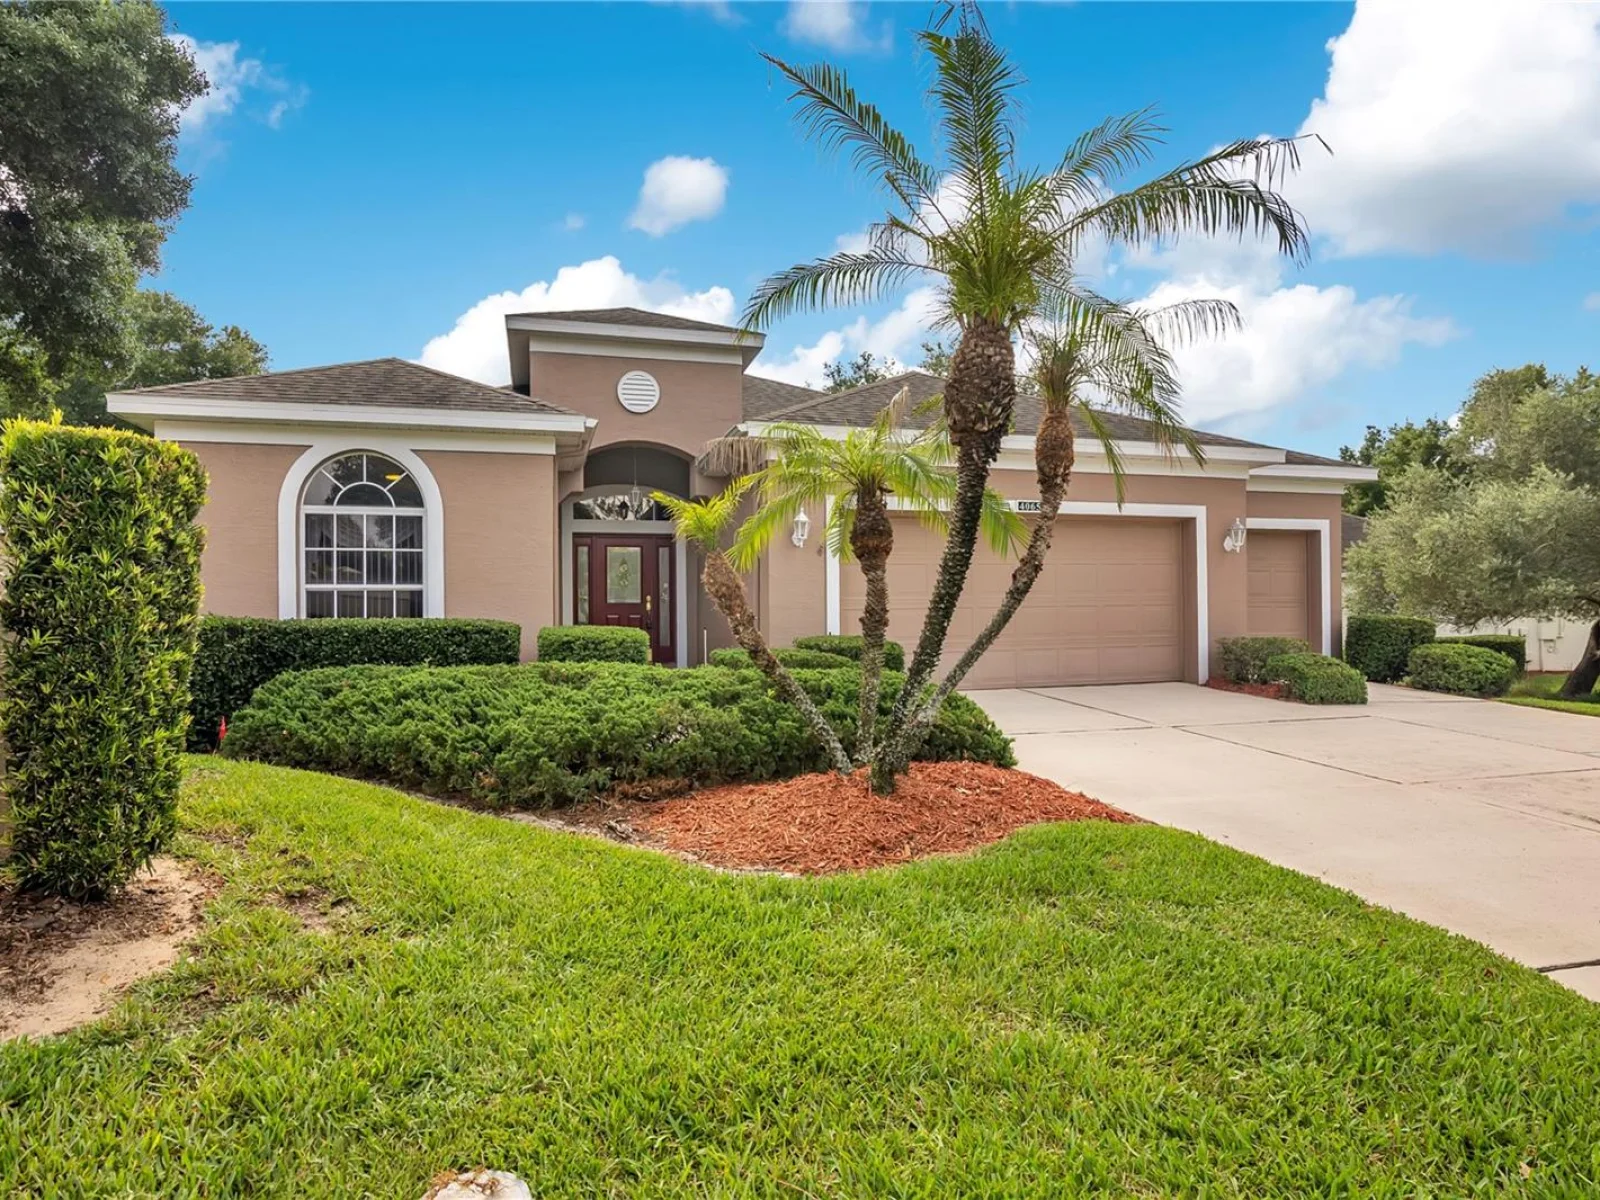
4065 KINGSLEY ST — photo 3
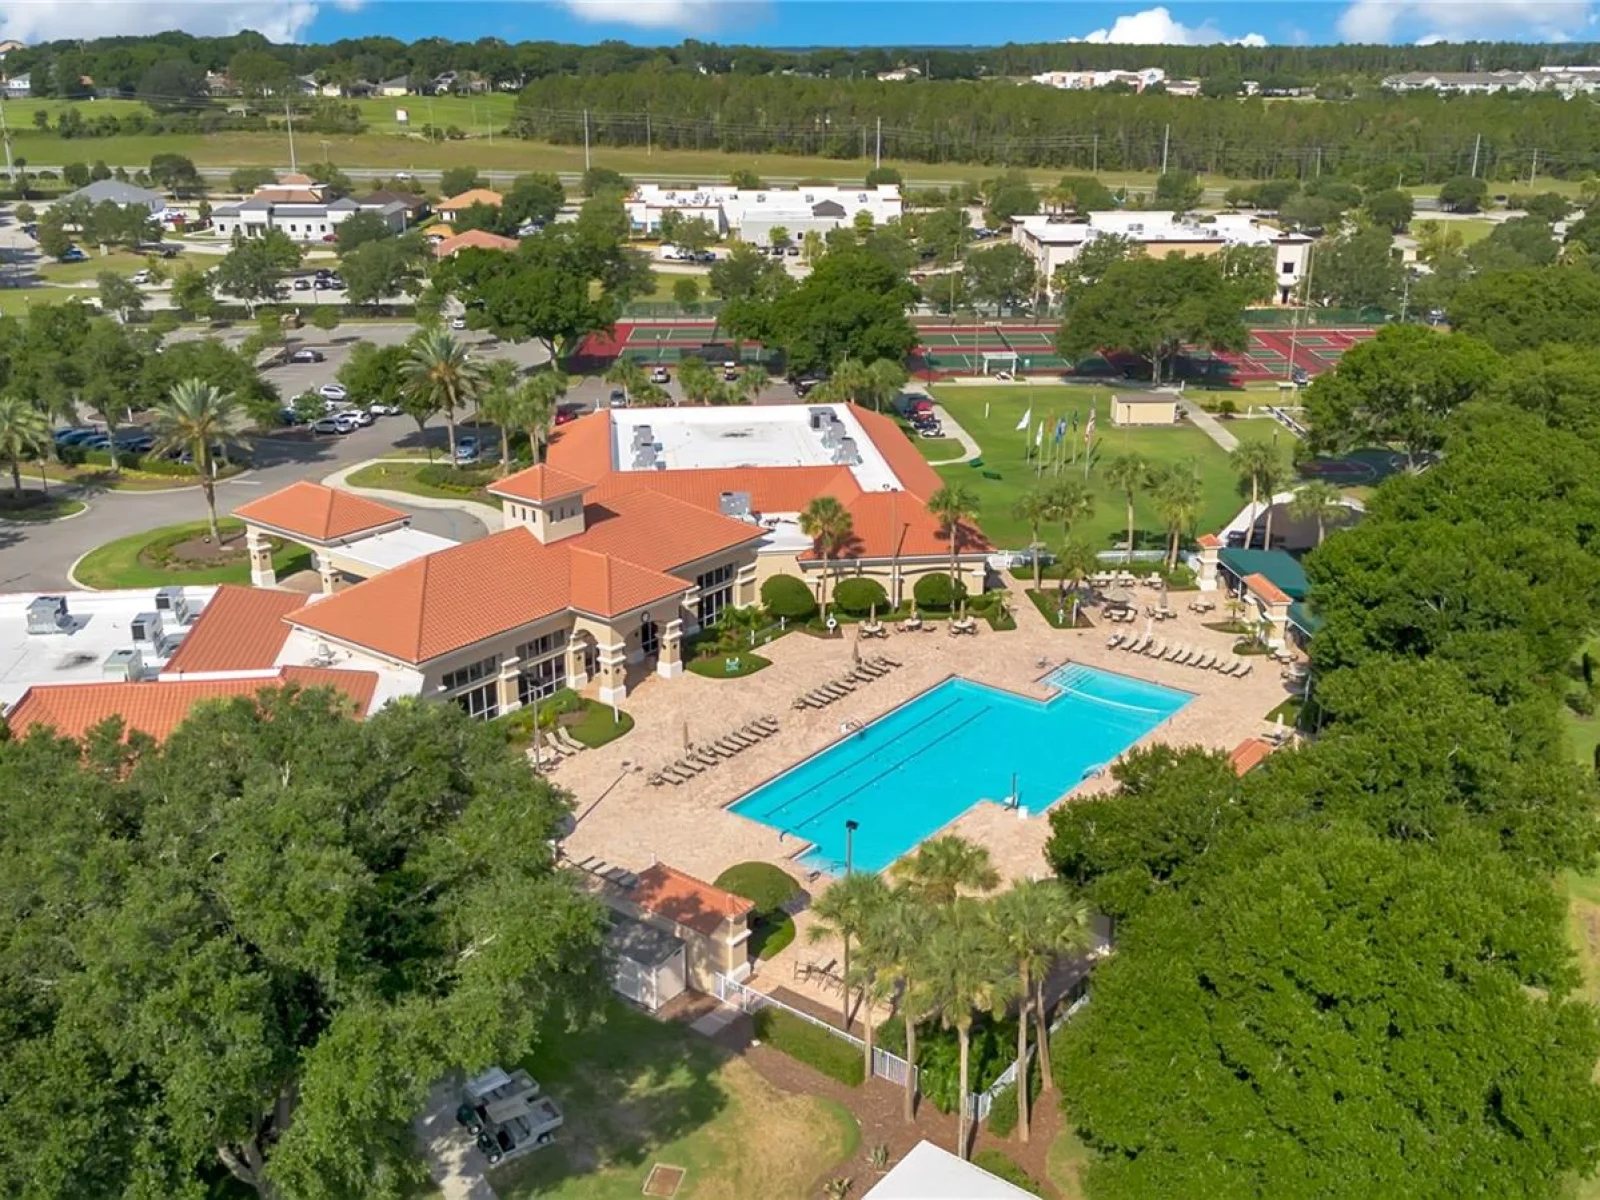
4065 KINGSLEY ST — photo 4
4065 KINGSLEY ST — photo 5
4065 KINGSLEY ST — photo 6
4065 KINGSLEY ST — photo 7
4065 KINGSLEY ST — photo 8
4065 KINGSLEY ST — photo 9
4065 KINGSLEY ST — photo 10
4065 KINGSLEY ST — photo 11
4065 KINGSLEY ST — photo 12
4065 KINGSLEY ST — photo 13
4065 KINGSLEY ST — photo 14
4065 KINGSLEY ST — photo 15
4065 KINGSLEY ST — photo 16
4065 KINGSLEY ST — photo 17
4065 KINGSLEY ST — photo 18
4065 KINGSLEY ST — photo 19
4065 KINGSLEY ST — photo 20
4065 KINGSLEY ST — photo 21
4065 KINGSLEY ST — photo 22
4065 KINGSLEY ST — photo 23
4065 KINGSLEY ST — photo 24
4065 KINGSLEY ST — photo 25
4065 KINGSLEY ST — photo 26
4065 KINGSLEY ST — photo 27
4065 KINGSLEY ST — photo 28
4065 KINGSLEY ST — photo 29
4065 KINGSLEY ST — photo 30
4065 KINGSLEY ST — photo 31
4065 KINGSLEY ST — photo 32
4065 KINGSLEY ST — photo 33
4065 KINGSLEY ST — photo 34
4065 KINGSLEY ST — photo 35
4065 KINGSLEY ST — photo 36
4065 KINGSLEY ST — photo 37
4065 KINGSLEY ST — photo 38
4065 KINGSLEY ST — photo 39
4065 KINGSLEY ST — photo 40
4065 KINGSLEY ST — photo 41
4065 KINGSLEY ST — photo 42
4065 KINGSLEY ST — photo 43
4065 KINGSLEY ST — photo 44

$375,000

4065 KINGSLEY ST, CLERMONT, FL 34711
Active
2
Beds
2
Baths
2,545
Sqft
2000
Year built
3
Garage
$147
$/sqft

Property details

Type Residential
MLS # MFR793933246
Listed Jun 26, 2026
Days on market 78
HOA Yes
Pool No
County Lake
Data source Stellar MLS

About this home

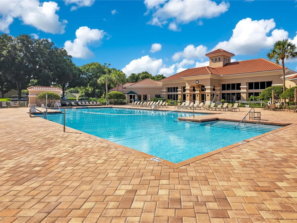
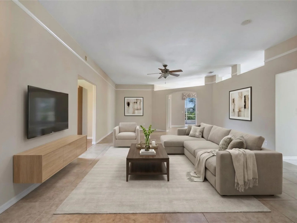
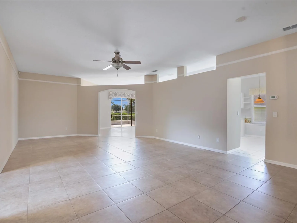
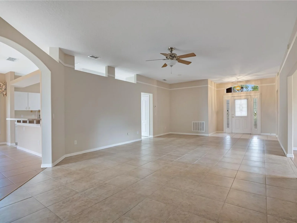
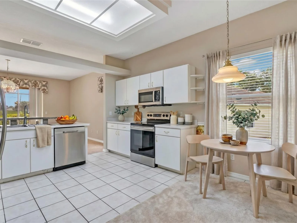
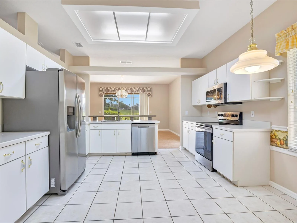
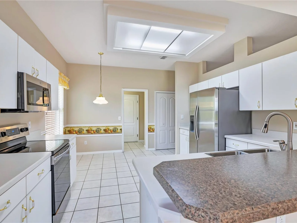
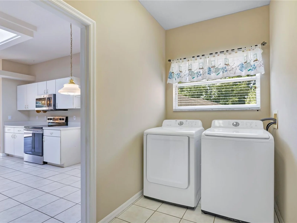
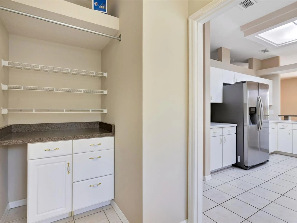
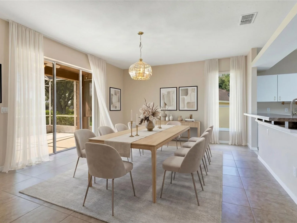
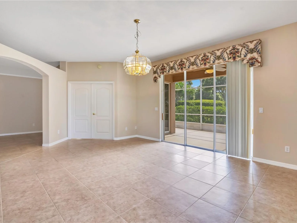
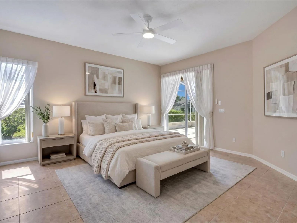
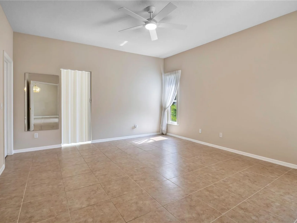
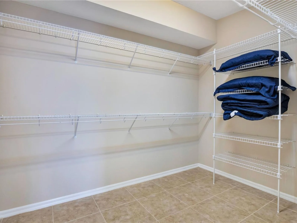
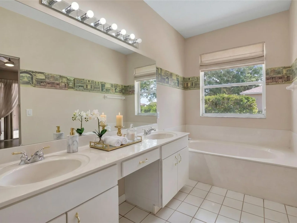
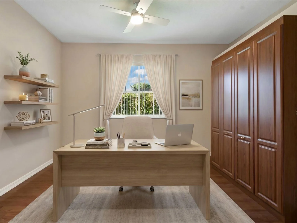
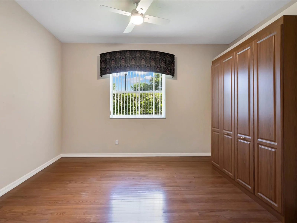
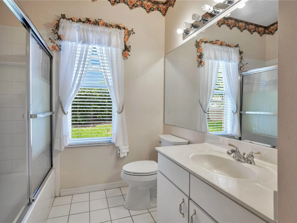
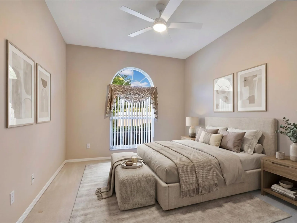
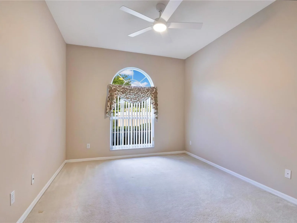
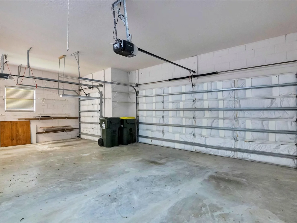
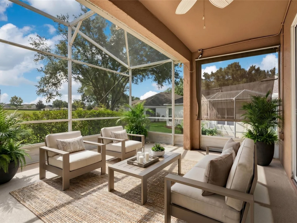
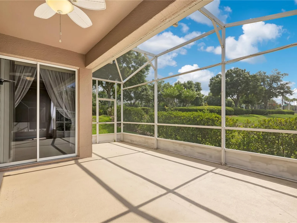
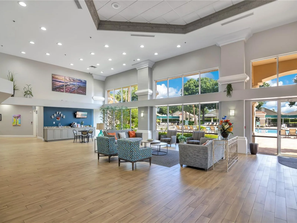
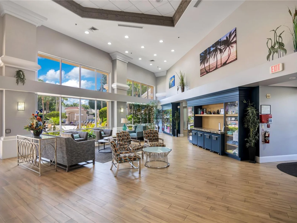
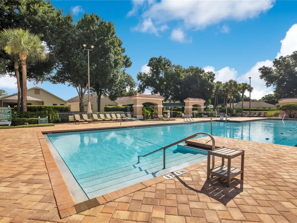
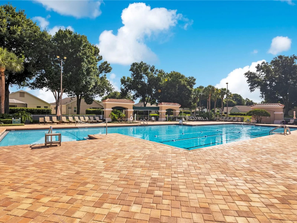
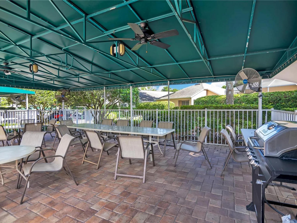
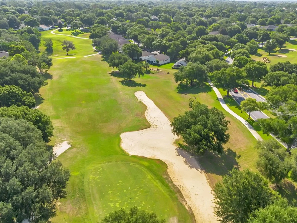
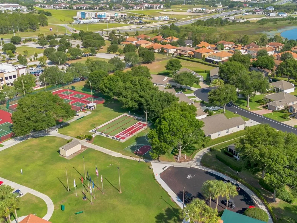
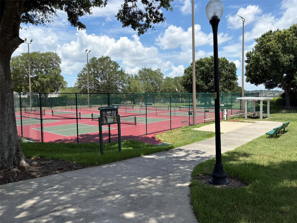
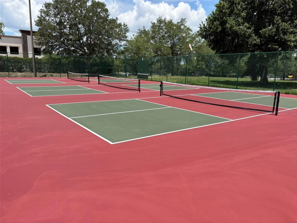
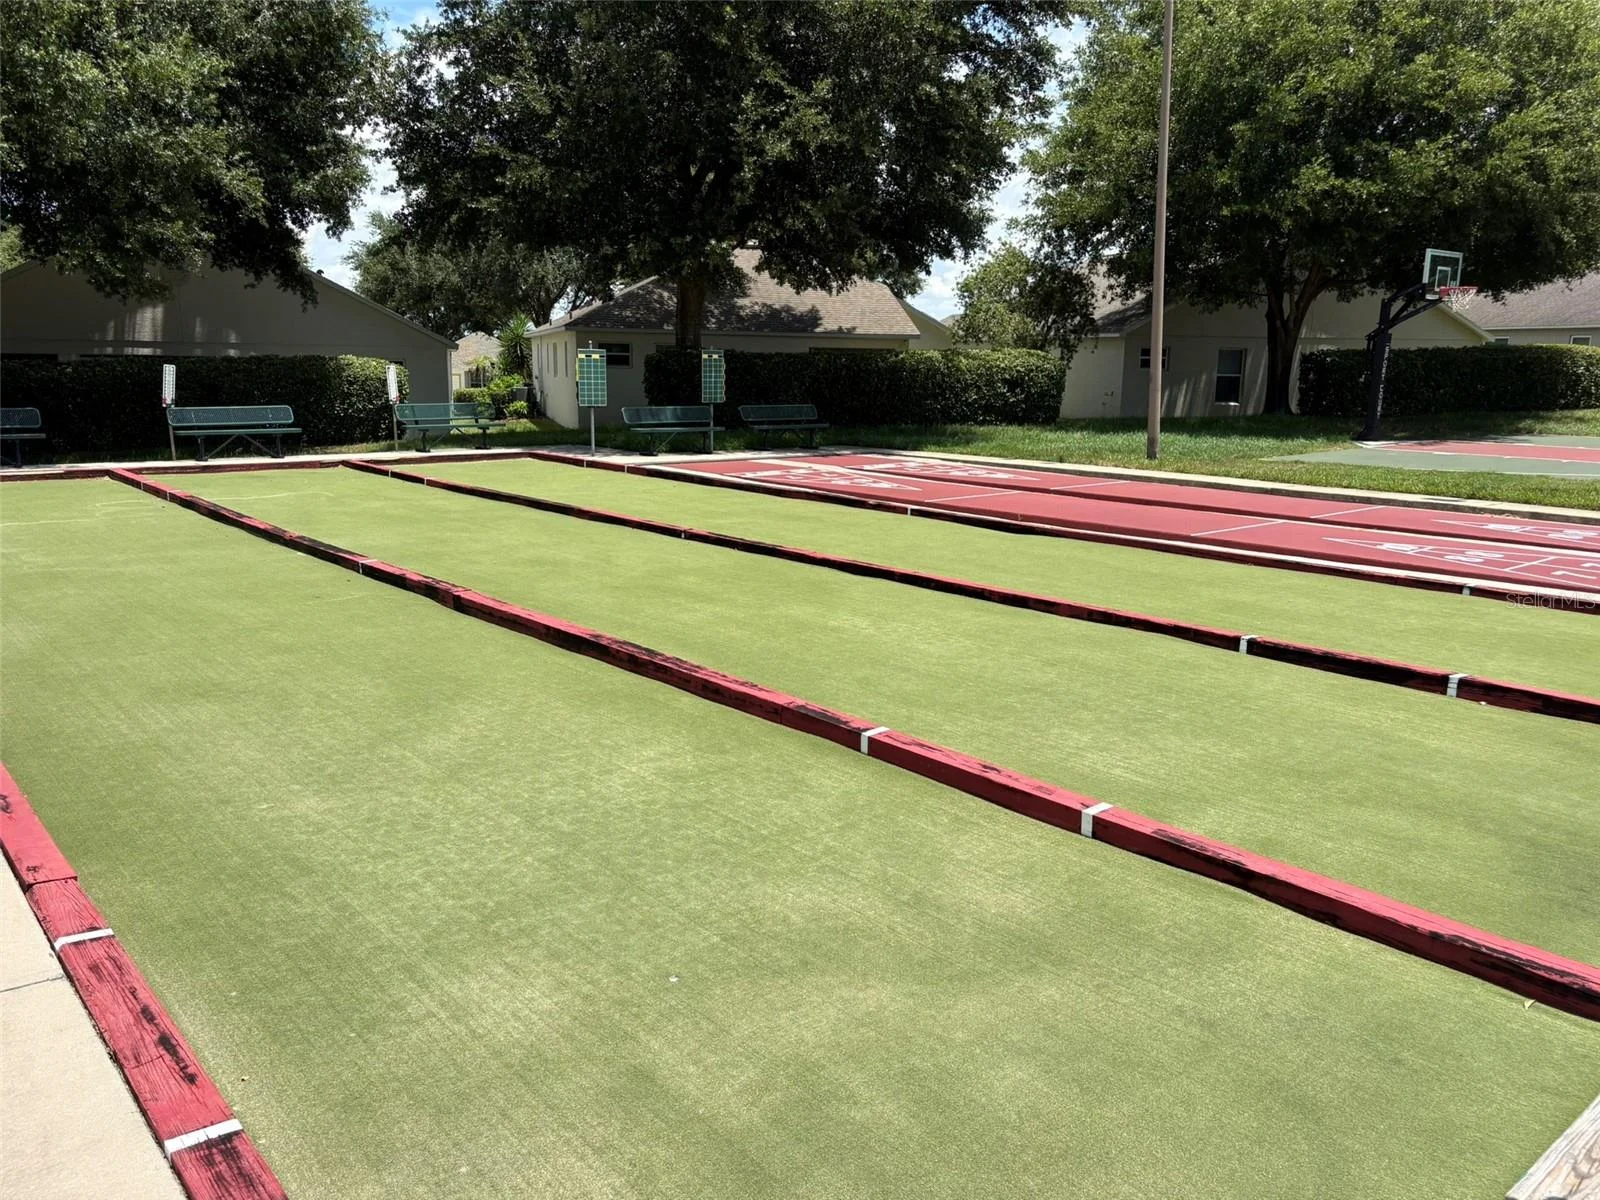
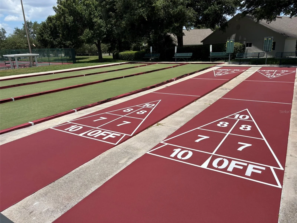
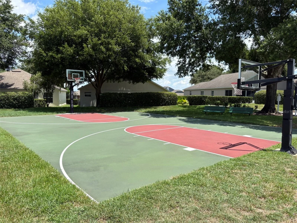
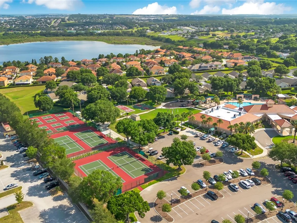
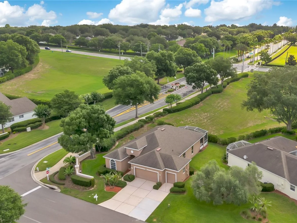
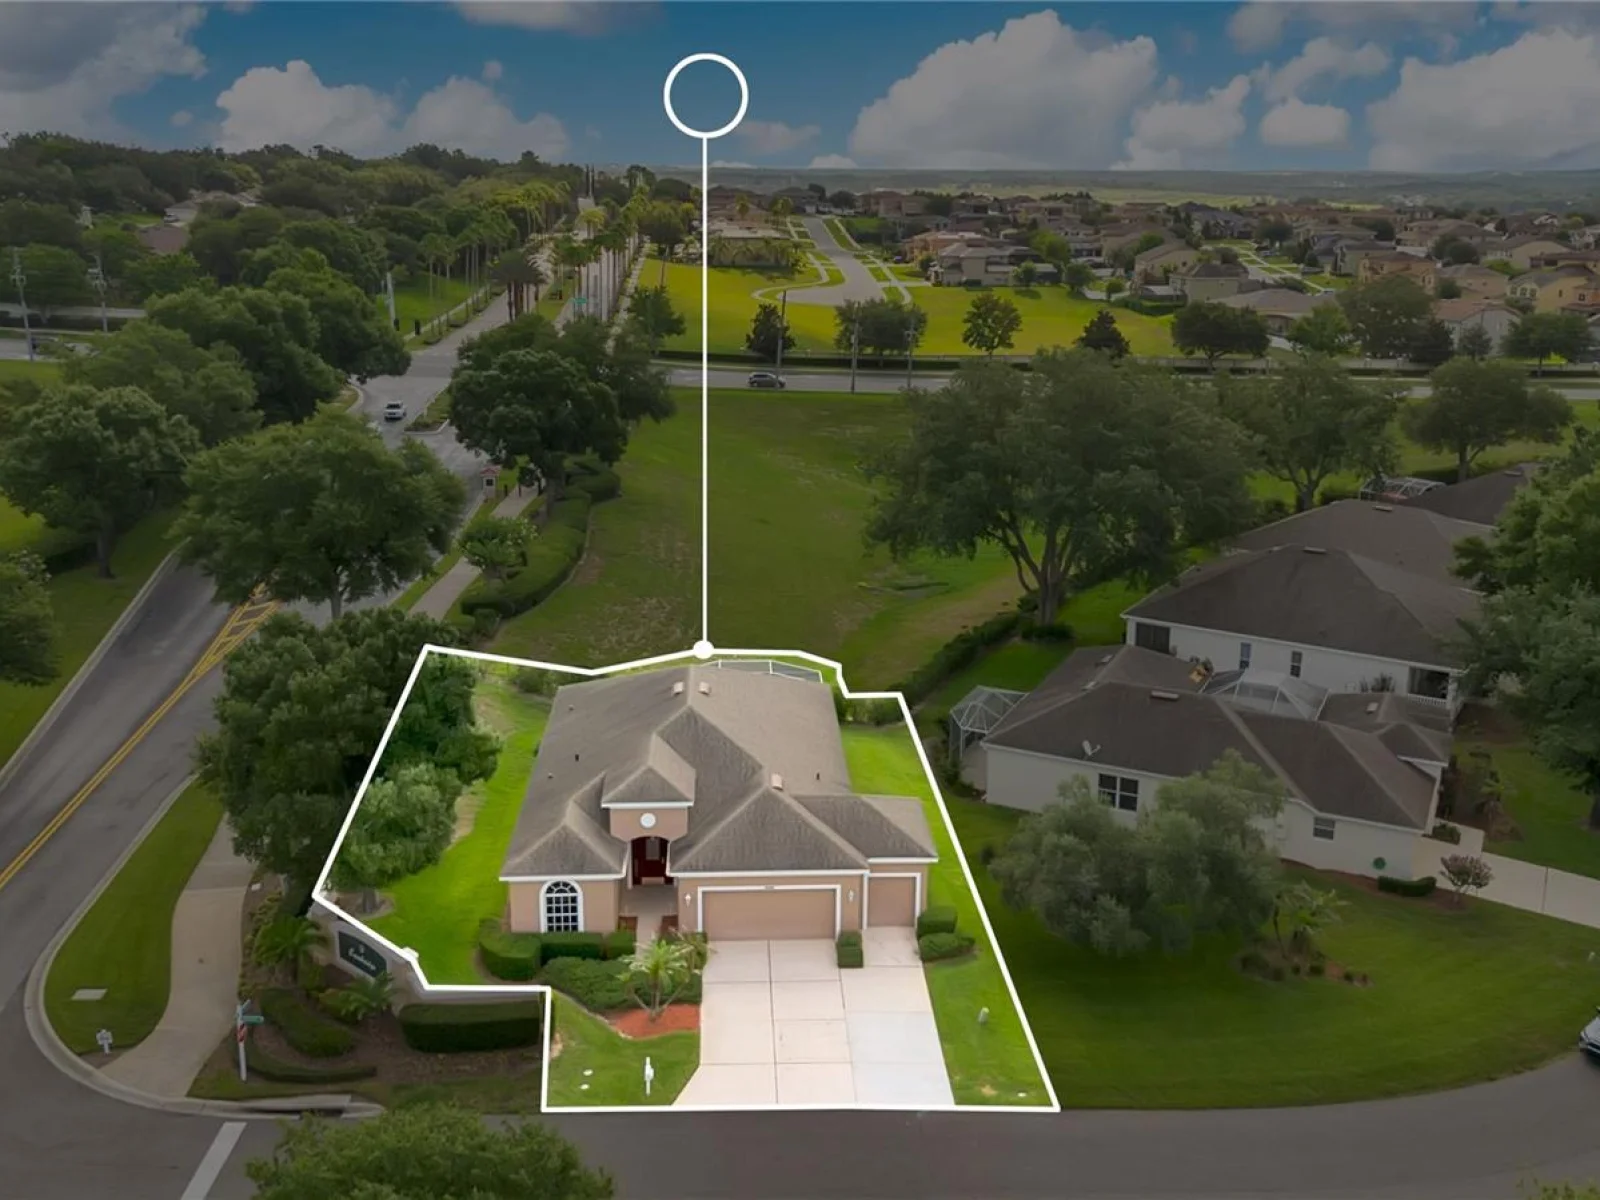
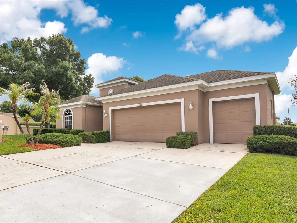
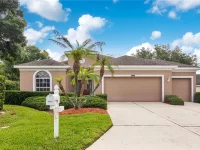
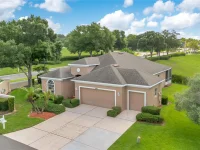
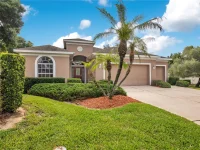
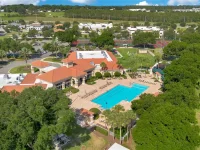
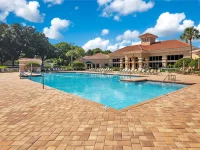
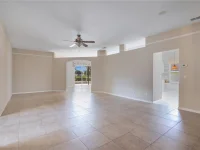
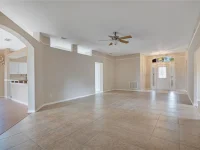
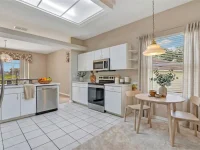
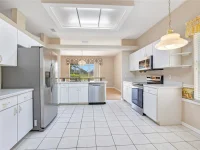
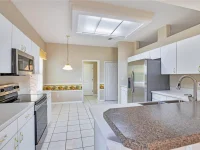
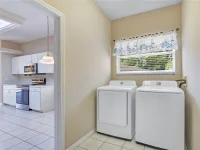
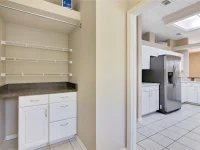
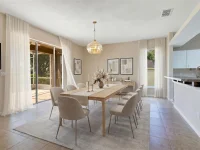
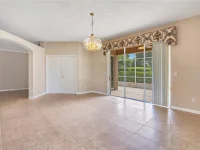
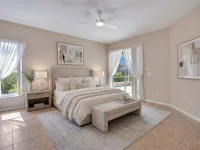
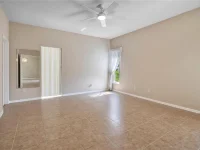
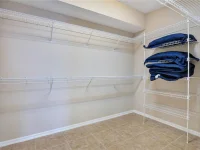
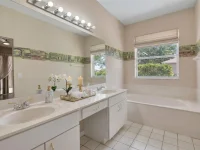
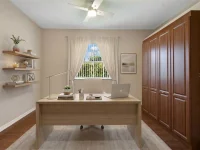
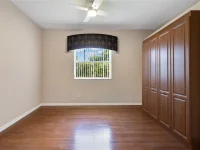
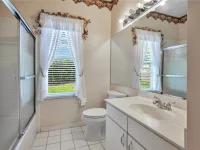
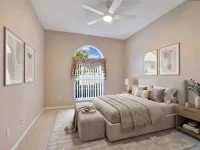
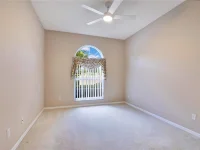
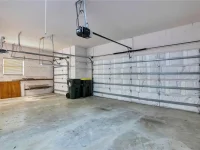
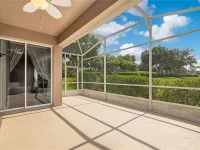
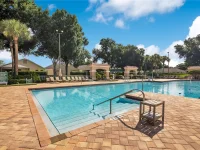
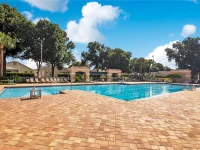
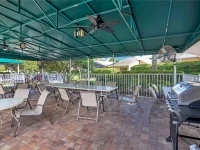
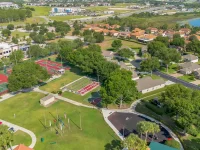
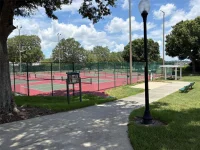
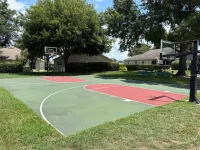
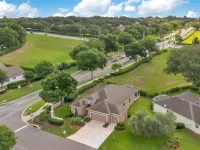
Virtually Staged. BRING YOUR GOLF CART! Welcome to this beautiful 55+ residence offering just under 2,000 square feet of comfortable living space with all the ammenities. This home offers additional garage space and a prime location conveniently situated near the private back community gate entrance combining accessibility with privacy. Inside, you'll find vaulted ceilings that create an open, airy atmosphere throughout the main living areas. The well-appointed kitchen is equipped with stainless steel appliances and ample space for cooking and entertaining. The flexible floor plan includes two spacious bedrooms plus a dedicated office complete with a Murphy bed, providing the perfect place for guests, remote work, or hobby room. Separate laundry room equipped with washer dryer and utiliity sink just off the garage. Step outside to the screened rear patio and enjoy peaceful scenery, this outdoor retreat offers the perfect setting for morning coffee, evening relaxation, or entertaining friends and family. This home delivers the ideal blend of comfort and functionality, in a highly convenient location. 25 minutes to Disney, 40 minutes to (MCO) Orlando International Airport. Community ammenities include two Golf Courses, community pool, fitness center, clubhouse, tennis courts, pickle ball, shuffle board, bocce ball and a private gate with 24 hour security guard.

Keep exploring

Talk to the human who knows the house. Imagine that.

No spam. This goes straight to the home’s actual representative.

Create a free account to save this home and get alerts.

Data source

Stellar MLS

MLS #MFR793933246

Compare
+ Drag a home here to compare specs
Compare