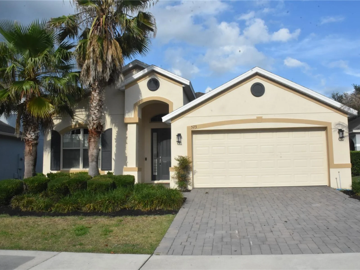
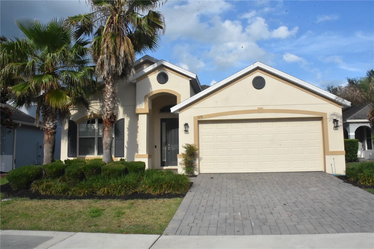
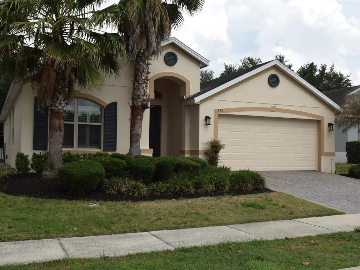
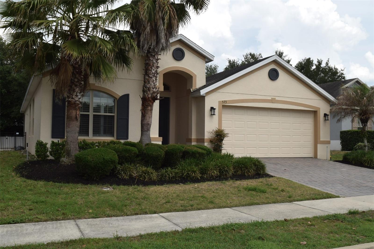
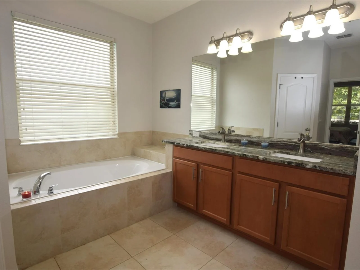
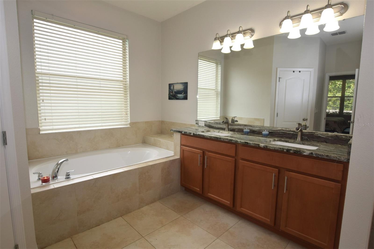
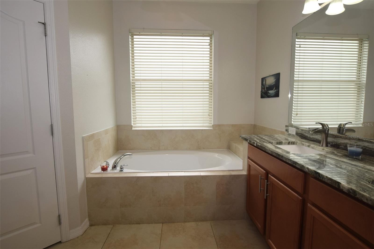
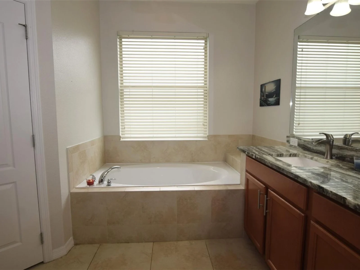
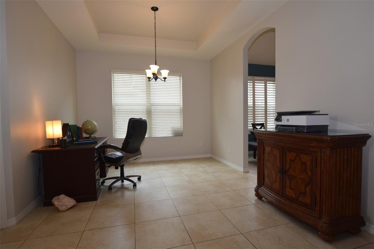
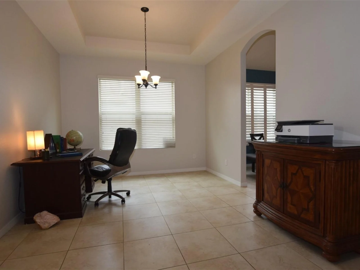
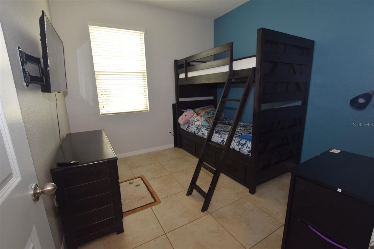
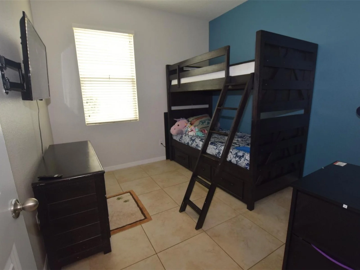
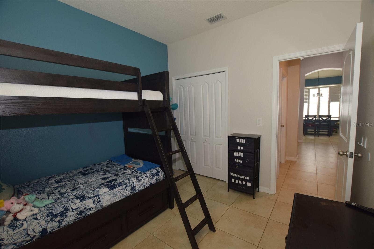
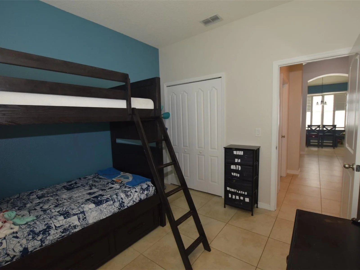
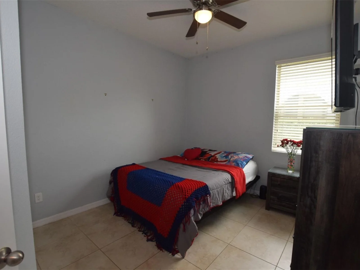
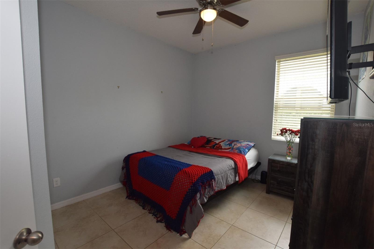
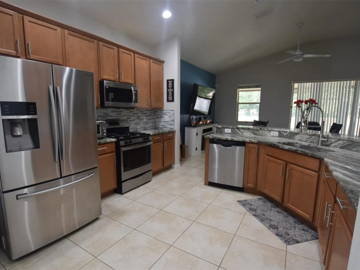
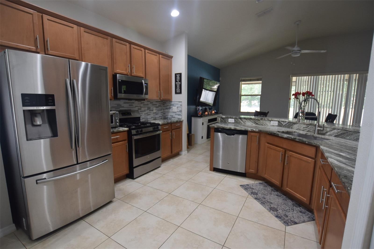
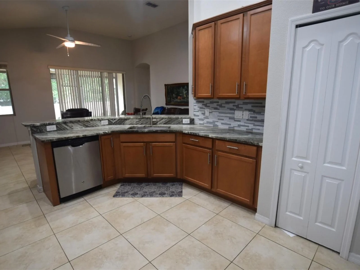
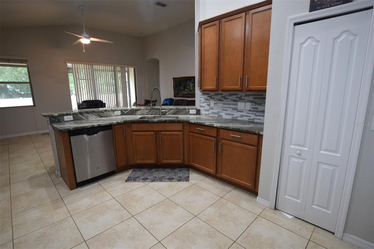
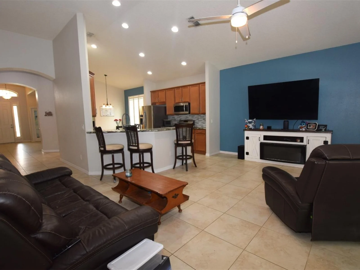
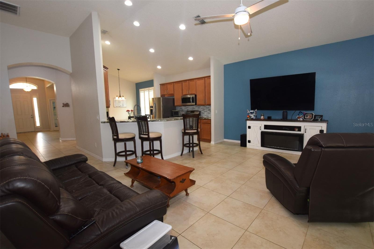
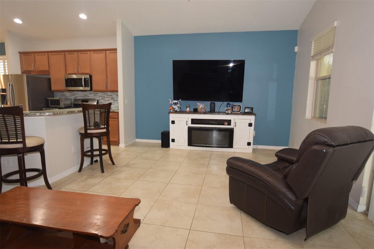
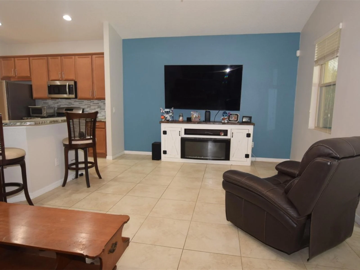
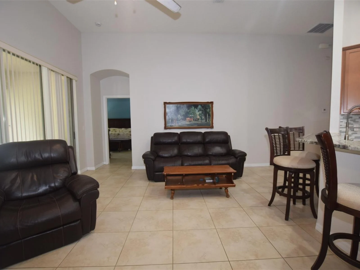
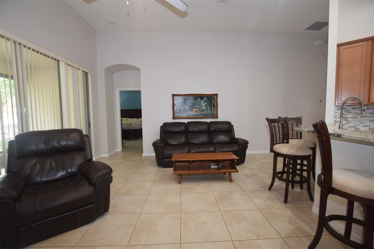
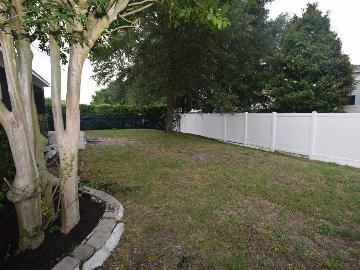


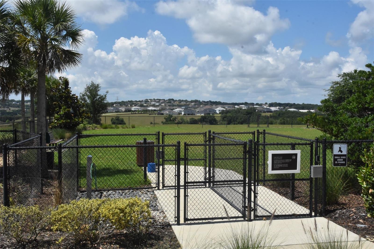
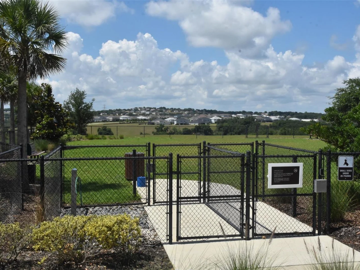
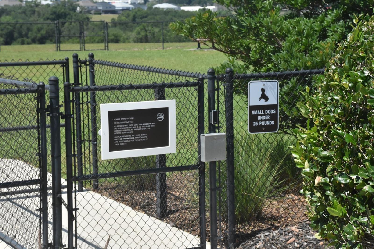
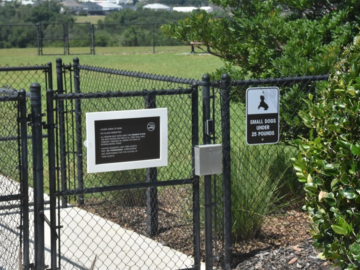
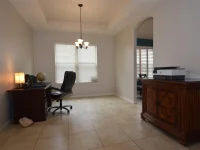
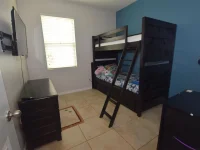
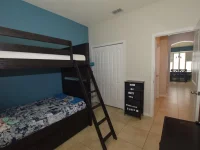
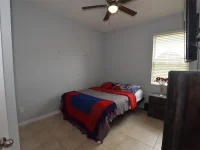
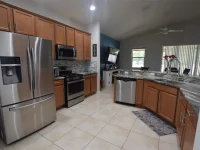
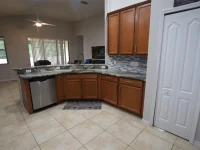
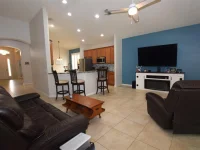
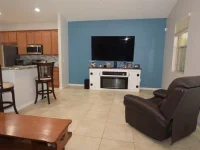
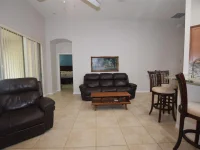
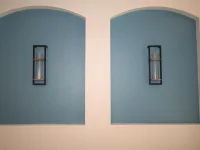
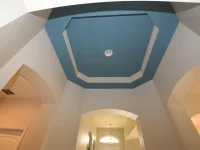
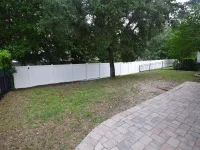



573 KISTLER CIR — photo 1
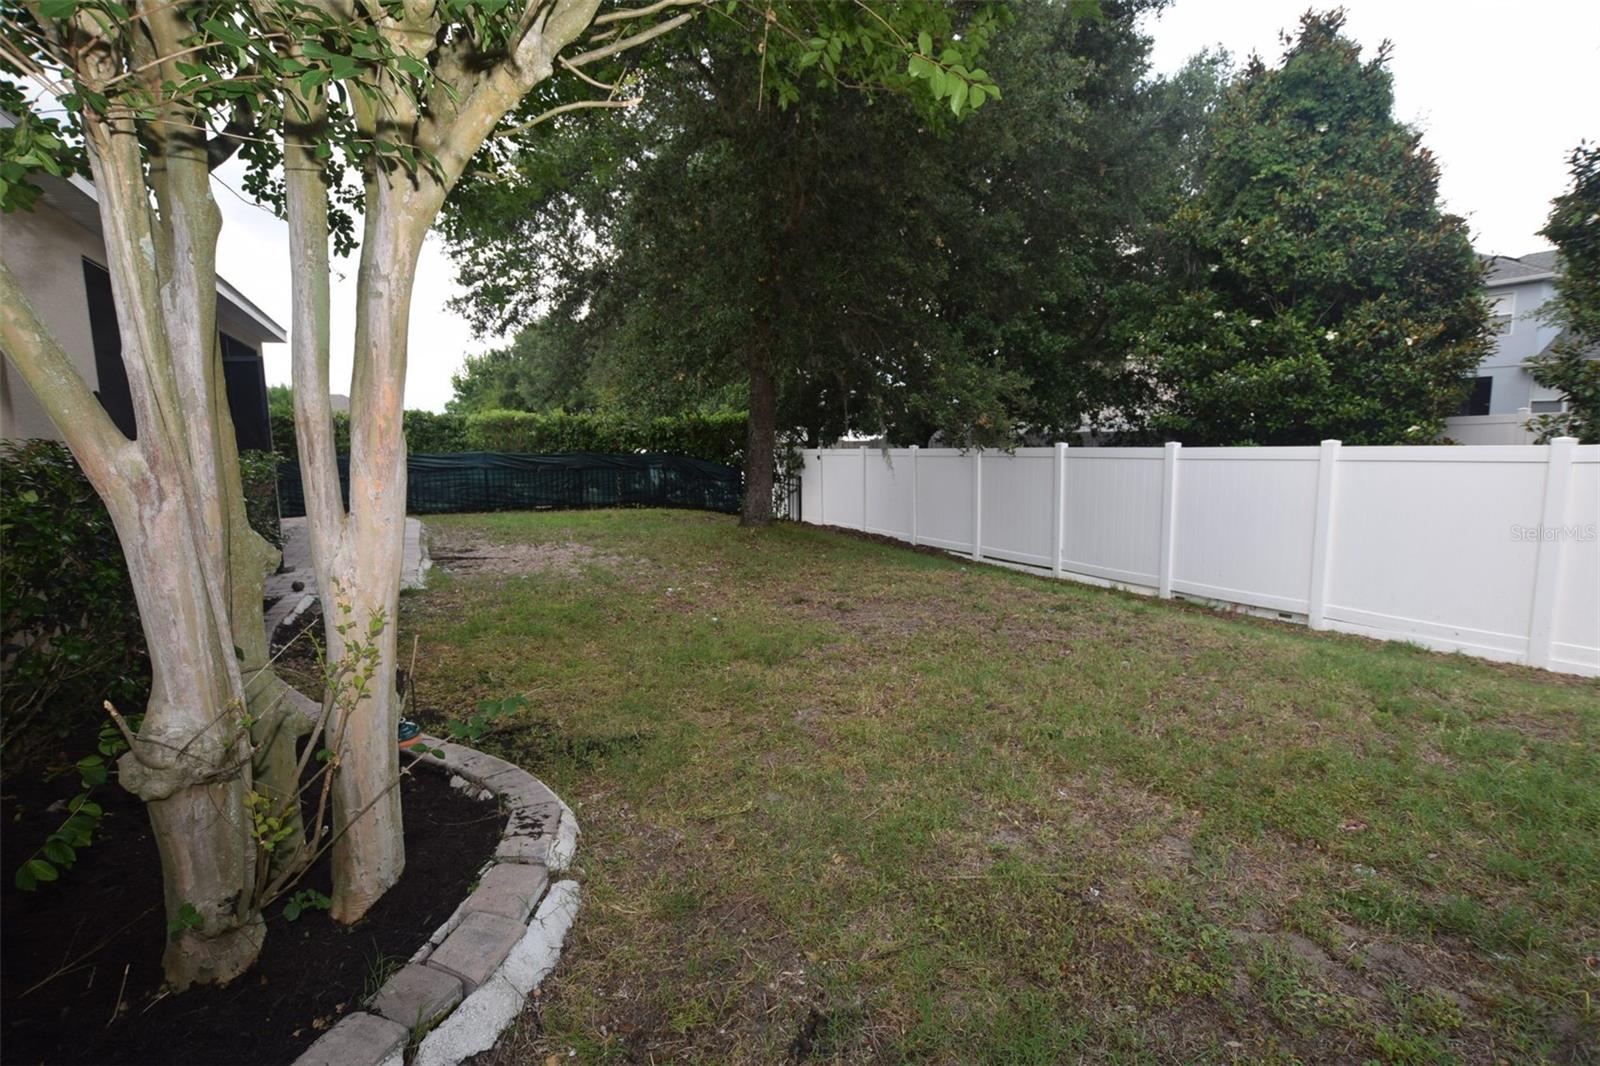
573 KISTLER CIR — photo 2
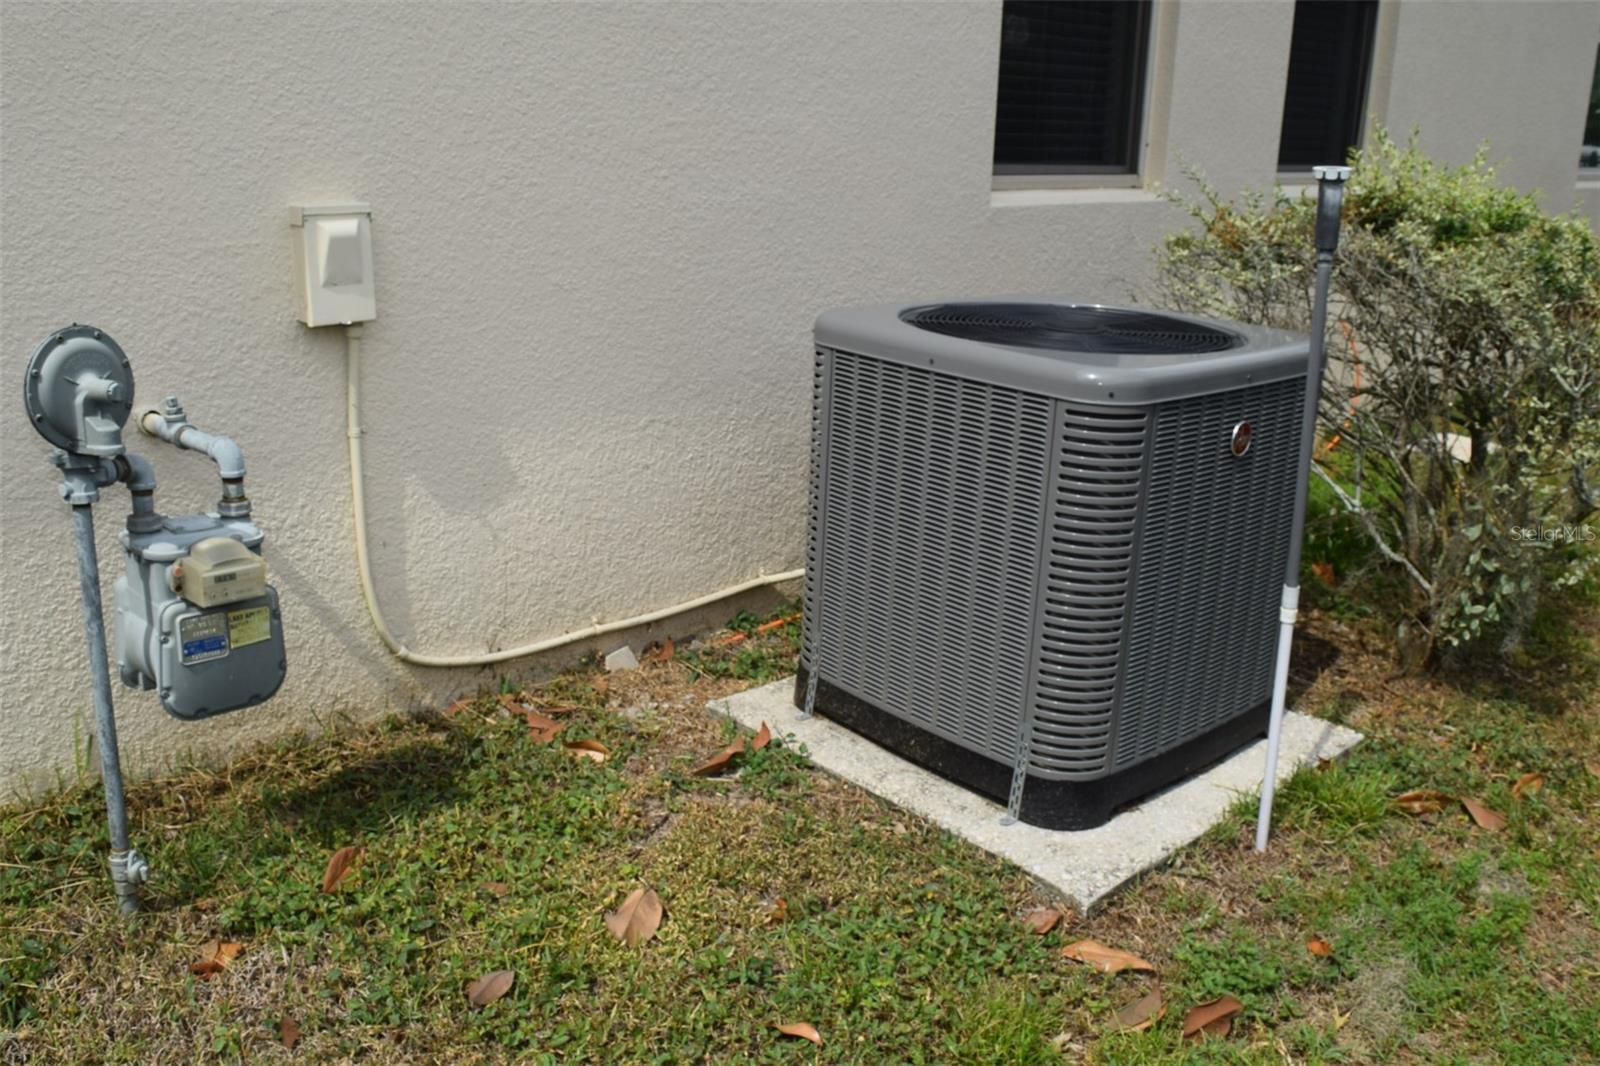
573 KISTLER CIR — photo 3
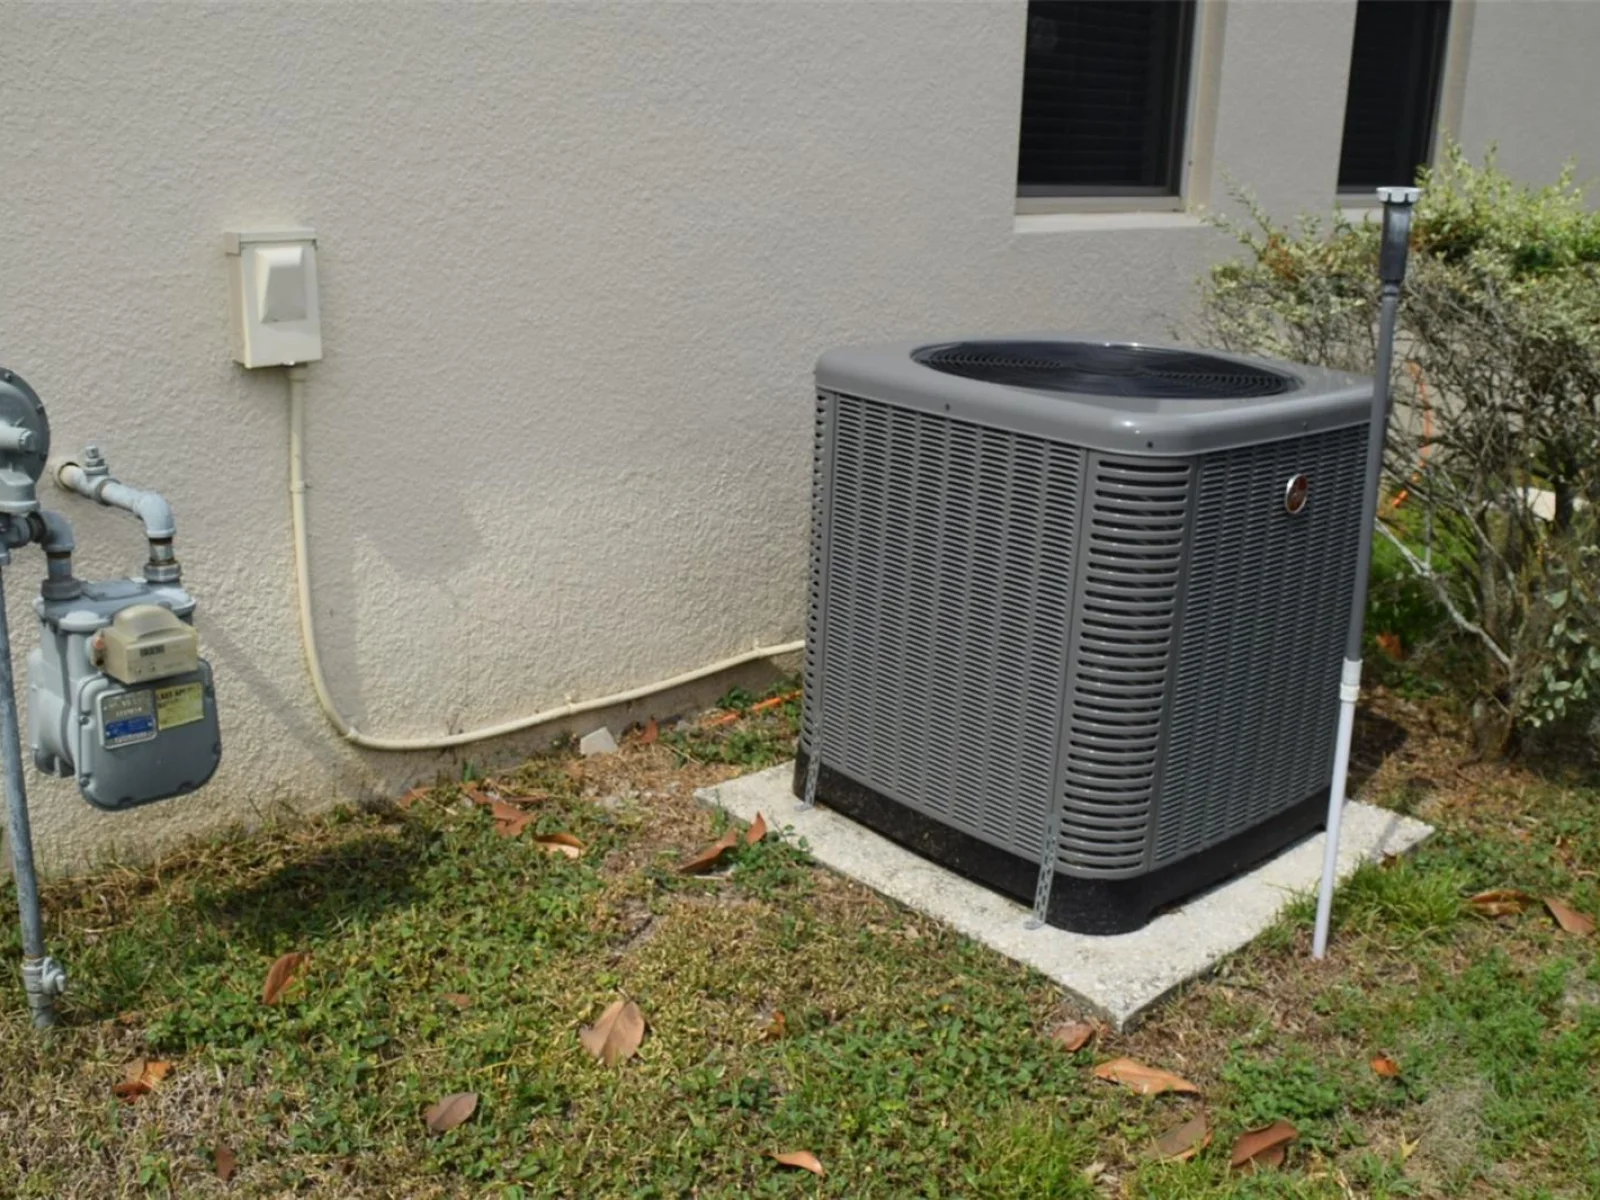
573 KISTLER CIR — photo 4
573 KISTLER CIR — photo 5
573 KISTLER CIR — photo 6
573 KISTLER CIR — photo 7
573 KISTLER CIR — photo 8
573 KISTLER CIR — photo 9
573 KISTLER CIR — photo 10
573 KISTLER CIR — photo 11
573 KISTLER CIR — photo 12
573 KISTLER CIR — photo 13
573 KISTLER CIR — photo 14
573 KISTLER CIR — photo 15
573 KISTLER CIR — photo 16
573 KISTLER CIR — photo 17
573 KISTLER CIR — photo 18
573 KISTLER CIR — photo 19
573 KISTLER CIR — photo 20
573 KISTLER CIR — photo 21
573 KISTLER CIR — photo 22
573 KISTLER CIR — photo 23
573 KISTLER CIR — photo 24
573 KISTLER CIR — photo 25
573 KISTLER CIR — photo 26
573 KISTLER CIR — photo 27
573 KISTLER CIR — photo 28
573 KISTLER CIR — photo 29
573 KISTLER CIR — photo 30
573 KISTLER CIR — photo 31
573 KISTLER CIR — photo 32
573 KISTLER CIR — photo 33
573 KISTLER CIR — photo 34
573 KISTLER CIR — photo 35
573 KISTLER CIR — photo 36
573 KISTLER CIR — photo 37
573 KISTLER CIR — photo 38
573 KISTLER CIR — photo 39
573 KISTLER CIR — photo 40
573 KISTLER CIR — photo 41
573 KISTLER CIR — photo 42
573 KISTLER CIR — photo 43
573 KISTLER CIR — photo 44
573 KISTLER CIR — photo 45
573 KISTLER CIR — photo 46
573 KISTLER CIR — photo 47
573 KISTLER CIR — photo 48
573 KISTLER CIR — photo 49
573 KISTLER CIR — photo 50
573 KISTLER CIR — photo 51
573 KISTLER CIR — photo 52
573 KISTLER CIR — photo 53
573 KISTLER CIR — photo 54
573 KISTLER CIR — photo 55
573 KISTLER CIR — photo 56
573 KISTLER CIR — photo 57
573 KISTLER CIR — photo 58
573 KISTLER CIR — photo 59
573 KISTLER CIR — photo 60
573 KISTLER CIR — photo 61
573 KISTLER CIR — photo 62
573 KISTLER CIR — photo 63
573 KISTLER CIR — photo 64
573 KISTLER CIR — photo 65
573 KISTLER CIR — photo 66

$450,000

573 KISTLER CIR, CLERMONT, FL 34715
Active
3
Beds
2
Baths
2,726
Sqft
2015
Year built
$165
$/sqft

Property details

Type Residential
MLS # MFR790449020
Listed May 14, 2026
Days on market 121
HOA No
Pool No
County Lake
Data source Stellar MLS

About this home

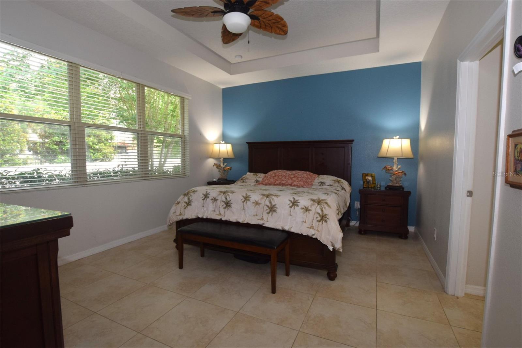
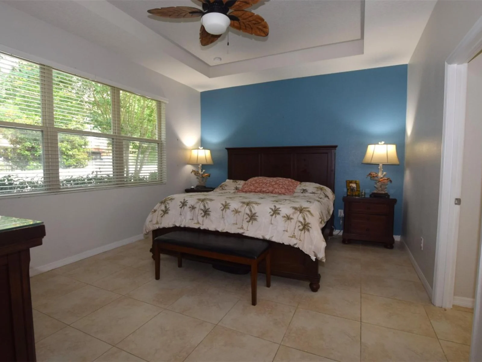
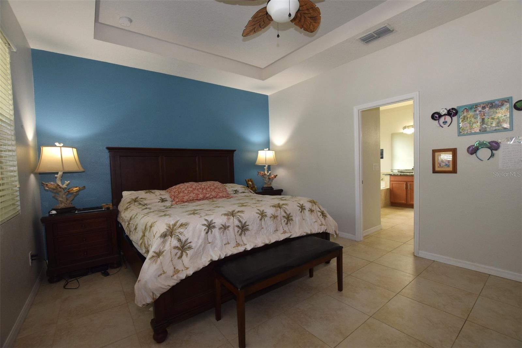
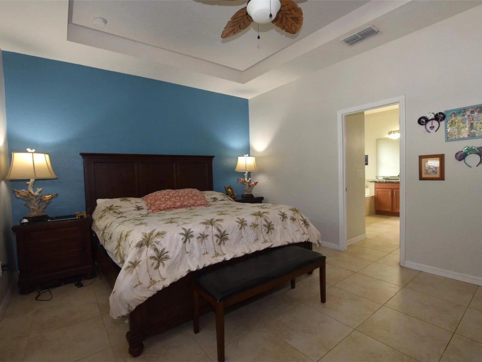
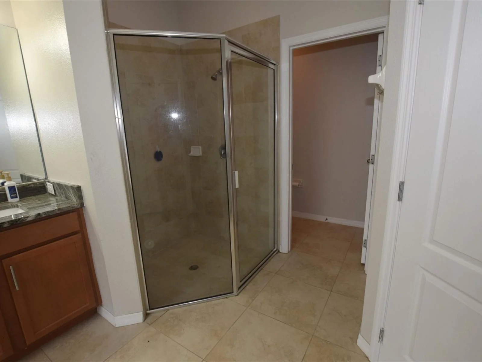
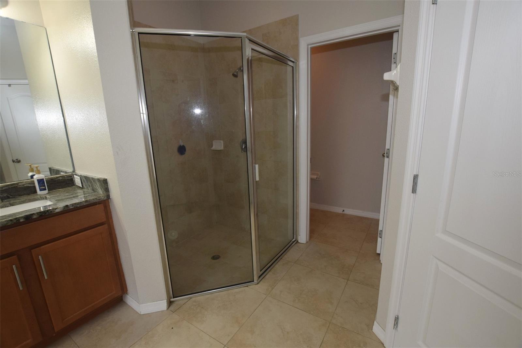
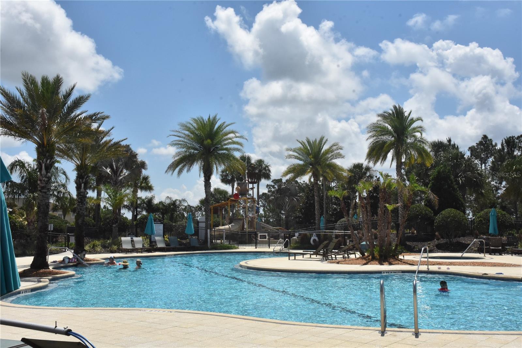
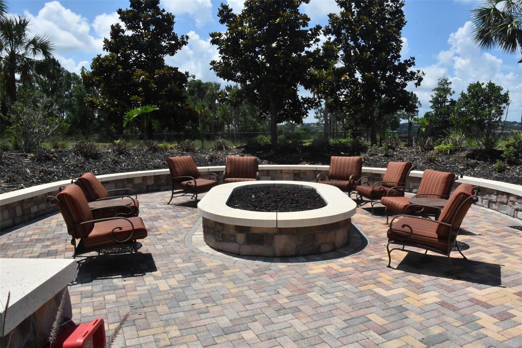
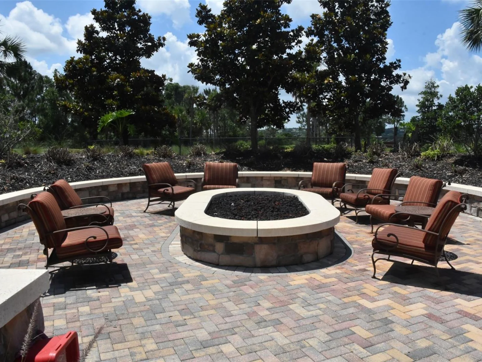
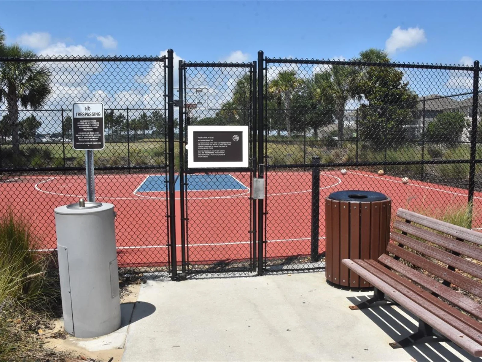
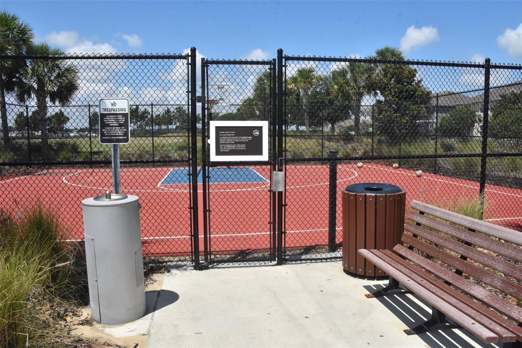
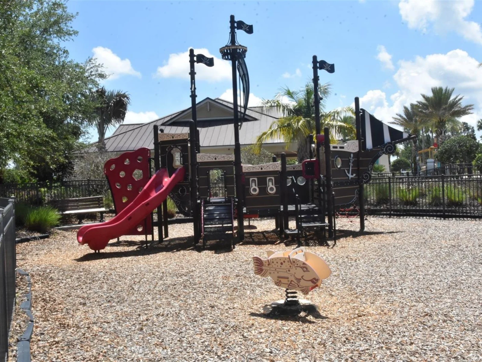
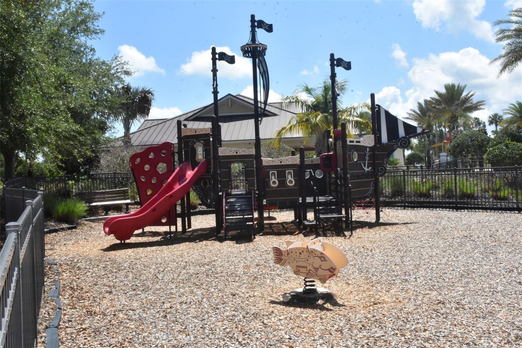
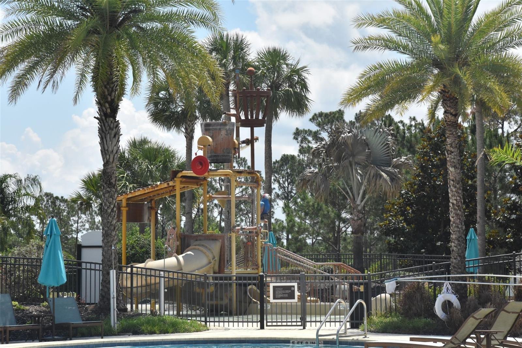
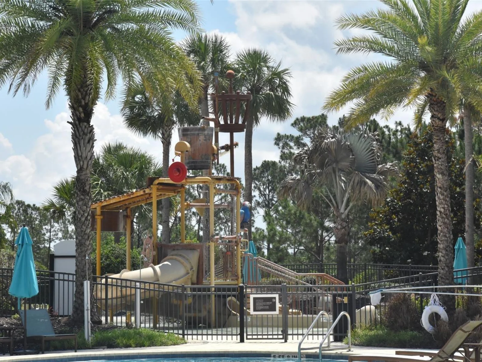
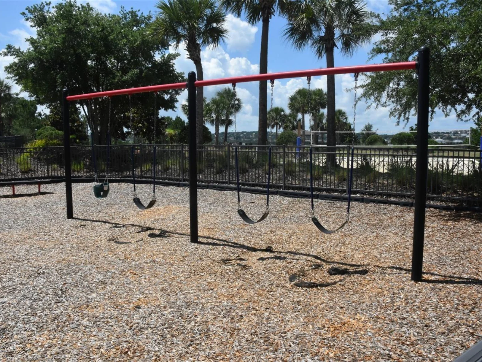
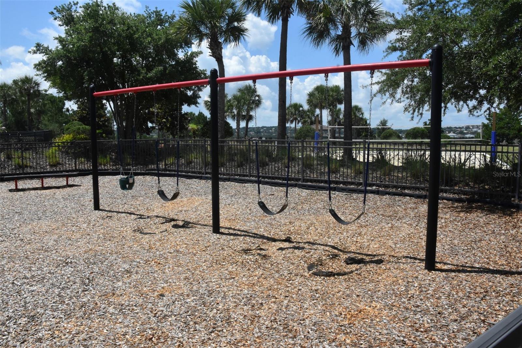
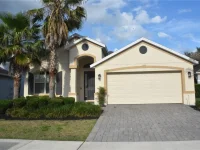
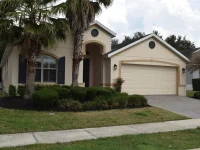
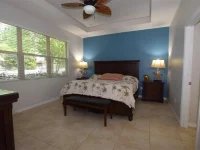
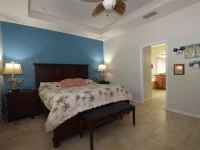
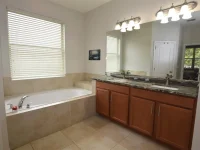
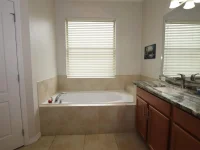
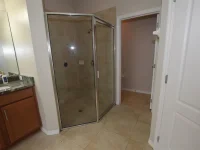
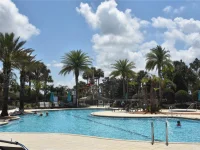
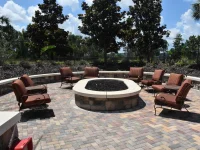
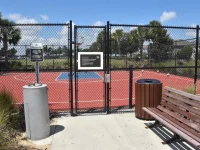
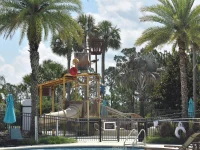
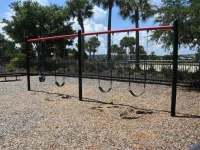
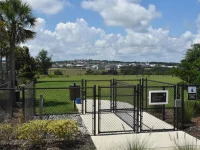
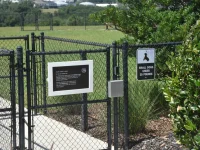
The oversized primary suite is a private sanctuary featuring a large set of windows elegant tray ceilings with a ceiling fan. The luxurious spa-like ensuite with two walk-in closets complete with a soaking garden tub, separate walk-in shower, and dual vanities with custom quartzite countertops. Two additional bedrooms, are serviced by a full/guest bath, linen closet and a dedicated inside laundry room with access to a spacious two-car garage provide the comfort and convenience today’s homeowners desire. Your future home is situated within the beautifully landscaped hilltop community where residents enjoy an impressive collection of resort-style amenities including a sparkling community pool, elegant pavilion for gatherings and events, an oversized fire pit with seating area, a covered picnic gazebo, 2 dog parks. A children’s pool and splash pad, a fenced playground, a basketball court, sports field, For the outdoor enthusiast the location is exceptional, as there are scenic views and trails throughout the neighborhood and as an added benefit there are endless opportunities for biking, walking, & recreational activities in Downtown Clermont off of Lake Minneola & Historic Winter Garden, near major roadways, commuter routes, shopping, hospitals, restaurants, & everyday conveniences. This home delivers flexibility & an outstanding lifestyle at an affordable price.

Keep exploring

Talk to the human who knows the house. Imagine that.

No spam. This goes straight to the home’s actual representative.

Create a free account to save this home and get alerts.

Data source

Stellar MLS

MLS #MFR790449020

Compare
+ Drag a home here to compare specs
Compare