
$540,000
6126 BLUESTAR CT, LAKEWOOD RANCH, FL 34211
ActiveProperty details
About this home
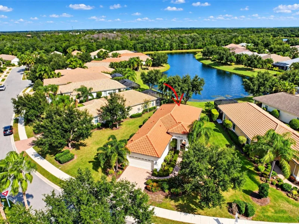
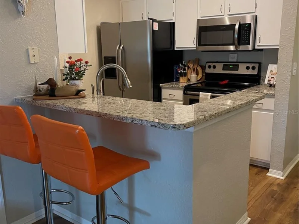
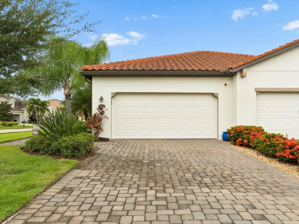
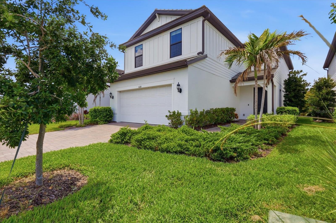
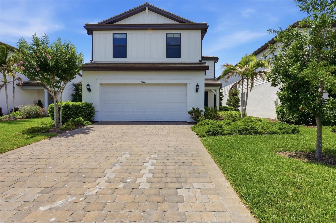
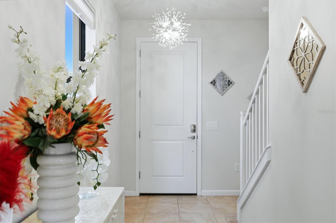
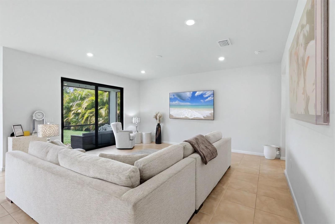
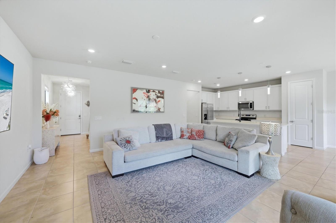
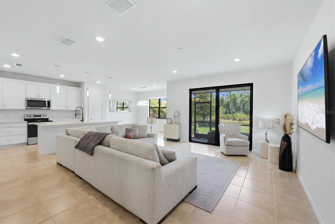
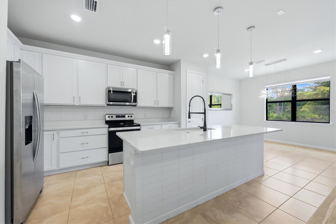
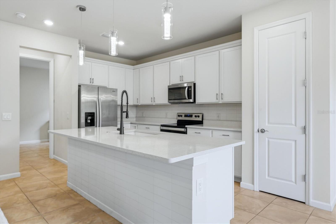
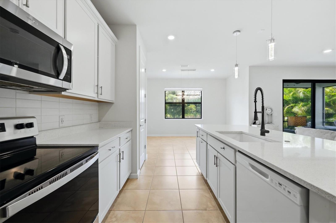
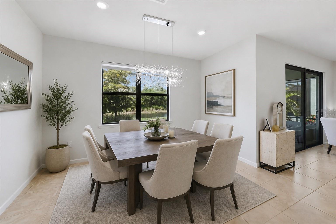
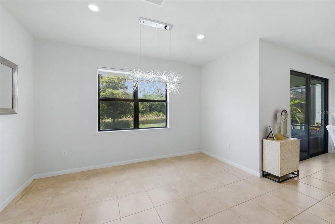
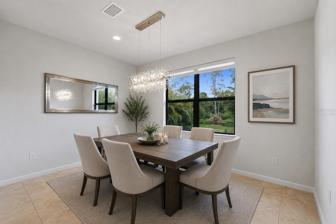
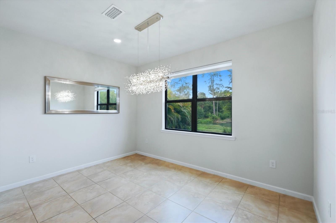
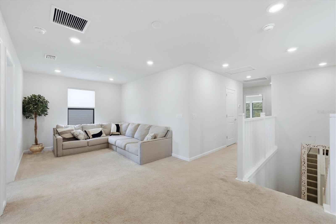
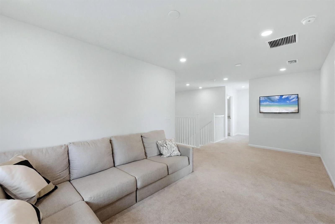
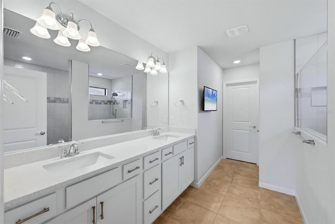
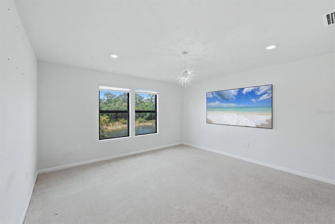
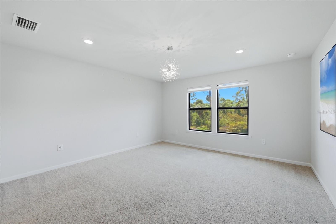
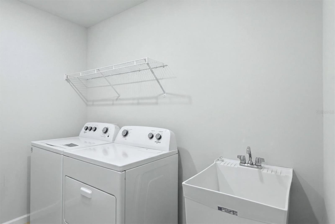
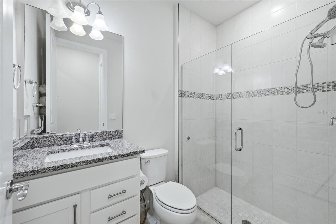
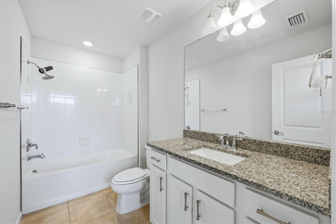
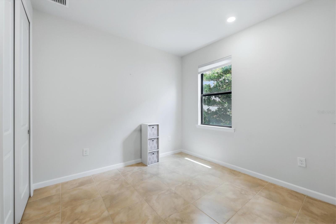
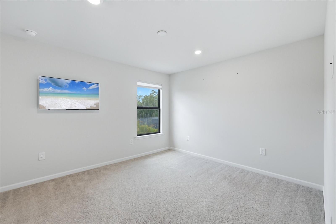
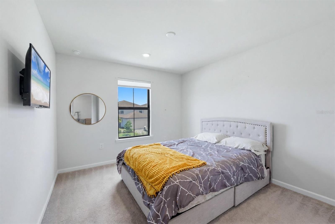
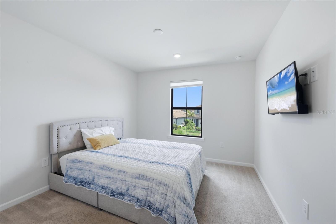
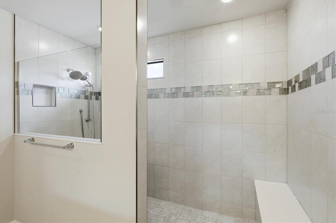
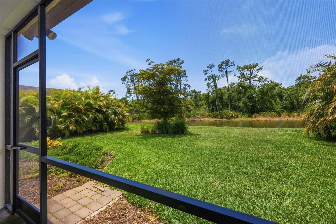
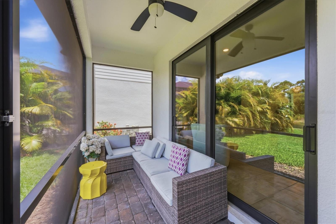
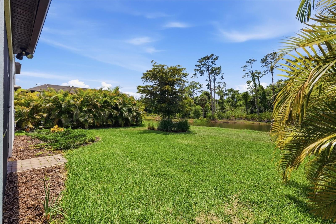
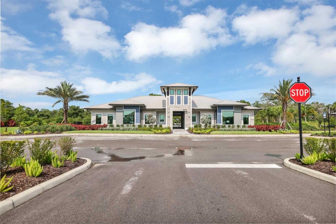
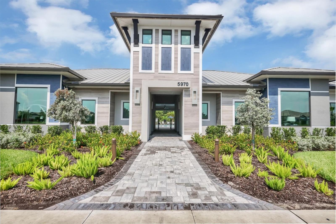
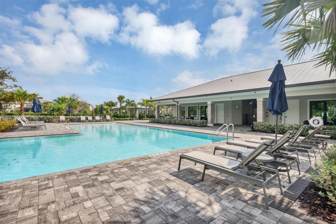
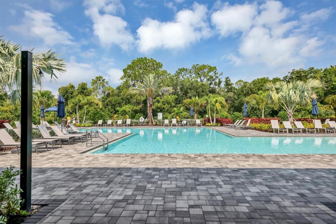
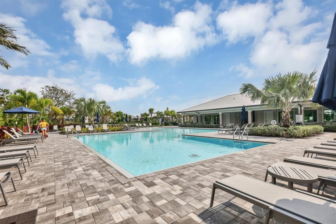
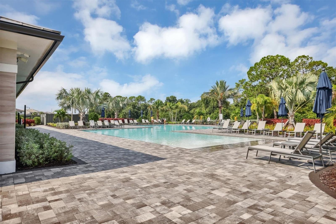
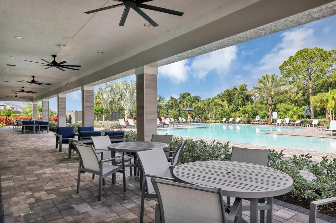
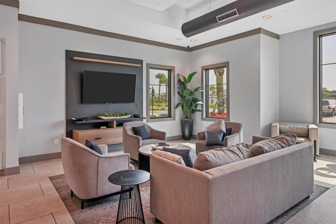
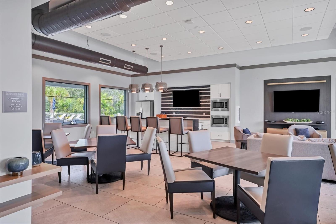
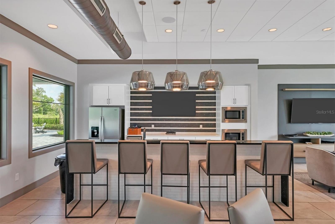
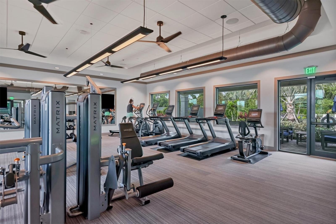
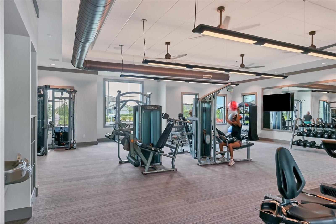
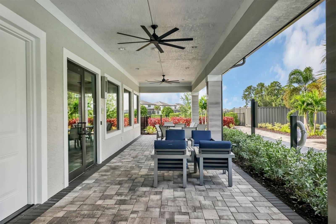
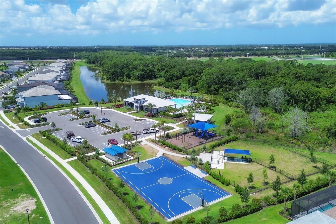
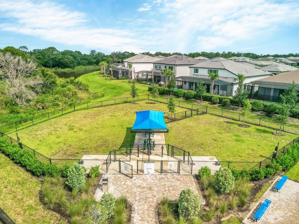
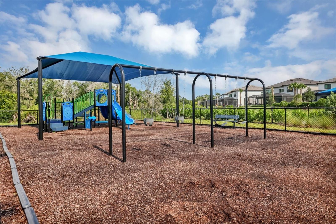
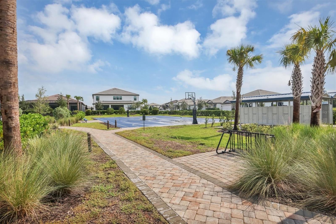
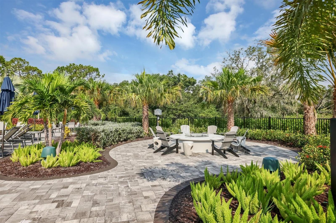
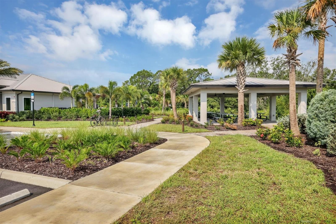
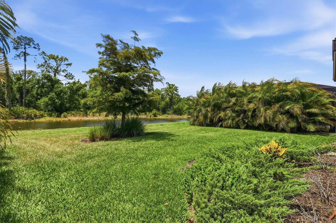
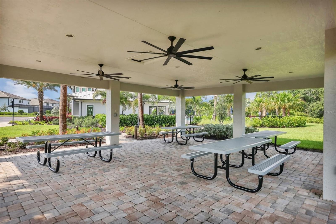
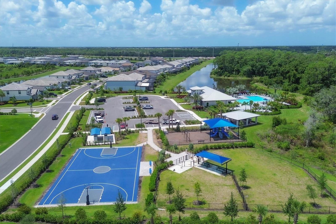
Virtually Staged. Welcome to 6126 Bluestar Ct, located in the desirable Sapphire Point community of Lakewood Ranch. Built in 2021, this 5-bedroom, 3-bathroom home offers the sought-after Trailside floor plan with 2,710 square feet of thoughtfully designed living space. Move-in ready and filled with quality upgrades, this home features hurricane impact glass throughout, an extended garage, and a private backyard with tranquil water and preserve views. Step inside to an open-concept first floor designed for both comfortable everyday living and entertaining. The spacious kitchen overlooks the living and dining areas and is appointed with stainless steel appliances, quartz countertops, and ample cabinetry. A first-floor bedroom and full bathroom provide flexibility for guests, a home office, or multigenerational living. Sliding doors lead to the covered lanai where you can relax and enjoy peaceful water views with a preserve backdrop, creating a private outdoor retreat. Upstairs, a versatile loft/flex space offers endless possibilities as a playroom, media room, office, or additional living area. Two secondary bedrooms and a full bathroom are located just off the loft, along with a conveniently positioned upstairs laundry room. Down the hall, you’ll find an additional bedroom and the spacious primary suite featuring a private ensuite bathroom designed for comfort and relaxation. Located within the gated community of Sapphire Point, residents enjoy an exceptional lifestyle with resort-style amenities including a sparkling pool, clubhouse with catering kitchen, fitness center, playground, dog park, fire pit, and more. Surrounded by over 60 acres of preserved natural landscape and 35 acres of scenic lakes, the community also offers convenient access to top-rated schools, premier sports facilities, and the shopping, dining, and entertainment of Lakewood Ranch. Click Virtual Tour Link to experience the immersive 3D tour.
Keep exploring

Listings courtesy of Stellar MLS as distributed by MLS GRID. MLS #MFR789101700. Listing brokerage: KELLER WILLIAMS ON THE WATER S. Status: Active.
IDX information is provided exclusively for consumers' personal, non-commercial use, may not be used for any purpose other than to identify prospective properties consumers may be interested in purchasing, and is deemed reliable but not guaranteed by MLS GRID. Properties displayed may be listed or sold by various participants in the MLS.
Based on information submitted to the MLS GRID as of November 7, 2026 at 10:30 AM UTC. All data is obtained from various sources and may not have been verified by broker or MLS GRID. Supplied Open House Information is subject to change without notice. All information should be independently reviewed and verified for accuracy. Properties may or may not be listed by the office/agent presenting the information.
Information deemed reliable but not guaranteed. All listings are subject to prior sale, change, or withdrawal. Neither the listing broker(s) nor Vectis by Wolliz shall be responsible for any typographical errors, misinformation, or misprints. © 2026 Vectis by Wolliz, Inc.
More homes in LAKEWOOD RANCH