$459,000
2402 STARWOOD CT, LAKEWOOD RANCH, FL 34211
Under ContractProperty details
About this home
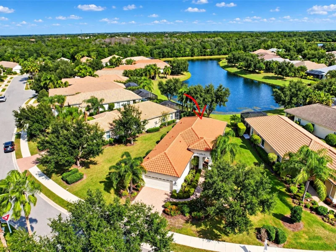
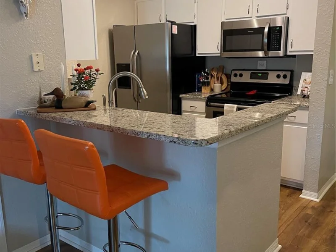
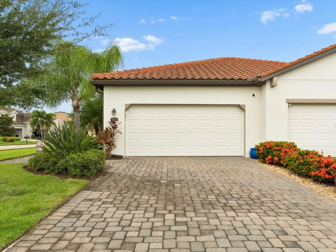
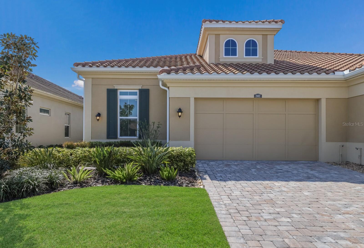
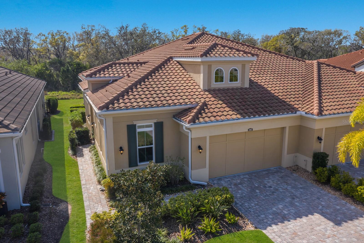
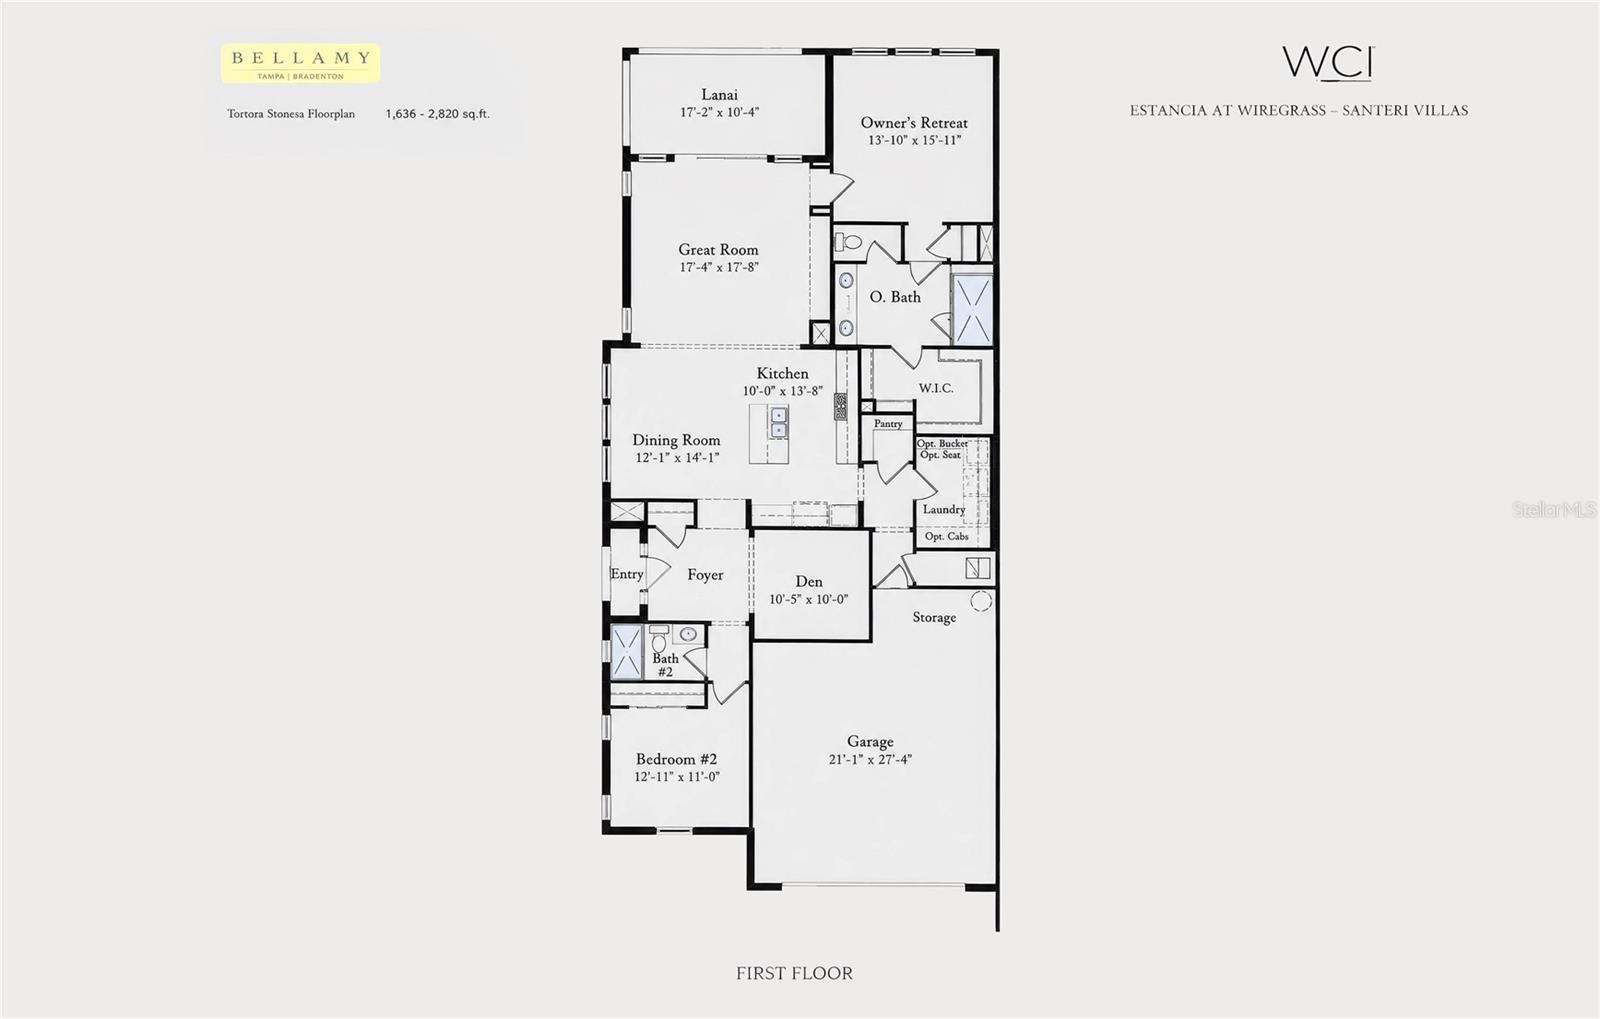
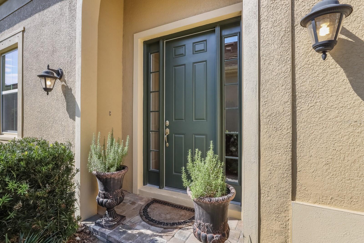
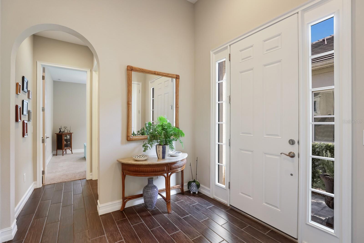
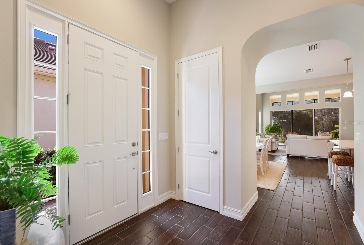
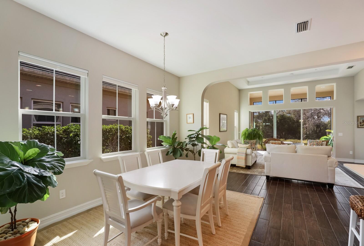
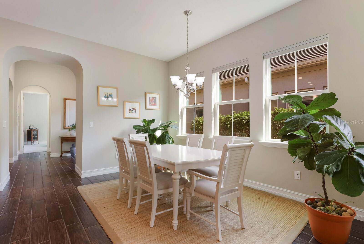
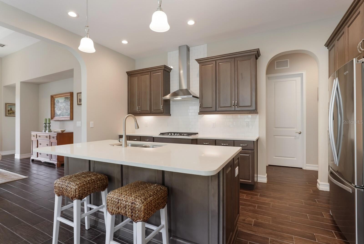
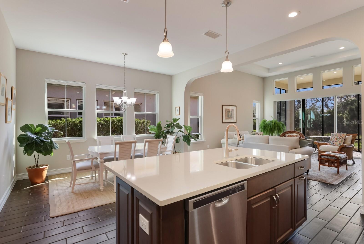
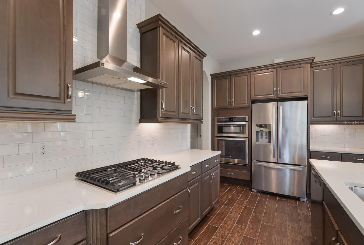
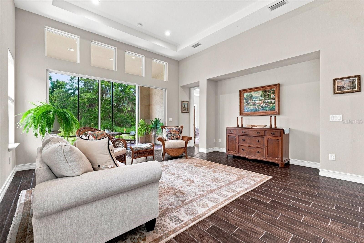
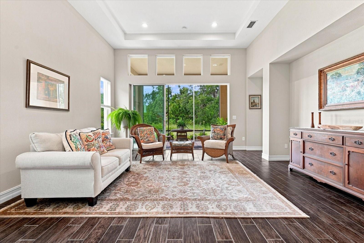
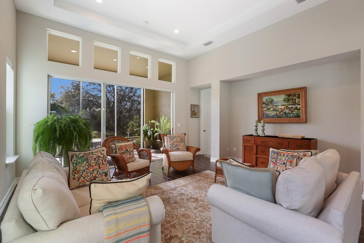
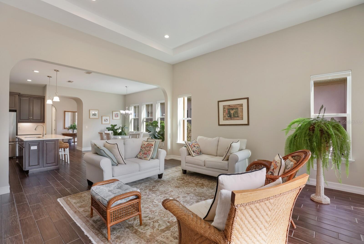
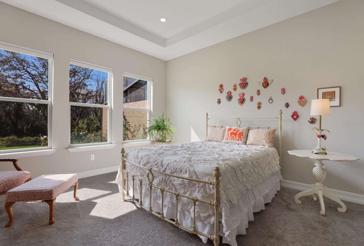
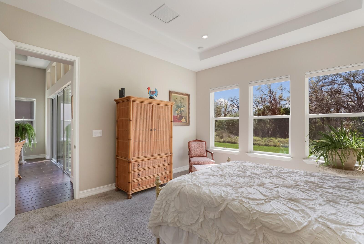
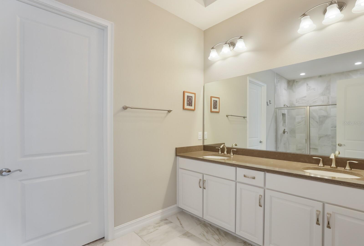
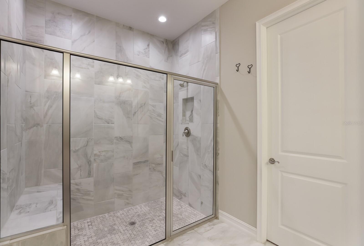
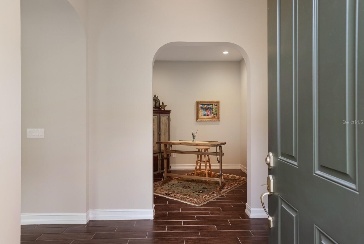
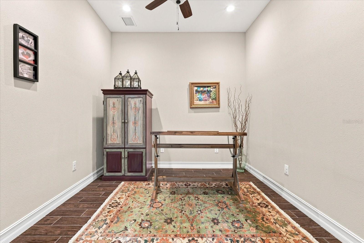
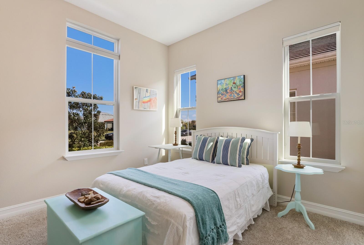
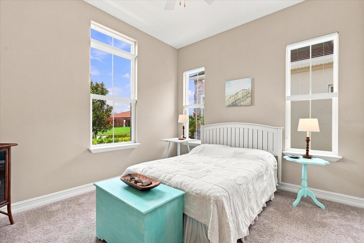
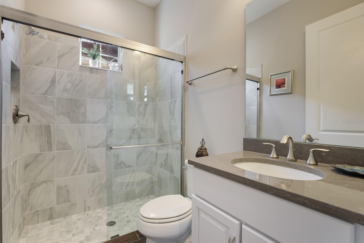
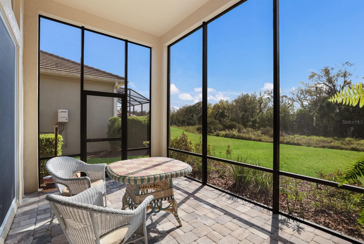
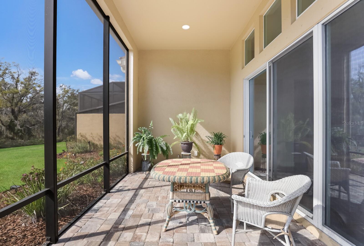
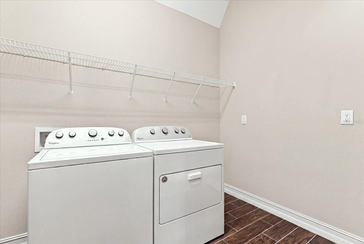
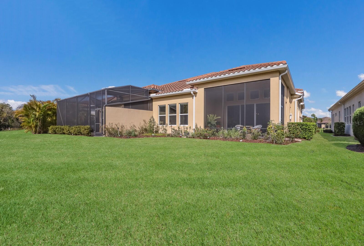
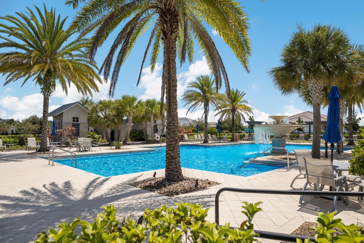
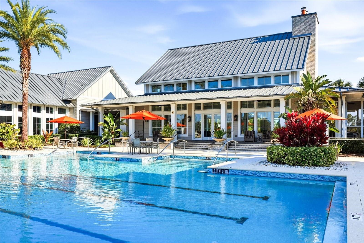
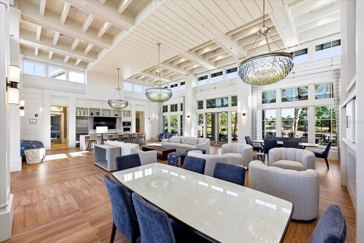
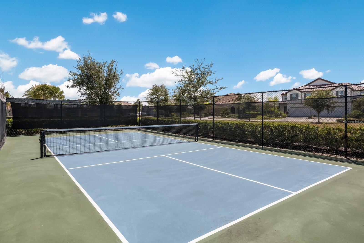
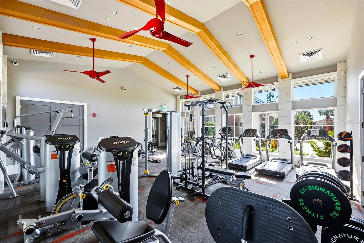
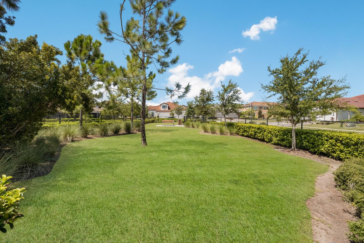
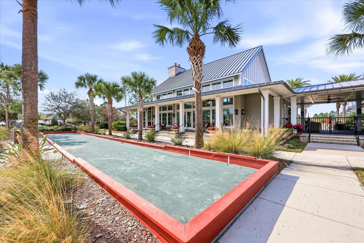
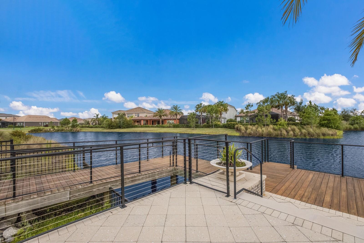
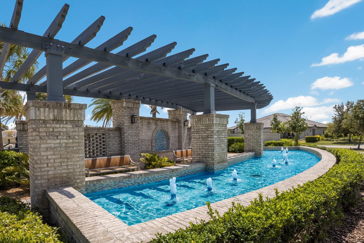
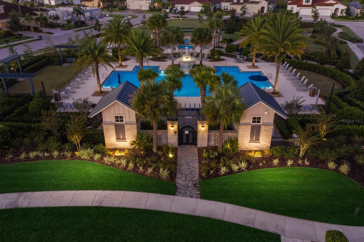
Under contract-accepting backup offers. PRICE REDUCTION! CALATLANTIC CUSTOM BUILT VILLA IN HIGHLY DESIRABLE ARBOR GRANDE! 2 BEDROOM, PLUS OFFICE AND 2 CAR GARAGE! FURNISHED OR UNFURNISHED This custom built villa has many added architectural features, designer finishes, and soaring 12 FOOT CEILINGS. Additional high trayed ceilings can be found in the Primary bedroom, en suite bath, and all of the main living areas. Wall to wall glass sliders with additional transom windows above bring in lots of natural sunlight and enhances the open floorplan of this villa. Neutral colors throughout, as well as rich upgraded solid wood cabinets add to the fresh modern feel of this home. A beautiful gourmet kitchen with built in wall oven, gas cooktop and freestanding hood opens to the sunny dining area. Of course no home is complete without a spacious and private office-perfect for work from home! The many large windows, high ceilings, and 8 FOOT DOORS throughout show off just a few of the added features of this designer villa. Upon entering the leaded glass front door, you can see directly through to a park-like backyard with views of the preserve and pond. The screened lanai is perfect for sitting outdoors anytime of the day or night. Lanai is also pre-plumbed for natural gas, perfect for any outdoor cooking, and easy to add a summer kitchen. This home has generous storage space in the oversized laundry, coat closet, pantry and garage. Nicely appointed bathrooms are bright and contemporary. The walk-in pantry has solid wood shelves-floor to ceiling. Home is pre-wired for surround sound and alarm system. Block construction along with a tile roof makes this villa both solid and quiet. The villas are nestled in a resort styled community, with a beautiful CLUBHOUSE, FITNESS CENTER, 2 HEATED POOLS, SPA, PICKLEBALL, BOCCE BALL, and a PRIVATE DOG PARK. This charming home sits directly across the street from all the PRIVATE Villa only amenities. This community has an onsite Manager, several social clubs and interest groups, as well as a very active social calendar of events and planned activities. Arbor Grande is situated next door to BOB GARDNER PARK with 3 resident only gate accesses. This attractive enclave of 122 homes is located in the #1 fastest growing community in the country-LAKEWOOD RANCH. Surrounded by excellent restaurants, shopping, LWR Main Street, and just a 45 minute drive to our world famous beaches makes this an ideal area for your new home. You can enjoy all that resort styled living has to offer with no worry-this community is MAINTENANCE FREE too! This home has been lovingly kept and maintained. Easy to view and move-in ready! See you very soon!
Keep exploring

Listings courtesy of Stellar MLS as distributed by MLS GRID. MLS #MFR780029995. Listing brokerage: COMPASS FLORIDA LLC. Status: Active Under Contract.
IDX information is provided exclusively for consumers' personal, non-commercial use, may not be used for any purpose other than to identify prospective properties consumers may be interested in purchasing, and is deemed reliable but not guaranteed by MLS GRID. Properties displayed may be listed or sold by various participants in the MLS.
Based on information submitted to the MLS GRID as of November 7, 2026 at 2:30 PM UTC. All data is obtained from various sources and may not have been verified by broker or MLS GRID. Supplied Open House Information is subject to change without notice. All information should be independently reviewed and verified for accuracy. Properties may or may not be listed by the office/agent presenting the information.
Information deemed reliable but not guaranteed. All listings are subject to prior sale, change, or withdrawal. Neither the listing broker(s) nor Vectis by Wolliz shall be responsible for any typographical errors, misinformation, or misprints. © 2026 Vectis by Wolliz, Inc.
More homes in LAKEWOOD RANCH