



































































































$1,490,000
19850 SUGARLOAF MOUNTAIN RD, CLERMONT, FL 34715
ActiveProperty details
About this home
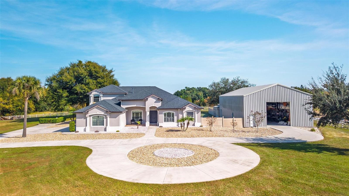
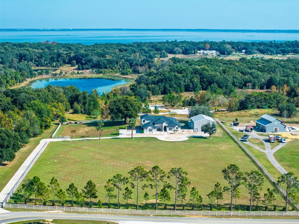
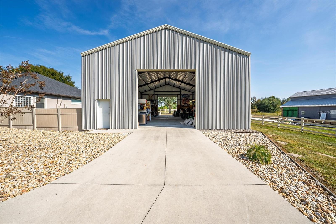
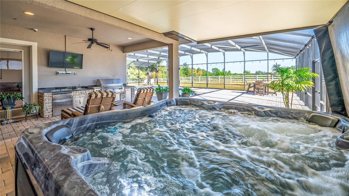
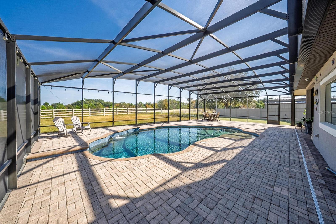
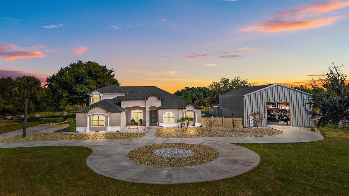
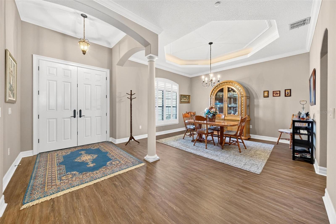
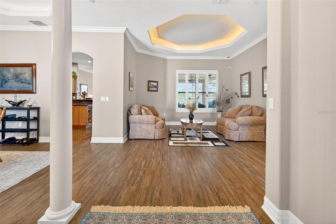
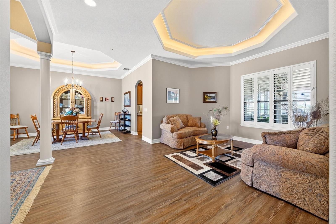
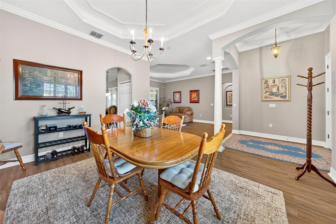
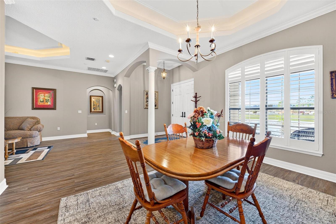
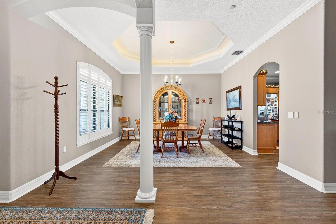
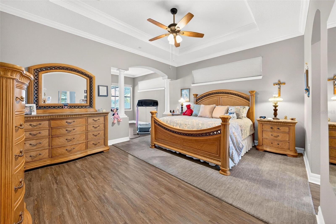
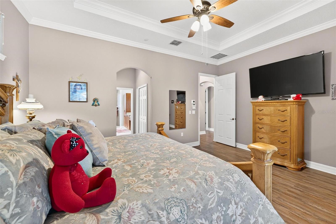
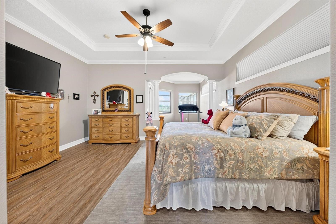
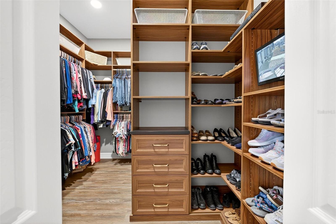
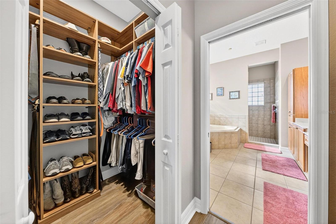
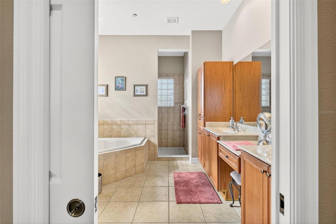
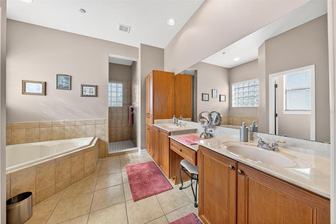
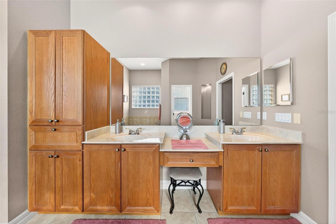
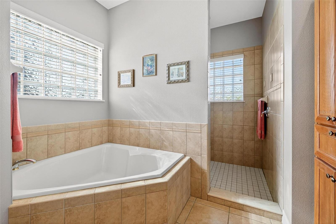
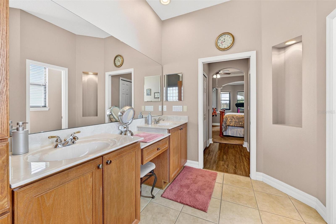
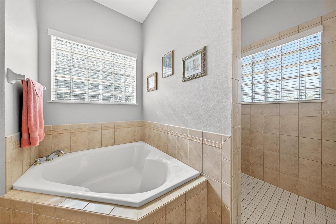
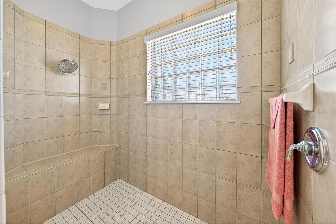
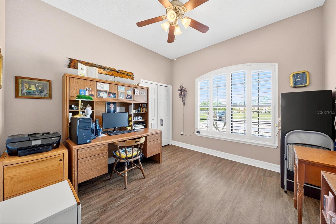
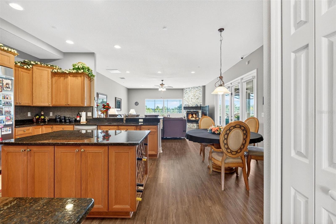
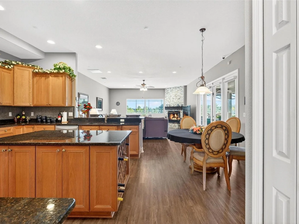
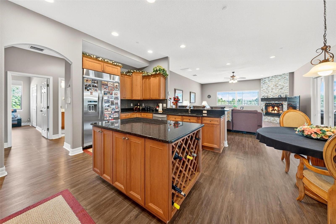
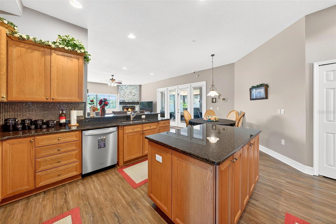
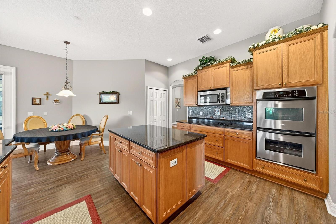
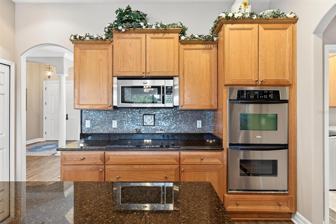
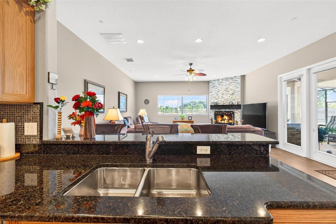
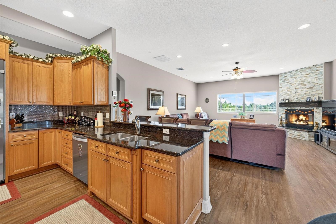
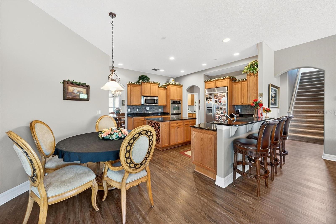
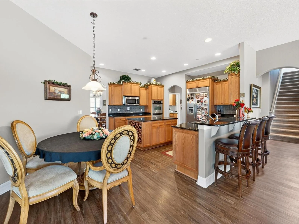
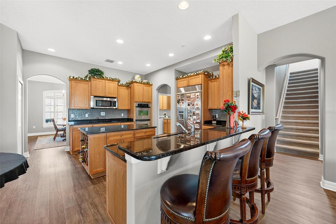
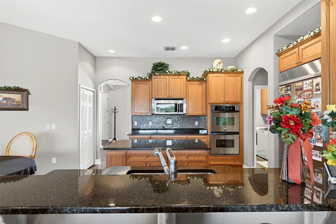
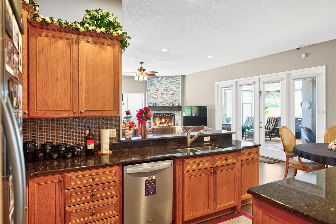
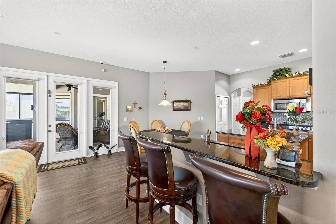
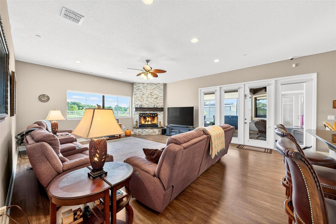
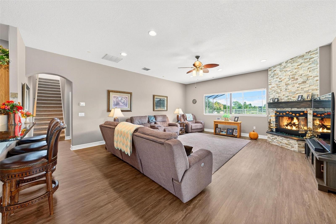
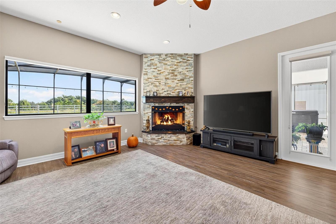
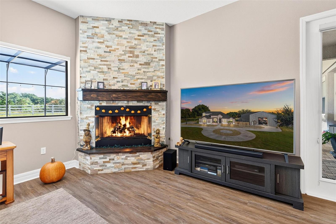
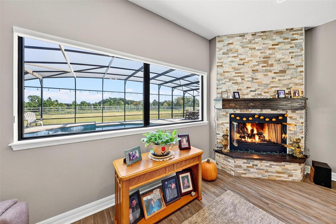
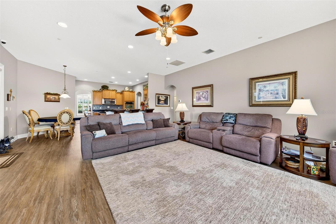
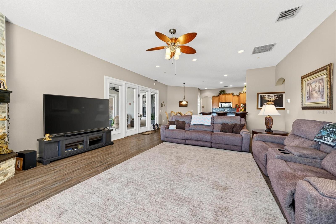
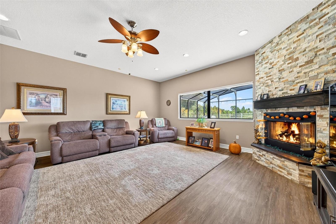
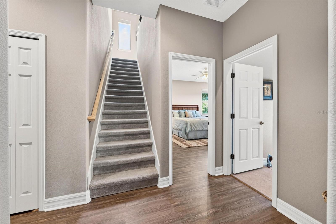
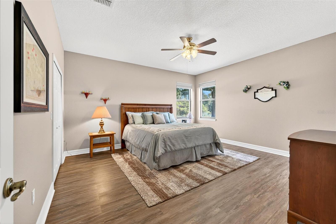
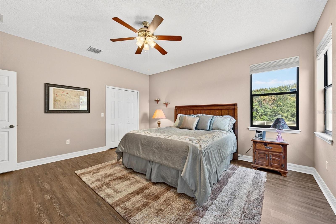
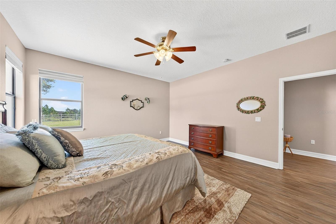
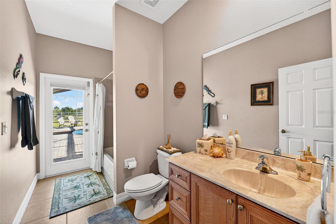
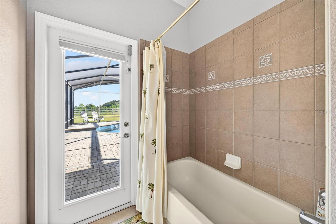
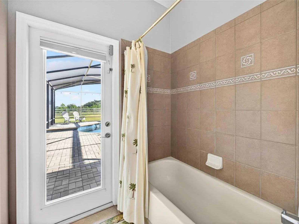
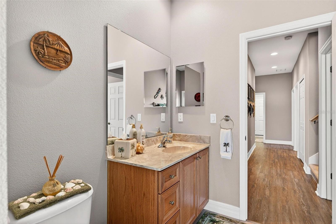
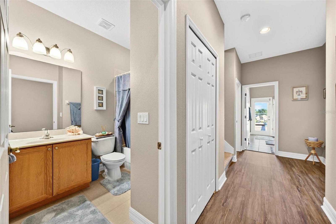
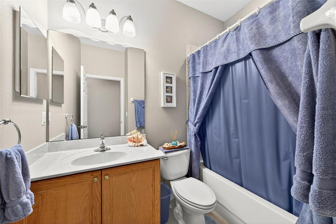
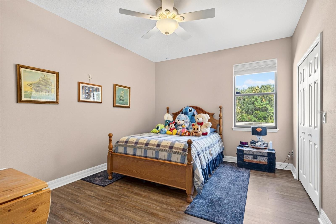
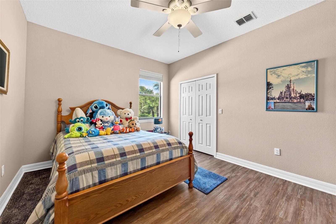
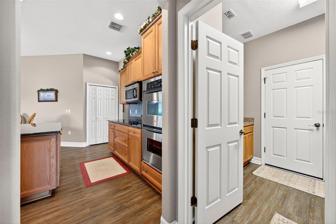
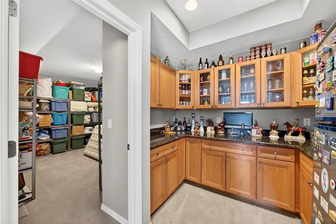
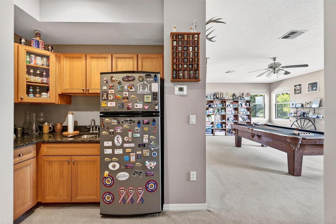
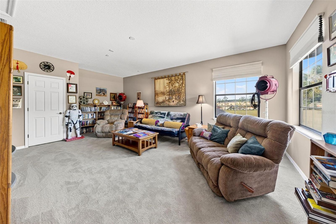
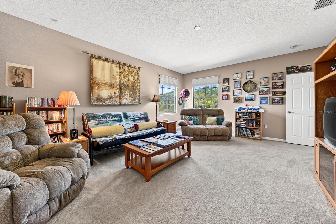
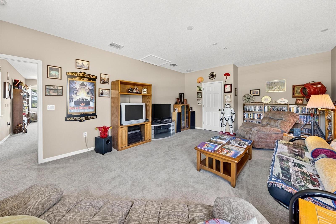
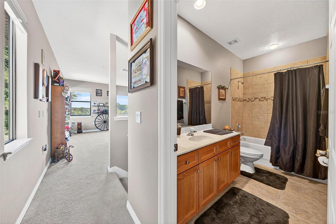
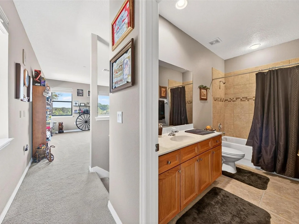
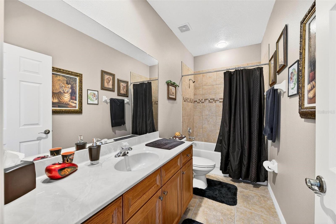
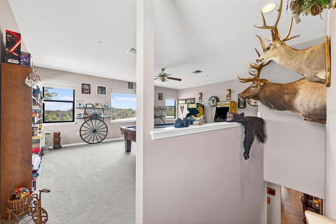
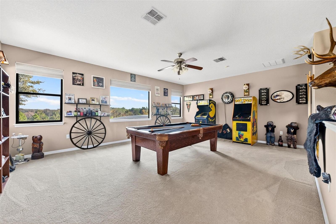
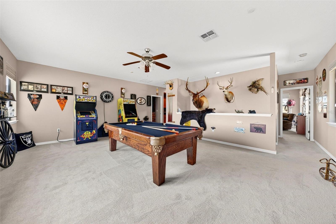
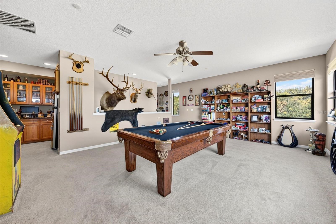
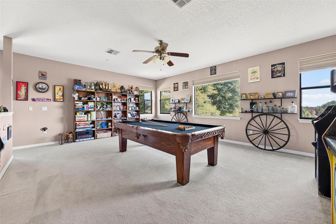
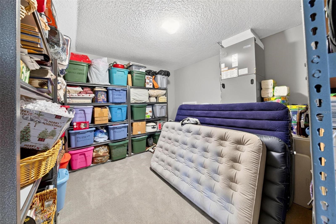
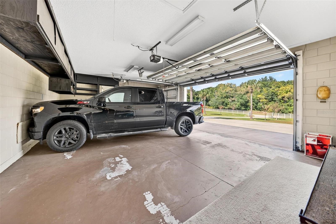
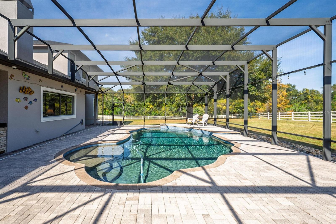
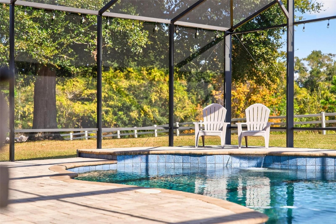
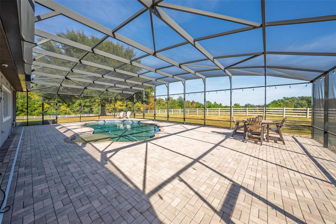
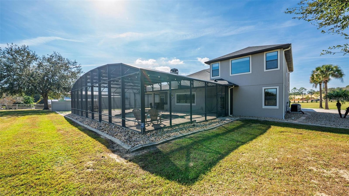
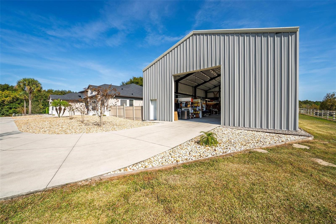
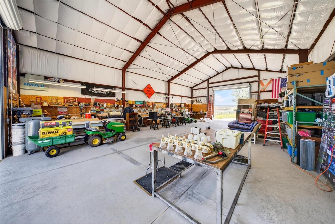
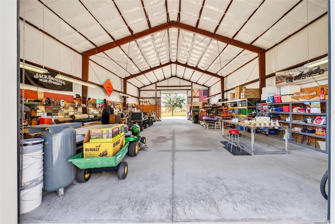
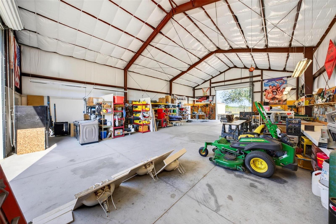
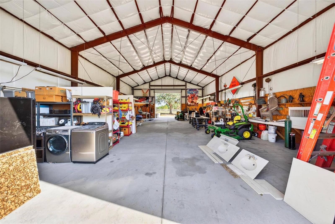
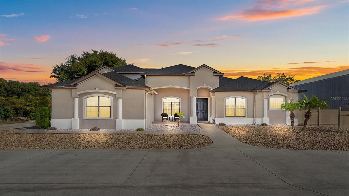
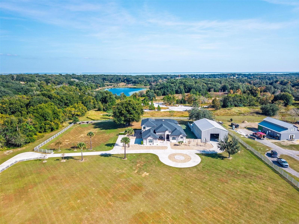
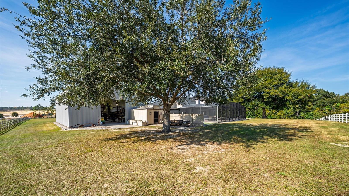
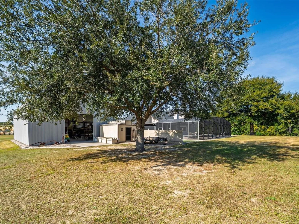
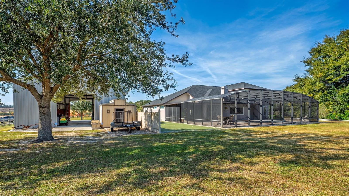
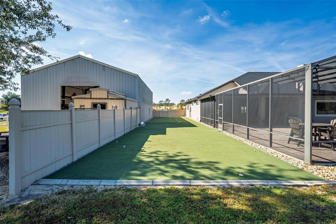
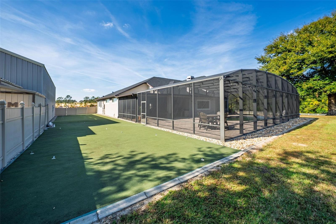
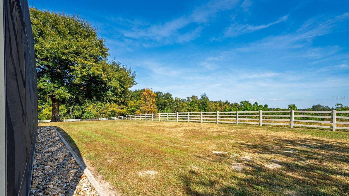
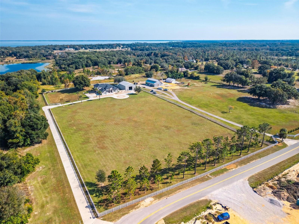
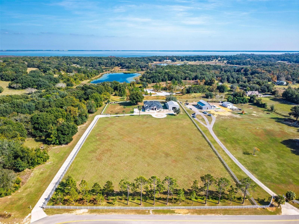
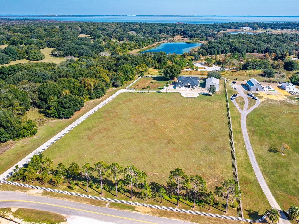
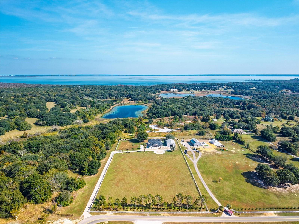
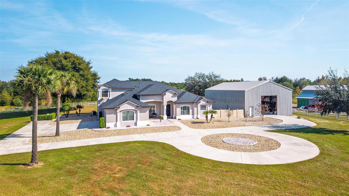
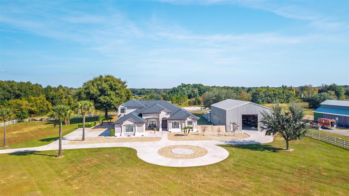
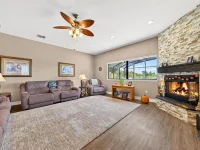
PRICE REDUCED! EXPERIENCE THE PERFECT HARMONY OF LUXURY, FUNCTIONALITY, AND NATURAL BEAUTY IN THIS MAGNIFICENT RESIDENTIAL MASTERPIECE ON 5 ACRES OF PRISTINE LAND!!! This masterfully constructed block home offers 5 Bedrooms. 4 Bathrooms, and 3 car garage. The main living floor hosts the sophisticated primary suite positioned for privacy & ease, featuring a tray ceiling, crown molding, separate sitting room, two California Custom Closets, a huge walk-in shower, French doors, a garden tub & plantation shutters. The thoughtfully designed split floor plan offers a bedroom in front of the home & a separate guest wing with 2 large guest bedrooms plus 2 nearby bathrooms. A chef’s kitchen is appointed with a Whirlpool professional appliance suite, cooktop, double wall ovens, granite countertops, & 42" cabinetry that anchors an open-concept design. A formal dining room includes a tray ceiling, crown molding, plantation shutters, & beautiful lighting. The main floor offers a spacious & inviting layout designed for both quiet relaxation and gracious entertaining with guests. Relax by the warmth of the wood burning/gas fireplace in the exquisite living room, where two large windows offer tranquil views of nature. Upstairs features a guest suite, kitchenette, wet bar, storage room, plus a huge loft that is perfect for a recreation room. Step outside to your exceptional outdoor living area that is beautifully elevated with a generous lanai featuring a stunning resort-style saltwater pool with water features, all set within impeccably landscaped grounds. Adjacent to the pool deck is an impressive, Alfresco summer kitchen with a built-in grill that serves as the hub for an elevated lifestyle. The grounds are an active oasis, featuring a custom-installed putting green for golf enthusiasts and a croquet court for social gatherings & leisurely afternoon. A 40 x 60 "like new" metal building is a versatile & durable steel structure that offers 2,400 sq ft of interior space, which can serve for a wide range of uses. The walls are 18' tall, center is 24' tall & has (TWO) 14' insulated doors. This extraordinary property will not last long. Schedule your private showing today!! At the entrance of this property is an electric gate & 12' wide driveway with over 7000 sq ft of 4" thick concrete. The property is bordered by an extensive run of modern Four-Rail (Tan) Vinyl fence which provides a simple but elegant boundary without obstructing views of the land. AC units are BRAND-NEW & the roof was replaced in 2022. THE HOT TUB DOES NOT CONVEY WITH THE HOME BUT MAY BE PURCHASED OUTSIDE OF CLOSING.
Property records
Public records from the county assessor.
Recent sales
Keep exploring

Listings courtesy of Stellar MLS as distributed by MLS GRID. MLS #MFR776144108. Status: Active.
IDX information is provided exclusively for consumers' personal, non-commercial use, may not be used for any purpose other than to identify prospective properties consumers may be interested in purchasing, and is deemed reliable but not guaranteed by MLS GRID. Properties displayed may be listed or sold by various participants in the MLS.
Based on information submitted to the MLS GRID as of November 7, 2026 at 11:15 AM UTC. All data is obtained from various sources and may not have been verified by broker or MLS GRID. Supplied Open House Information is subject to change without notice. All information should be independently reviewed and verified for accuracy. Properties may or may not be listed by the office/agent presenting the information.
Information deemed reliable but not guaranteed. All listings are subject to prior sale, change, or withdrawal. Neither the listing broker(s) nor Vectis by Wolliz shall be responsible for any typographical errors, misinformation, or misprints. © 2026 Vectis by Wolliz, Inc.
More homes in CLERMONT


