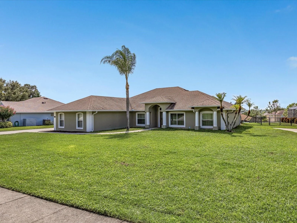
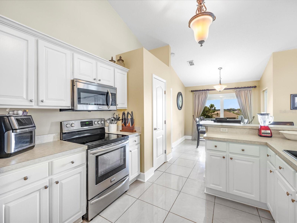
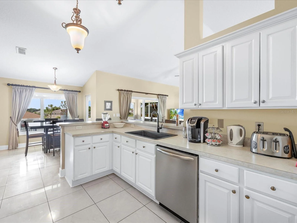
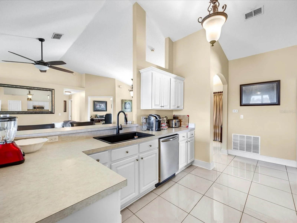
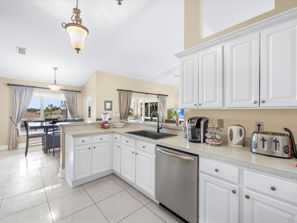
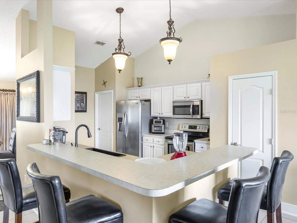
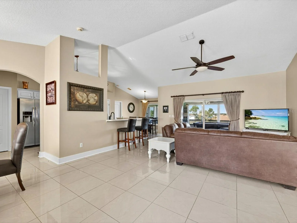
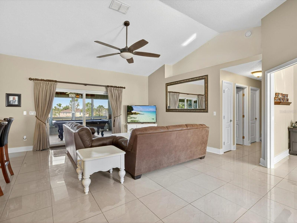
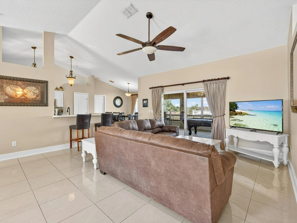
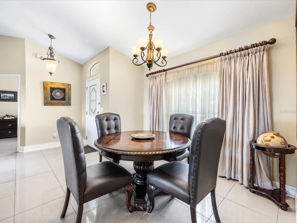
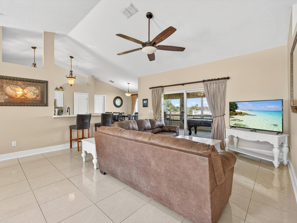
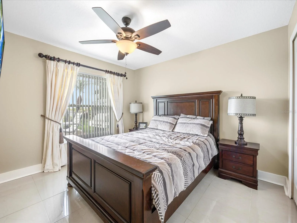
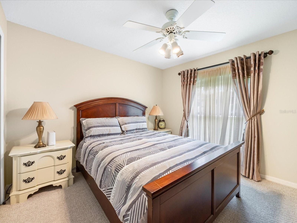
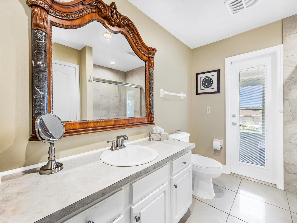
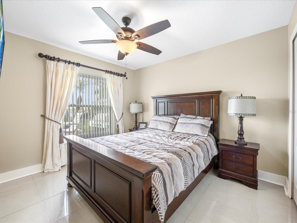
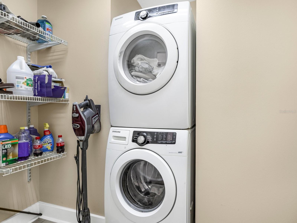
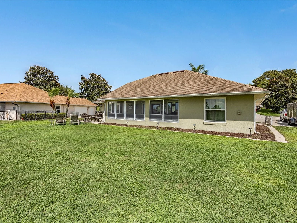
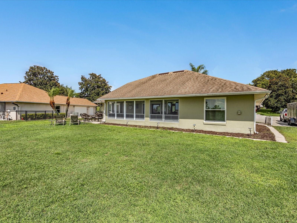
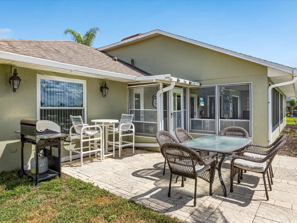
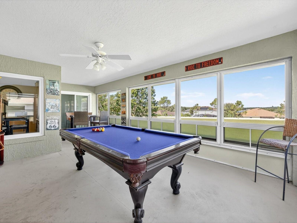
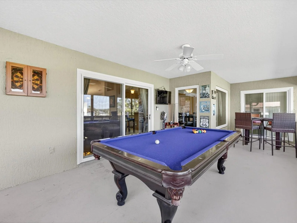
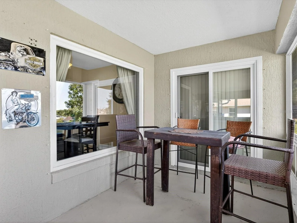
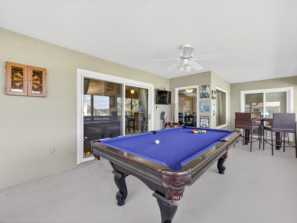
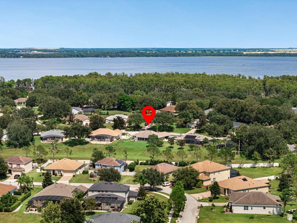
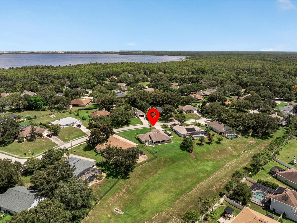
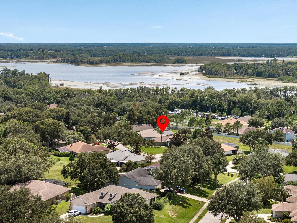
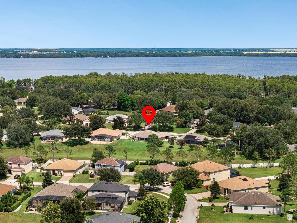
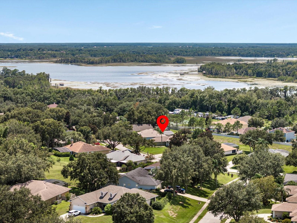
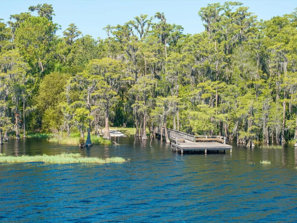
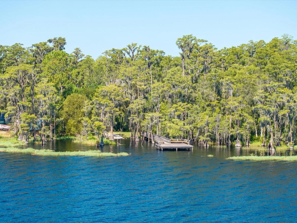
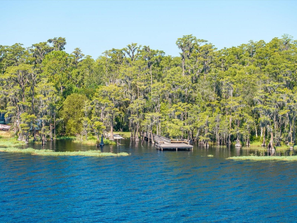
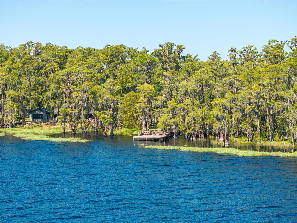
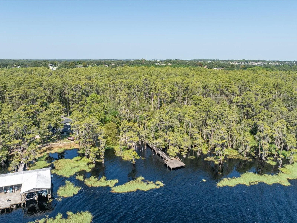
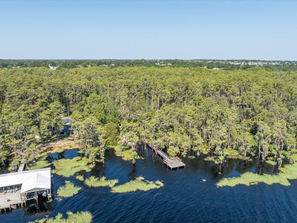
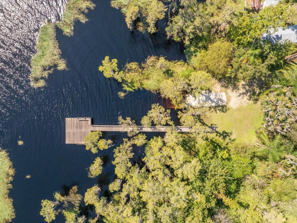
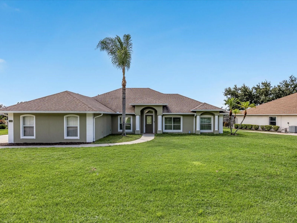
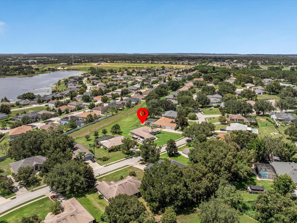
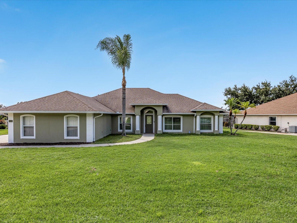
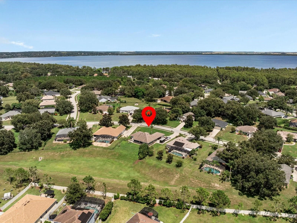
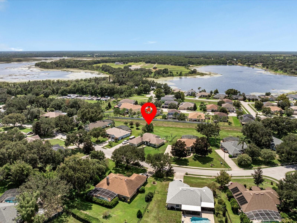
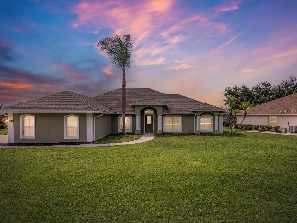
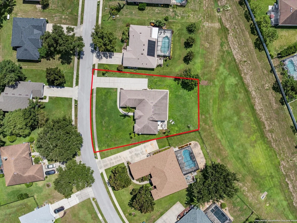
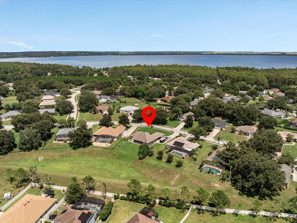
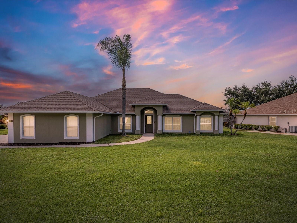
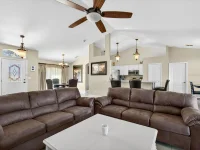
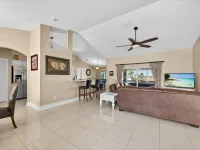
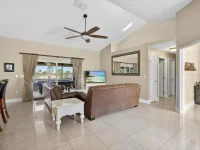
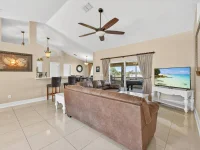
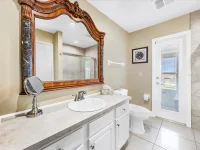
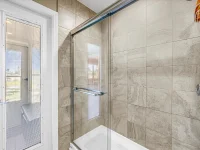
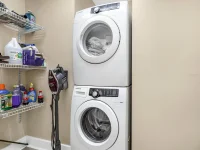
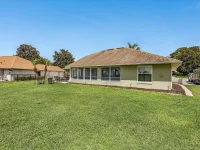
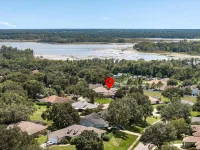

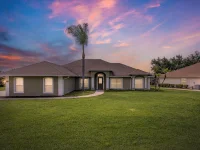
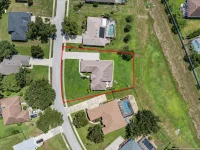
11519 GRAND BAY BLVD — photo 1
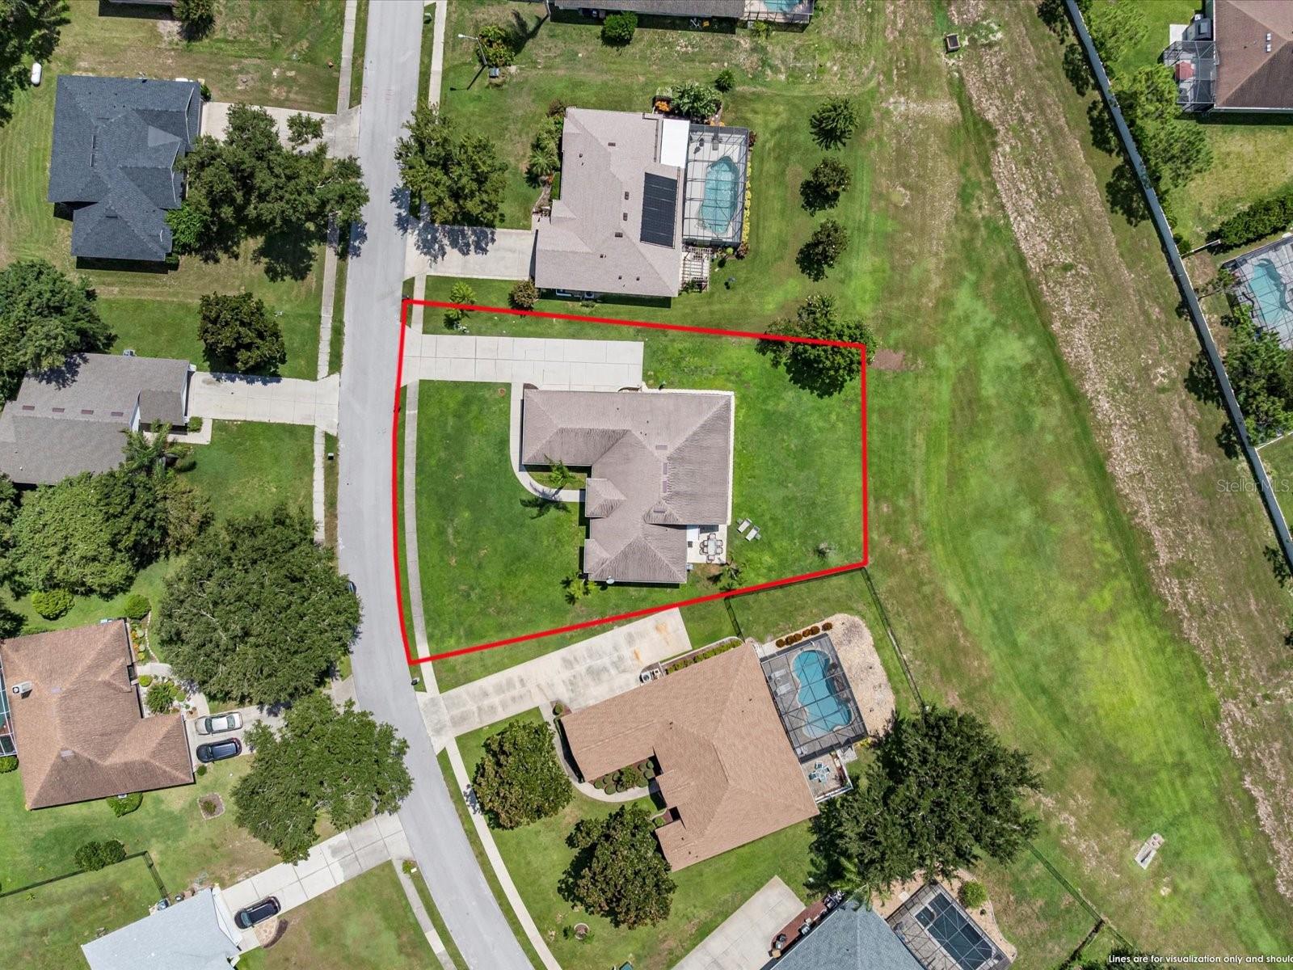
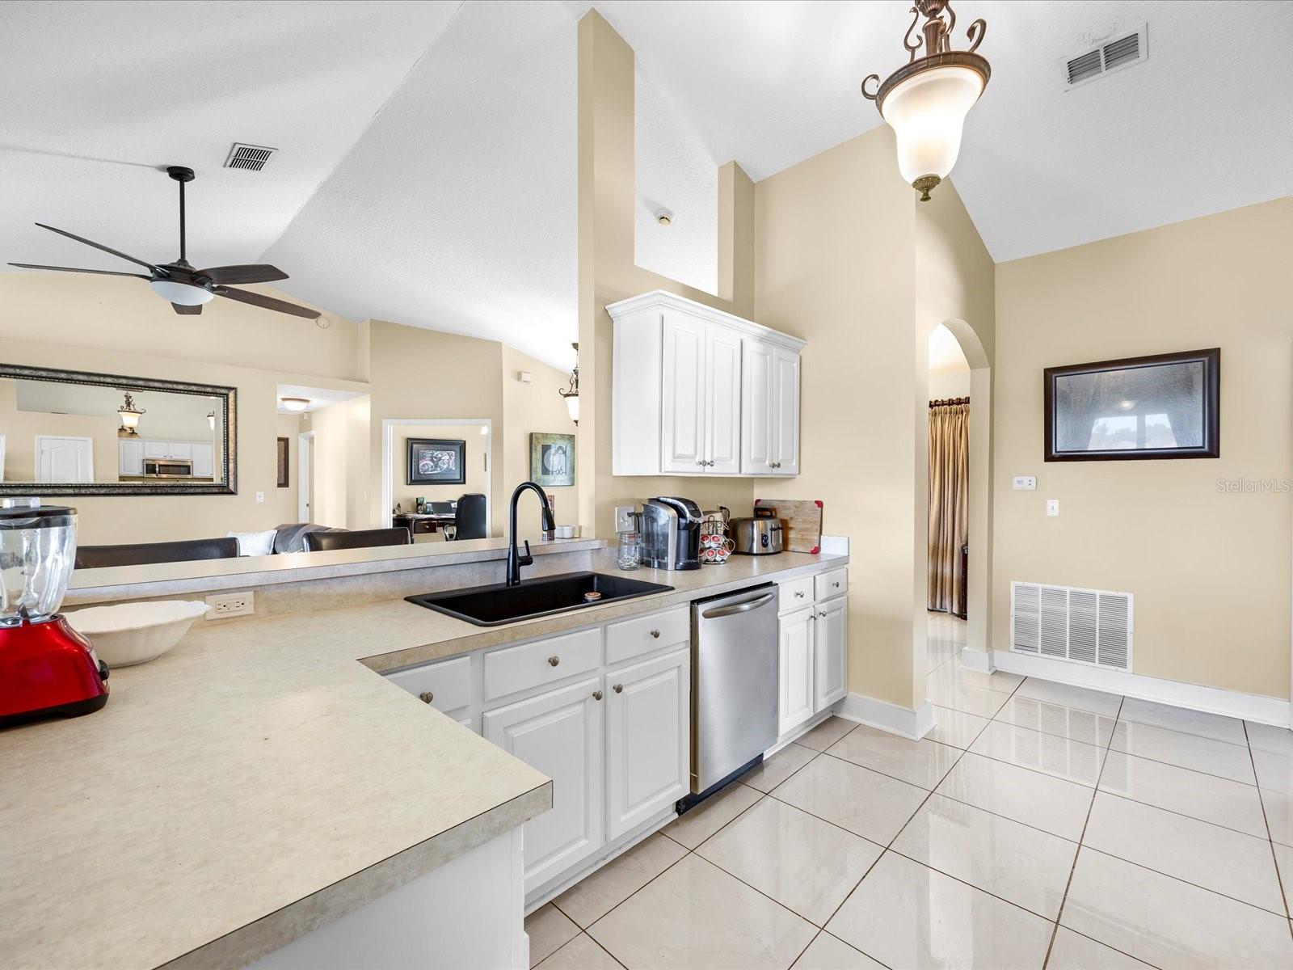
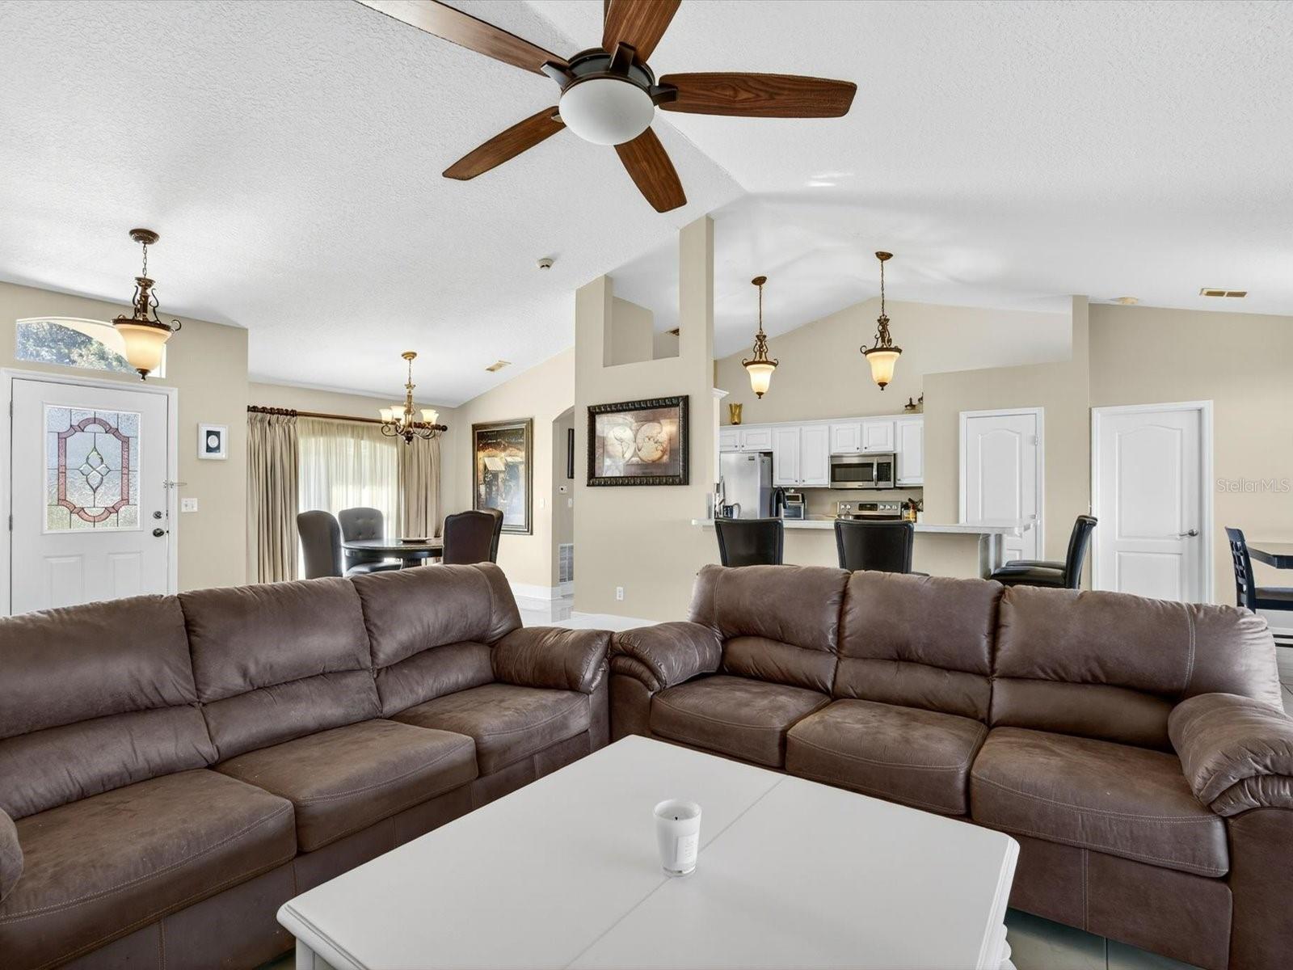
11519 GRAND BAY BLVD — photo 2
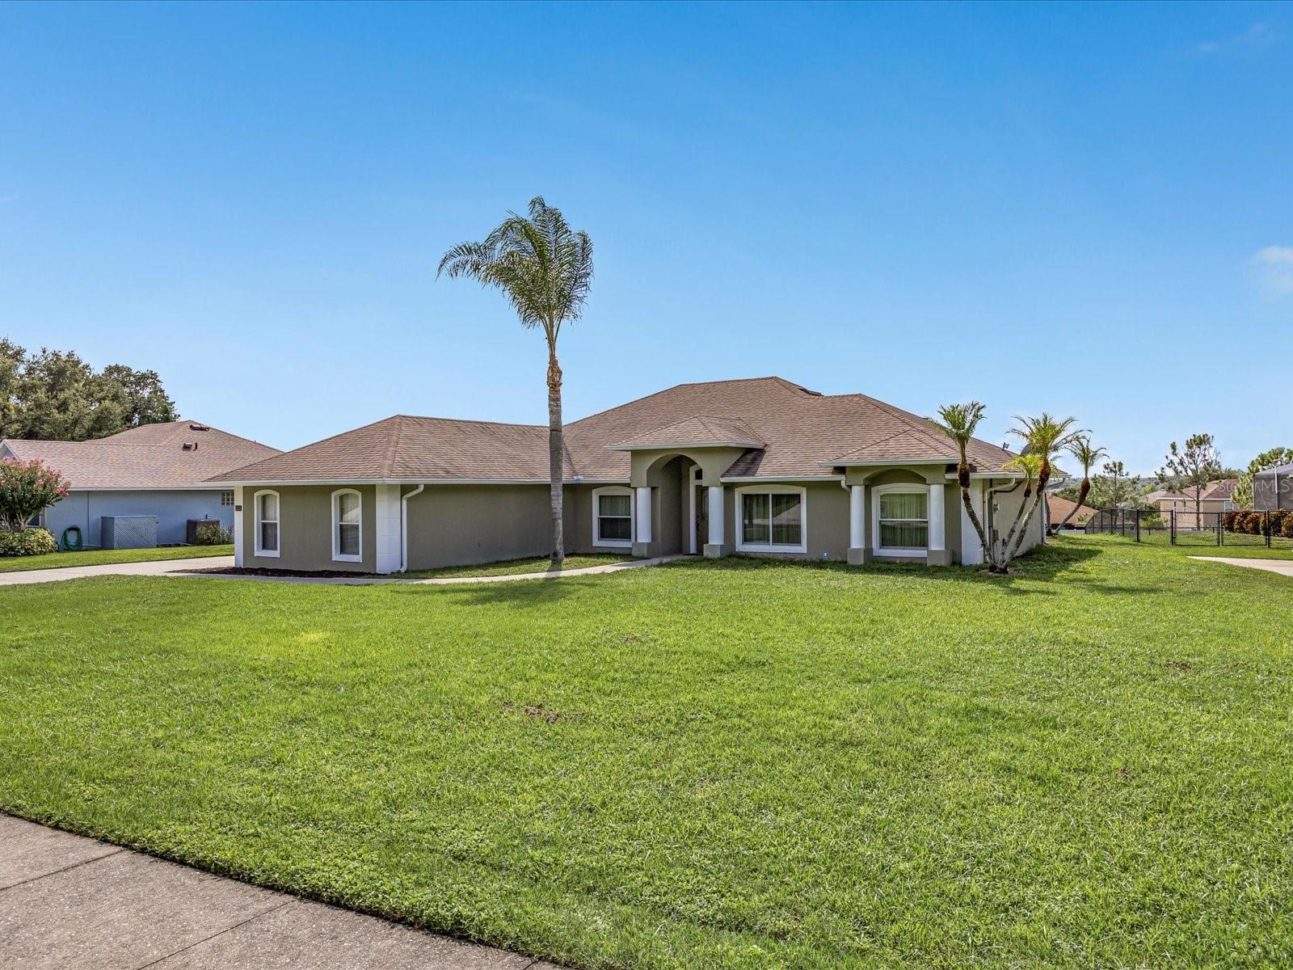
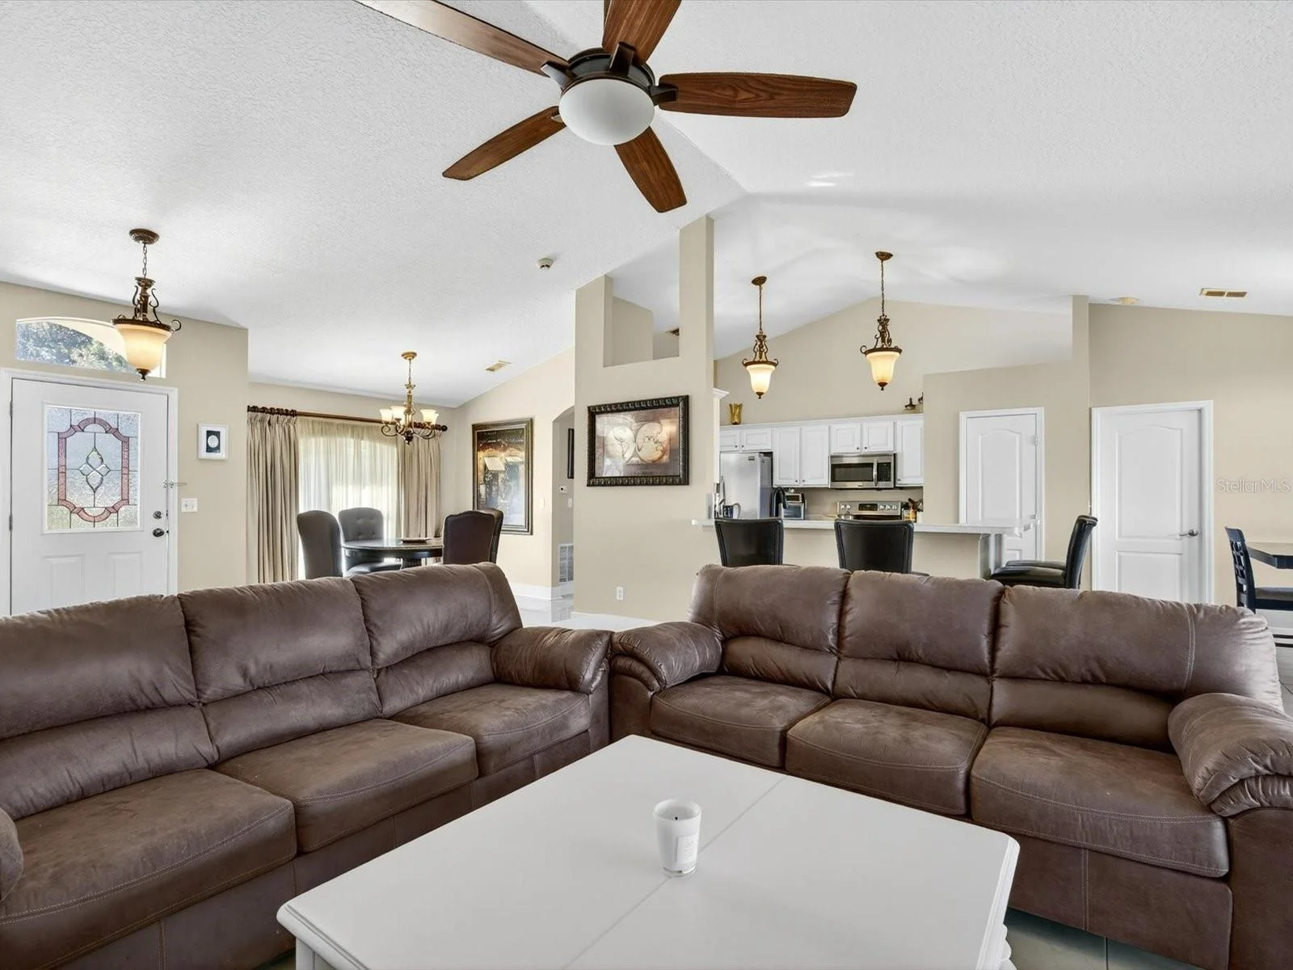
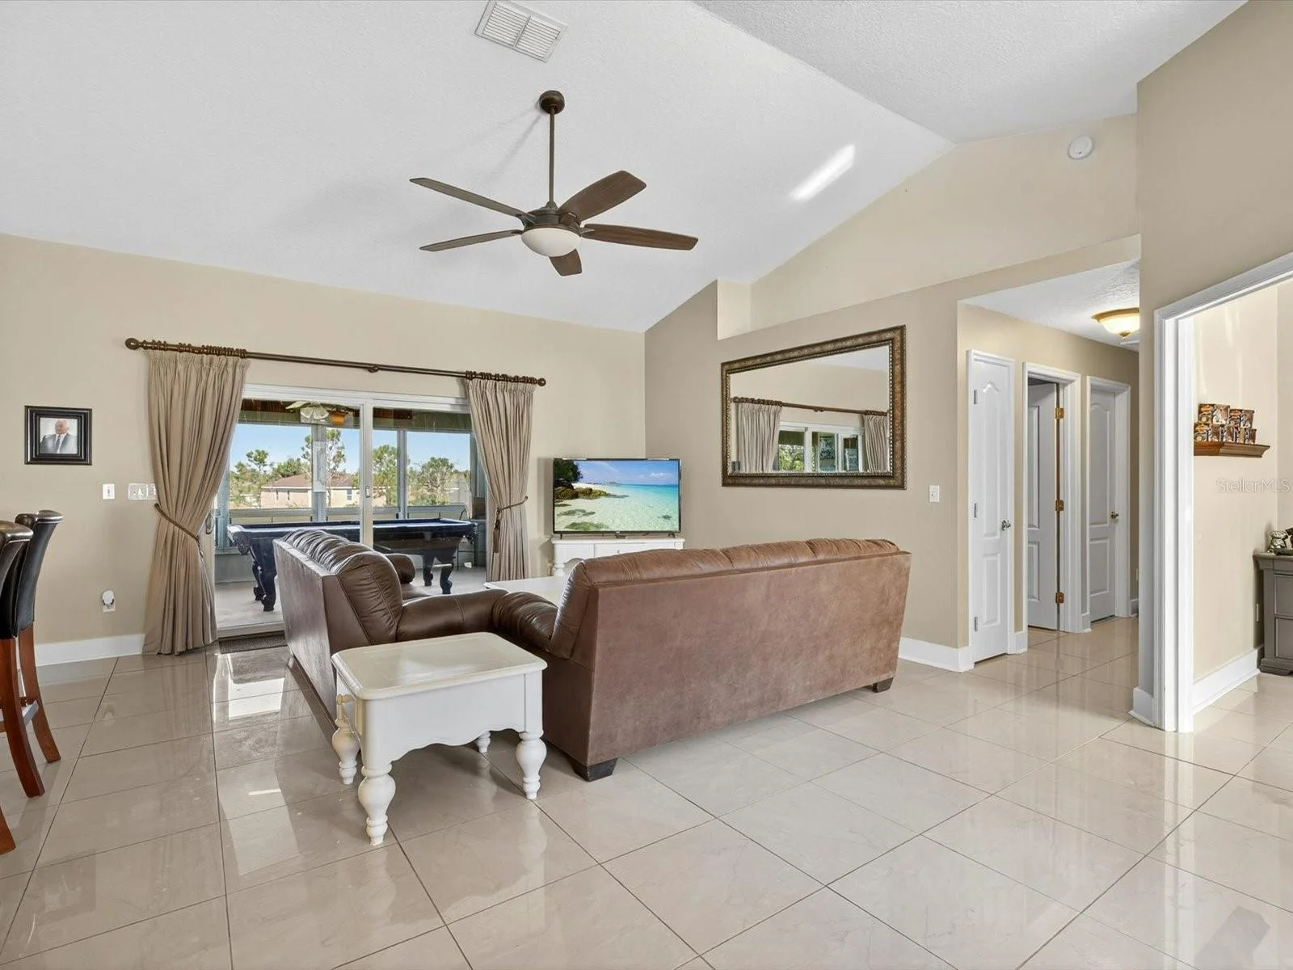
11519 GRAND BAY BLVD — photo 3
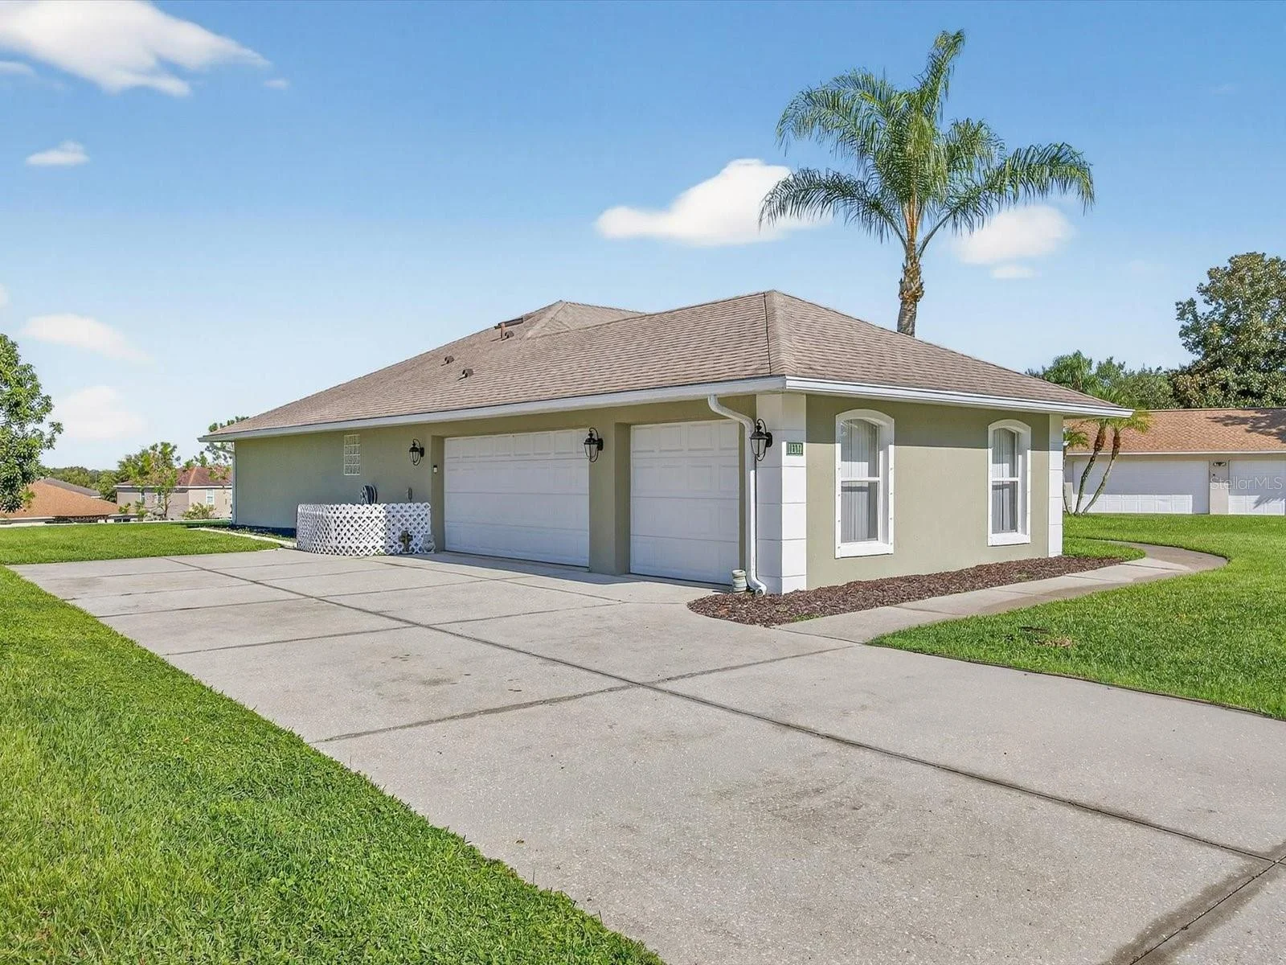
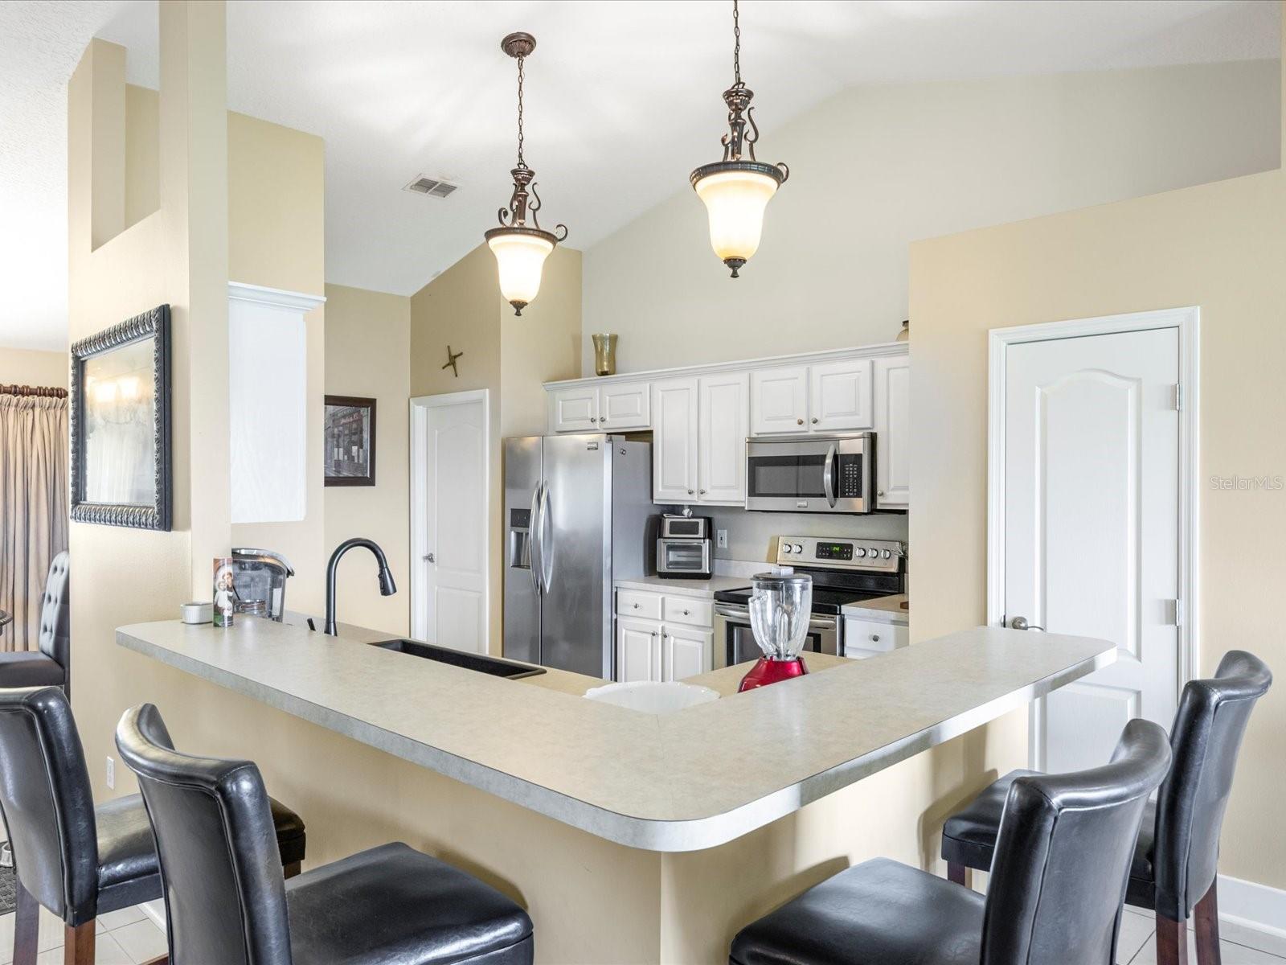
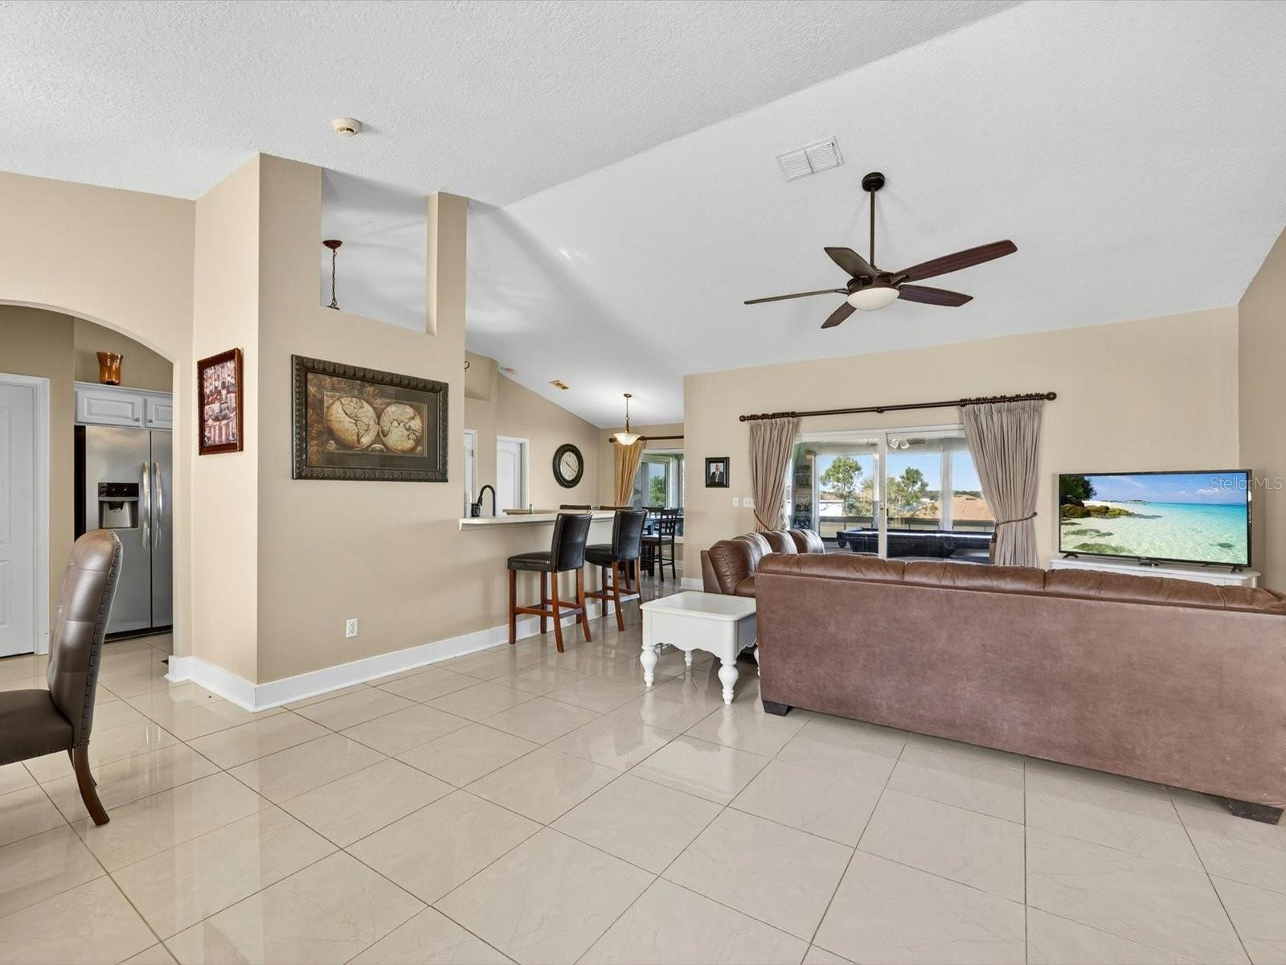
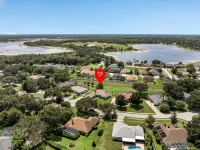
11519 GRAND BAY BLVD — photo 4
11519 GRAND BAY BLVD — photo 5
11519 GRAND BAY BLVD — photo 6
11519 GRAND BAY BLVD — photo 7
11519 GRAND BAY BLVD — photo 8
11519 GRAND BAY BLVD — photo 9
11519 GRAND BAY BLVD — photo 10
11519 GRAND BAY BLVD — photo 11
11519 GRAND BAY BLVD — photo 12
11519 GRAND BAY BLVD — photo 13
11519 GRAND BAY BLVD — photo 14
11519 GRAND BAY BLVD — photo 15
11519 GRAND BAY BLVD — photo 16
11519 GRAND BAY BLVD — photo 17
11519 GRAND BAY BLVD — photo 18
11519 GRAND BAY BLVD — photo 19
11519 GRAND BAY BLVD — photo 20
11519 GRAND BAY BLVD — photo 21
11519 GRAND BAY BLVD — photo 22
11519 GRAND BAY BLVD — photo 23
11519 GRAND BAY BLVD — photo 24
11519 GRAND BAY BLVD — photo 25
11519 GRAND BAY BLVD — photo 26
11519 GRAND BAY BLVD — photo 27
11519 GRAND BAY BLVD — photo 28
11519 GRAND BAY BLVD — photo 29
11519 GRAND BAY BLVD — photo 30
11519 GRAND BAY BLVD — photo 31
11519 GRAND BAY BLVD — photo 32
11519 GRAND BAY BLVD — photo 33
11519 GRAND BAY BLVD — photo 34
11519 GRAND BAY BLVD — photo 35
11519 GRAND BAY BLVD — photo 36
11519 GRAND BAY BLVD — photo 37
11519 GRAND BAY BLVD — photo 38
11519 GRAND BAY BLVD — photo 39
11519 GRAND BAY BLVD — photo 40
11519 GRAND BAY BLVD — photo 41
11519 GRAND BAY BLVD — photo 42
11519 GRAND BAY BLVD — photo 43
11519 GRAND BAY BLVD — photo 44
11519 GRAND BAY BLVD — photo 45
11519 GRAND BAY BLVD — photo 46
11519 GRAND BAY BLVD — photo 47
11519 GRAND BAY BLVD — photo 48
11519 GRAND BAY BLVD — photo 49
11519 GRAND BAY BLVD — photo 50
11519 GRAND BAY BLVD — photo 51
11519 GRAND BAY BLVD — photo 52
11519 GRAND BAY BLVD — photo 53
11519 GRAND BAY BLVD — photo 54
11519 GRAND BAY BLVD — photo 55
11519 GRAND BAY BLVD — photo 56
11519 GRAND BAY BLVD — photo 57
11519 GRAND BAY BLVD — photo 58
11519 GRAND BAY BLVD — photo 59
11519 GRAND BAY BLVD — photo 60
11519 GRAND BAY BLVD — photo 61
11519 GRAND BAY BLVD — photo 62
11519 GRAND BAY BLVD — photo 63
11519 GRAND BAY BLVD — photo 64
11519 GRAND BAY BLVD — photo 65
11519 GRAND BAY BLVD — photo 66
11519 GRAND BAY BLVD — photo 67
11519 GRAND BAY BLVD — photo 68
11519 GRAND BAY BLVD — photo 69
11519 GRAND BAY BLVD — photo 70
11519 GRAND BAY BLVD — photo 71
11519 GRAND BAY BLVD — photo 72
11519 GRAND BAY BLVD — photo 73
11519 GRAND BAY BLVD — photo 74
11519 GRAND BAY BLVD — photo 75
11519 GRAND BAY BLVD — photo 76
11519 GRAND BAY BLVD — photo 77
11519 GRAND BAY BLVD — photo 78
11519 GRAND BAY BLVD — photo 79
11519 GRAND BAY BLVD — photo 80
11519 GRAND BAY BLVD — photo 81
11519 GRAND BAY BLVD — photo 82
11519 GRAND BAY BLVD — photo 83
11519 GRAND BAY BLVD — photo 84
11519 GRAND BAY BLVD — photo 85
11519 GRAND BAY BLVD — photo 86
11519 GRAND BAY BLVD — photo 87
11519 GRAND BAY BLVD — photo 88
11519 GRAND BAY BLVD — photo 89
11519 GRAND BAY BLVD — photo 90
11519 GRAND BAY BLVD — photo 91
11519 GRAND BAY BLVD — photo 92
11519 GRAND BAY BLVD — photo 93
11519 GRAND BAY BLVD — photo 94
11519 GRAND BAY BLVD — photo 95
11519 GRAND BAY BLVD — photo 96
11519 GRAND BAY BLVD — photo 97
11519 GRAND BAY BLVD — photo 98
11519 GRAND BAY BLVD — photo 99
11519 GRAND BAY BLVD — photo 100
11519 GRAND BAY BLVD — photo 101

$450,000

11519 GRAND BAY BLVD, CLERMONT, FL 34711
Active
3
Beds
2
Baths
2,958
Sqft
2000
Year built
$152
$/sqft

Property details

Type Residential
MLS # MFR769461125
Listed Sep 18, 2025
Days on market 359
HOA No
Pool No
County Lake
Data source Stellar MLS

About this home

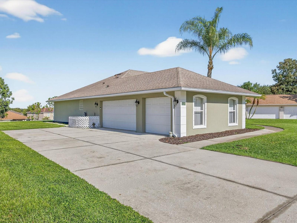
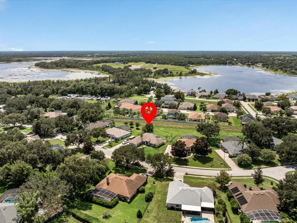
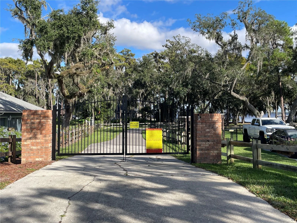
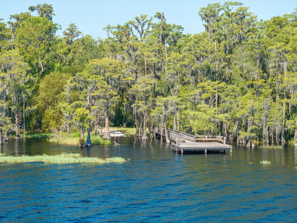
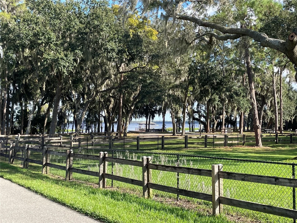
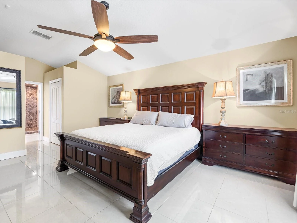
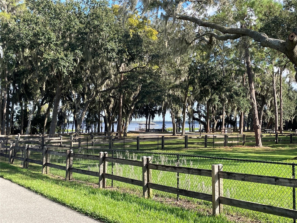
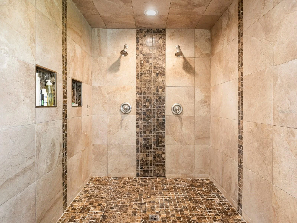
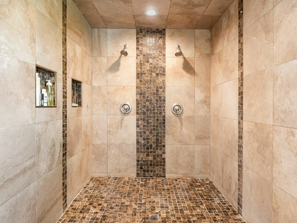
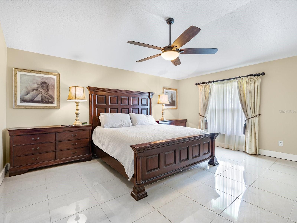
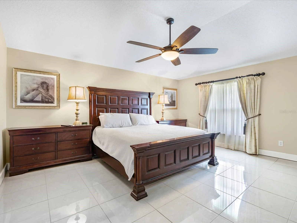
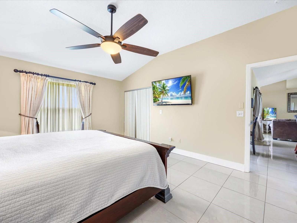
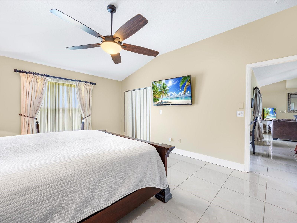
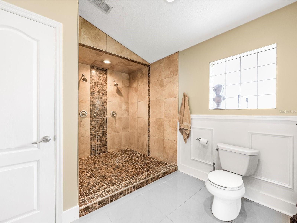
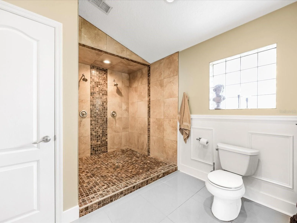
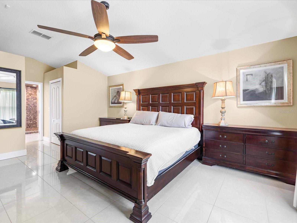
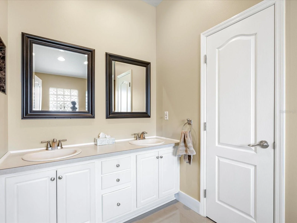
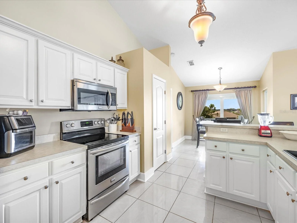
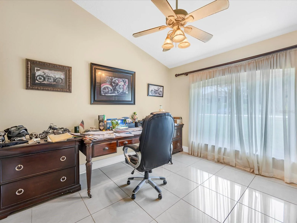
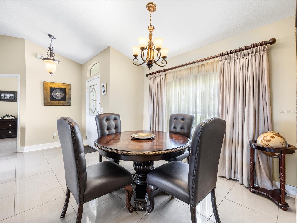
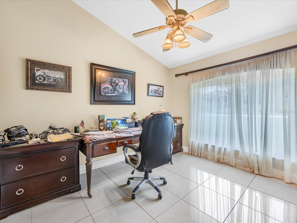
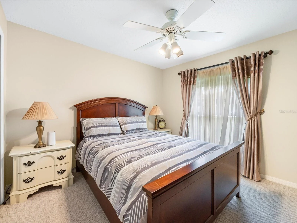
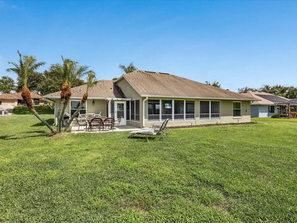
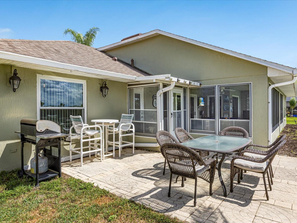
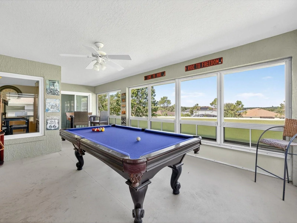
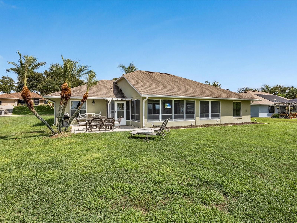
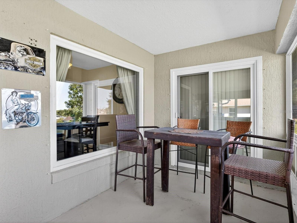
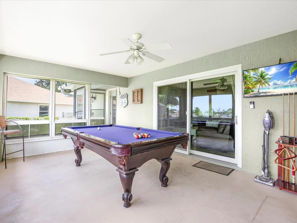
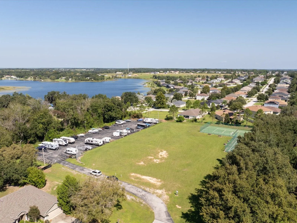
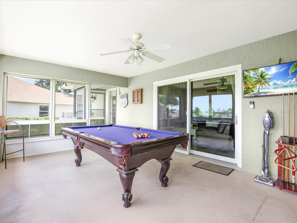
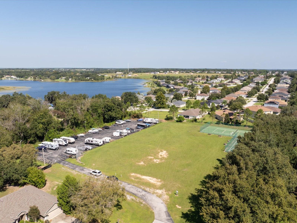
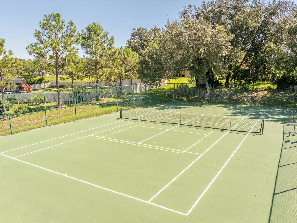
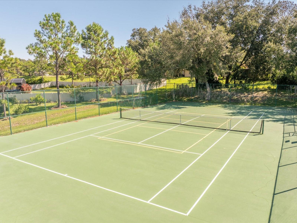
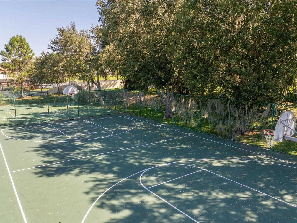
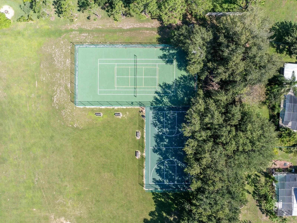
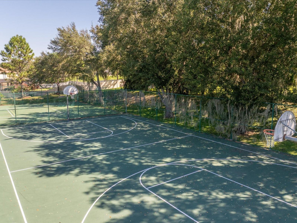
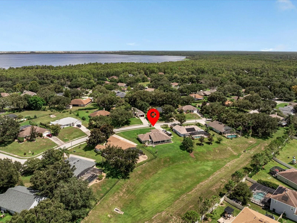
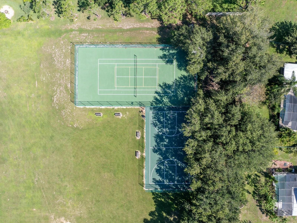
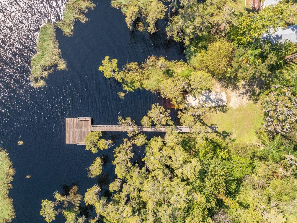
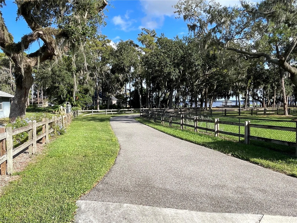
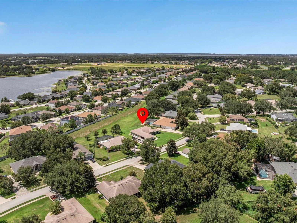
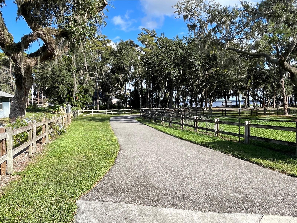
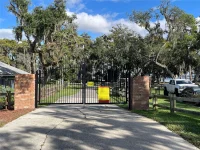
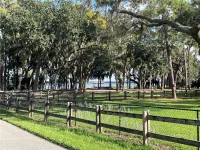
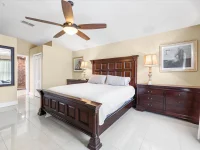
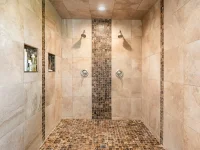
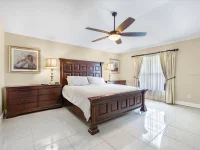
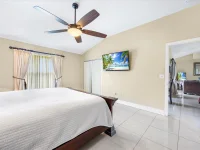
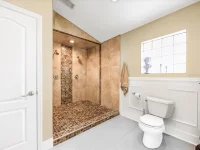
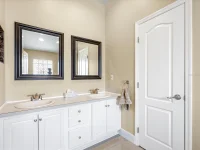
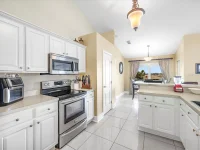
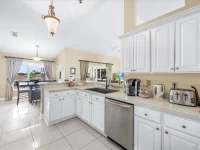
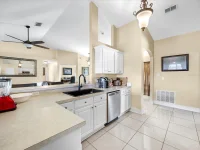
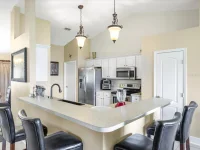
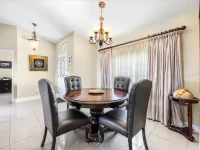
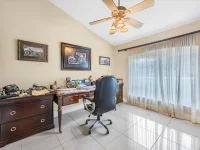
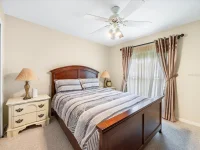
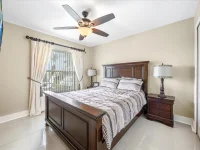
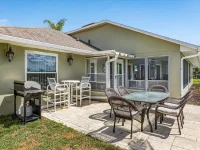
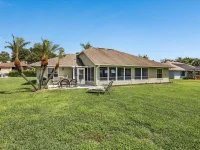
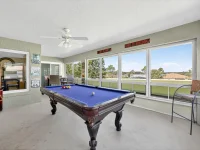
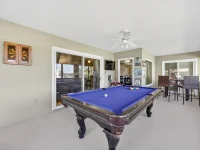
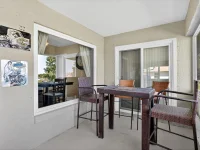
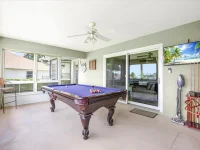
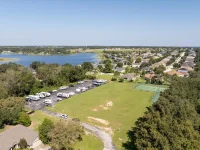
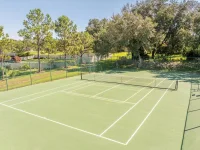
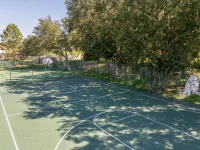
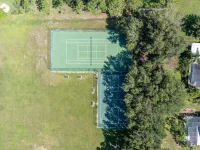
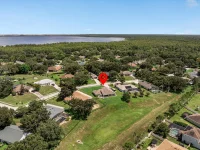
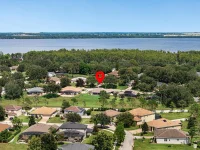
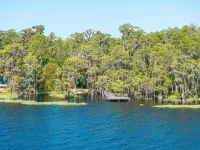
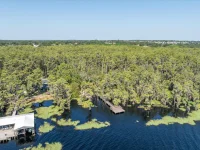
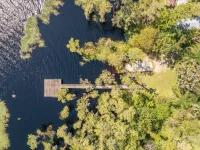
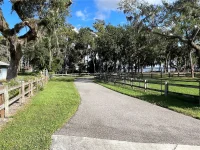
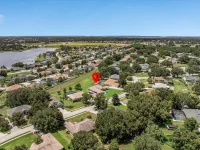
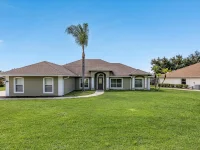
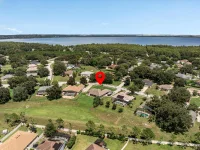
A HARD-TO-DUPLICATE COMBINATION IN CLERMONT AT $450,000: A TRUE SIDE-ENTRY 3-CAR GARAGE, OVER 1/3 ACRE, NO REAR NEIGHBORS and PRIVATE CLERMONT CHAIN-OF-LAKES ACCESS come together in a home that's been thoughtfully maintained by the same owner for years. Add 3 BEDROOMS PLUS A DEDICATED PRIVATE OFFICE and a spacious THREE-SEASON LANAI, and this property offers the space, flexibility and Florida lifestyle that can be increasingly difficult to find at this price point. MORE INFORMATION. FEWER SURPRISES: Current AUGUST 2026 4-POINT AND WIND MITIGATION REPORTS have already been completed and are available. The 4-Point documents the 2018 ROOF with an estimated 15 YEARS OF REMAINING USEFUL LIFE. Once under contract, the inspector will reissue both reports in the buyers' names for presentation to their insurance company. THE SETTING: This is where the home really begins to separate itself. The PRIVATE BACKYARD gives you ROOM TO BREATHE, with no home directly behind you. Enjoy morning coffee or quiet evenings from the spacious UNDER-ROOF SCREENED THREE-SEASON LANAI with VINYL WINDOWS, grill on the adjoining OPEN PATIO, and enjoy mature landscaping, a productive avocado tree and six-zone irrigation. INSIDE: The comfortable floor plan includes 3 BEDROOMS PLUS A DEDICATED PRIVATE OFFICE, so working from home doesn't require sacrificing a bedroom. The OVERSIZED PRIMARY SUITE features DUAL WALK-IN CLOSETS and a walk-in shower with DUAL SHOWER HEADS. The kitchen offers Frigidaire appliances and an easy flow into the surrounding living spaces. ALL KITCHEN APPLIANCES CONVEY. THE GARAGE: A TRUE SIDE-ENTRY 3-CAR GARAGE means room for vehicles, a workshop, recreational gear, hobbies or simply the storage space that's increasingly difficult to find in newer communities. THE LIFESTYLE: Residents enjoy PRIVATE NEIGHBORHOOD ACCESS TO THE CLERMONT CHAIN OF LAKES through Lake Louisa, plus BOAT & RV STORAGE, basketball and tennis courts. Spend Saturday morning on the water, come home to your private backyard, and still have shopping, dining and everyday conveniences within easy reach. THE UPDATES: NEW ANDERSEN WINDOWS throughout with transferable LIFETIME WARRANTY, METAL HURRICANE SHUTTERS, 2018 ROOF, extensive A/C refurbishment, comprehensive HVAC duct cleaning, sealing and encapsulation completed April 2026, newer water heater, updated lighting/fans/hardware, AT&T FIBER-OPTIC INTERNET and a TRANSFERABLE CHOICE HOME WARRANTY through February 2028. INSPECTION REPORTS AND COMPLETE LIST OF UPDATES, IMPROVEMENTS AND MAINTENANCE AVAILABLE UPON REQUEST. THE VALUE: Look beyond the things that can be changed later and consider what can't easily be added: THE LOT. THE PRIVACY. THE SIDE-ENTRY 3-CAR GARAGE. THE MATURE SETTING. THE LAKE ACCESS. Add extensive improvements, current 4-Point and Wind Mitigation reports and years of careful ownership, and this is a HARD-TO-DUPLICATE OPPORTUNITY in today's Clermont market.

Keep exploring

Talk to the human who knows the house. Imagine that.

No spam. This goes straight to the home’s actual representative.

Create a free account to save this home and get alerts.

Data source

Stellar MLS

MLS #MFR769461125

Compare
+ Drag a home here to compare specs
Compare