$365,000
1620 STERNS DR, LEESBURG, FL 34748
ActiveProperty details
About this home
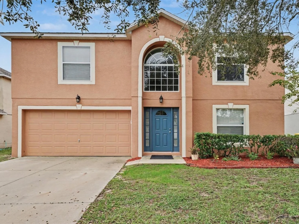
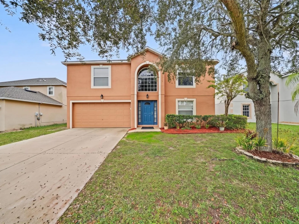
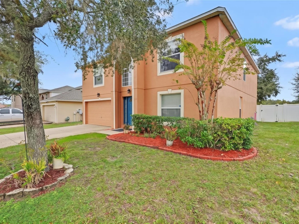
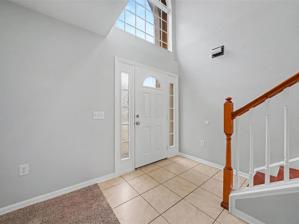
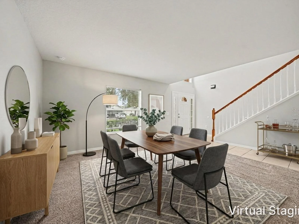
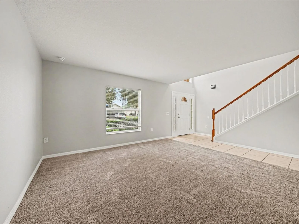
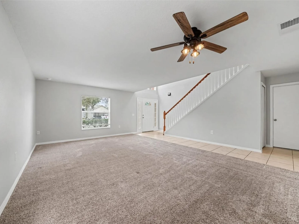
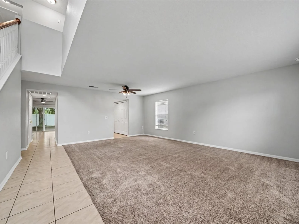
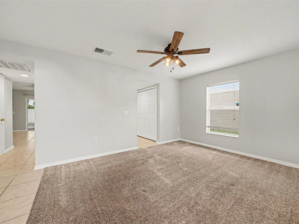
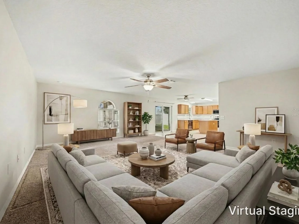
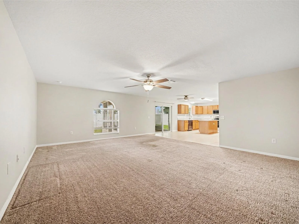
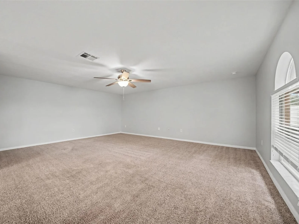
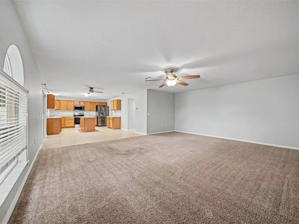
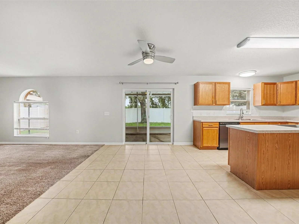
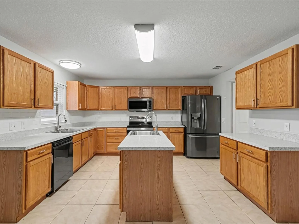
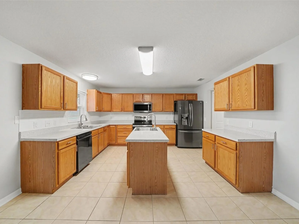
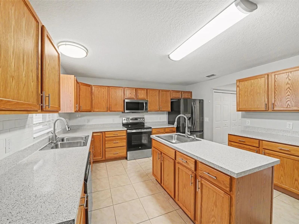
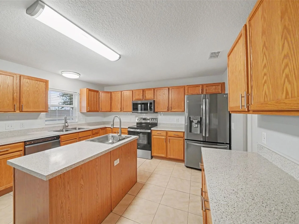
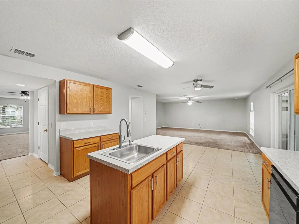
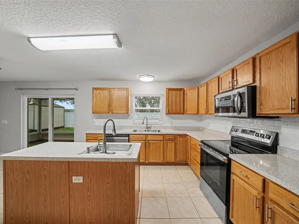
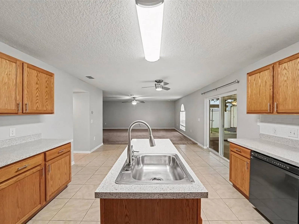
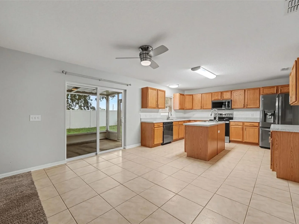
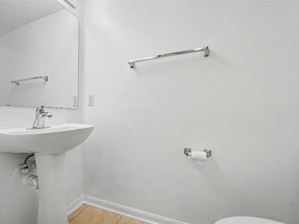
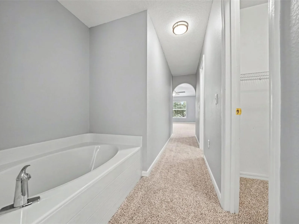
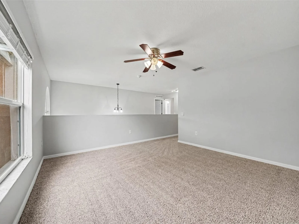
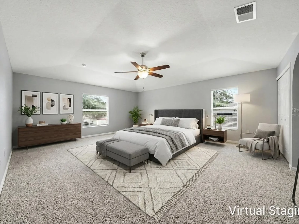
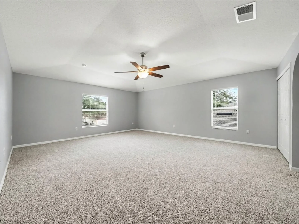
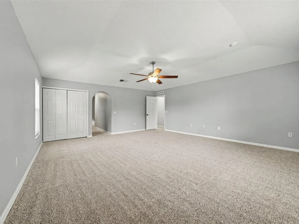
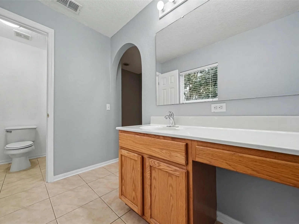
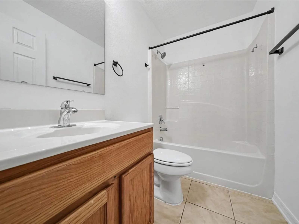
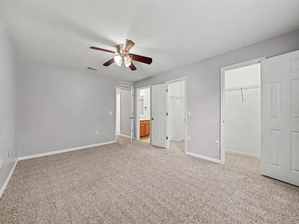
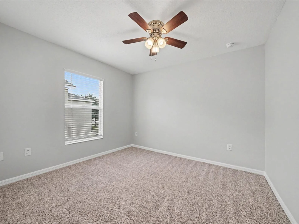
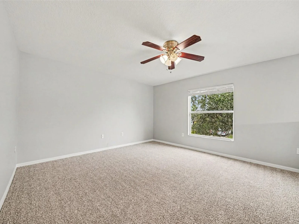
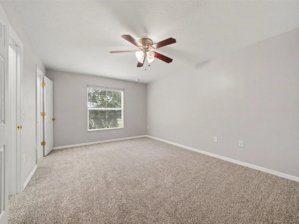
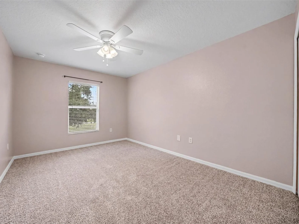
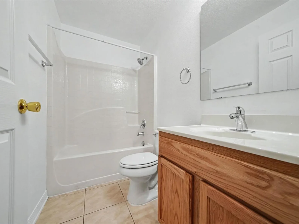
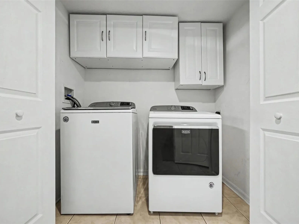
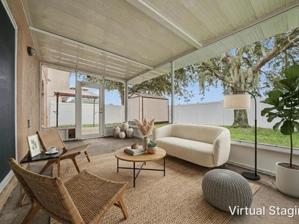
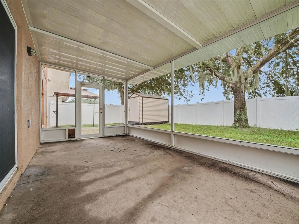
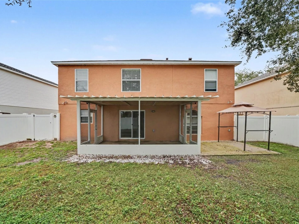
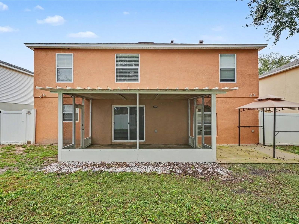
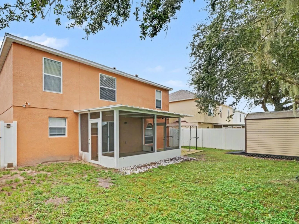
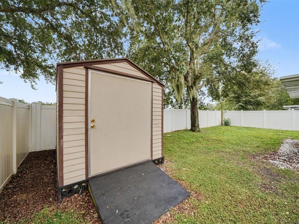
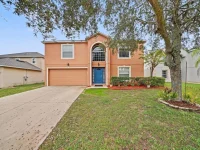
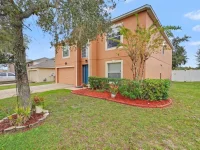
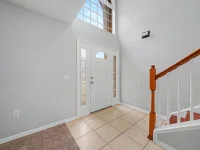
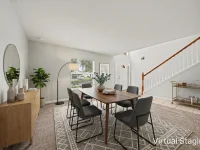
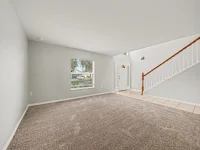
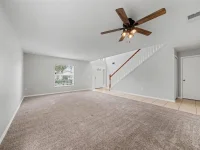
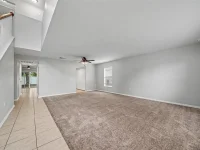
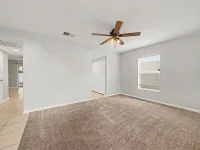
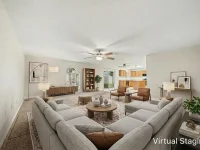
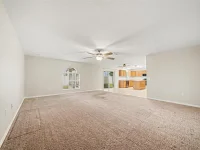
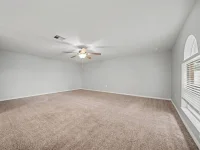
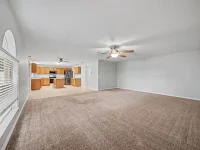
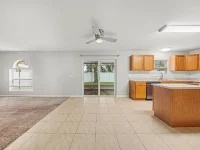
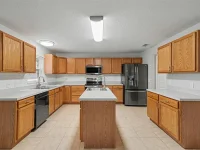
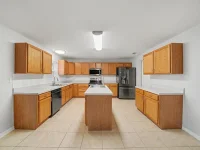
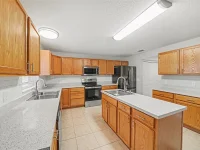
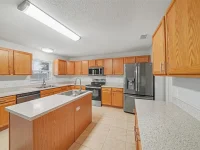
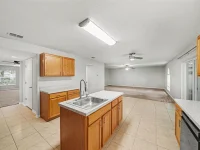
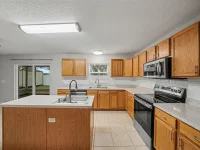
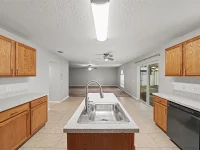
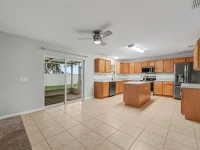
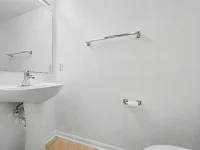
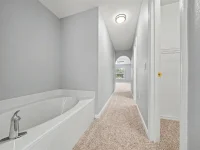
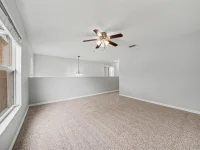
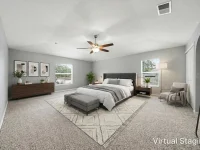
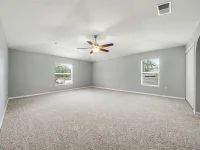
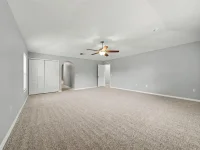
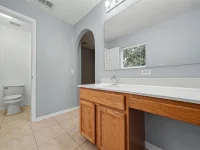
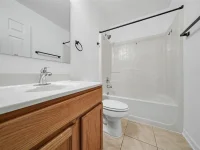
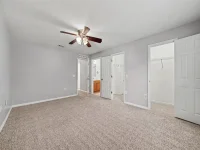
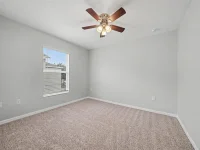
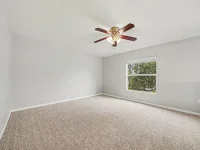
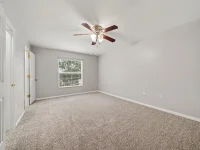
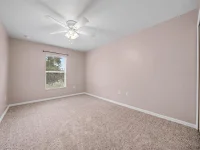
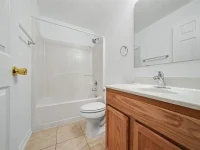
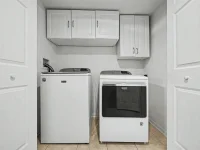
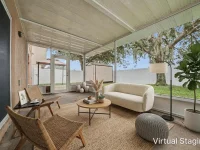
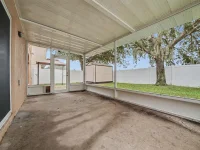
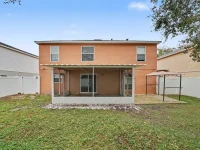
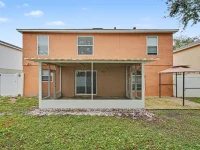
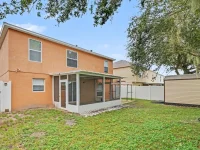
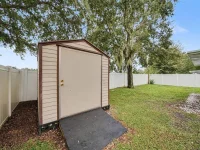
Virtually Staged. OVER 3,100 SQ FT! SPACIOUS 4-BEDROOM, 3.5-BATH HOME WITH TWO PRIMARY SUITES, UPSTAIRS LOFT & FENCED BACKYARD! Space, comfort, and versatility abound in this impressive Leesburg home offering OVER 3,100 SQUARE FEET OF LIVING SPACE, soaring ceilings, an expansive open floor plan, and generous living areas designed for everyday comfort and entertaining! Step inside to a welcoming foyer with an elegant staircase leading to the spacious great room and formal dining area. The oversized kitchen is a chef's delight, featuring beautiful wood cabinetry, stainless steel appliances, a large center island with an additional prep sink, a charming breakfast area, and an incredible walk-in pantry offering exceptional storage! A spacious family room, convenient half bath, interior laundry room, and attached 2-car garage complete the main level. UPSTAIRS, YOU'LL FIND TWO GENEROUS PRIMARY SUITES! The expansive main primary suite offers plenty of room for a sitting area, dual walk-in closets, and a private ensuite bath featuring a relaxing garden tub, separate shower, and vanity area. The second suite is ideal for guests, extended family, or a teen retreat, complete with its own private bathroom and generous walk-in closet. Two additional bedrooms share a full hall bath, while the spacious UPSTAIRS LOFT provides endless possibilities for a home office, media room, playroom, fitness area, or additional living space. Step outside through sliding glass doors to your COVERED, SCREENED LANAI overlooking a FULLY FENCED BACKYARD! Enjoy outdoor gatherings on the additional patio with pergola, or simply relax and enjoy the Florida lifestyle. A large storage shed provides even more space for tools, equipment, and seasonal items. With OVER 3,100 SQ FT, TWO PRIVATE SUITES, MULTIPLE LIVING AREAS, ABUNDANT STORAGE, AND FANTASTIC INDOOR-OUTDOOR SPACE, this home offers the flexibility and room you've been looking for! DON'T MISS THIS OPPORTUNITY—SCHEDULE YOUR PRIVATE SHOWING TODAY!
Keep exploring

Listings courtesy of Stellar MLS as distributed by MLS GRID. MLS #MFR815993994. Listing brokerage: MARK SPAIN REAL ESTATE. Status: Active.
IDX information is provided exclusively for consumers' personal, non-commercial use, may not be used for any purpose other than to identify prospective properties consumers may be interested in purchasing, and is deemed reliable but not guaranteed by MLS GRID. Properties displayed may be listed or sold by various participants in the MLS.
Based on information submitted to the MLS GRID as of November 7, 2026 at 11:15 AM UTC. All data is obtained from various sources and may not have been verified by broker or MLS GRID. Supplied Open House Information is subject to change without notice. All information should be independently reviewed and verified for accuracy. Properties may or may not be listed by the office/agent presenting the information.
Information deemed reliable but not guaranteed. All listings are subject to prior sale, change, or withdrawal. Neither the listing broker(s) nor Vectis by Wolliz shall be responsible for any typographical errors, misinformation, or misprints. © 2026 Vectis by Wolliz, Inc.
More homes in LEESBURG


