$719,990
960 CLUB CRESSWIND DR, LADY LAKE, FL 32159
ActiveProperty details
About this home
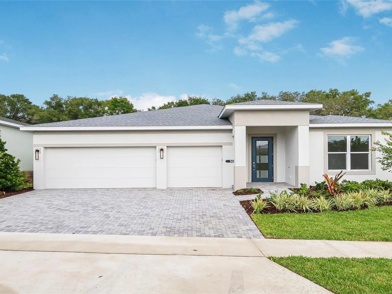
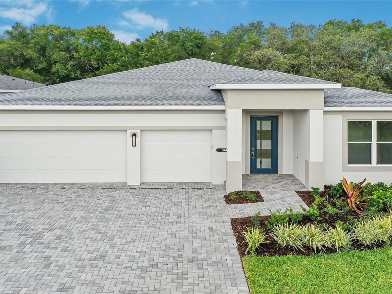
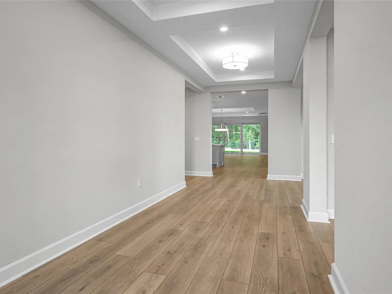
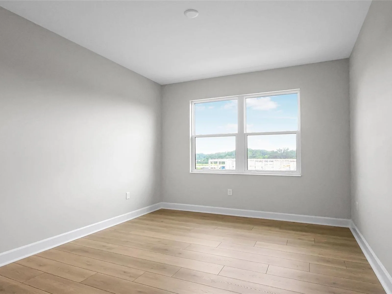
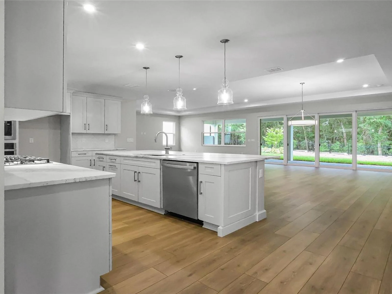
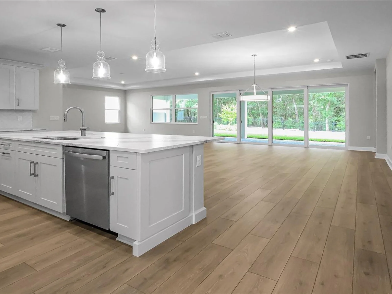
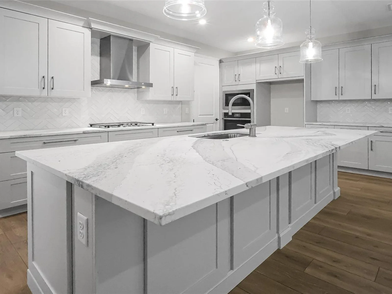
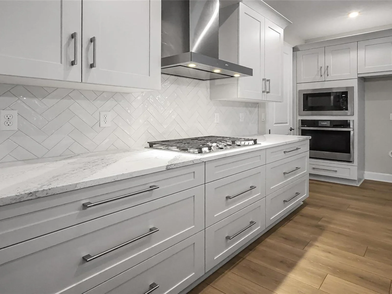
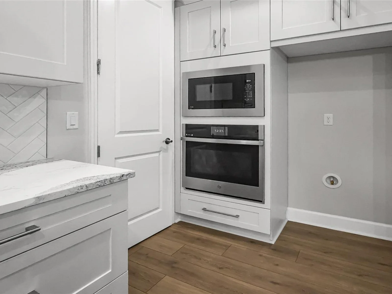
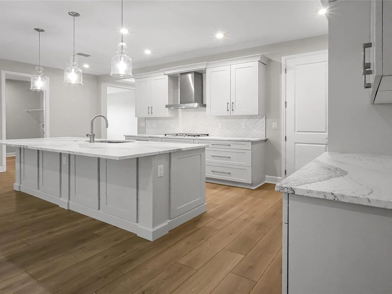
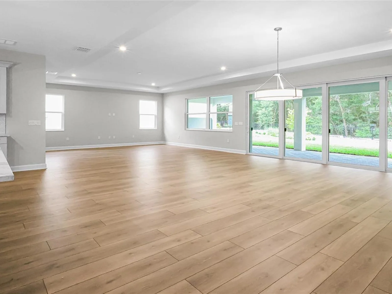
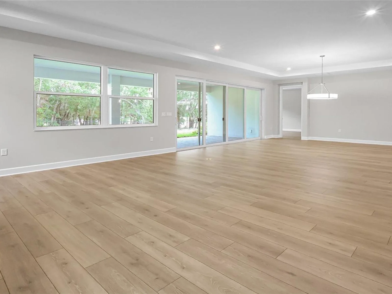
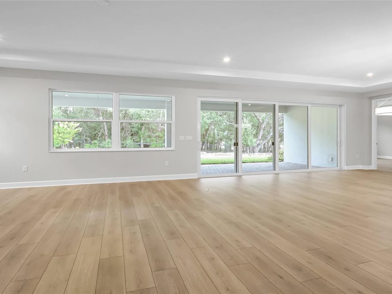
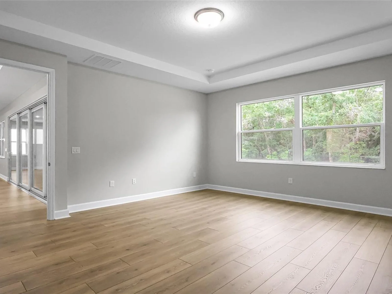
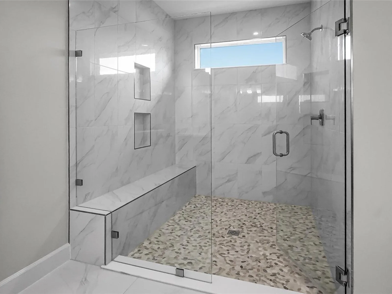
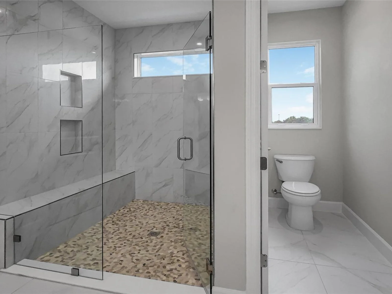
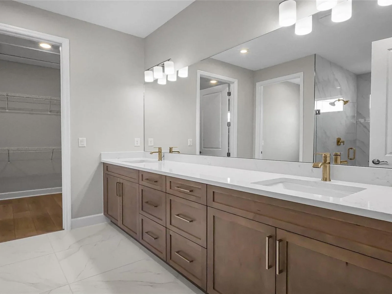
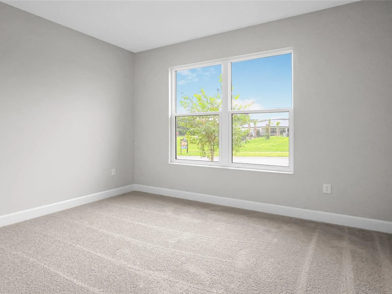
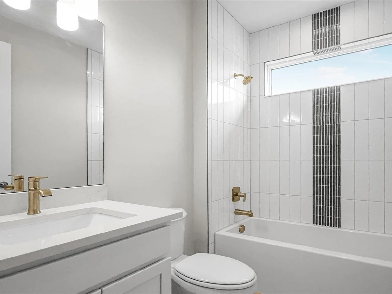
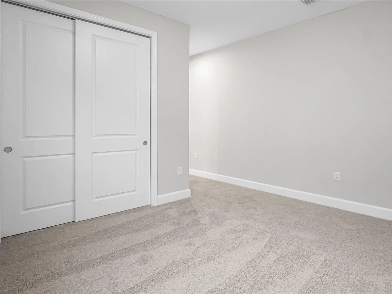
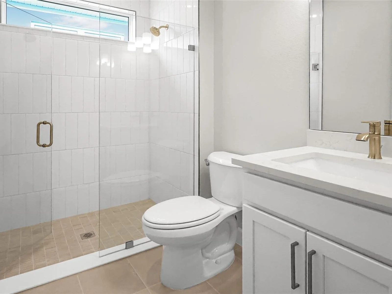
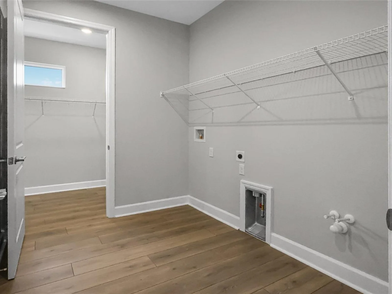
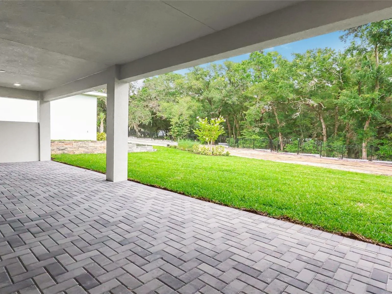
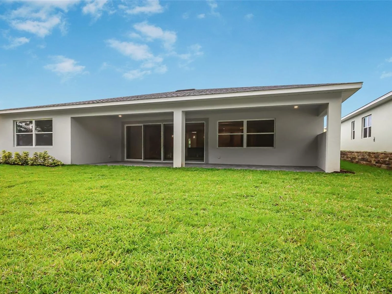
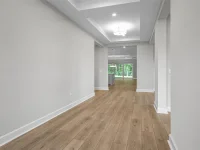
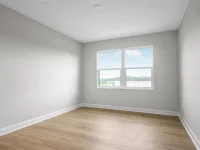
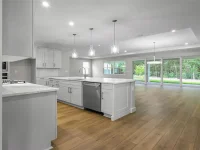
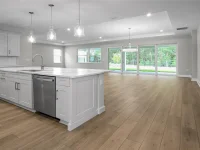
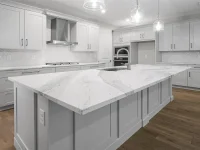
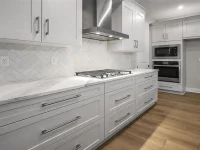
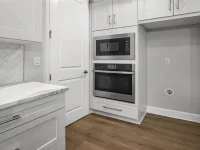
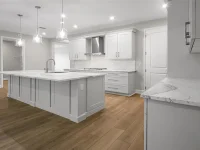
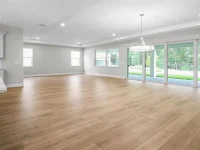
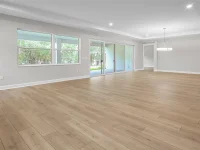
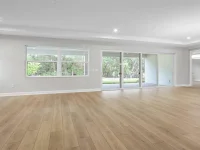
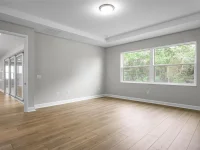
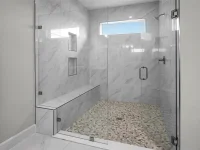
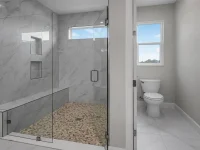
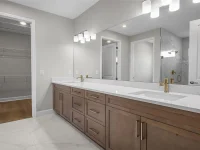
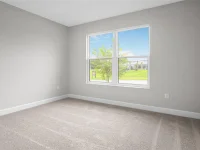
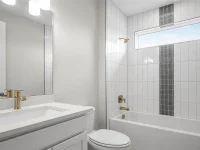
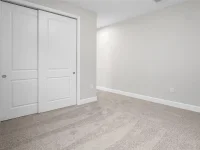
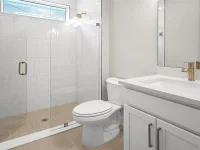
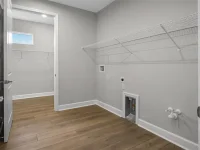
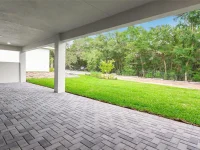
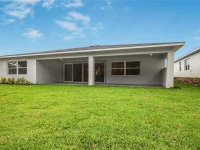
Quick Move-in Home! The Pearl floorplan offers 3 bedrooms, 3 baths, a versatile flex space, and a 2-car garage, this home combines sophisticated details with an open-concept layout ideal for everyday living and entertaining. Warm Beachwood laminate flooring flows throughout the main living areas, kitchen, dining room, foyer, flex space, and owner's suite, creating a cohesive and welcoming atmosphere. At the heart of the home, the gourmet kitchen features Cambria Windsor Steel quartz countertops, Nordic cabinetry with decorative island panels and crown molding, a designer tile backsplash in a distinctive herringbone pattern, and stainless steel GE Profile appliances, including a cooktop, wall oven, and French door refrigerator. Brushed nickel fixtures, pendant lighting, and an undermount single-bowl sink complete the space. A dramatic 16-foot sliding glass door opens to the covered lanai, featuring a 5-foot privacy wall and additional LED lighting for outdoor enjoyment. The owner's suite provides a relaxing retreat with wood-look flooring, a walk-in closet with direct laundry room access, and a spa-inspired bath featuring dual vanities, Liberty Gold quartz countertops, Winter-stained cabinetry, and an extended deluxe shower with designer tile extending to the ceiling, decorative niches, and a semi-frameless glass enclosure. Additional highlights include a versatile flex space ideal for a home office or hobby room, a secondary bedroom with an ensuite bath configuration, enhanced lighting throughout the Great Room, and a smart WiFi-enabled entry lock. Located within Cresswind Hammock Oaks, a 55+ community. Set within an active adult community in Lady Lake, residents have access to a clubhouse, fitness center, and a variety of amenities designed for everyday living and connection. See Community Home Guide for details.
Keep exploring

Listings courtesy of Stellar MLS as distributed by MLS GRID. MLS #MFR815973151. Listing brokerage: MALTBIE REALTY GROUP. Status: Active.
IDX information is provided exclusively for consumers' personal, non-commercial use, may not be used for any purpose other than to identify prospective properties consumers may be interested in purchasing, and is deemed reliable but not guaranteed by MLS GRID. Properties displayed may be listed or sold by various participants in the MLS.
Based on information submitted to the MLS GRID as of November 7, 2026 at 12:30 PM UTC. All data is obtained from various sources and may not have been verified by broker or MLS GRID. Supplied Open House Information is subject to change without notice. All information should be independently reviewed and verified for accuracy. Properties may or may not be listed by the office/agent presenting the information.
Information deemed reliable but not guaranteed. All listings are subject to prior sale, change, or withdrawal. Neither the listing broker(s) nor Vectis by Wolliz shall be responsible for any typographical errors, misinformation, or misprints. © 2026 Vectis by Wolliz, Inc.
More homes in LADY LAKE