




$329,900
4741 INVERNESS DR, LEESBURG, FL 34748
ActiveProperty details
About this home
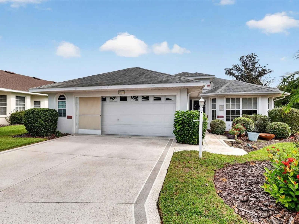
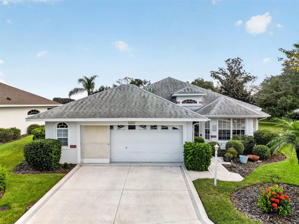
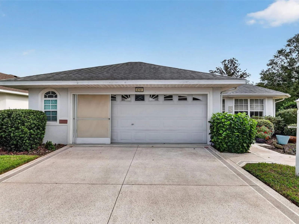
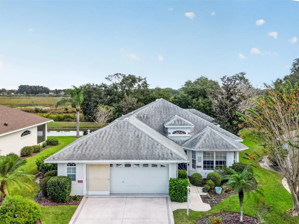
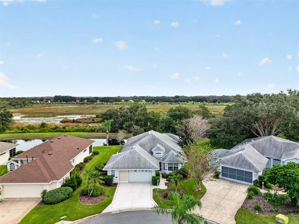
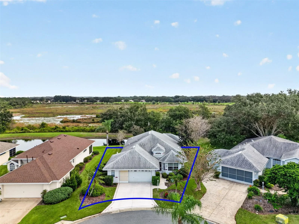
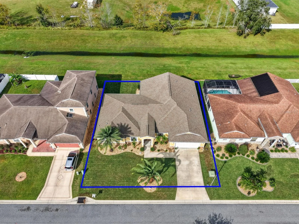
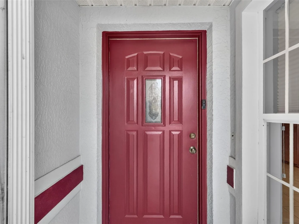
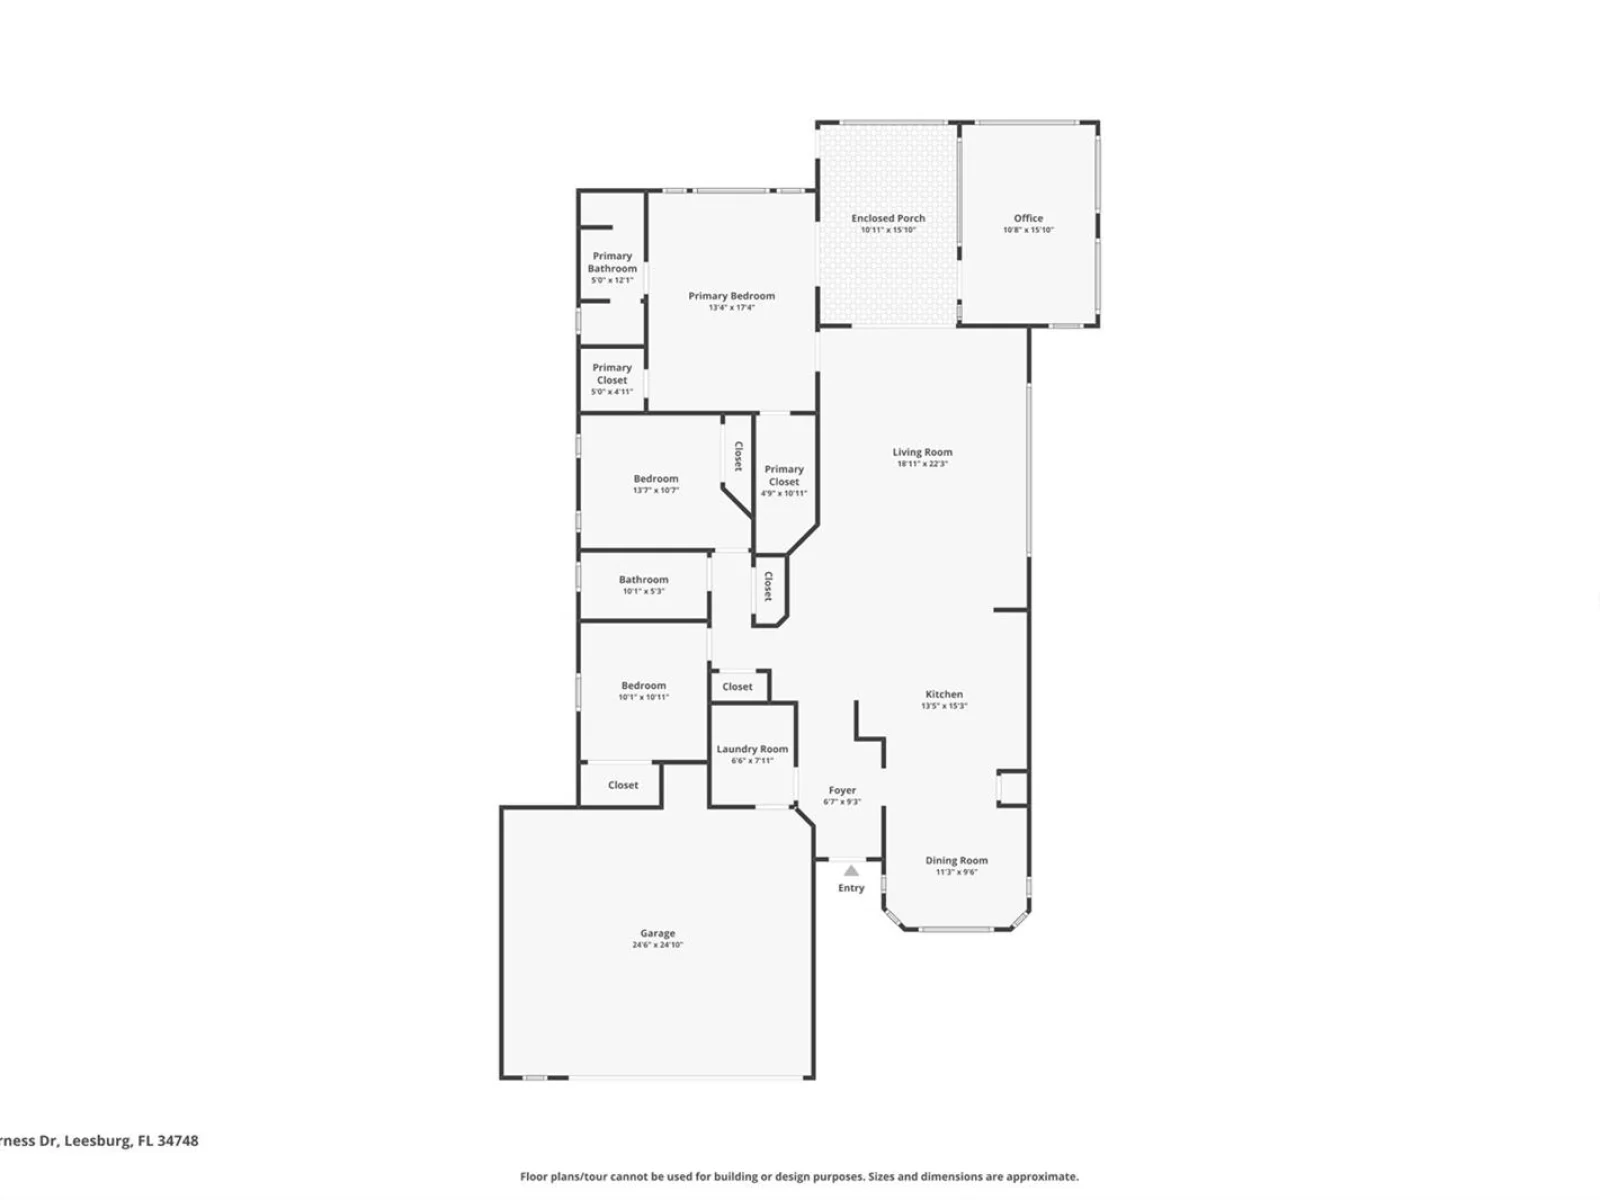
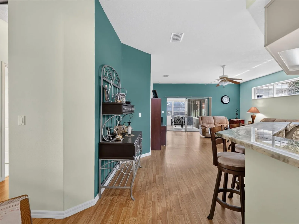
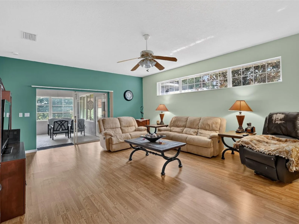
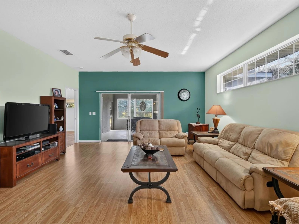
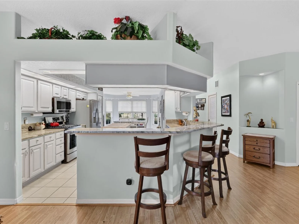
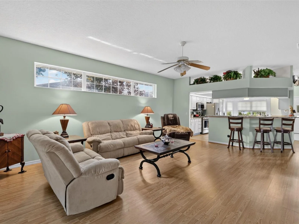
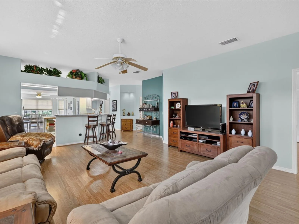
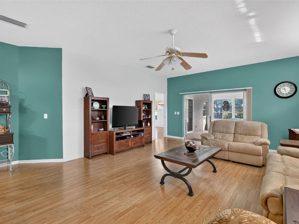
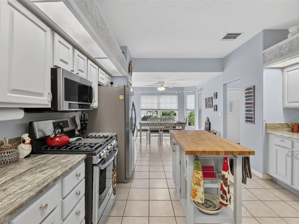
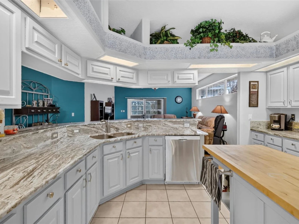
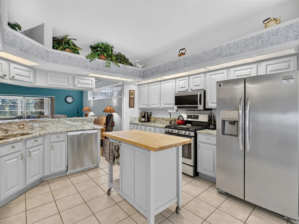
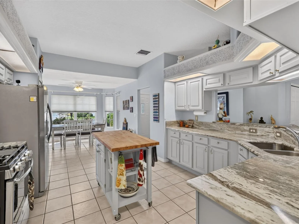
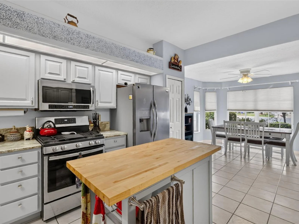
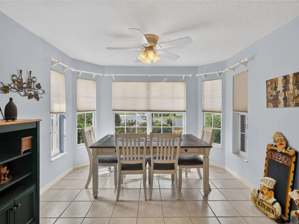
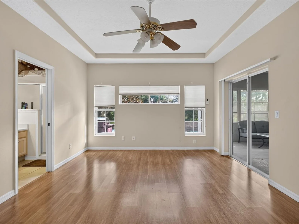
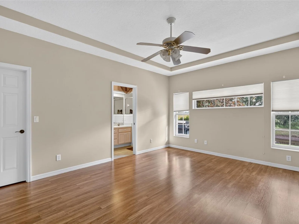
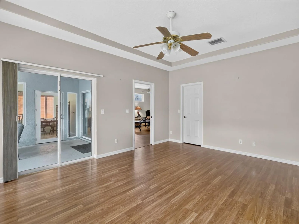
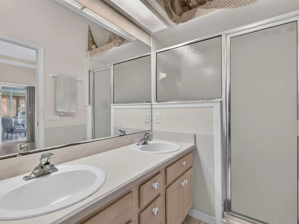
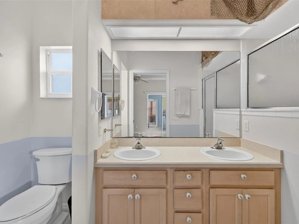
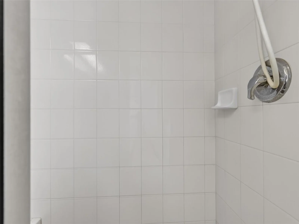
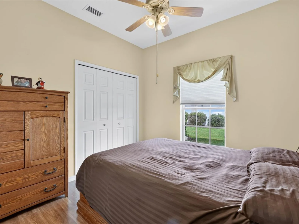
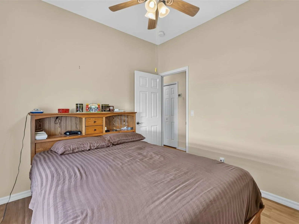
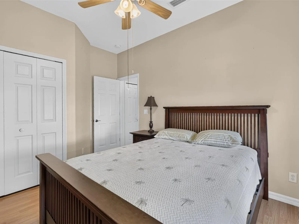
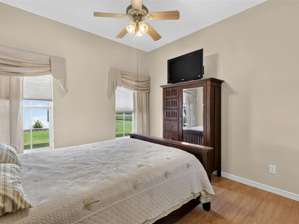
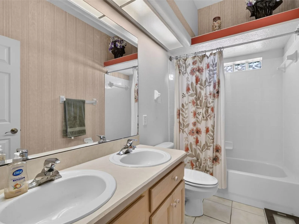
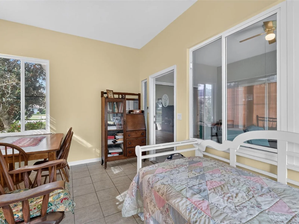
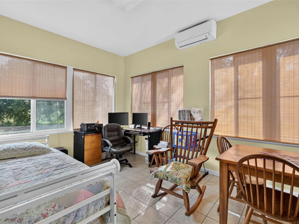
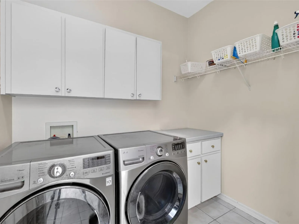
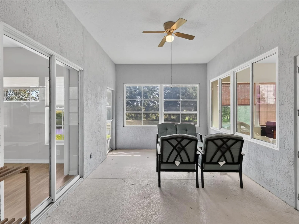
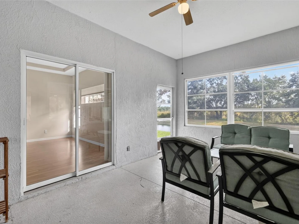
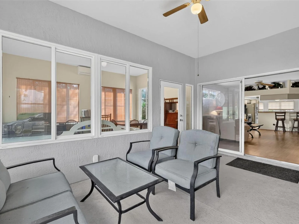
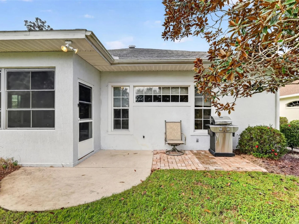
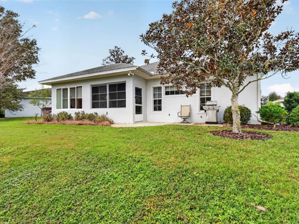
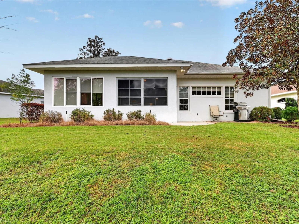
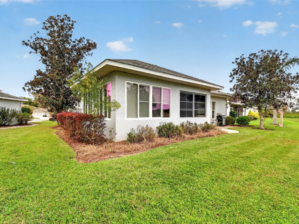
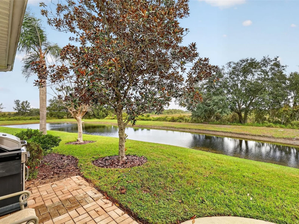
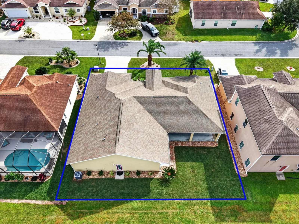
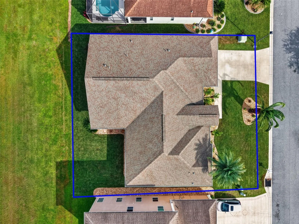
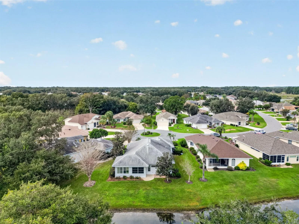
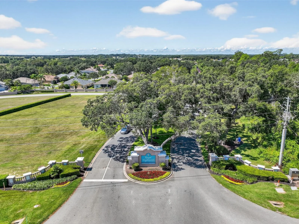
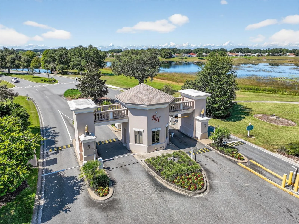
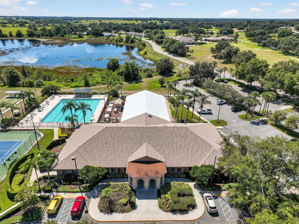
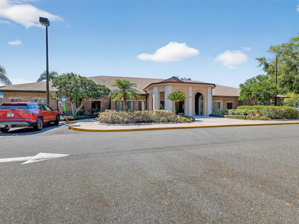
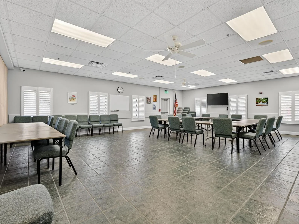
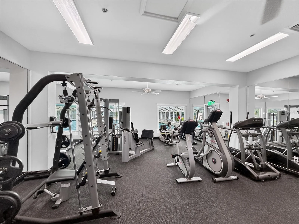
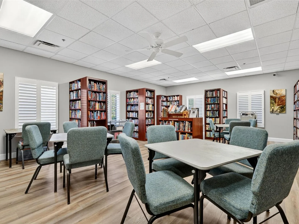
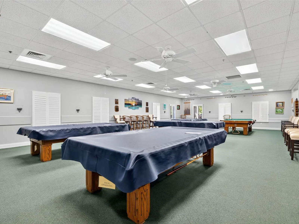
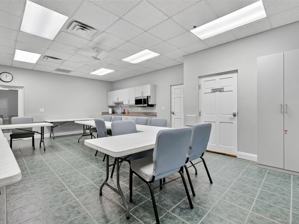
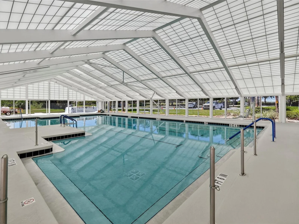
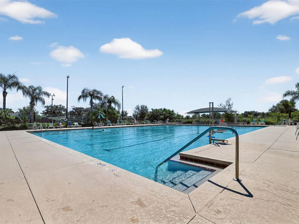
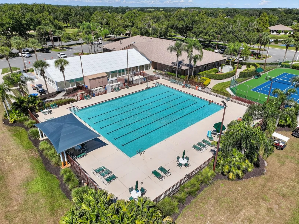
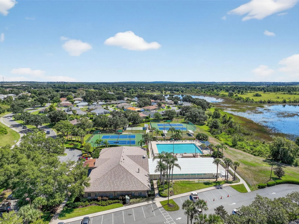
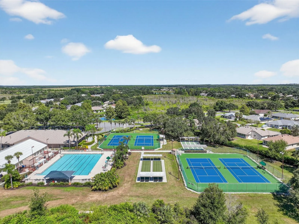
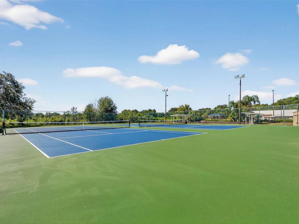
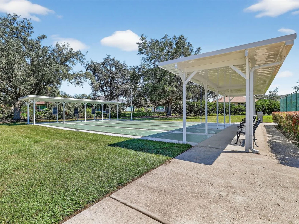
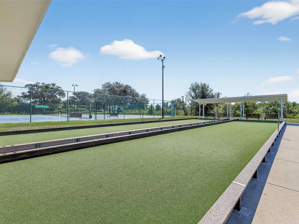
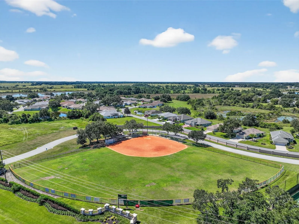
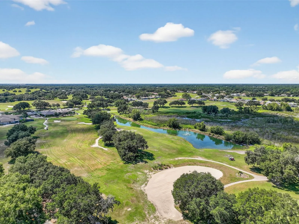
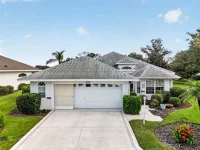
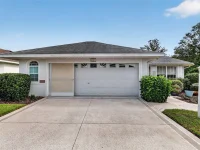
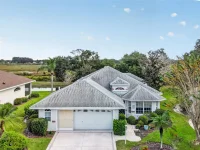
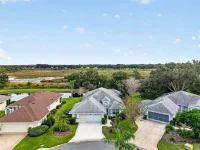
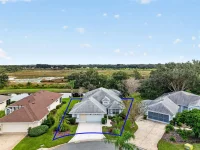
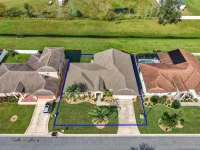
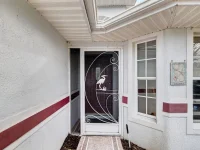
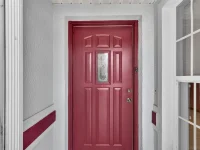
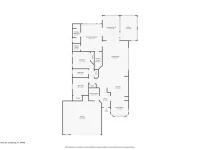
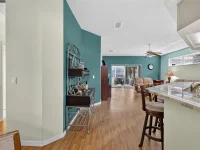
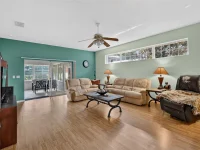
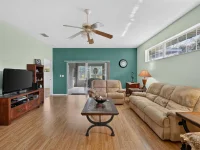
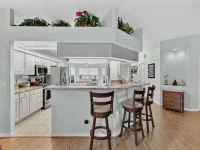
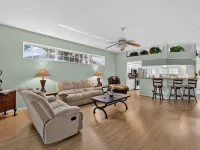
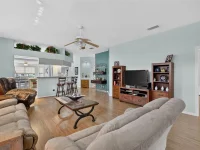
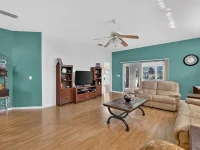
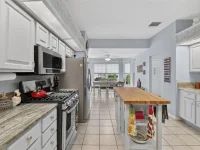
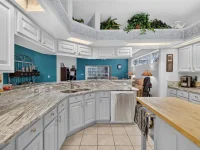
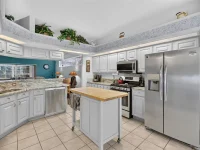
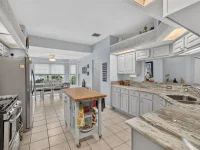
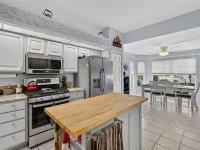
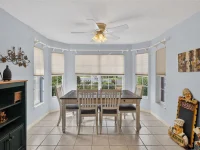
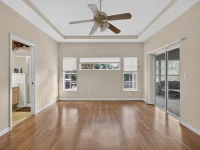
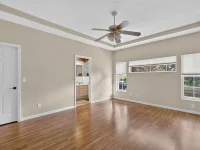
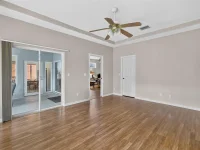
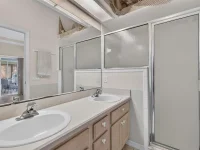
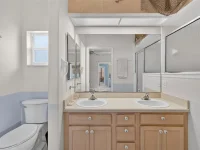
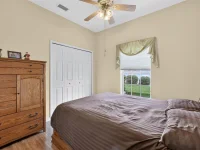
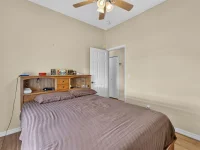
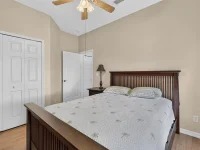
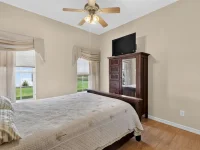
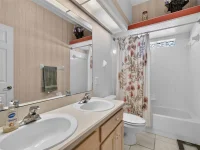
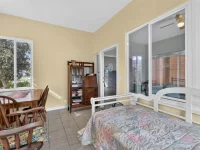
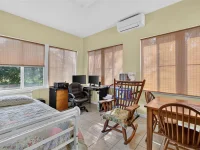
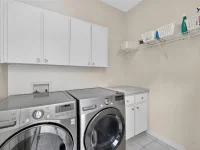
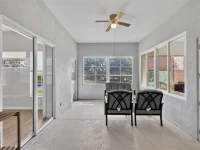
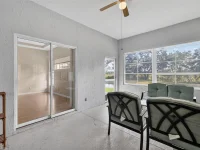
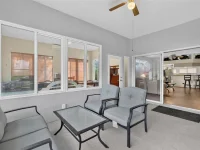
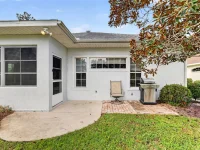
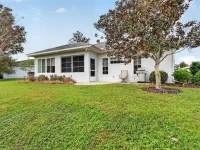
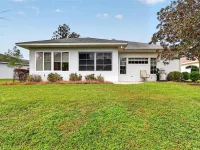
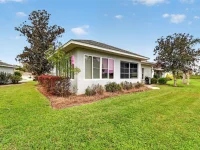
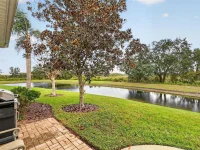
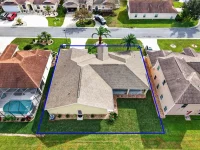
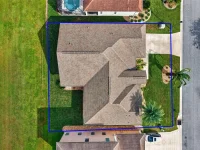
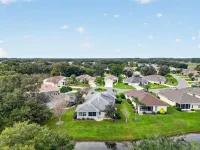
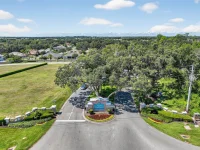
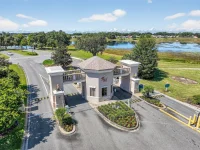
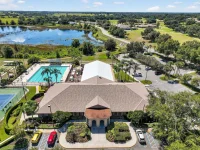
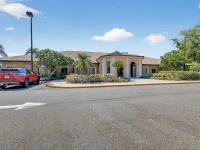
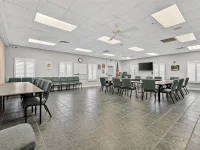
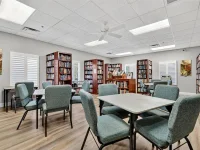
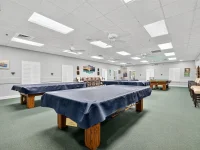
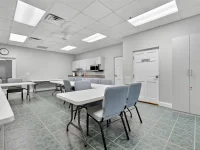
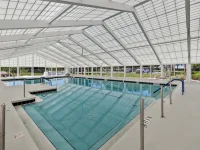
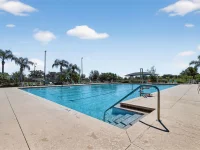
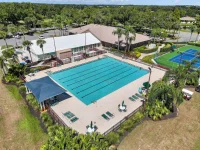
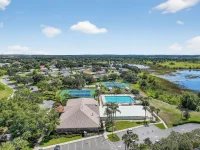
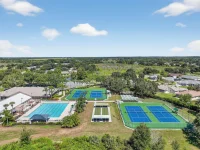
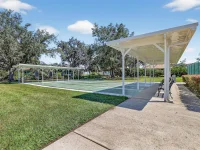
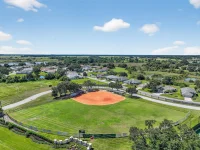
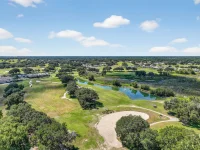
Enjoy peaceful conservation views and a spacious, open design in this expanded Opal model, located in the sought-after 55+ community of Royal Highlands. Offering 3 bedrooms, 2 baths, an oversized garage, and a versatile bonus room, this home provides plenty of flexibility for comfortable Florida living. Volume ceilings enhance the open great room, while ceramic tile flooring throughout the main living areas offers easy maintenance. The beautifully renovated kitchen features updated cabinetry, modern finishes, new appliances, and a casual dining nook overlooking the living space. The generous primary suite includes a tray ceiling, two walk-in closets, and an ensuite bath with dual sinks and a walk-in shower. Two additional bedrooms offer welcoming accommodations for guests or the option of a home office. At the rear of the home, a spacious bonus room with its own Mitsubishi heating and cooling system creates the perfect setting for hobbies, crafts, or a relaxing retreat. Step outside to the screened lanai and enjoy the natural beauty and privacy of the conservation area, or entertain on the additional patio equipped with a natural gas connection for grilling. Additional highlights include an interior laundry room with extra storage, an oversized garage, a 2019 roof, 2016 Trane HVAC system, and 2017 water heater. Furnishings may be negotiated separately. Royal Highlands is a resident-owned, guard-gated community offering an exceptional array of amenities, including indoor and outdoor pools, an 18-hole golf course, tennis and pickleball courts, fitness center, restaurant, recreation facilities, and a Great Hall hosting a variety of social activities and entertainment. Conveniently located near shopping, dining, medical facilities, and the Florida Turnpike, this home offers the space, setting, and lifestyle you've been looking for. Come discover the possibilities at 4741 Inverness Drive!
Keep exploring

Listings courtesy of Stellar MLS as distributed by MLS GRID. MLS #MFR815857931. Listing brokerage: VANGIE BERRY SIGNATURE REALTY. Status: Active.
IDX information is provided exclusively for consumers' personal, non-commercial use, may not be used for any purpose other than to identify prospective properties consumers may be interested in purchasing, and is deemed reliable but not guaranteed by MLS GRID. Properties displayed may be listed or sold by various participants in the MLS.
Based on information submitted to the MLS GRID as of November 7, 2026 at 11:15 AM UTC. All data is obtained from various sources and may not have been verified by broker or MLS GRID. Supplied Open House Information is subject to change without notice. All information should be independently reviewed and verified for accuracy. Properties may or may not be listed by the office/agent presenting the information.
Information deemed reliable but not guaranteed. All listings are subject to prior sale, change, or withdrawal. Neither the listing broker(s) nor Vectis by Wolliz shall be responsible for any typographical errors, misinformation, or misprints. © 2026 Vectis by Wolliz, Inc.
More homes in LEESBURG


