$774,900
1881 SAN MATEO DR, DUNEDIN, FL 34698
ActiveProperty details
About this home
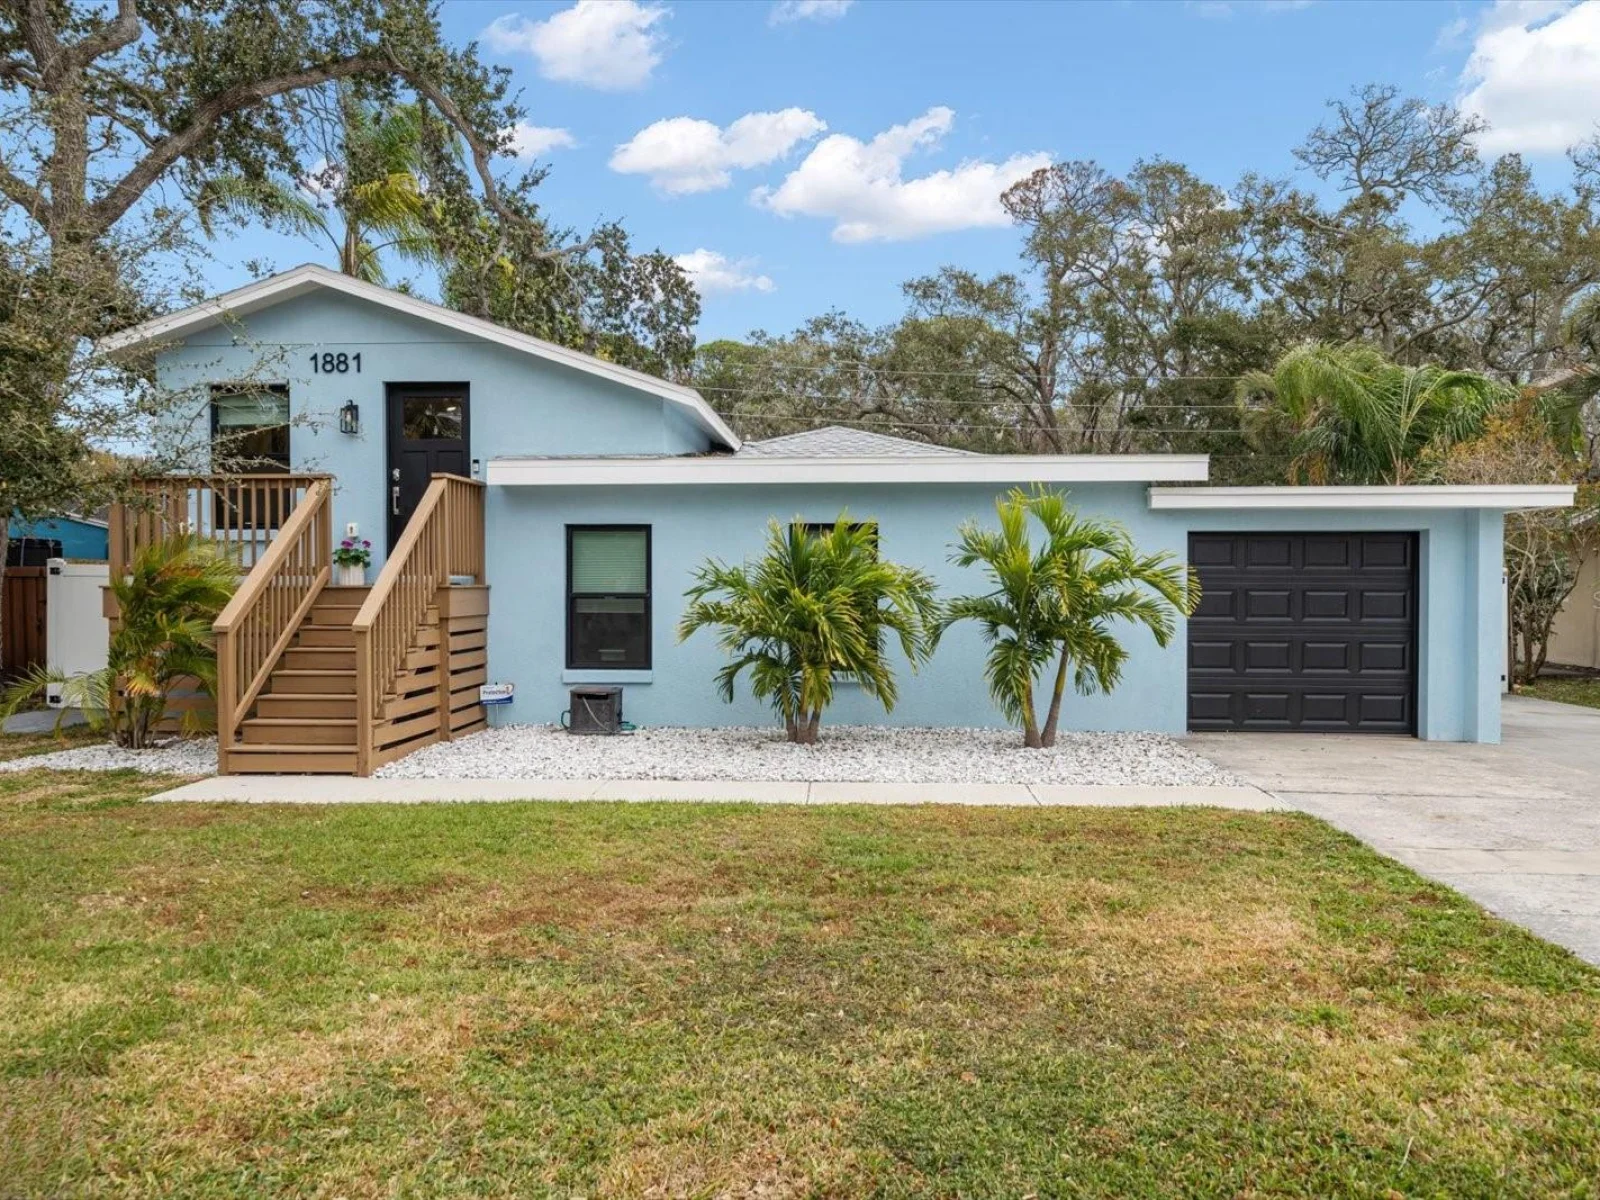
TWO DISTINCT LIVING SPACES. ONE EXTRAORDINARY DUNEDIN LIFESTYLE! Welcome to a rare opportunity in sought-after Dunedin Isles, where beautifully updated interiors, a charming permitted detached guest cottage (ADU), a private saltwater pool, and direct backyard access to Hammock Park come together in one exceptional property! Nestled in this beloved golf-cart-friendly community, you're just 1.5 miles from vibrant Downtown Dunedin, 1.2 miles from the Dunedin Causeway entrance, and less than a block from the Pinellas Trail. The beautifully reimagined 3-bedroom, 2-bath main residence offers 1,292 square feet of thoughtfully designed living space, including more than 500 square feet added during its 2024 transformation. At the heart of the home, a spectacular vaulted great room brings together the kitchen, dining, and living areas in a bright, airy setting, framed by expansive hurricane-rated windows overlooking the pool, lush backyard, and natural beauty of Hammock Park. The show-stopping kitchen was designed for both everyday living and effortless entertaining, featuring shaker-style cabinetry, quartzite countertops, a stylish backsplash, double-oven range, microwave drawer, recessed lighting, and an impressive 11-foot island with seating for six. A charming banquette dining area with concealed storage adds another thoughtful touch. The inviting primary suite offers custom closet organizers and a spa-inspired bathroom featuring a quartzite-topped vanity and glass-enclosed shower with a built-in bench and dual showerheads. Two additional bedrooms feature organized closets, while the beautifully updated guest bathroom showcases designer tile, elegant gold accents, a quartzite vanity, and glass-enclosed shower. A thoughtfully designed flex area connects the laundry room and one-car garage, offering a practical and stylish drop zone with built-in white cabinetry, butcher-block countertop and heavy-duty wall hooks! AND THEN THERE'S THE COTTAGE! Separate from the main residence, the permitted 357-square-foot detached ADU offers exceptional flexibility for extended family, visiting guests, a private retreat, or potential rental income. This charming space includes a kitchenette with granite countertops, sink, refrigerator, apartment-sized range, and microwave, along with a comfortable sitting area, spacious walk-in closet, and full bathroom. BUT THERE'S MORE! The fully fenced backyard features a sparkling saltwater pool, an 8-by-12-foot storage shed, and a private gate opening directly to Hammock Park, a treasured approximately 90-acre natural preserve with scenic trails, wildlife, butterfly garden, kayak launch, and shaded paths for walking, hiking, and biking. You'll love the oversized driveway with parking for three additional vehicles, plus an approximately 50-foot gated parking area accommodating an RV, boat, or golf cart, complete with a 30-amp electrical hookup. Extensive improvements completed in 2024 include a new roof, hurricane-rated windows, appliances, HVAC system, water heater, and fresh paint. Enjoy easy access to Downtown Dunedin's waterfront restaurants, boutiques, breweries, and year-round events, along with the Dunedin Causeway, Pinellas Trail, Dunedin Fine Art Center, historic Dunedin Golf Club, and nearby community recreation amenities, including fitness facilities, pickleball and tennis courts, and Highlander Park Aquatic Complex. This is what you've been waiting for! *Washer & Dryer don't convey
Keep exploring

Listings courtesy of Stellar MLS as distributed by MLS GRID. MLS #MFR815856816. Listing brokerage: COASTAL PROPERTIES GROUP INTERNATIONAL. Status: Active.
IDX information is provided exclusively for consumers' personal, non-commercial use, may not be used for any purpose other than to identify prospective properties consumers may be interested in purchasing, and is deemed reliable but not guaranteed by MLS GRID. Properties displayed may be listed or sold by various participants in the MLS.
Based on information submitted to the MLS GRID as of November 7, 2026 at 12:01 PM UTC. All data is obtained from various sources and may not have been verified by broker or MLS GRID. Supplied Open House Information is subject to change without notice. All information should be independently reviewed and verified for accuracy. Properties may or may not be listed by the office/agent presenting the information.
Information deemed reliable but not guaranteed. All listings are subject to prior sale, change, or withdrawal. Neither the listing broker(s) nor Vectis by Wolliz shall be responsible for any typographical errors, misinformation, or misprints. © 2026 Vectis by Wolliz, Inc.